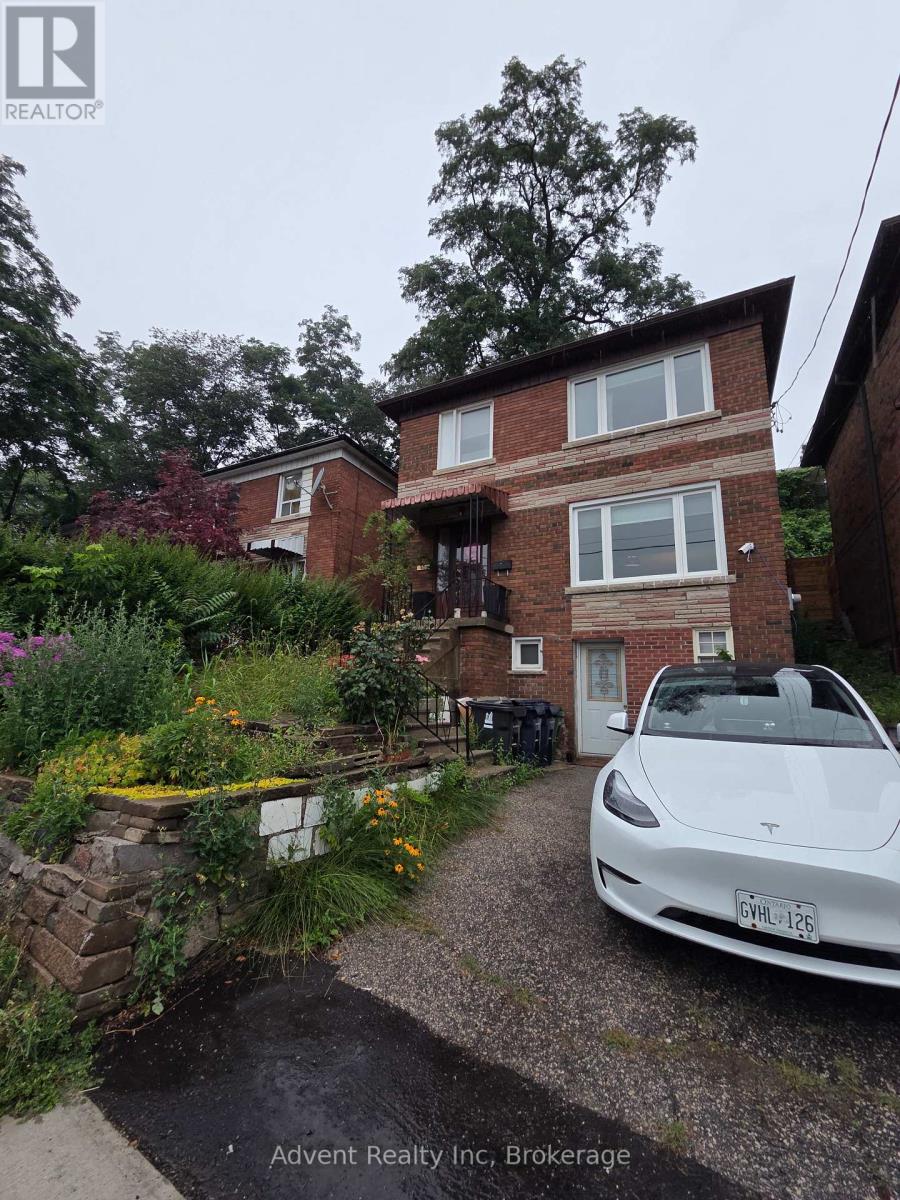
800 Davenport Road
Toronto (Wychwood), Ontario M6G2B3
MLS # C13637504
Property Details
Type
Detached
Beds
4
Baths
3
Status
For Sale
More homes like this
About this property
**Prime Location in Vibrant Wychwood!** This beautifully renovated home offers a fantastic opportunity for both homeowners and investors. Featuring a spacious main floor, second floor with **3 bedrooms**, and a **separate entrance basement** with excellent potential. Enjoy an open-concept layout, a modern renovated kitchen, and convenient access to everything the city has to offer.Located steps from TTC, schools, George Brown College, Dupont & Christie subway stations, parks, restaurants, grocery stores, cafés, and local shops. A perfect opportunity for families, professionals, or investors looking for a property in one of Toronto's most desirable neighbourhoods. **Move in, rent out, or invest with confidence!**
Mortgage Estimate
Estimated monthly payment
Calculating…
Estimate only. Taxes, insurance, condo fees, and lender terms are not included.
Monthly costs to verify
Property taxes: about $441/month based on listed annual taxes.
Estimate only. Confirm taxes, condo/maintenance fees, insurance, utilities, and lender terms before making decisions.
Rooms
| Room | Level | Dimensions |
|---|---|---|
| Living room | Ground level | 4.57 x 4.05 |
| Kitchen | Basement | 3.05 x 3.05 |
| Dining room | Ground level | 3.05 x 2.9 |
| Kitchen | Ground level | 2.74 x 3.66 |
| Bedroom | Second level | 3.1 x 3.53 |
| Bedroom 2 | Second level | 3.19 x 3.47 |
| Bedroom 3 | Second level | 2.39 x 3.35 |
| Bathroom | Second level | 2.5 x 2.01 |
| Bedroom | Basement | 3.15 x 2.34 |
| Living room | Basement | 4.17 x 3.12 |
| Bathroom | Basement | 1.5 x 1.28 |
Facts & Location
Parking
2 spaces
Lot Size
31.2 x 105.8 FT
Annual Taxes
$5,286
Listing data
Listing information is provided for personal, non-commercial use and should be independently verified before making real estate decisions.
Last refreshed: Oct 5, 2026 4:00 AM
Explore nearby searches
SEO-friendly searches for this area, property type, and nearby neighbourhoods.
Similar Properties
More nearby listings that may fit the same search.
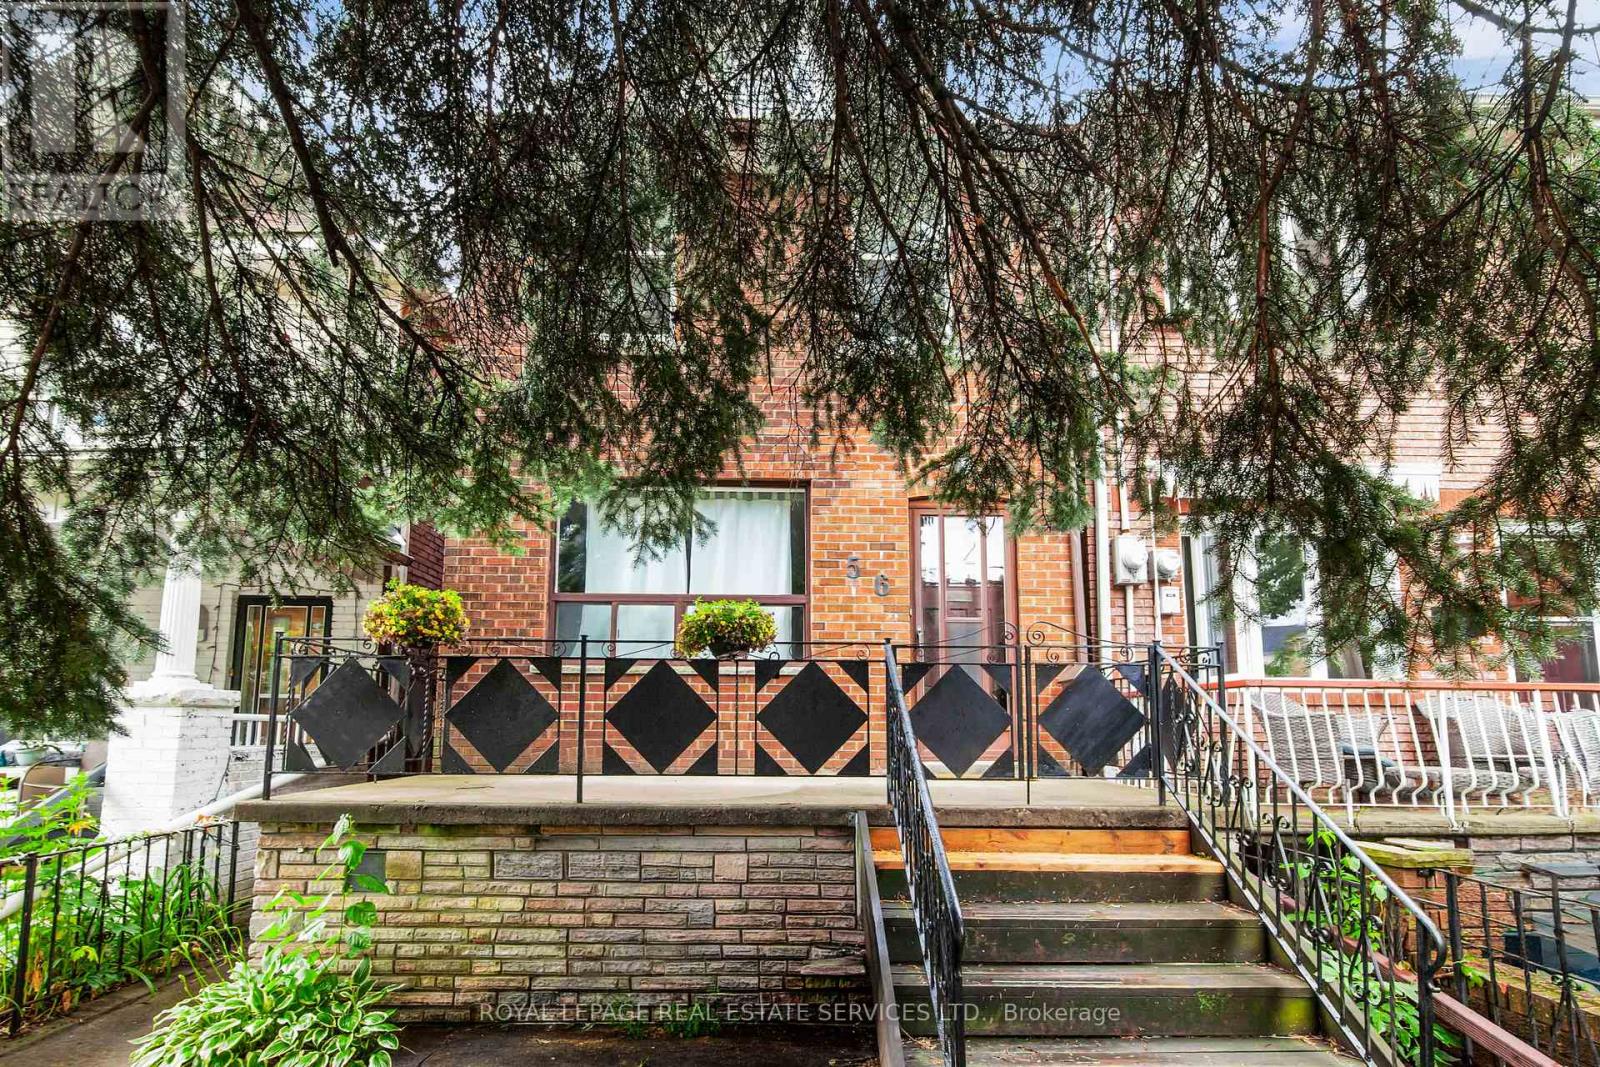
$1,225,000
56 Arlington Avenue
Toronto (Wychwood) · MLS # C13584570
3 bed · 2 bath
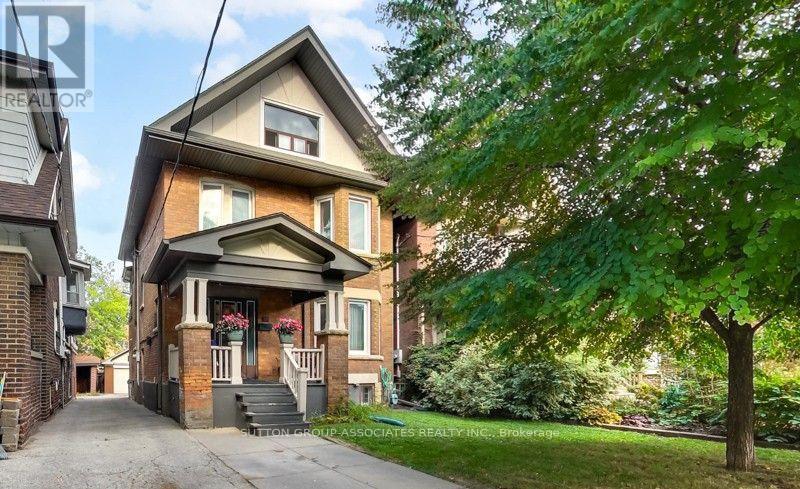
$1,479,000
131 Lauder Avenue
Toronto (Wychwood) · MLS # W13693722
5 bed · 4 bath
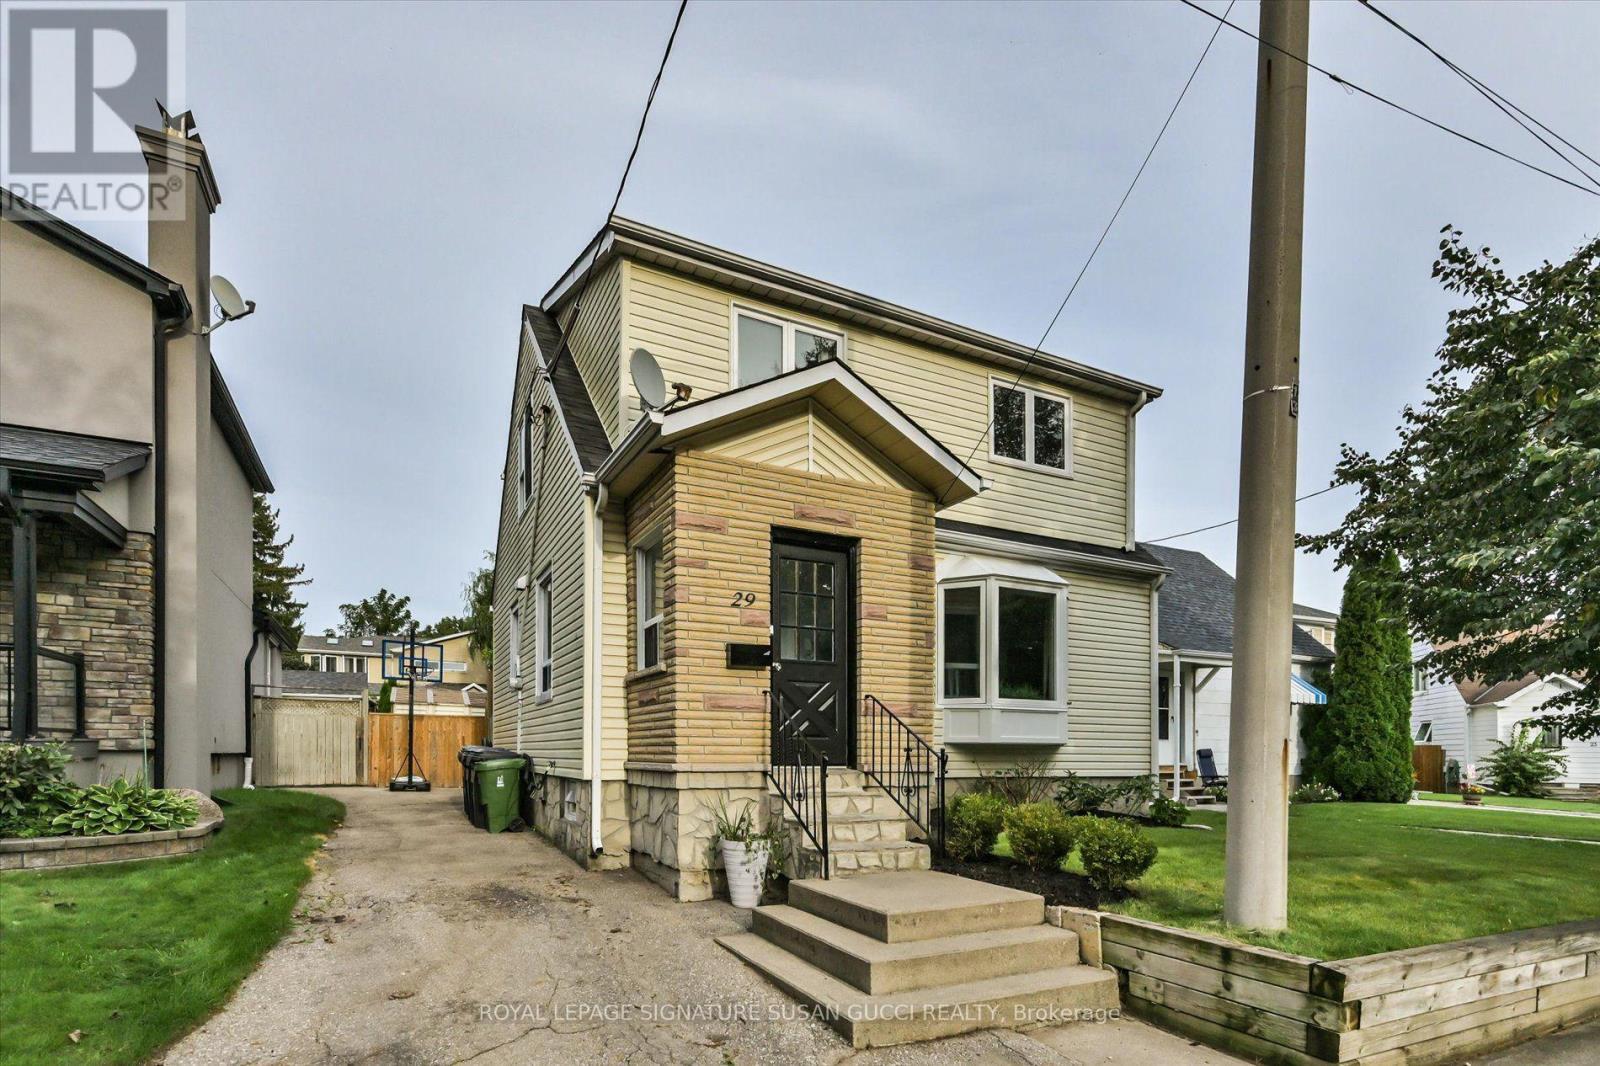
$899,000
29 Topham Road
Toronto (O'Connor-Parkview) · MLS # E13811230
3 bed · 3 bath