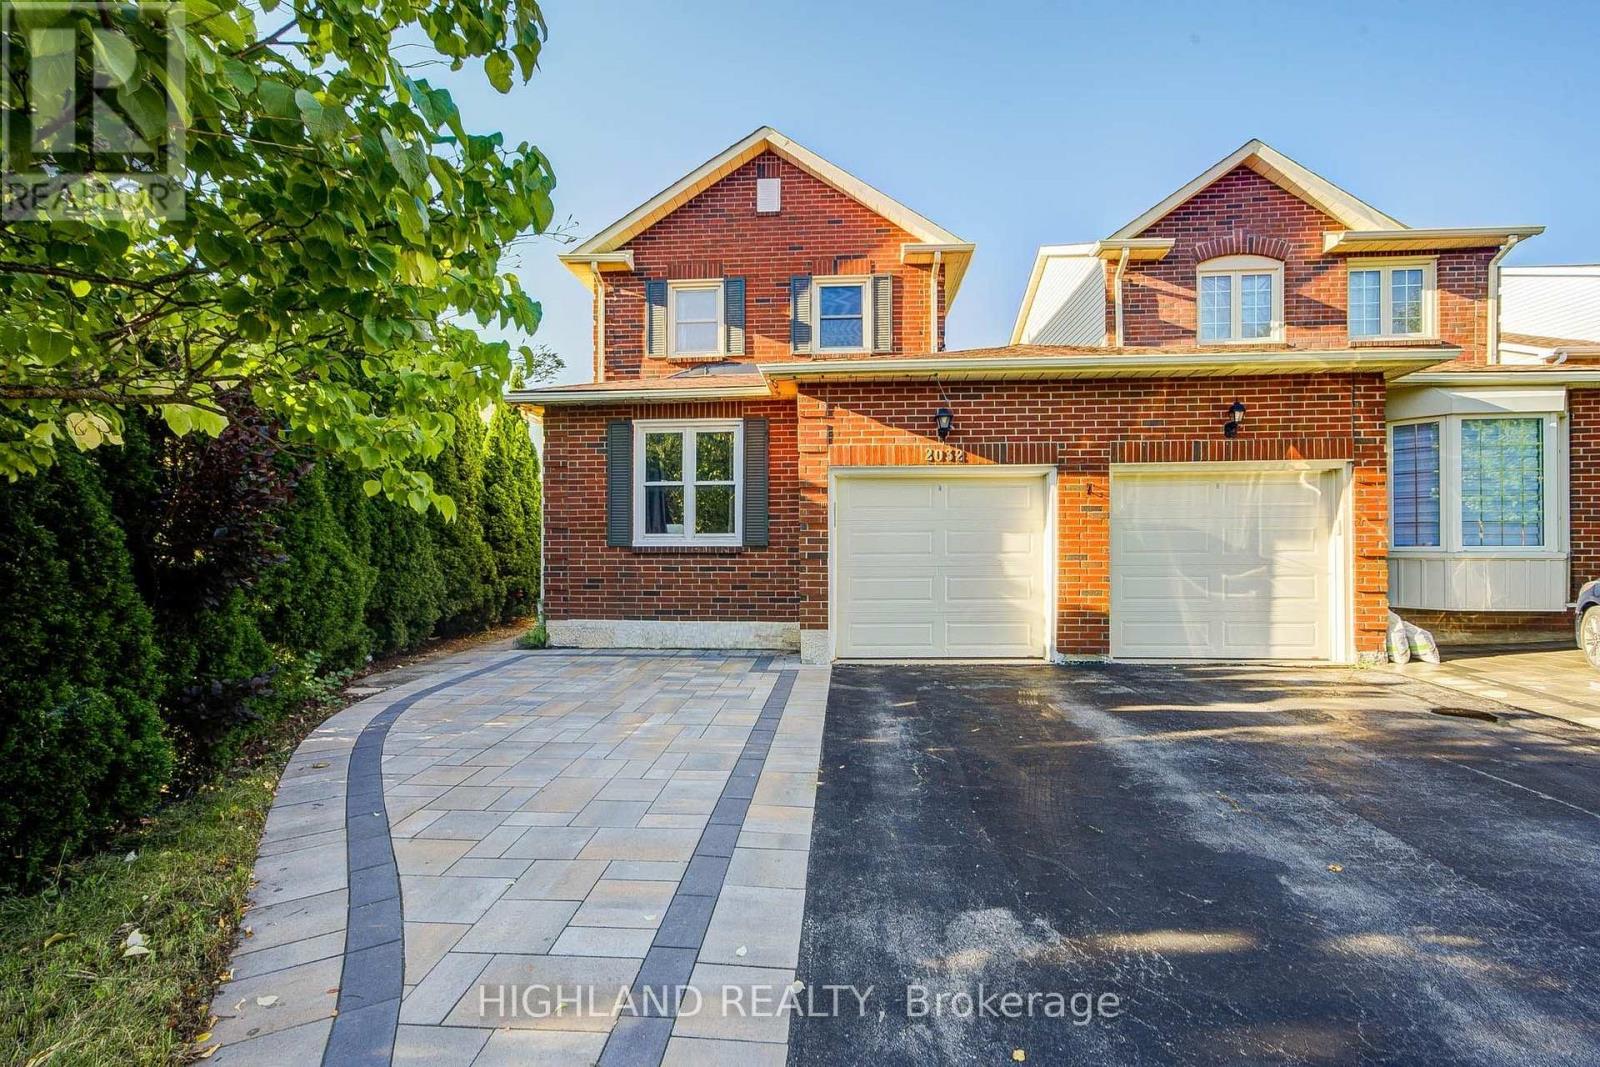
2032 Glenada Crescent
Oakville (WC Wedgewood Creek), Ontario L6H4M5
MLS # W13750796
Property Details
Type
Semi-Detached
Beds
4
Baths
4
Status
For Sale
More homes like this
About this property
Welcome to this beautifully maintained 2-storey linked home, perfectly positioned in one of Oakville's most desirable and convenient neighborhoods. Linked only by the garage above ground, this exceptional residence offers enhanced privacy and a detached-home feel. Set on a generous pie-shaped lot, this elegant 3+1 bedroom, 3.5 bathroom home offers a refined blend of style, comfort, and functionality. The bright and inviting interior features a stylish eat-in kitchen with walk-out to the private backyard and an elegant formal dining room ideal for entertaining. The spacious primary retreat is complete with a private 3-piece ensuite. The finished basement further extends the living space with an additional bedroom, a 4-piece bathroom, and versatile space ideal for recreation, guests, or a home office. Located within the highly sought-after Iroquois Ridge High School district and close to Sheridan College, parks, schools, shopping, community centre, and public transit. Exceptional commuter convenience with easy access to Hwy 401, 407 and QEW. A beautifully maintained home offering sophisticated living in an exceptional Oakville location.
Mortgage Estimate
Estimated monthly payment
Calculating…
Estimate only. Taxes, insurance, condo fees, and lender terms are not included.
Monthly costs to verify
Property taxes: about $456/month based on listed annual taxes.
Estimate only. Confirm taxes, condo/maintenance fees, insurance, utilities, and lender terms before making decisions.
Rooms
| Room | Level | Dimensions |
|---|---|---|
| Living room | Main level | 5.23 x 3.3 |
| Dining room | Main level | 2.9 x 3.15 |
| Kitchen | Main level | 2.36 x 3.05 |
| Eating area | Main level | 2.87 x 2.24 |
| Primary Bedroom | Second level | 3.43 x 5.18 |
| Bedroom 2 | Second level | 3.02 x 3.02 |
| Bedroom 3 | Second level | 2.44 x 3.15 |
| Bedroom 4 | Basement | 5.11 x 3.02 |
| Utility room | Basement | 5.59 x 5.18 |
Facts & Location
Parking
3 spaces
Lot Size
26.7 x 128.6 FT
Annual Taxes
$5,476
Listing data
Listing information is provided for personal, non-commercial use and should be independently verified before making real estate decisions.
Last refreshed: Oct 1, 2026 3:19 AM
Explore nearby searches
SEO-friendly searches for this area, property type, and nearby neighbourhoods.
Similar Properties
More nearby listings that may fit the same search.
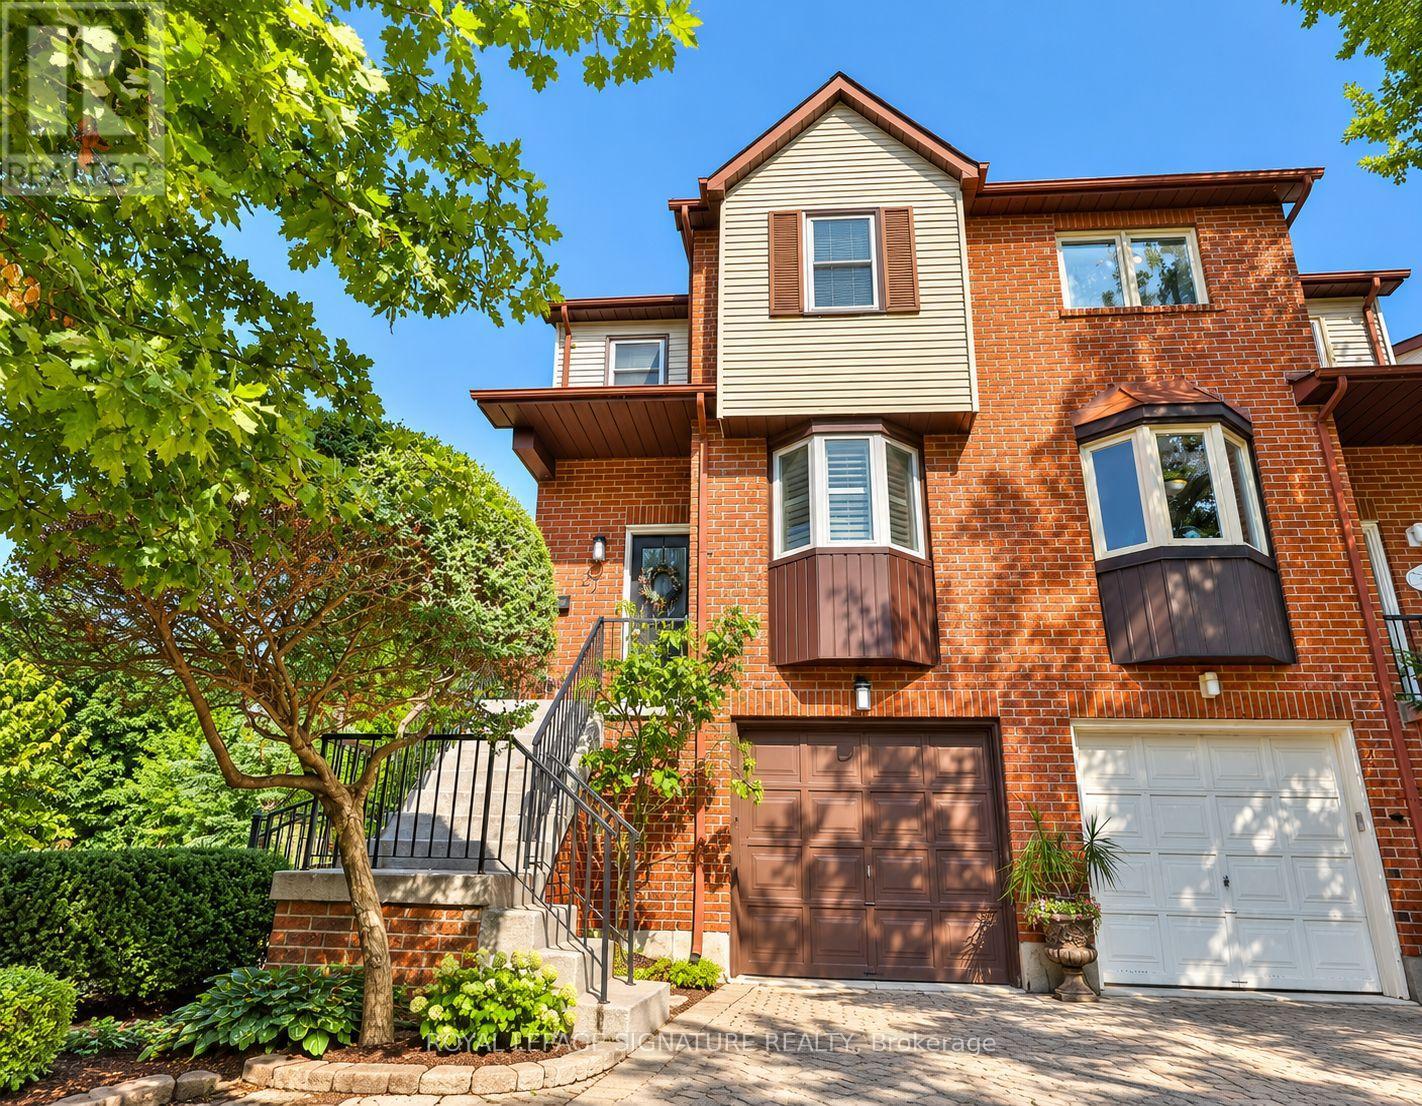
$1,059,000
27 Normandy Place
Oakville (CO Central) · MLS # W13842468
3 bed · 3 bath

$799,000
1107 Gable Drive
Oakville (CV Clearview) · MLS # W13846942
3 bed · 3 bath · 1,261 sq ft
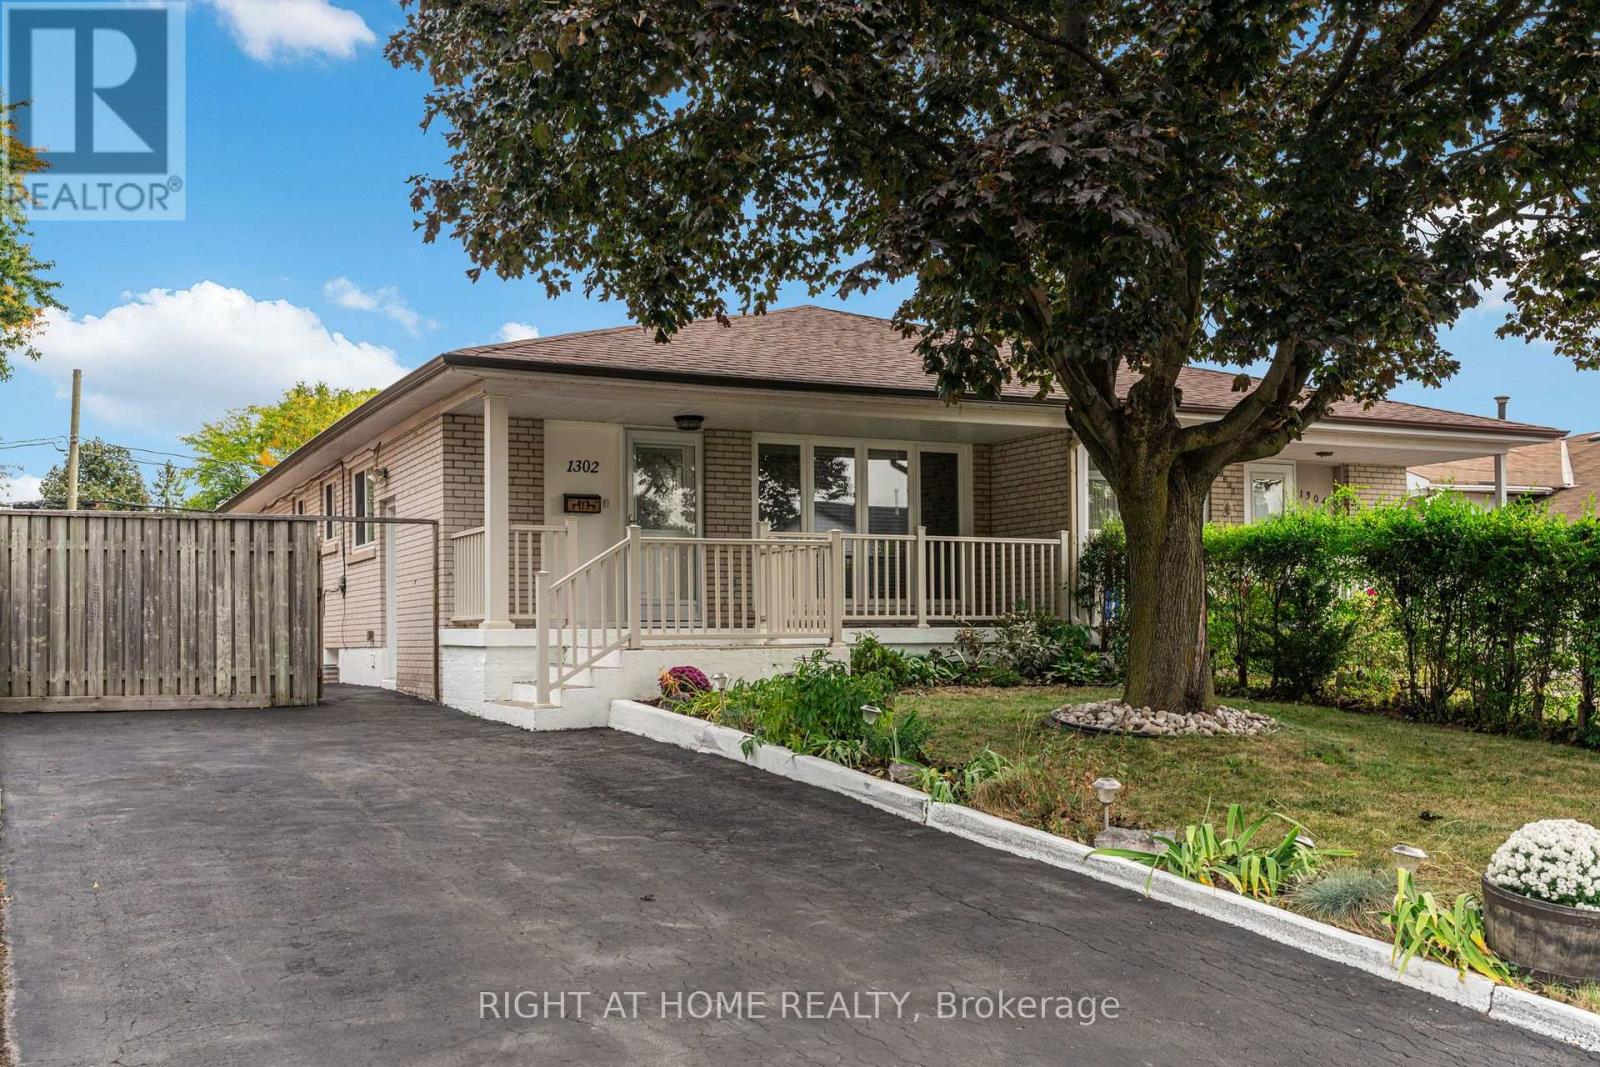
$880,000
1302 Redbank Crescent
Oakville (CP College Park) · MLS # W13842192
5 bed · 2 bath