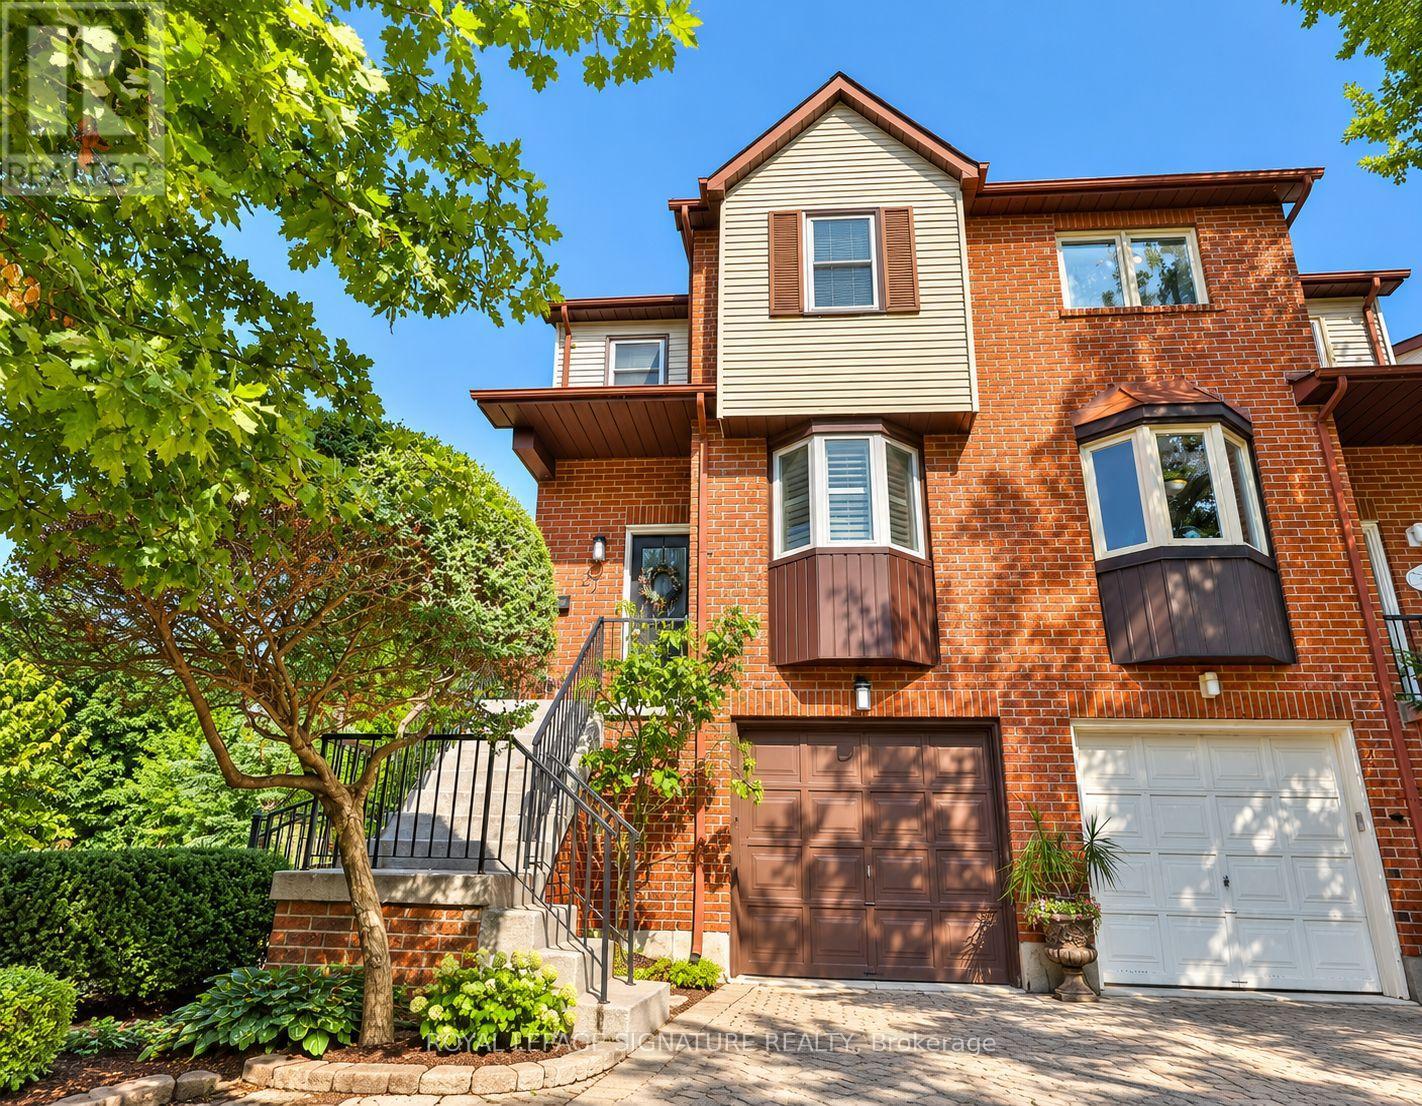
Videos & Virtual Tours
Open available video, 3D tour, or virtual-tour media for this listing.
27 Normandy Place
Oakville (CO Central), Ontario L6K1R9
MLS # W13842468
Property Details
Type
Semi-Detached
Beds
3
Baths
3
Status
For Sale
More homes like this
About this property
Welcome to 27 Normandy Place, a rarely offered opportunity on a quiet, family-friendly street in the heart of Kerr Village. Set on an exceptionally deep 22.97 x 110.56 ft lot backing onto Normandy Park, this 3-bedroom, 3-bathroom home offers a combination of space, setting and location that is increasingly hard to find. The bright, multi-level layout features hardwood flooring, generous principal rooms and a functional eat-in kitchen. The family room with fireplace walks out to a spacious upper deck overlooking the backyard, perfect for outdoor dining and entertaining, while the lower level offers a second walkout directly to the yard. With multiple outdoor spaces, a deep lot and Normandy Park as the backdrop, the home has a wonderful connection to the outdoors with plenty of room to relax, garden, entertain or play. Upstairs, three well-proportioned bedrooms provide plenty of room for a growing family, while the built-in garage and private drive offer convenient parking and storage. Forced-air heating and central air conditioning provide year-round comfort. Steps to the shops, cafés and restaurants of Kerr Village, and minutes from Downtown Oakville, the lake, community centres, schools and Oakville GO, this is a location that makes everyday life easy. A place to make your own, with the space, outdoor living and park-side setting that make Normandy Place such a special place to call home.
Mortgage Estimate
Estimated monthly payment
Calculating…
Estimate only. Taxes, insurance, condo fees, and lender terms are not included.
Monthly costs to verify
Property taxes: about $375/month based on listed annual taxes.
Estimate only. Confirm taxes, condo/maintenance fees, insurance, utilities, and lender terms before making decisions.
Rooms
| Room | Level | Dimensions |
|---|---|---|
| Kitchen | Main level | 3.45 x 2.92 |
| Living room | Main level | 5.94 x 5.05 |
| Dining room | Main level | 5.94 x 5.05 |
| Primary Bedroom | Upper Level | 3.76 x 3.07 |
| Bedroom 2 | Upper Level | 3.68 x 2.39 |
| Bedroom 3 | Upper Level | 3.68 x 2.69 |
| Recreational, Games room | Lower level | 4.04 x 3.38 |
| Laundry room | Lower level | 3.2 x 1.98 |
Facts & Location
Parking
2 spaces
Lot Size
23 x 110 FT
Annual Taxes
$4,500
Listing data
Listing information is provided for personal, non-commercial use and should be independently verified before making real estate decisions.
Last refreshed: Oct 21, 2026 3:19 AM
Explore nearby searches
SEO-friendly searches for this area, property type, and nearby neighbourhoods.
Similar Properties
More nearby listings that may fit the same search.
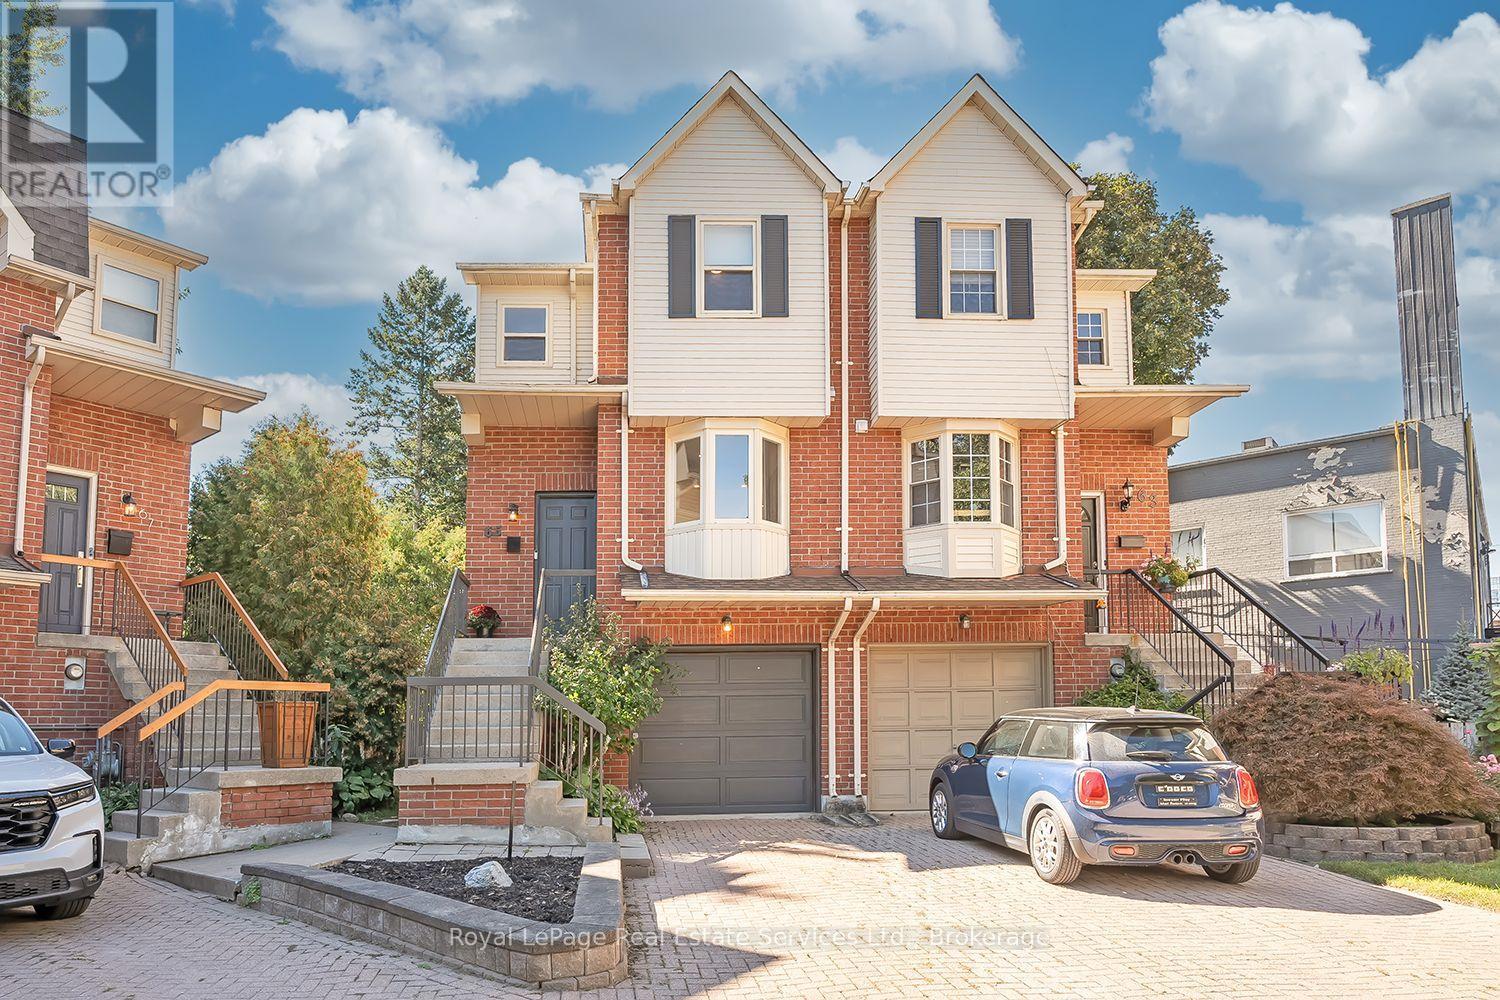
$994,900
65 Normandy Place
Oakville (CO Central) · MLS # W13825244
2 bed · 3 bath
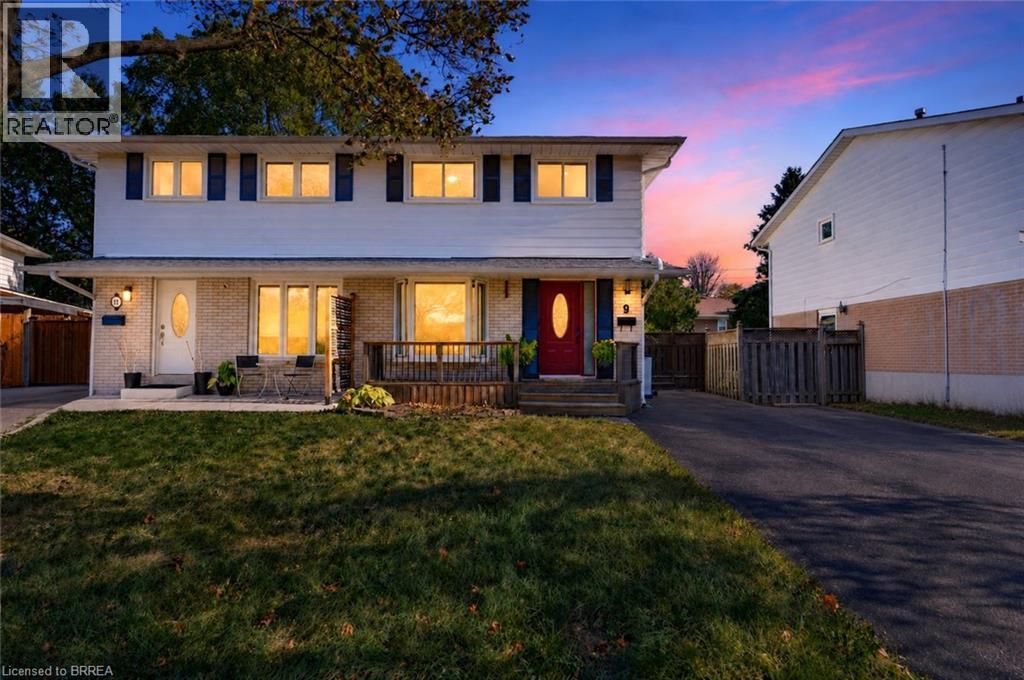
$849,919
9 ONSLOW Court
Oakville · MLS # 40872274
4 bed · 2 bath · 1,435 sq ft
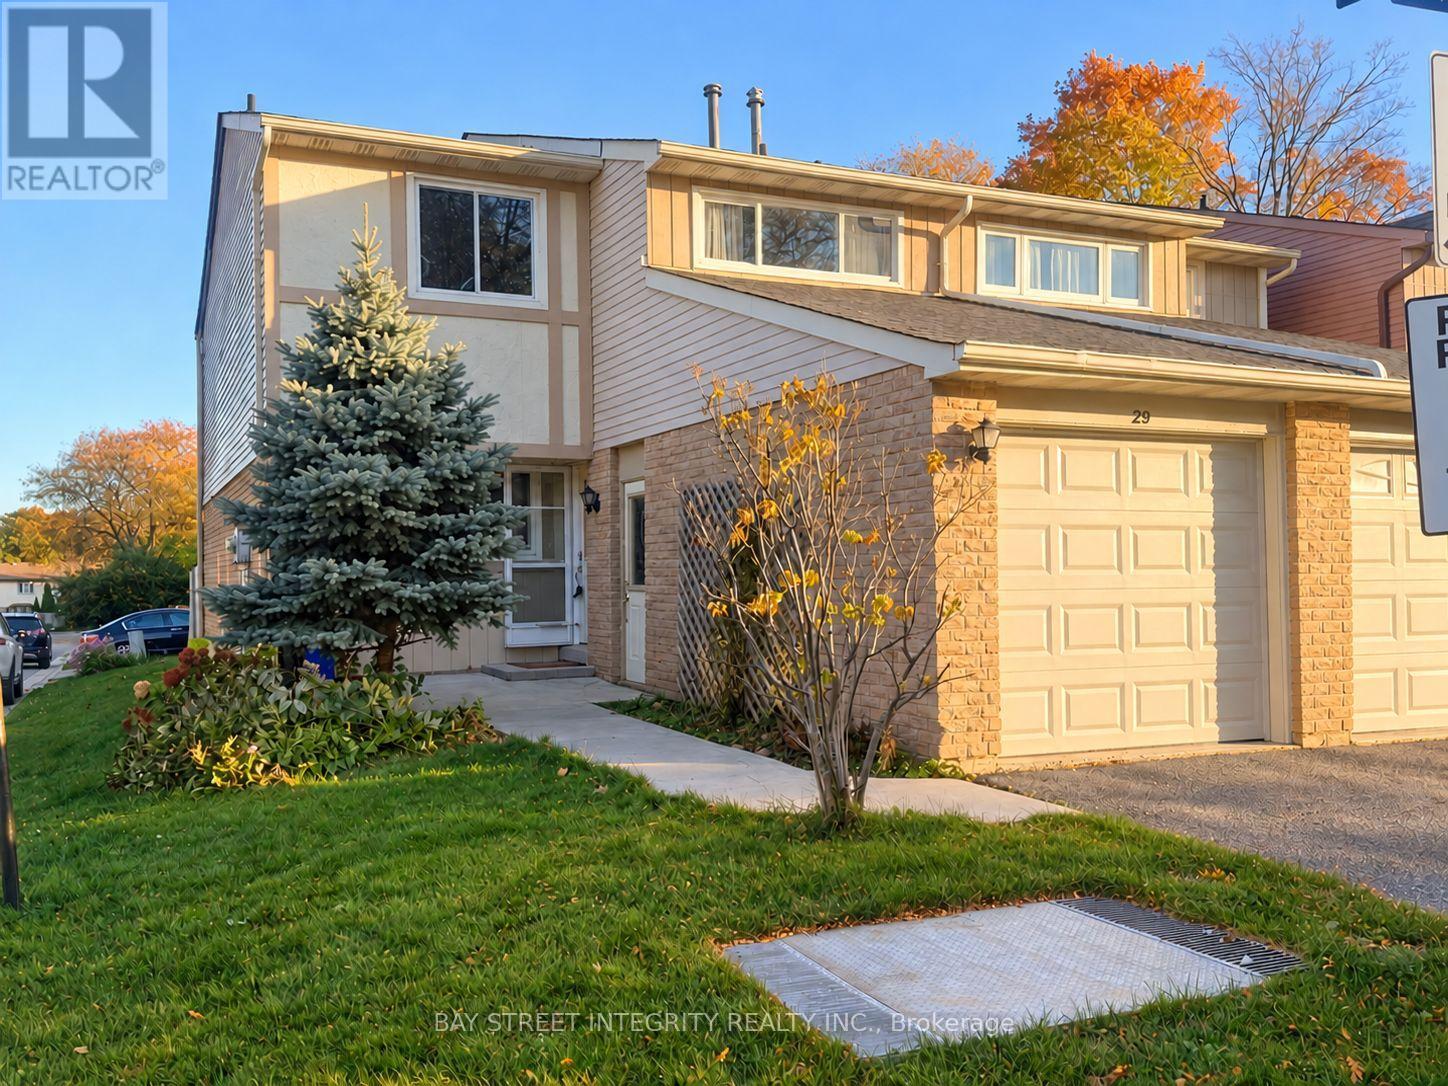
$899,900
1580 Lancaster Drive
Oakville (FA Falgarwood) · MLS # W14100390
3 bed · 3 bath