
Videos & Virtual Tours
Open available video, 3D tour, or virtual-tour media for this listing.
1107 Gable Drive
Oakville (CV Clearview), Ontario L6J7R3
MLS # W13846942
Property Details
Type
Semi-Detached
Beds
3
Baths
3
Status
For Sale
More homes like this
About this property
Stunning freehold semi-detached home in Oakville's coveted Clearview community! Over $100k invested in premium upgrades. Offering 1,261 sqft of above-grade living space plus a beautifully renovated basement for a total of around 1,600 sqft of total living space! Located in a top-rated school catchment (Oakville Trafalgar HS & James W. Hill PS) and just steps from the scenic Avonhead Ridge Trail. This immaculate 3-bed, 2.5-bath home features a fully redesigned custom kitchen (2023) with brand-new appliances and a bright breakfast area(Center Island). The generous living room flows effortlessly to a beautifully landscaped, deep backyard oasis, featuring a private outdoor gazebo framed by blooming roses and lush hydrangeas. A freshly renovated laundry room (2020) boasts excellent space with the potential to add a future shower if needed. Enjoy a professionally finished basement (2023) for extra living space. Massive mechanical updates for low-maintenance living: furnace (2021), new energy-efficient heat pump (2022), tankless hot water heater (2025), and upgraded attic insulation (2022). Complete with an expanded interlocking driveway (2022) that not only improves the curb appeal but also provides excellent parking capacity (3 cars). A true commuter's dream-only 5 minutes to Clarkson GO, QEW, and Hwy 403. Absolutely turn-key!
Mortgage Estimate
Estimated monthly payment
Calculating…
Estimate only. Taxes, insurance, condo fees, and lender terms are not included.
Monthly costs to verify
Property taxes: about $344/month based on listed annual taxes.
Estimate only. Confirm taxes, condo/maintenance fees, insurance, utilities, and lender terms before making decisions.
Rooms
| Room | Level | Dimensions |
|---|---|---|
| Kitchen | Main level | 5.23 x 2.79 |
| Living room | Main level | 5.66 x 2.84 |
| Laundry room | Main level | 3.2 x 2.69 |
| Primary Bedroom | Second level | 5.05 x 3 |
| Bedroom 2 | Second level | 4.65 x 2.77 |
| Bedroom 3 | Second level | 3.3 x 2.9 |
| Recreational, Games room | Basement | 2.54 x 3 |
Facts & Location
Interior Size
1,261 sq ft
Parking
3 spaces
Lot Size
28.3 x 110.1 FT
Annual Taxes
$4,123
Listing data
Listing information is provided for personal, non-commercial use and should be independently verified before making real estate decisions.
Last refreshed: Oct 21, 2026 3:19 AM
Explore nearby searches
SEO-friendly searches for this area, property type, and nearby neighbourhoods.
Similar Properties
More nearby listings that may fit the same search.
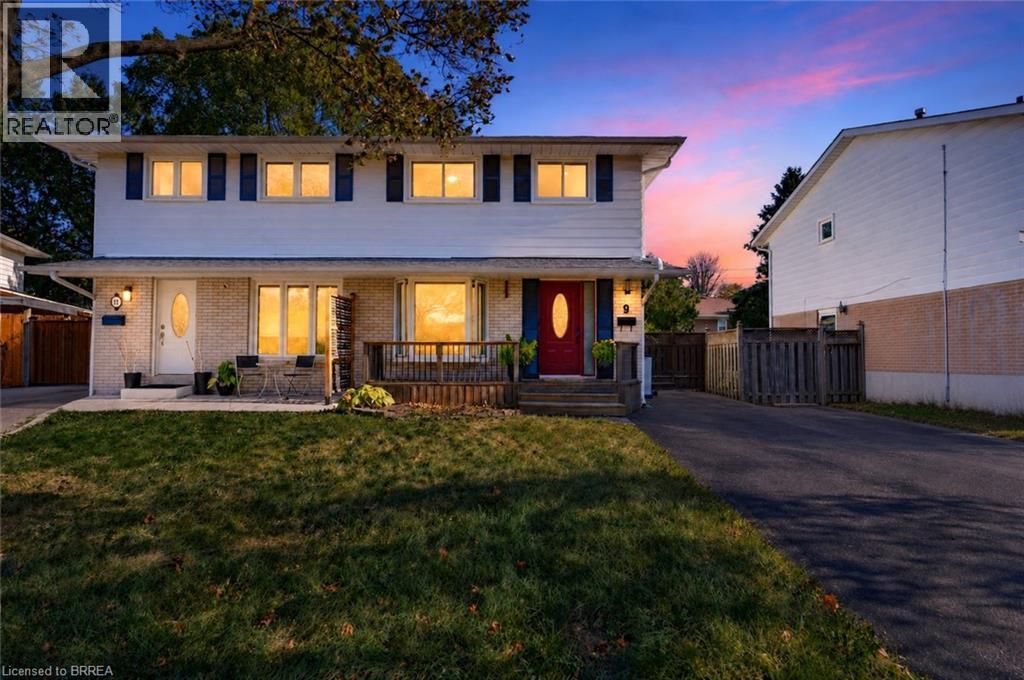
$849,919
9 ONSLOW Court
Oakville · MLS # 40872274
4 bed · 2 bath · 1,435 sq ft
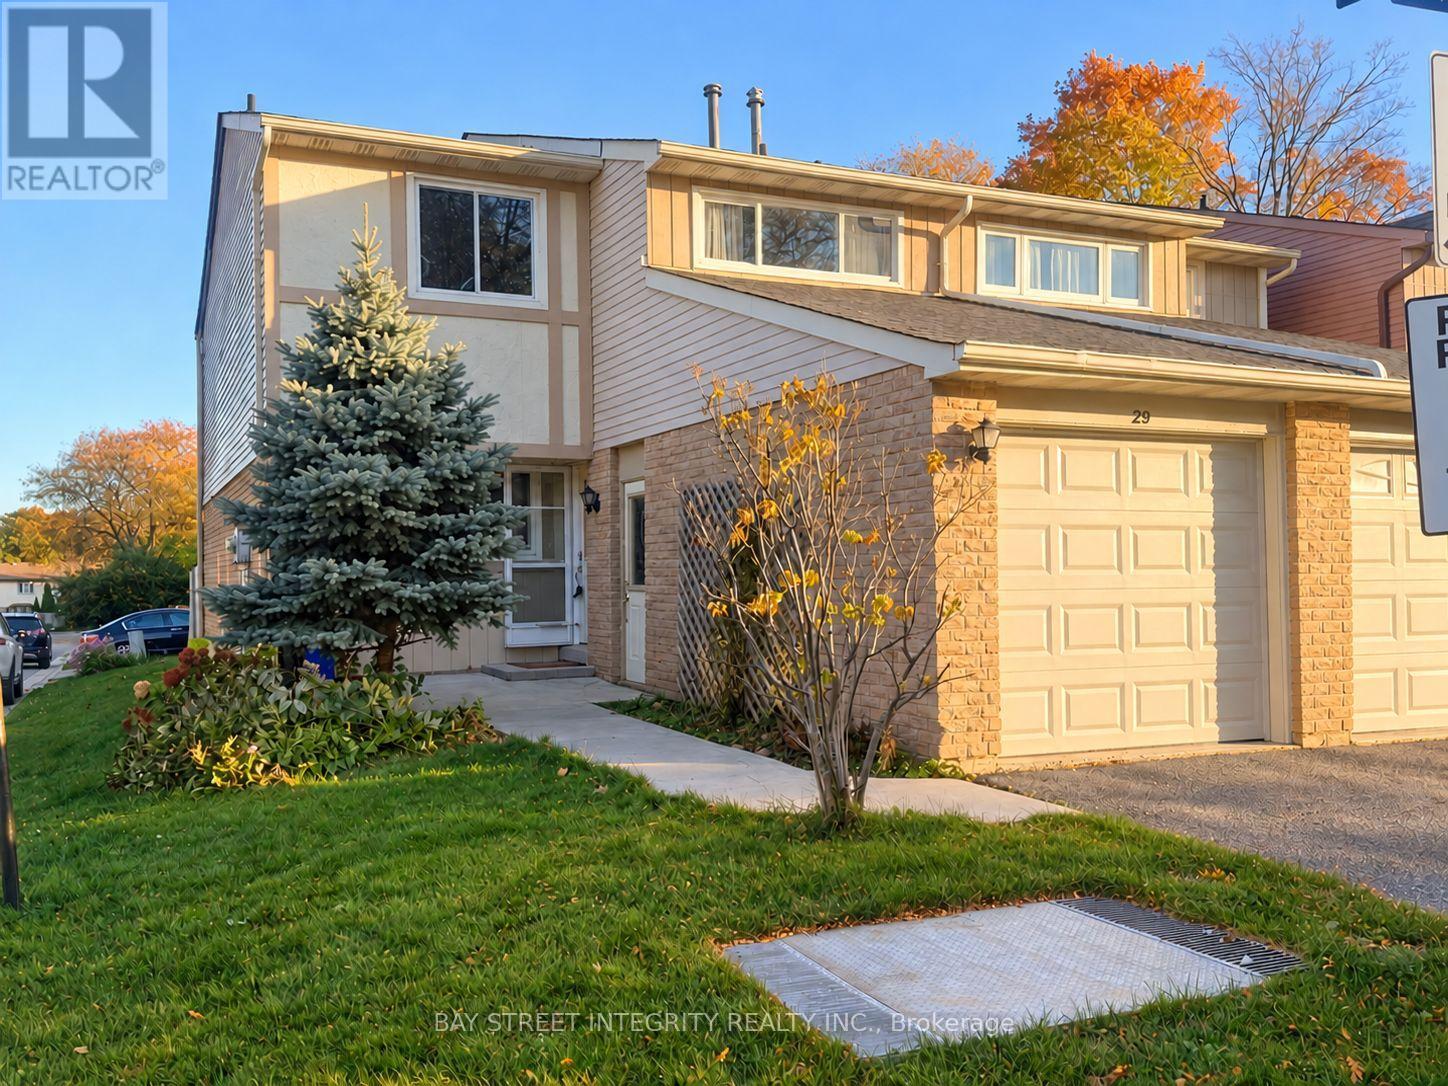
$899,900
1580 Lancaster Drive
Oakville (FA Falgarwood) · MLS # W14100390
3 bed · 3 bath
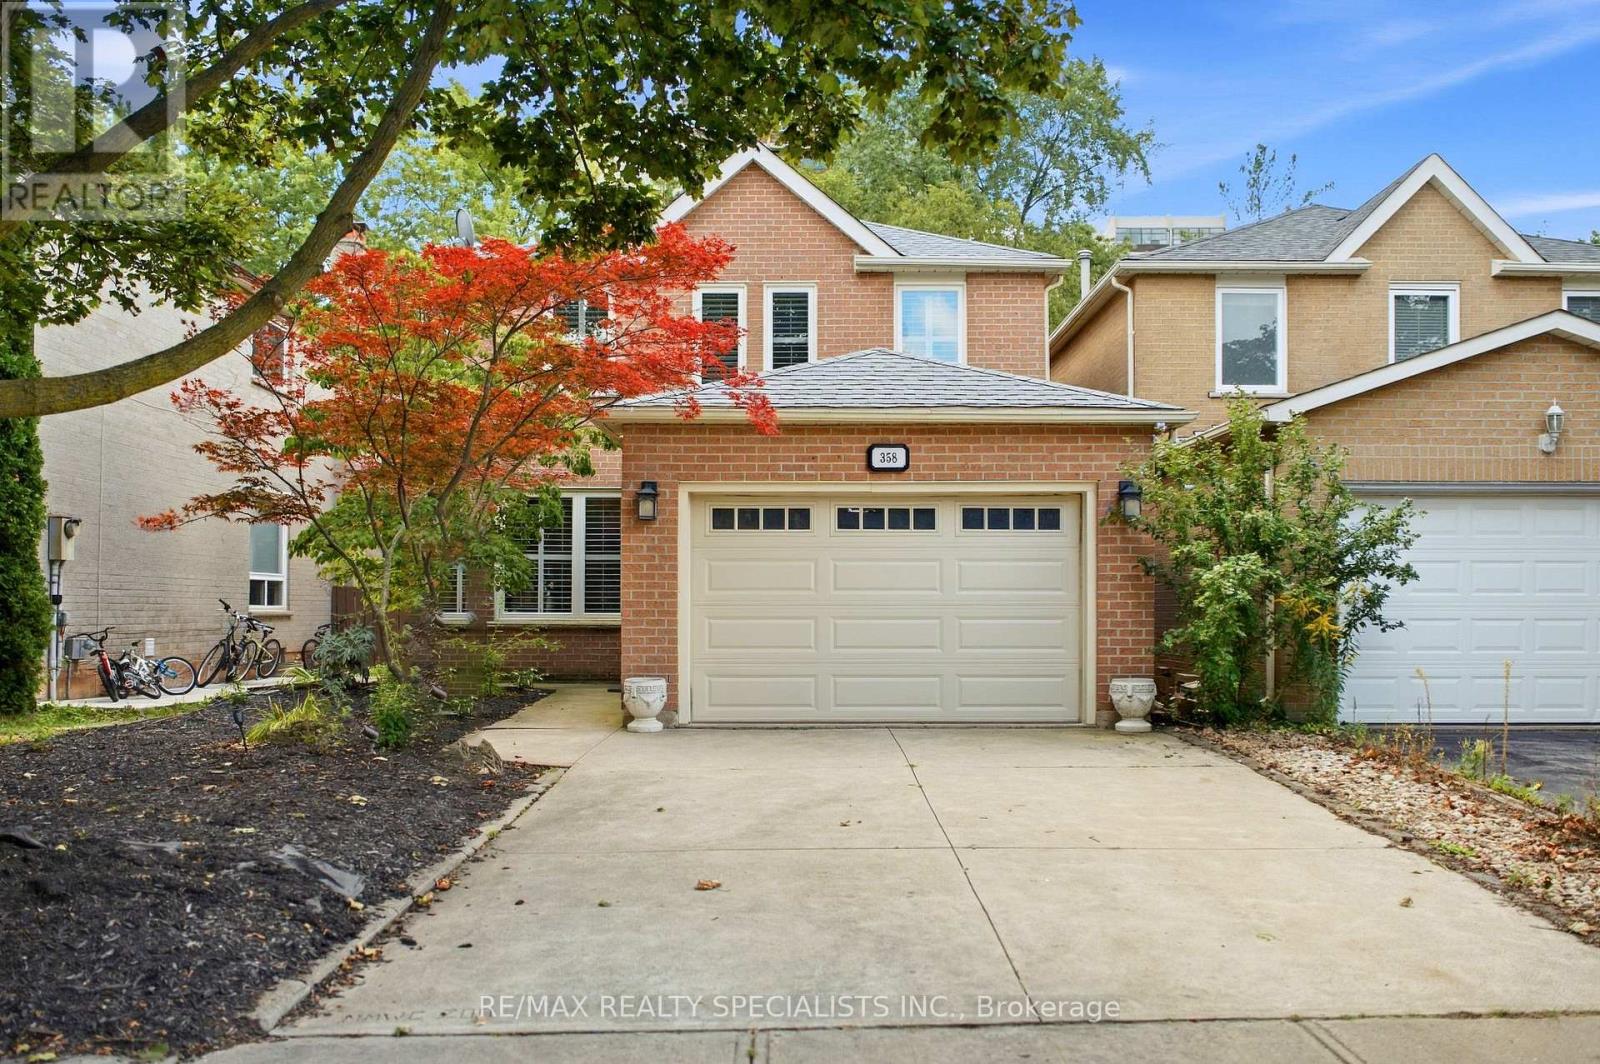
$1,199,000
358 Erin Street
Oakville (FA Falgarwood) · MLS # W13678108
3 bed · 3 bath