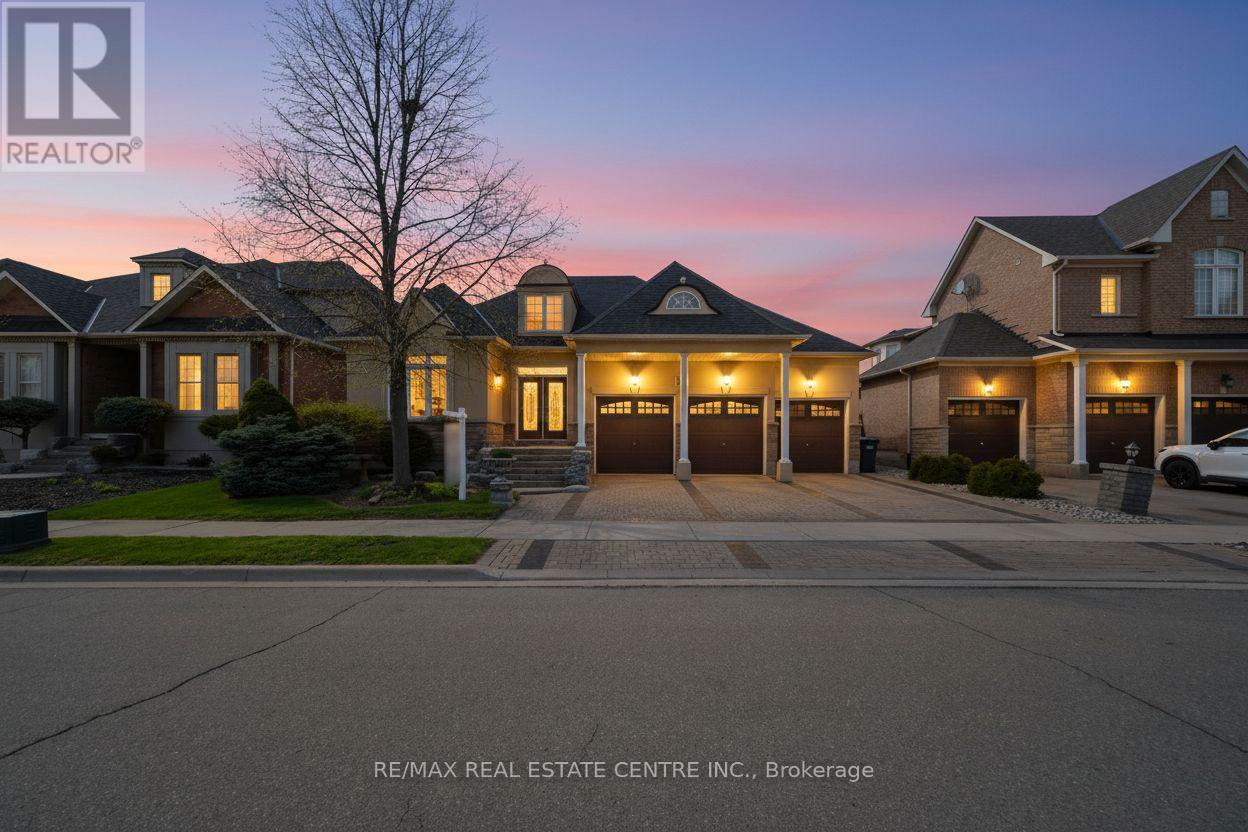
10 Eiffel Boulevard
Brampton (Vales of Castlemore North), Ontario L6P1V9
MLS # W13107242
Property Details
Type
Detached
Beds
4
Baths
4
Status
For Sale
More homes like this
About this property
Bright, Elegant & Truly One Of A Kind! Welcome To This Stunning Luxury Bungalow In The Prestigious Chateaus of Castlemore North! Situated On A Premium 60-ft Lot With Exceptional Curb Appeal. Featuring A Triple Car Garage, Fully Interlocked Driveway And Backyard, And Parking For Up To 6 Vehicles, This Home Offers The Perfect Blend Of Sophistication And Functionality. Step Through The Grand Double Door Entry Into A Spacious Foyer Showcasing 10-ft Ceilings And Impressive 8-ft Doors Throughout The Main Floor. The Traditional Living And Dining Rooms Provide The Perfect Setting For Entertaining Family And Friends. A Wide Hallway Leads To The Spectacular Open-concept Family Room Featuring Soaring 19-ft Vaulted Ceilings, A Cozy Fireplace, And Oversized Windows That Flood The Home With Natural Light. The Spacious Gourmet Kitchen Is Equipped With High-end Appliances And Ample Space To Enjoy Cooking And Gathering. This Rare Bungalow Offers Approximately 2,660 Sq Ft On The Main Floor As Per Builder's Plan, Plus A Massive Finished Basement Complete With A Bedroom And Full Bathroom. The Expansive Basement Offers Endless Possibilities With Potential To Add More Bedrooms While Still Maintaining A Large Recreation Area. Step Outside To A Beautifully Interlocked Backyard Featuring A Large Wooden Gazebo, Perfect For Summer Entertaining And Outdoor Enjoyment. Conveniently Located Close To Top-rated Schools, Parks, And All Amenities. ***Some Photos Are Virtually Staged***
Mortgage Estimate
Estimated monthly payment
Calculating…
Estimate only. Taxes, insurance, condo fees, and lender terms are not included.
Monthly costs to verify
Property taxes: about $871/month based on listed annual taxes.
Estimate only. Confirm taxes, condo/maintenance fees, insurance, utilities, and lender terms before making decisions.
Rooms
| Room | Level | Dimensions |
|---|---|---|
| Games room | Lower level | 7.31 x 9.06 |
| Family room | Lower level | 4.37 x 6.21 |
| Laundry room | Lower level | 4.61 x 3.57 |
| Living room | Main level | 3.95 x 3.68 |
| Dining room | Main level | 3.97 x 3.68 |
| Kitchen | Main level | 5.89 x 3.4 |
| Eating area | Main level | 3.73 x 3.4 |
| Family room | Main level | 5.61 x 4.37 |
| Primary Bedroom | Main level | 5.47 x 3.99 |
| Bedroom 2 | Main level | 3.32 x 3.37 |
| Bedroom 3 | Main level | 3.33 x 2.84 |
| Bedroom | Lower level | 7.72 x 3.14 |
Facts & Location
Interior Size
2,660 sq ft
Parking
6 spaces
Lot Size
59.5 x 114.8 FT
Annual Taxes
$10,446
Listing data
Listing information is provided for personal, non-commercial use and should be independently verified before making real estate decisions.
Last refreshed: Sep 14, 2026 3:17 AM
Explore nearby searches
SEO-friendly searches for this area, property type, and nearby neighbourhoods.
Similar Properties
More nearby listings that may fit the same search.
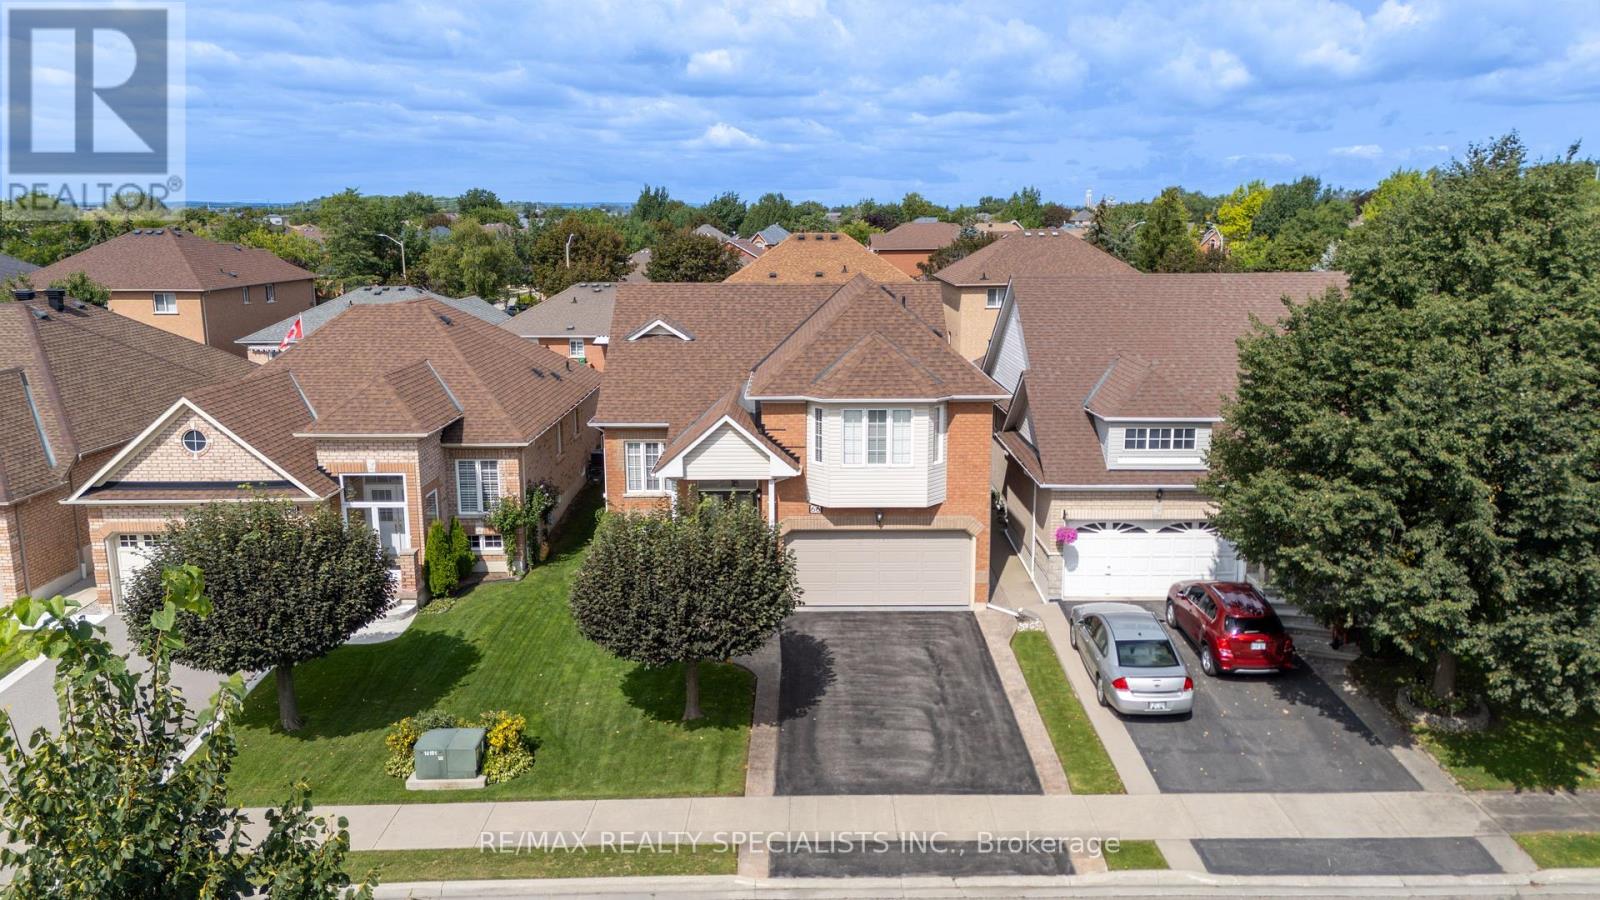
$949,900
66 Ryegrass Crescent
Brampton (Snelgrove) · MLS # W13756584
4 bed · 3 bath
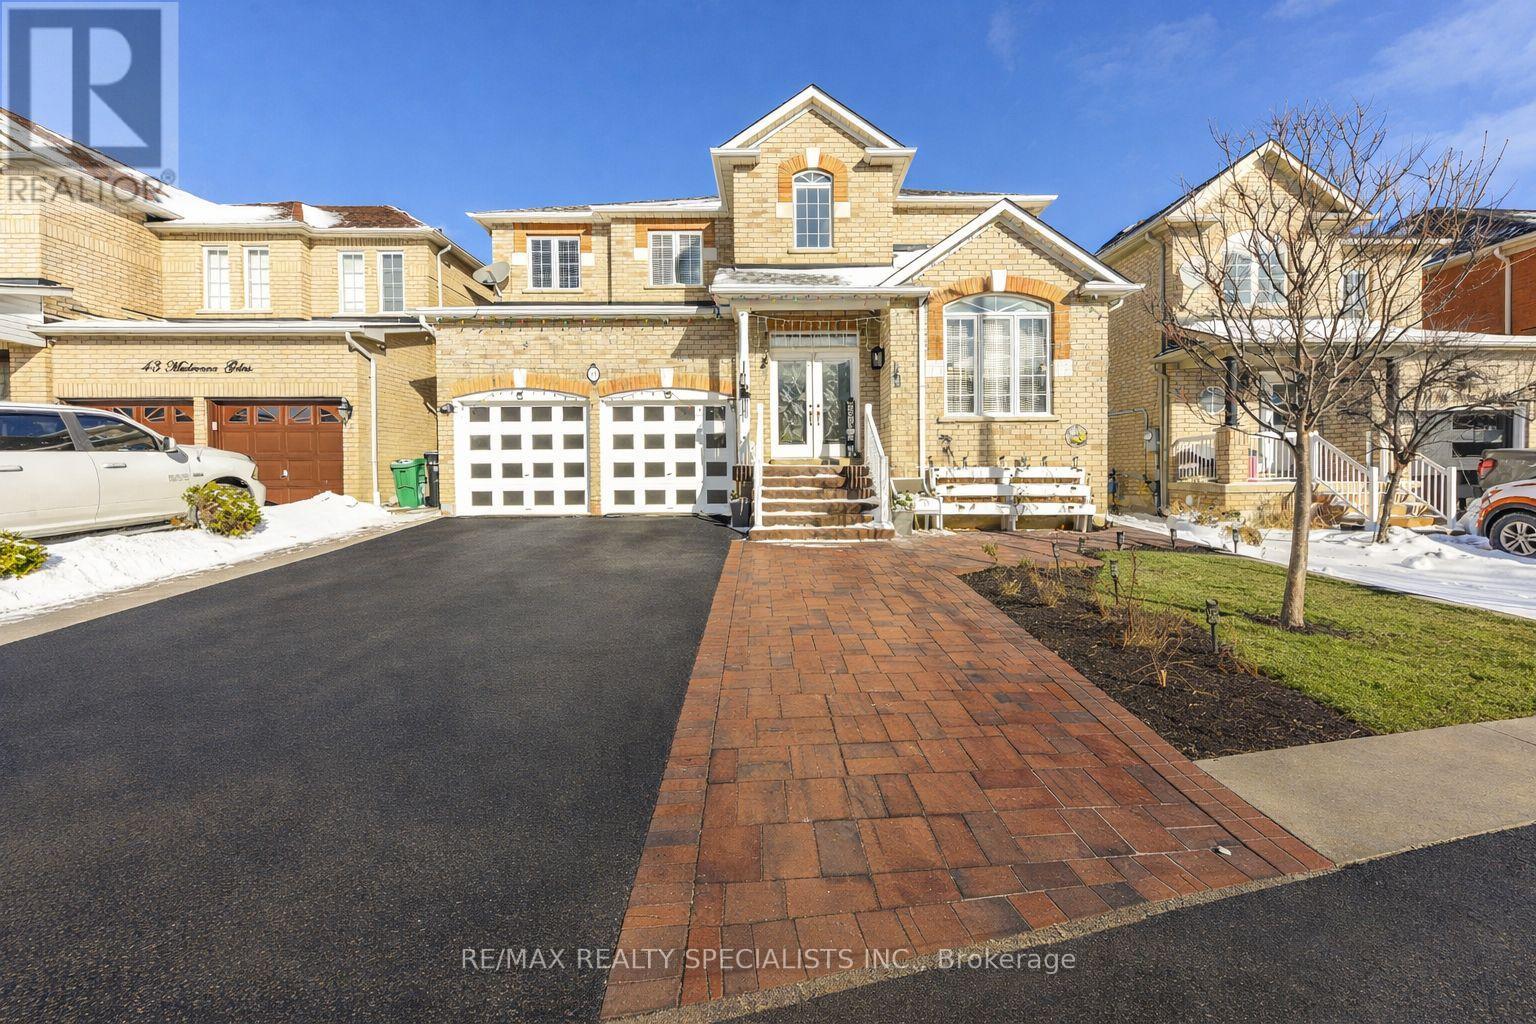
$1,199,000
41 Madronna Gardens
Brampton (Fletcher's Meadow) · MLS # W13742682
7 bed · 4 bath · 3,100 sq ft
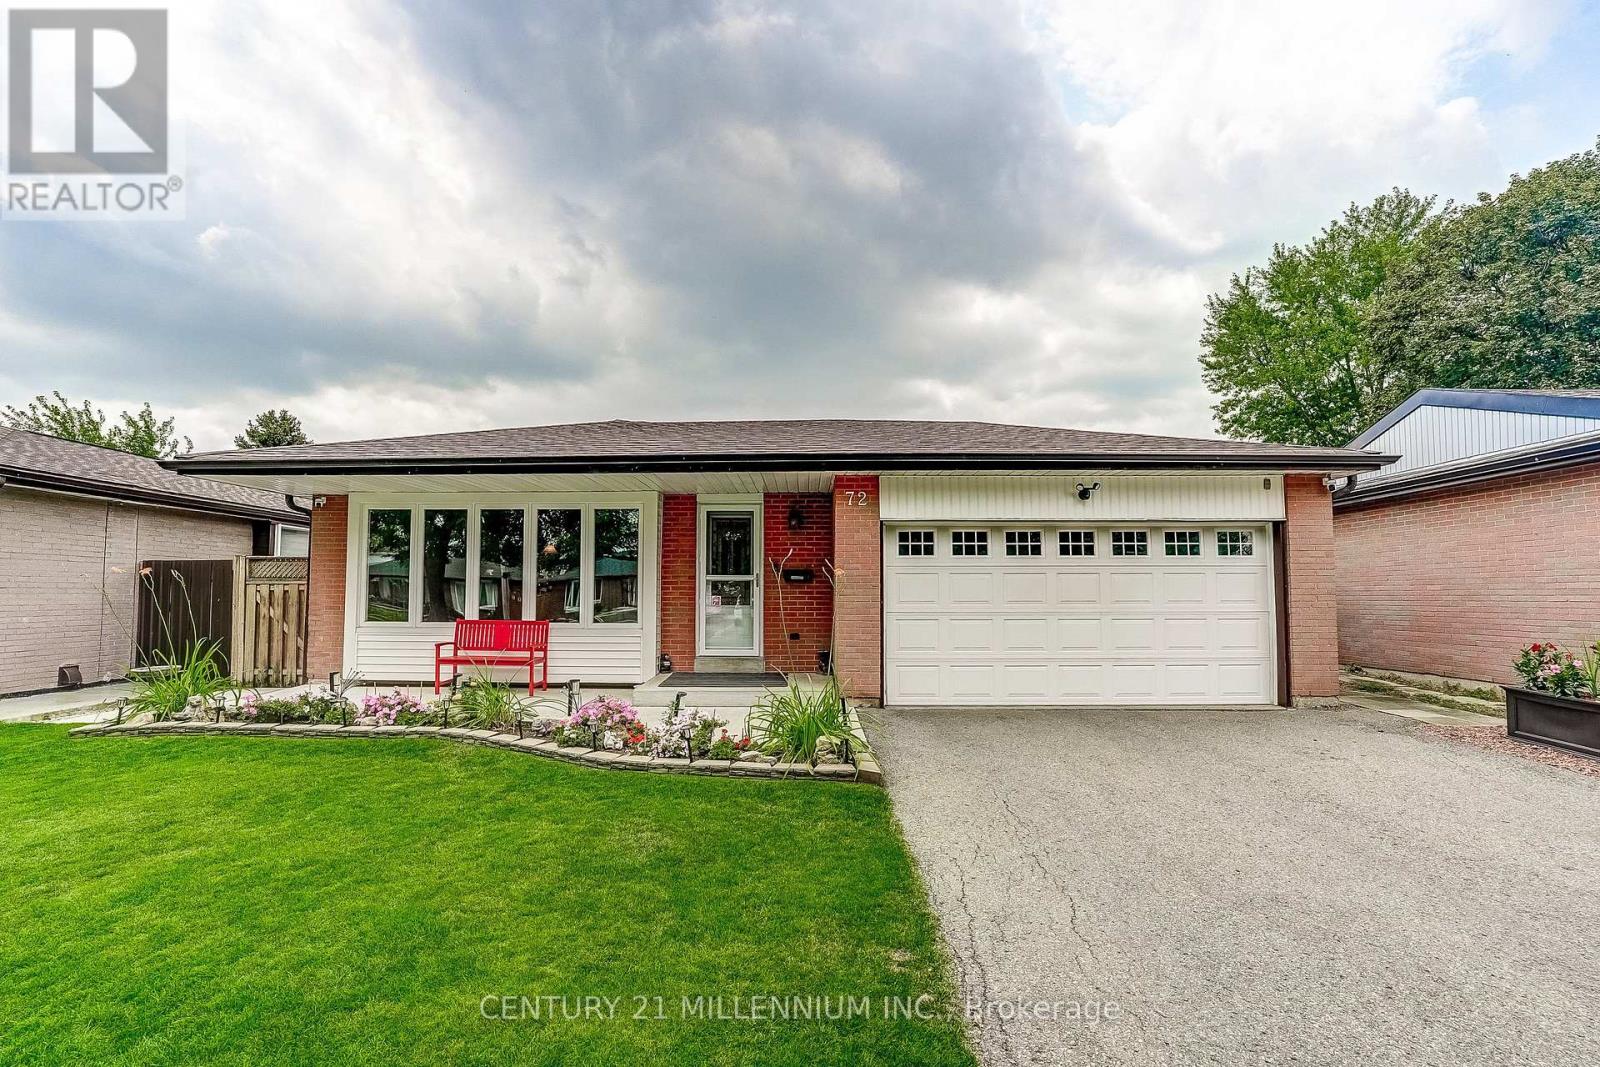
$980,000
72 Glebe Crescent
Brampton (Northgate) · MLS # W13663770
4 bed · 2 bath