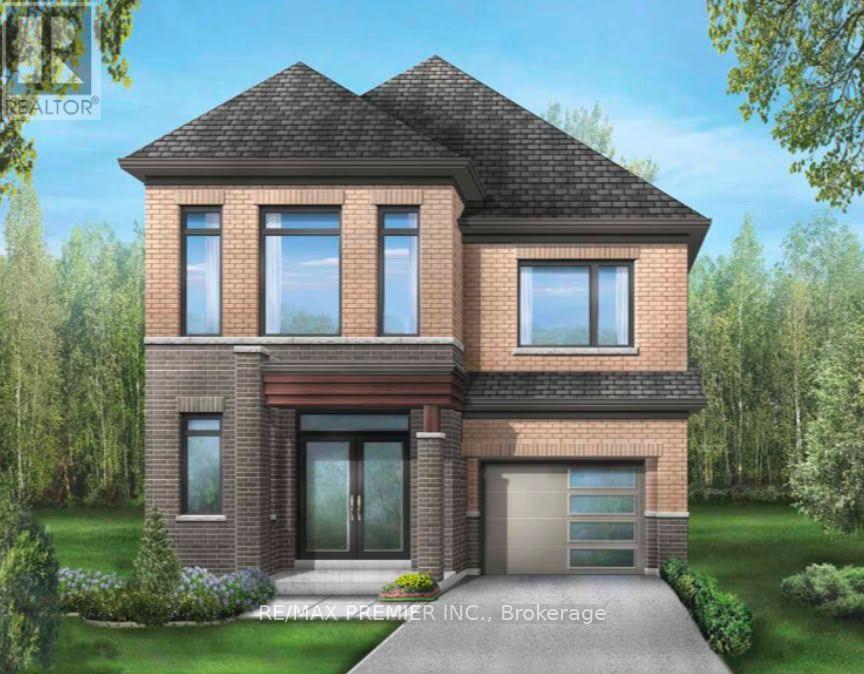
1223 Talisman Manor
Pickering, Ontario L1X0R9
MLS # E13586348
Property Details
Type
Detached
Beds
4
Baths
3
Status
For Sale
More homes like this
About this property
Welcome to The Rushmore by Fieldgate Homes, an exceptional brand-new detached residence nestled in one of Pickering's most desirable new communities. Thoughtfully crafted for modern family living, this executive home showcases quality construction and a highly functional layout, featuring soaring 9-foot ceilings on both the main and second floors, elegant oak staircase, and a classic all-brick exterior, every detail reflects Fieldgate Homes' commitment to timeless design. The bright and spacious main level offers a seamless open-concept design ideal for everyday living and entertaining. The chef-inspired kitchen showcases premium upgraded finishes, ample cabinetry, and a sun-filled breakfast area that flows effortlessly into the welcoming family room with a cozy fireplace. Separate formal living and dining rooms provide sophisticated spaces for hosting family celebrations and special occasions. Upstairs, the spacious primary bedroom offers a private retreat complete with a generous walk-in closet and a luxurious five-piece ensuite. Three additional well-proportioned bedrooms provide plenty of space for children, guests, or a home office. A conveniently located second-floor laundry room adds ease and practicality to the home's thoughtfully planned layout. With resale inventory becoming increasingly limited, The Rushmore presents an incredible opportunity to own a never-lived-in home in a growing, family-oriented neighborhood. As a pre-construction purchase, buyers will receive a $10,000 Decor Credit to personalize the home's finishes. The purchaser may also be eligible for the Enhanced HST Rebate, subject to eligibility requirements. Don't miss this opportunity to make this exceptional Fieldgate home your own!
Mortgage Estimate
Estimated monthly payment
Calculating…
Estimate only. Taxes, insurance, condo fees, and lender terms are not included.
Monthly costs to verify
Property taxes: about $295/month based on listed annual taxes.
Estimate only. Confirm taxes, condo/maintenance fees, insurance, utilities, and lender terms before making decisions.
Rooms
| Room | Level | Dimensions |
|---|---|---|
| Living room | Main level | 4.26 x 3.32 |
| Dining room | Main level | 4.26 x 3.32 |
| Kitchen | Main level | 3.59 x 3.04 |
| Eating area | Main level | 2.74 x 3.04 |
| Family room | Main level | 4.57 x 3.5 |
| Primary Bedroom | Second level | 4.87 x 3.53 |
| Bedroom 2 | Second level | 3.65 x 2.78 |
| Bedroom 3 | Second level | 2.56 x 3.44 |
| Bedroom 4 | Second level | 2.74 x 2.95 |
Facts & Location
Parking
1 spaces
Lot Size
35.4 x 82.1 FT
Annual Taxes
$3,544
Listing data
Listing information is provided for personal, non-commercial use and should be independently verified before making real estate decisions.
Last refreshed: Oct 18, 2026 2:45 AM
Explore nearby searches
SEO-friendly searches for this area, property type, and nearby neighbourhoods.
Similar Properties
More nearby listings that may fit the same search.
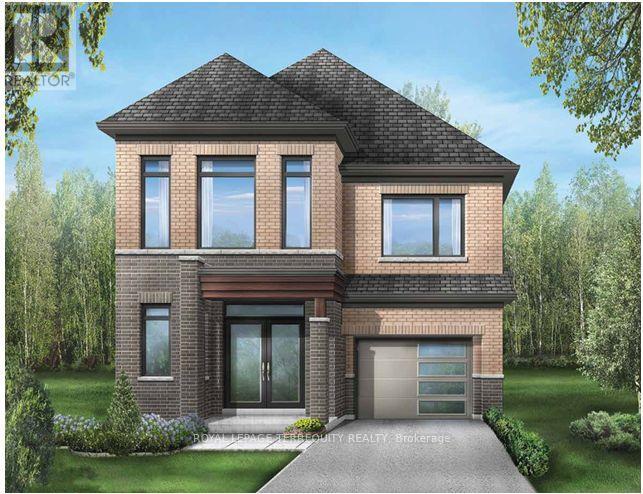
$1,054,990
1247 Talisman Manor
Pickering · MLS # E13575750
4 bed · 4 bath · 2,006 sq ft
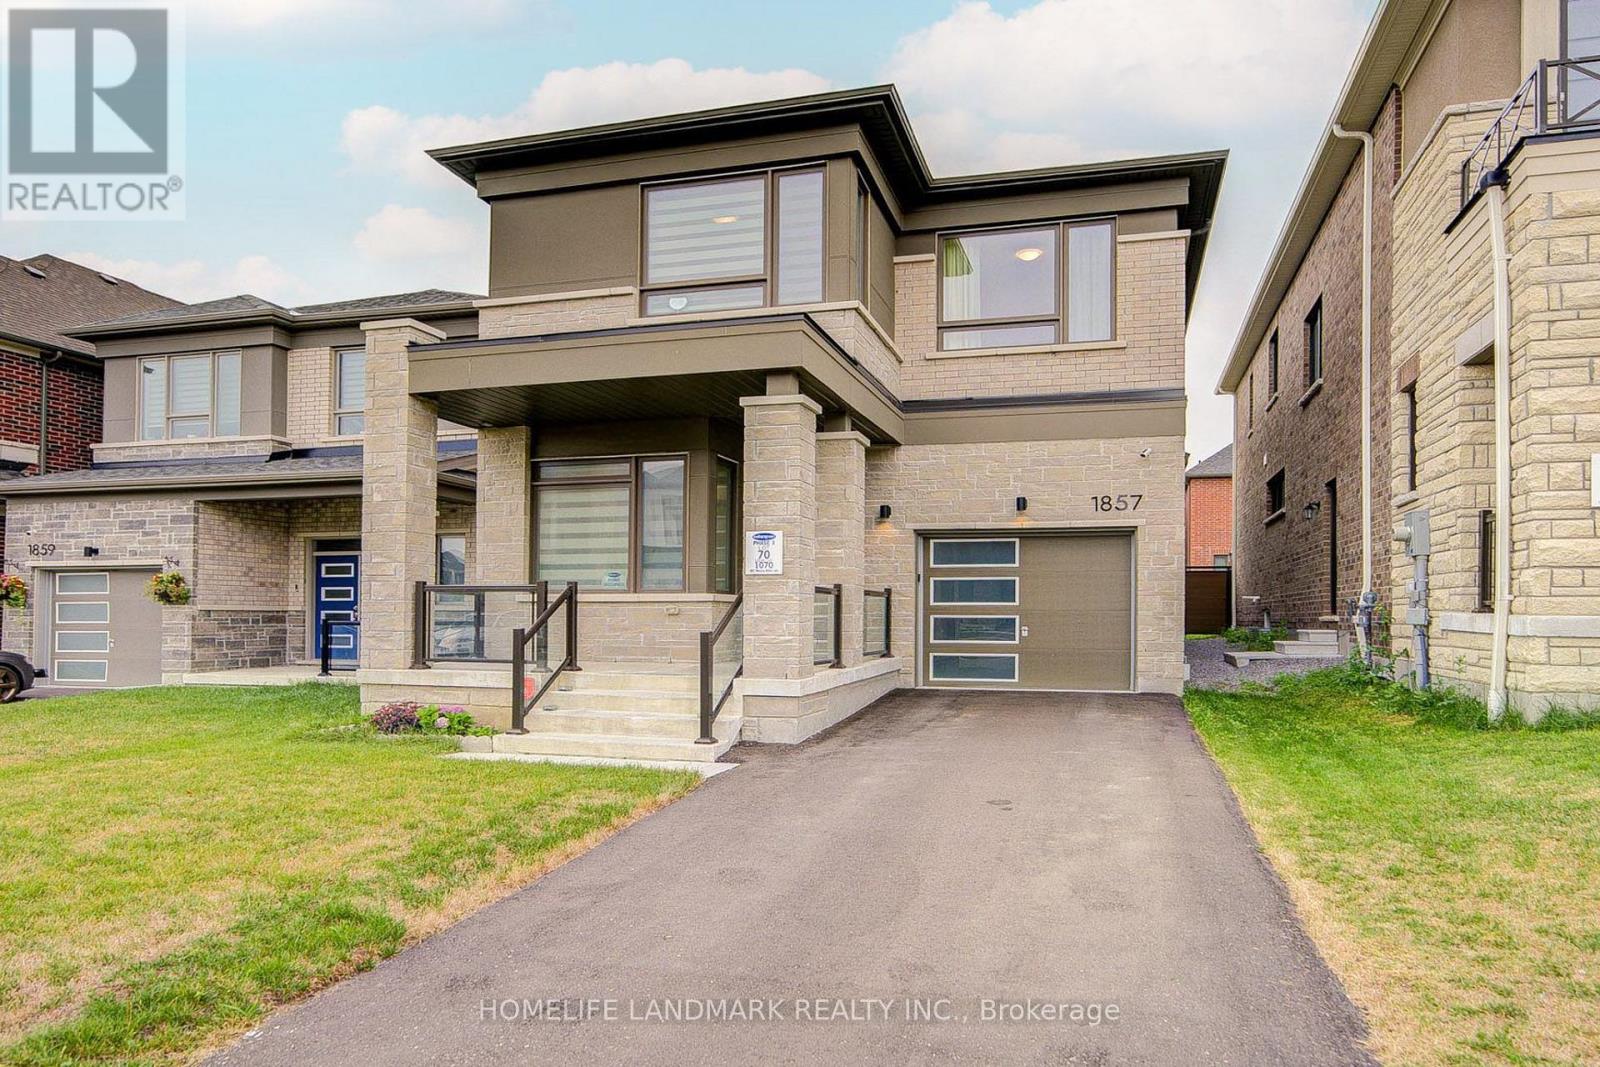
$1,058,000
1857 Weeping Willow Lane
Pickering · MLS # E13661286
4 bed · 4 bath

$1,050,000
1074 Pisces Trail
Pickering · MLS # E13648536
4 bed · 3 bath