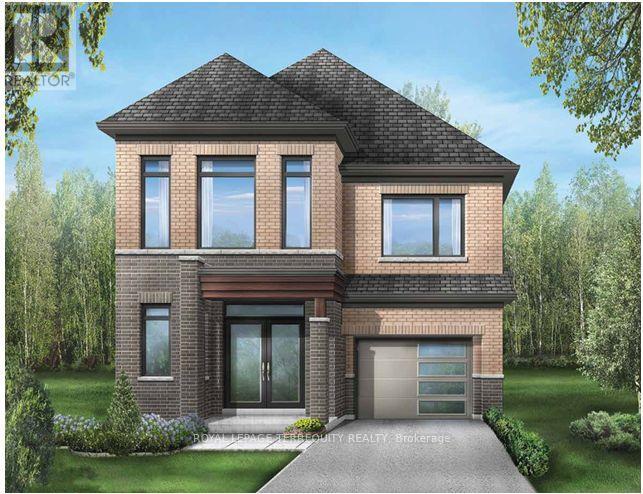
1247 Talisman Manor
Pickering, Ontario L1X0R8
MLS # E13575750
Property Details
Type
Detached
Beds
4
Baths
4
Status
For Sale
More homes like this
About this property
Discover the Rushmore, a beautifully designed 2,006 sq. ft. home featuring the sought-after**Modern B elevation**. Situated on a premium **walkout basement lot**, this thoughtfully designed floor plan offers exceptional future living potential and abundant natural light.Upstairs, enjoy the convenience of **4 spacious bedrooms and 3 full bathrooms**, including a luxurious primary retreat with a walk-in closet and ensuite. The open-concept main floor is perfect for everyday living and entertaining, with generous principal rooms and a bright family room overlooking the backyard. A perfect blend of style, functionality, and future potential-this is a home your family can grow into.
Mortgage Estimate
Estimated monthly payment
Calculating…
Estimate only. Taxes, insurance, condo fees, and lender terms are not included.
Monthly costs to verify
Property taxes: about $296/month based on listed annual taxes.
Estimate only. Confirm taxes, condo/maintenance fees, insurance, utilities, and lender terms before making decisions.
Rooms
| Room | Level | Dimensions |
|---|---|---|
| Family room | Main level | 4.57 x 3.5 |
Facts & Location
Interior Size
2,006 sq ft
Parking
2 spaces
Lot Size
29.5 x 88 FT
Annual Taxes
$3,557
Listing data
Listing information is provided for personal, non-commercial use and should be independently verified before making real estate decisions.
Last refreshed: Oct 18, 2026 2:45 AM
Explore nearby searches
SEO-friendly searches for this area, property type, and nearby neighbourhoods.
Similar Properties
More nearby listings that may fit the same search.
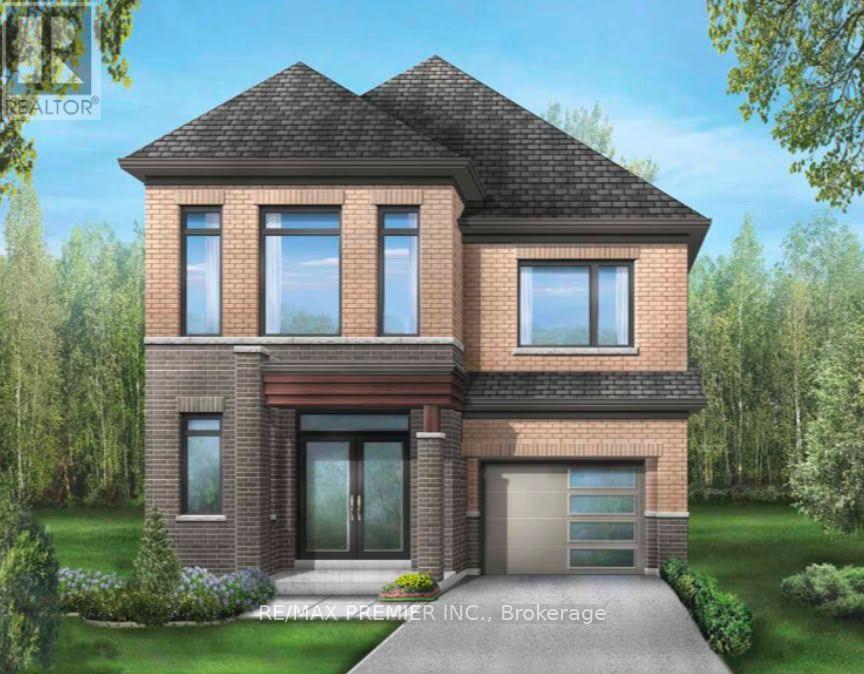
$1,054,990
1223 Talisman Manor
Pickering · MLS # E13586348
4 bed · 3 bath
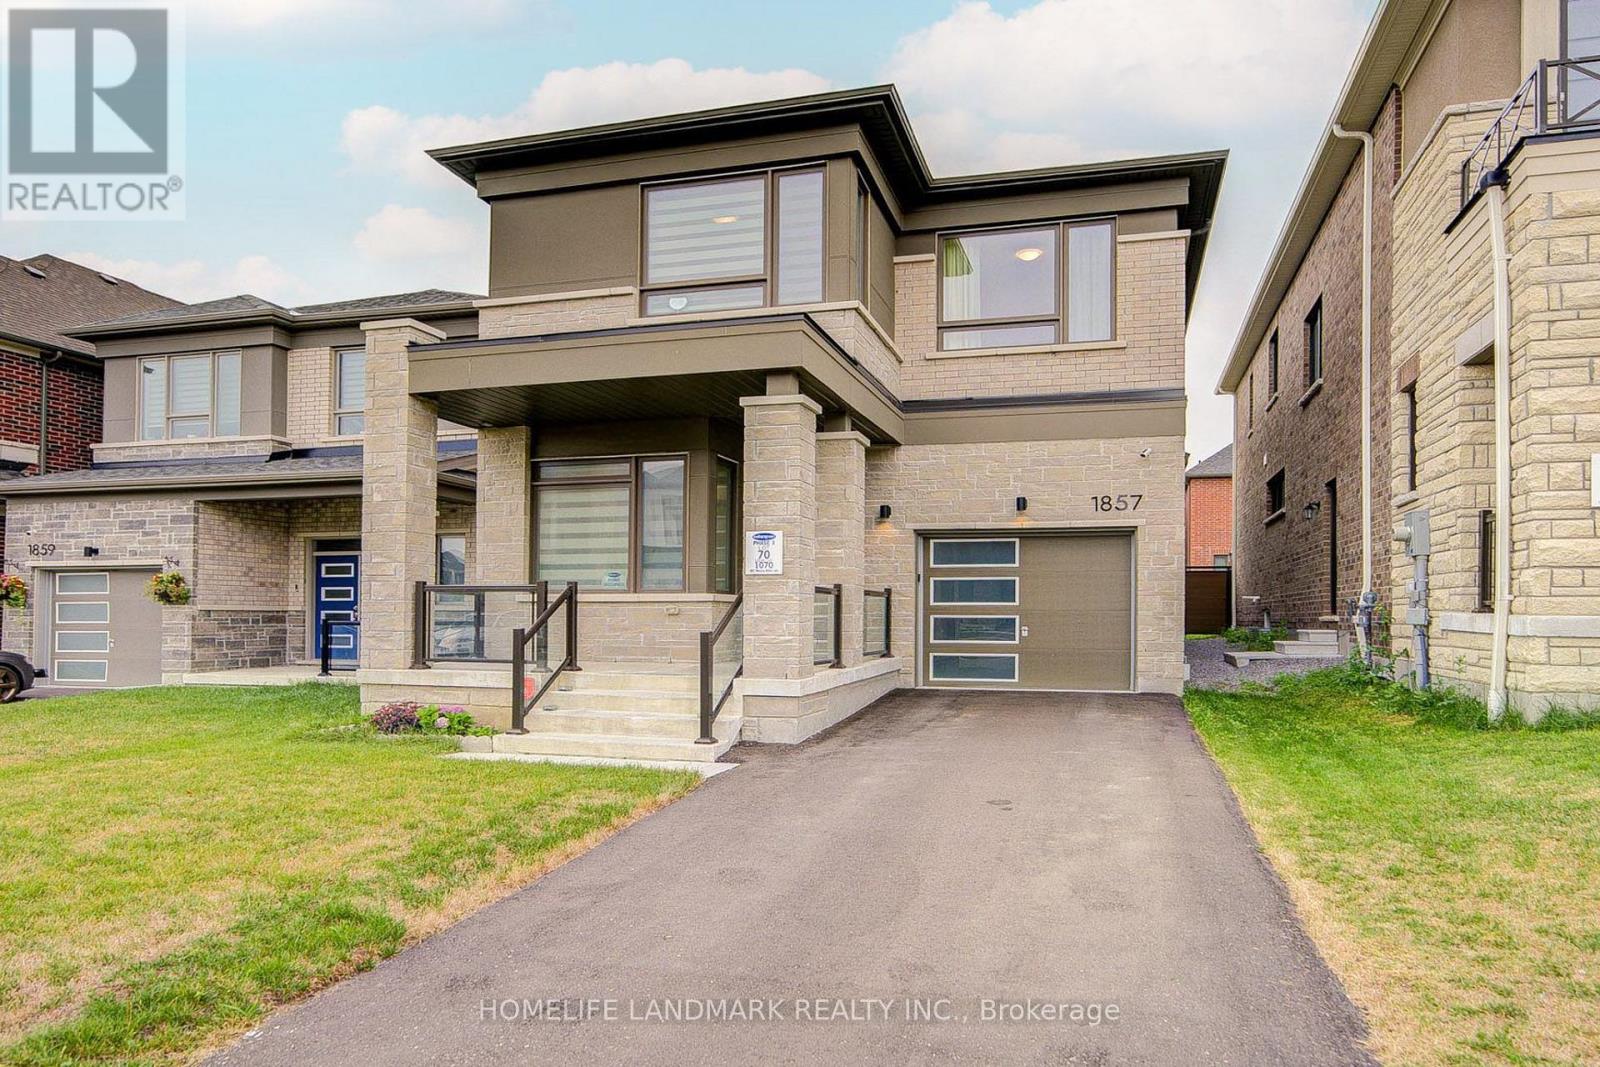
$1,058,000
1857 Weeping Willow Lane
Pickering · MLS # E13661286
4 bed · 4 bath

$1,050,000
1074 Pisces Trail
Pickering · MLS # E13648536
4 bed · 3 bath