Videos & Virtual Tours
Open available video, 3D tour, or virtual-tour media for this listing.
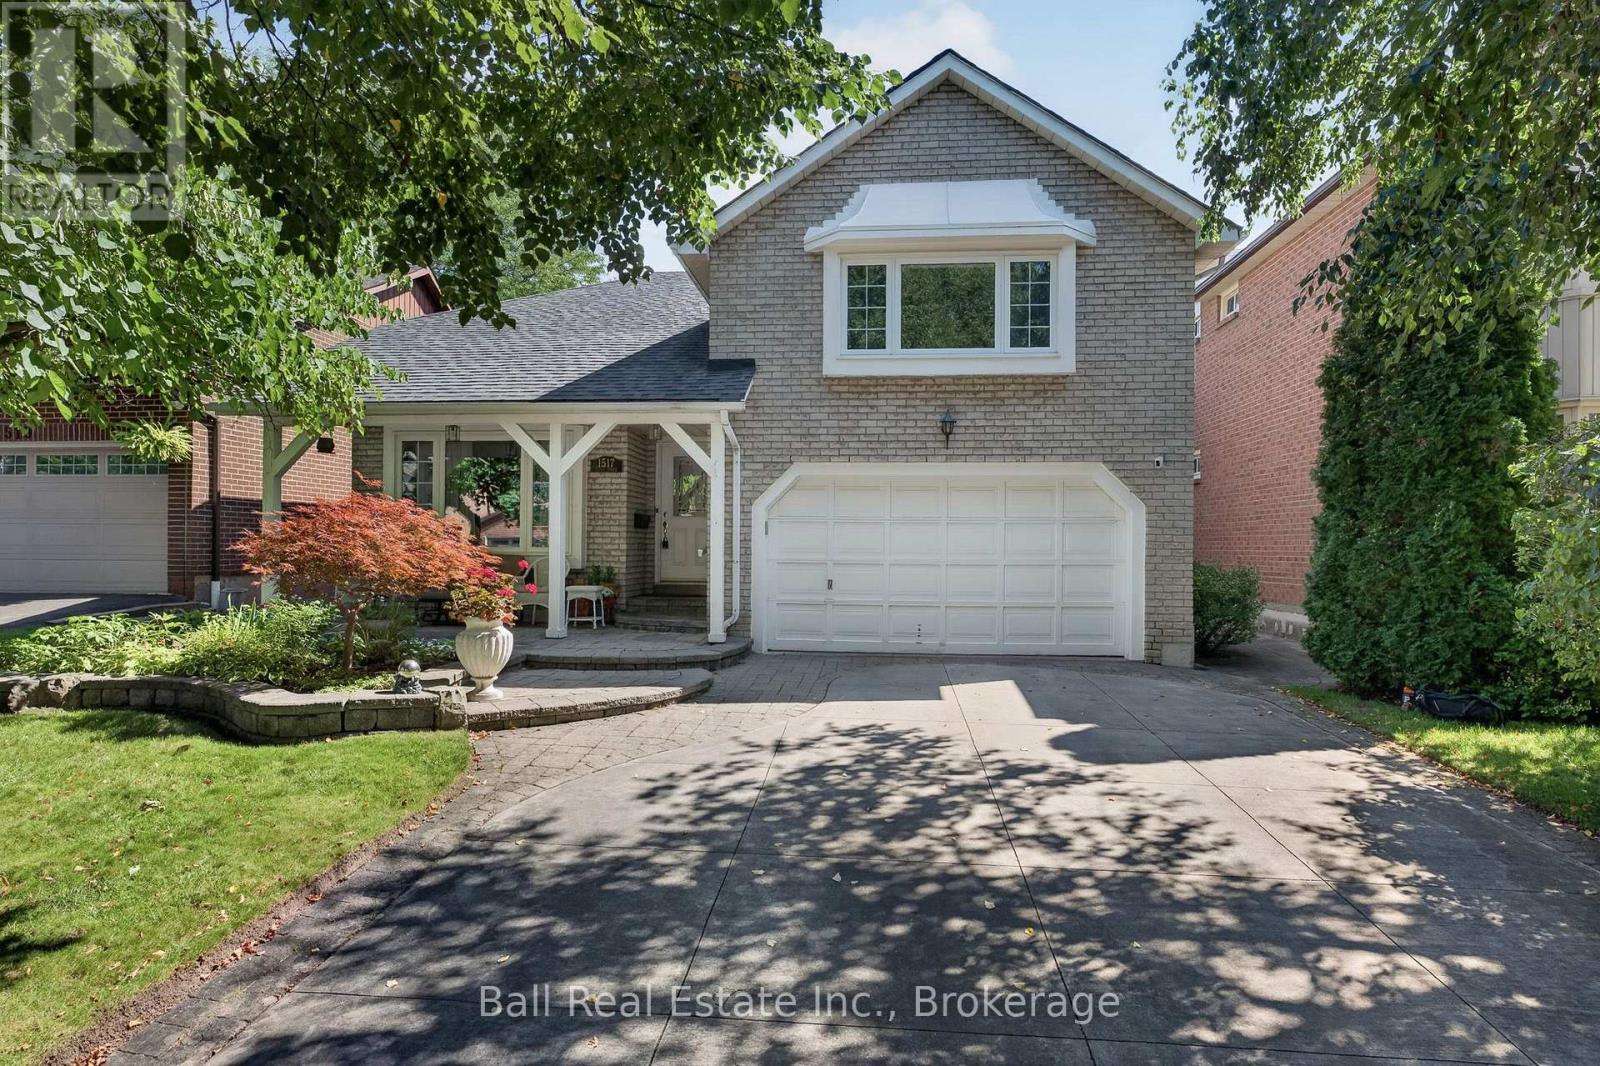
1517 Silver Spruce Drive
Pickering (Liverpool), Ontario L1V5G9
MLS # E13699238
Property Details
Type
Detached
Beds
3
Baths
3
Status
For Sale
More homes like this
About this property
What are you waiting for? Welcome to your new beautiful Bungaloft built by the Renowned Builder John Boddy in the heart of Pickering. This home offers the perfect layout. Walk in to the Bright, wide Foyer and you'll see beauty with each step you take. There is a living space that screams family time movies or games, a perfect size dining room for when you have company over, 2 bedrooms that are a very comfortable size with bathroom in between for your convenience. The eat in kitchen is made with your family in mind, lots of room to sit down and enjoy meals together. Upstairs in the loft you'll find the Master Bedroom with a full bathroom. You can make this well lit, large space your office or your hang out area. It's a gorgeous space for just about anything you can imagine. Go downstairs to the fully finished basement. Plenty of room to relax, set up your home gym or your office. There is a wine cellar and pantry, as well as a terrific storage area. The full bathroom is recently updated with a walk in shower and grab bars. Walk outside the Patio door in your kitchen or bedroom and you have your own backyard oasis. A beautiful landscaped garden and a deck that is just waiting for you to sit down and enjoy the sound of the birds chirping while you drink your morning coffee, or have a nice cold drink while you barbeque. This home is close to Schools, Churches, Public Transit, Parks, Trails, Shopping and Restaurants. What are you waiting for? Your new home is calling.
Mortgage Estimate
Estimated monthly payment
Calculating…
Estimate only. Taxes, insurance, condo fees, and lender terms are not included.
Monthly costs to verify
Property taxes: about $625/month based on listed annual taxes.
Estimate only. Confirm taxes, condo/maintenance fees, insurance, utilities, and lender terms before making decisions.
Rooms
| Room | Level | Dimensions |
|---|---|---|
| Foyer | Main level | 1.6 x 4.24 |
| Primary Bedroom | Second level | 5.18 x 4.78 |
| Bathroom | Second level | 2.46 x 2.18 |
| Recreational, Games room | Basement | 8.33 x 8.97 |
| Bathroom | Basement | 3.53 x 2.46 |
| Utility room | Basement | 3.53 x 4.19 |
| Other | Basement | 3.53 x 1.88 |
| Kitchen | Main level | 3.45 x 3.2 |
| Eating area | Main level | 3.25 x 2.57 |
| Dining room | Main level | 3.48 x 4.47 |
| Living room | Main level | 3.45 x 4.85 |
| Bedroom 2 | Main level | 3.53 x 3.66 |
| Bedroom 3 | Main level | 3.53 x 2.74 |
| Bathroom | Main level | 2.59 x 2.11 |
| Other | Main level | 3.45 x 3.05 |
| Family room | Second level | 3.53 x 4.8 |
Facts & Location
Parking
6 spaces
Lot Size
44.3 x 10⁵ FT
Annual Taxes
$7,502
Listing data
Listing information is provided for personal, non-commercial use and should be independently verified before making real estate decisions.
Last refreshed: Oct 8, 2026 2:46 AM
Explore nearby searches
SEO-friendly searches for this area, property type, and nearby neighbourhoods.
Similar Properties
More nearby listings that may fit the same search.
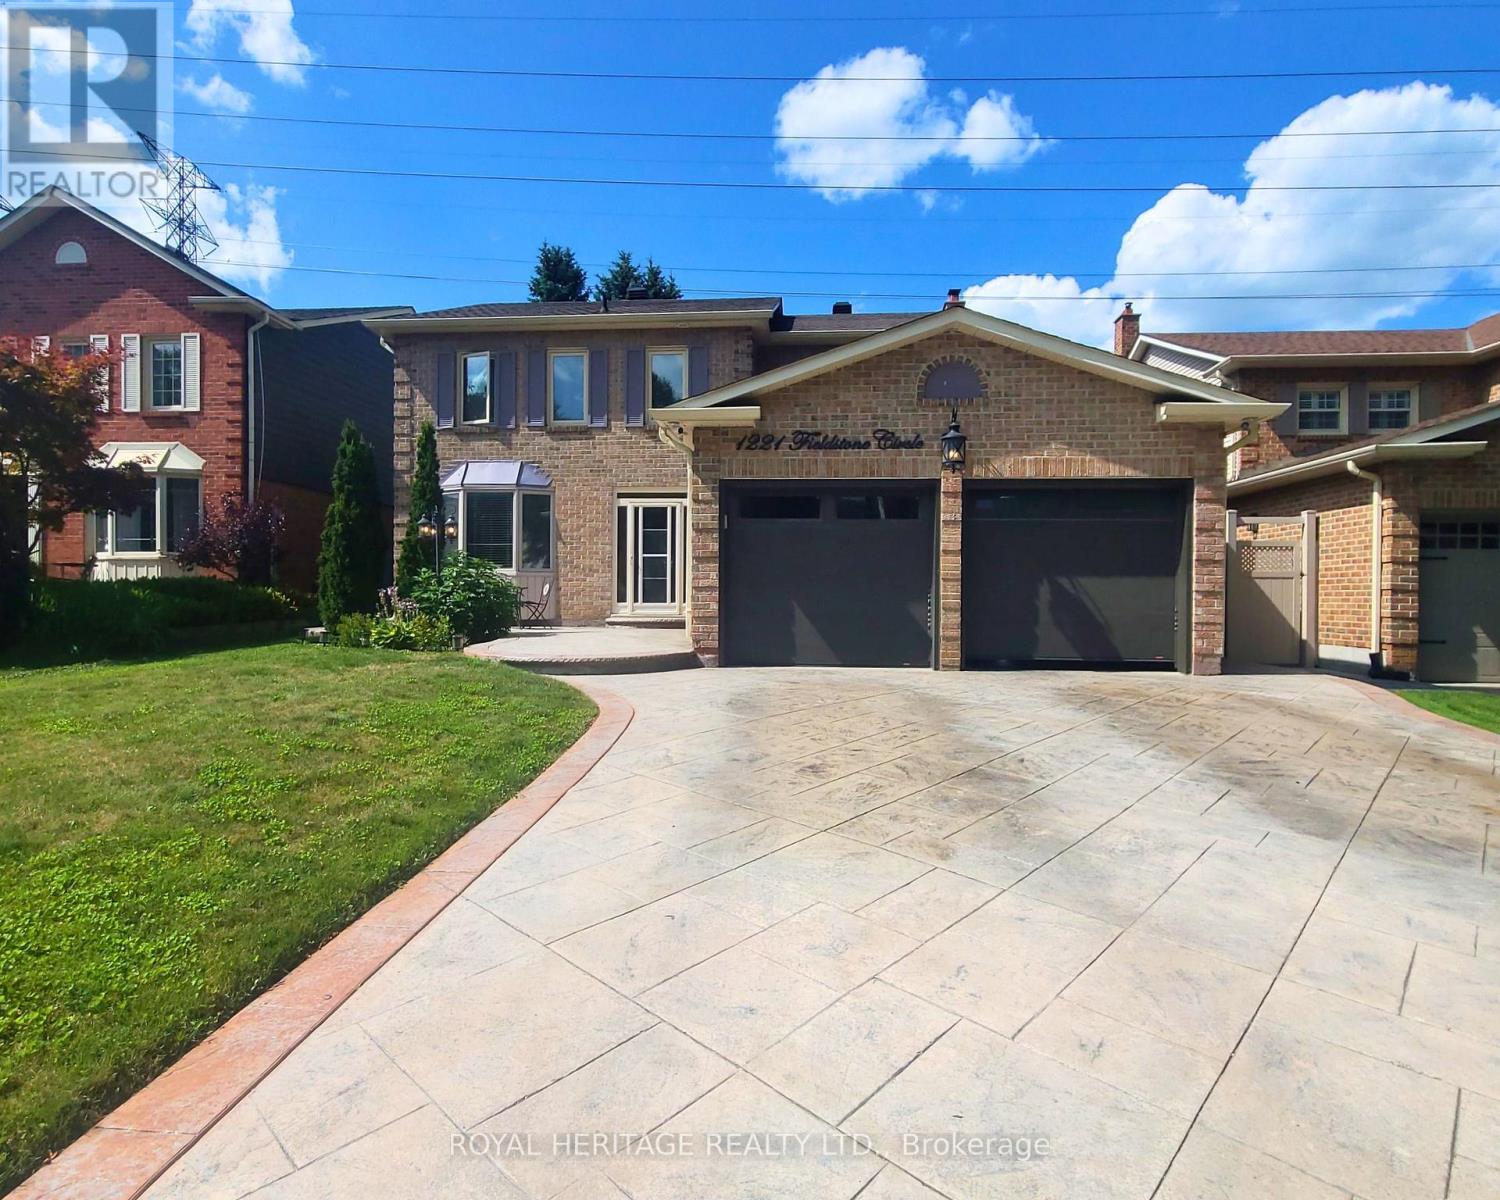
$1,199,900
1221 Fieldstone Circle
Pickering (Liverpool) · MLS # E13648282
4 bed · 4 bath
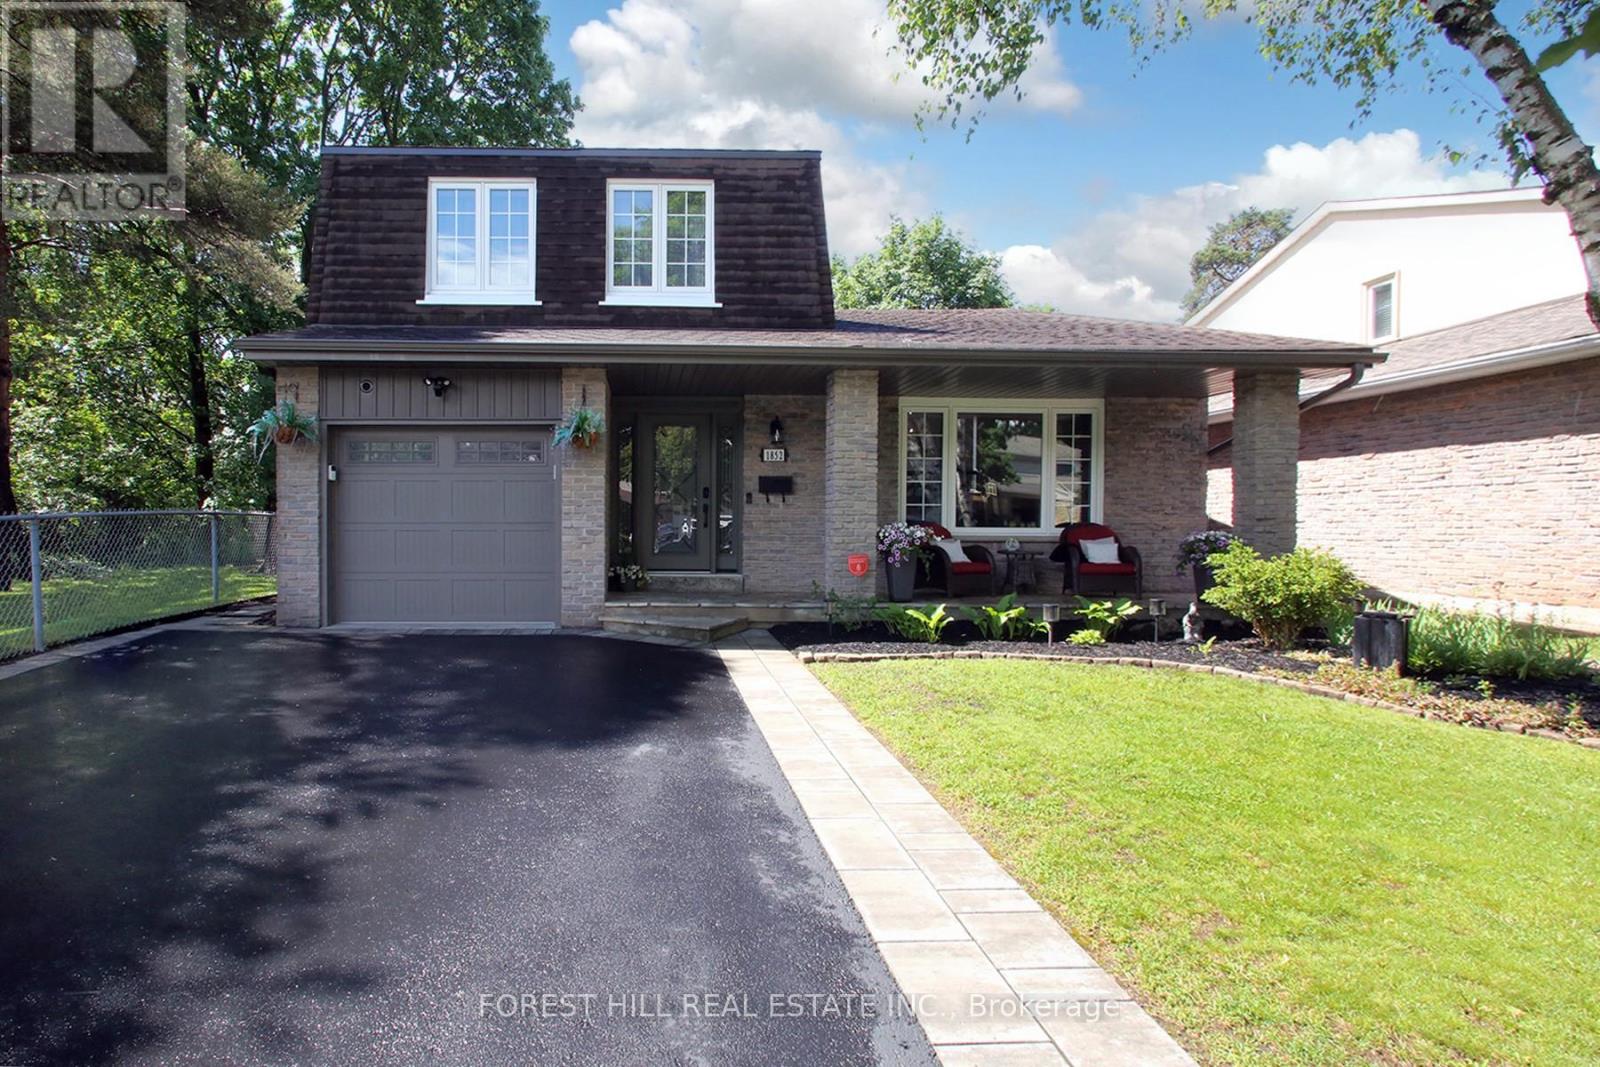
$998,888
1852 Bowler Drive
Pickering (Liverpool) · MLS # E13468232
3 bed · 3 bath
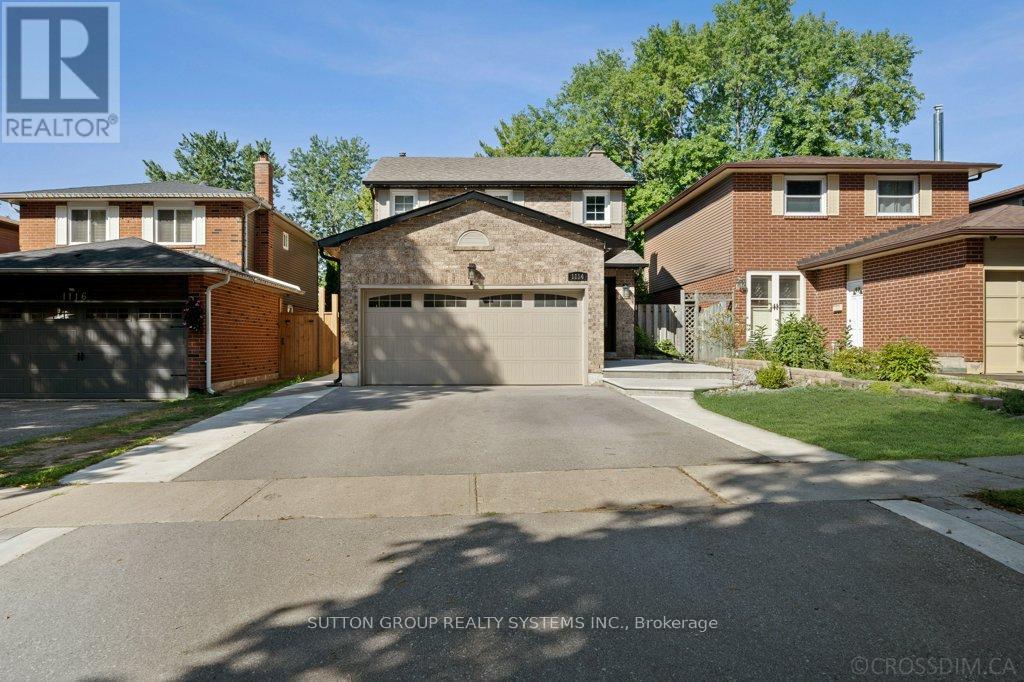
$949,000
1114 Cedarcroft Crescent
Pickering (Liverpool) · MLS # E13466080
3 bed · 3 bath