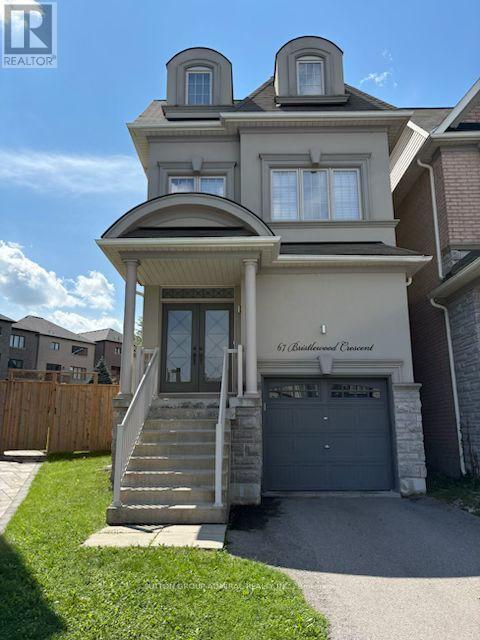
67 Bristlewood Crescent
Vaughan (Patterson), Ontario L4J9K9
MLS # N13747246
Property Details
Type
Detached
Beds
4
Baths
5
Status
For Sale
More homes like this
About this property
OPEN HOUSE SUNDAY SEP 6th & MONDAY SEP 7th 2-4 PM. Welcome to an exceptional executive style residence, nestled on one of Thornhill's most coveted and tranquil crescent streets. Situated on prestigious Bristlewood Crescent, this beautifully maintained home offers the perfect blend of timeless comfort, privacy, and sophisticated suburban living. Set on an impressive oversized lot, the property presents a rare opportunity to create your own private outdoor retreat. The expansive backyard offers limitless potential for elegant outdoor entertaining, a resort-style pool, landscaped garden oasis, children's play area, or simply a peaceful sanctuary for family and pets. Inside, the home welcomes you with generous bedrooms with a warm, inviting ambiance designed for both refined entertaining-and everyday living. Spacious interiors provide an exceptional canvas to make the home uniquely your own while enjoying its excellent existing condition. Located in one of Thornhill's most desirable neighbourhoods, this hone is surrounded by top-rated schools, picturesque parks, places of worship, shopping, and convenient transit options. Enjoy the serenity and privacy of a quiet, family-oriented crescent while being moments from everything you need. ** This is a linked property.**
Mortgage Estimate
Estimated monthly payment
Calculating…
Estimate only. Taxes, insurance, condo fees, and lender terms are not included.
Monthly costs to verify
Property taxes: about $604/month based on listed annual taxes.
Estimate only. Confirm taxes, condo/maintenance fees, insurance, utilities, and lender terms before making decisions.
Rooms
| Room | Level | Dimensions |
|---|---|---|
| Family room | Main level | 5.09 x 4.27 |
| Kitchen | Main level | 5.09 x 3.36 |
| Eating area | Main level | 0 x 0 |
| Primary Bedroom | Second level | 5.09 x 4.88 |
| Bedroom 2 | Second level | 5.09 x 3.23 |
| Bedroom 3 | Third level | 5.09 x 5.83 |
| Bedroom 4 | Third level | 5.09 x 5.39 |
Facts & Location
Parking
4 spaces
Lot Size
8.9 x 141 FT ; 8.89 ft x 116.42 ft x 59.12 ft x 141
Annual Taxes
$7,252
Listing data
Listing information is provided for personal, non-commercial use and should be independently verified before making real estate decisions.
Last refreshed: Sep 5, 2026 2:15 AM
Explore nearby searches
SEO-friendly searches for this area, property type, and nearby neighbourhoods.
Similar Properties
More nearby listings that may fit the same search.
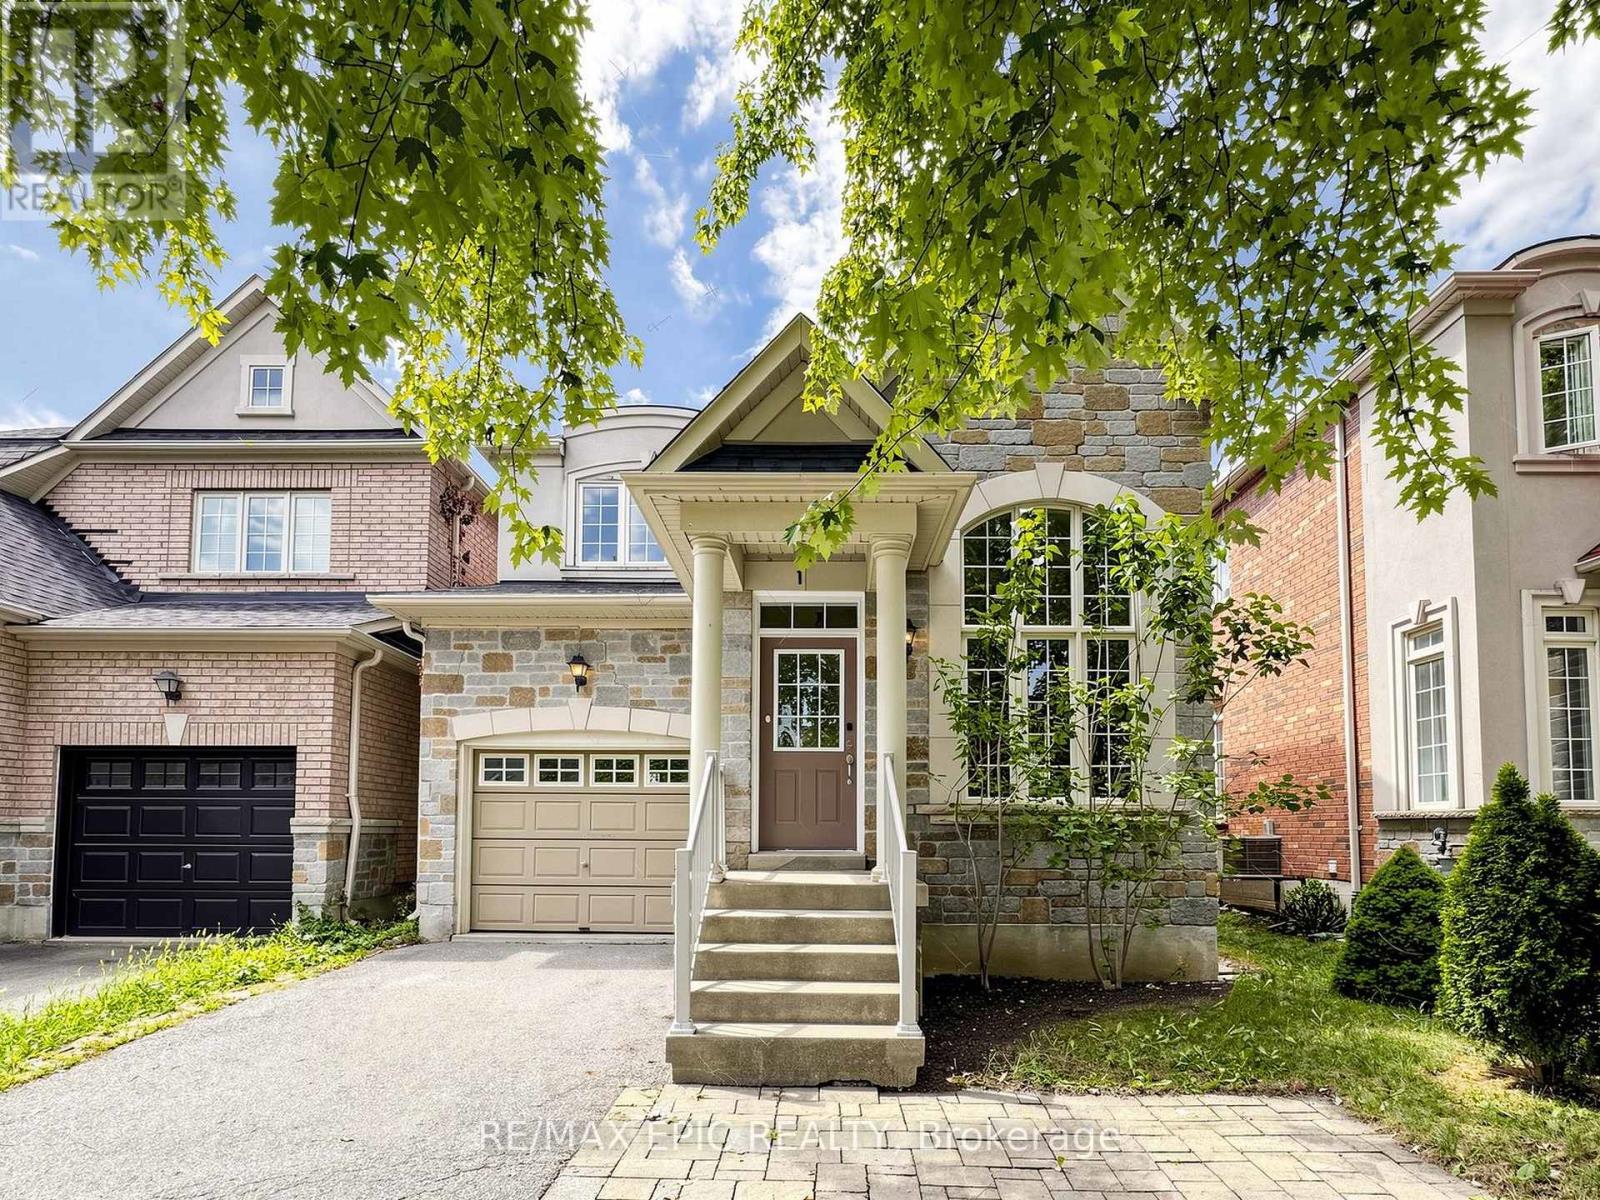
$1,190,000
74 Dewpoint Road
Vaughan (Patterson) · MLS # N13686124
4 bed · 4 bath
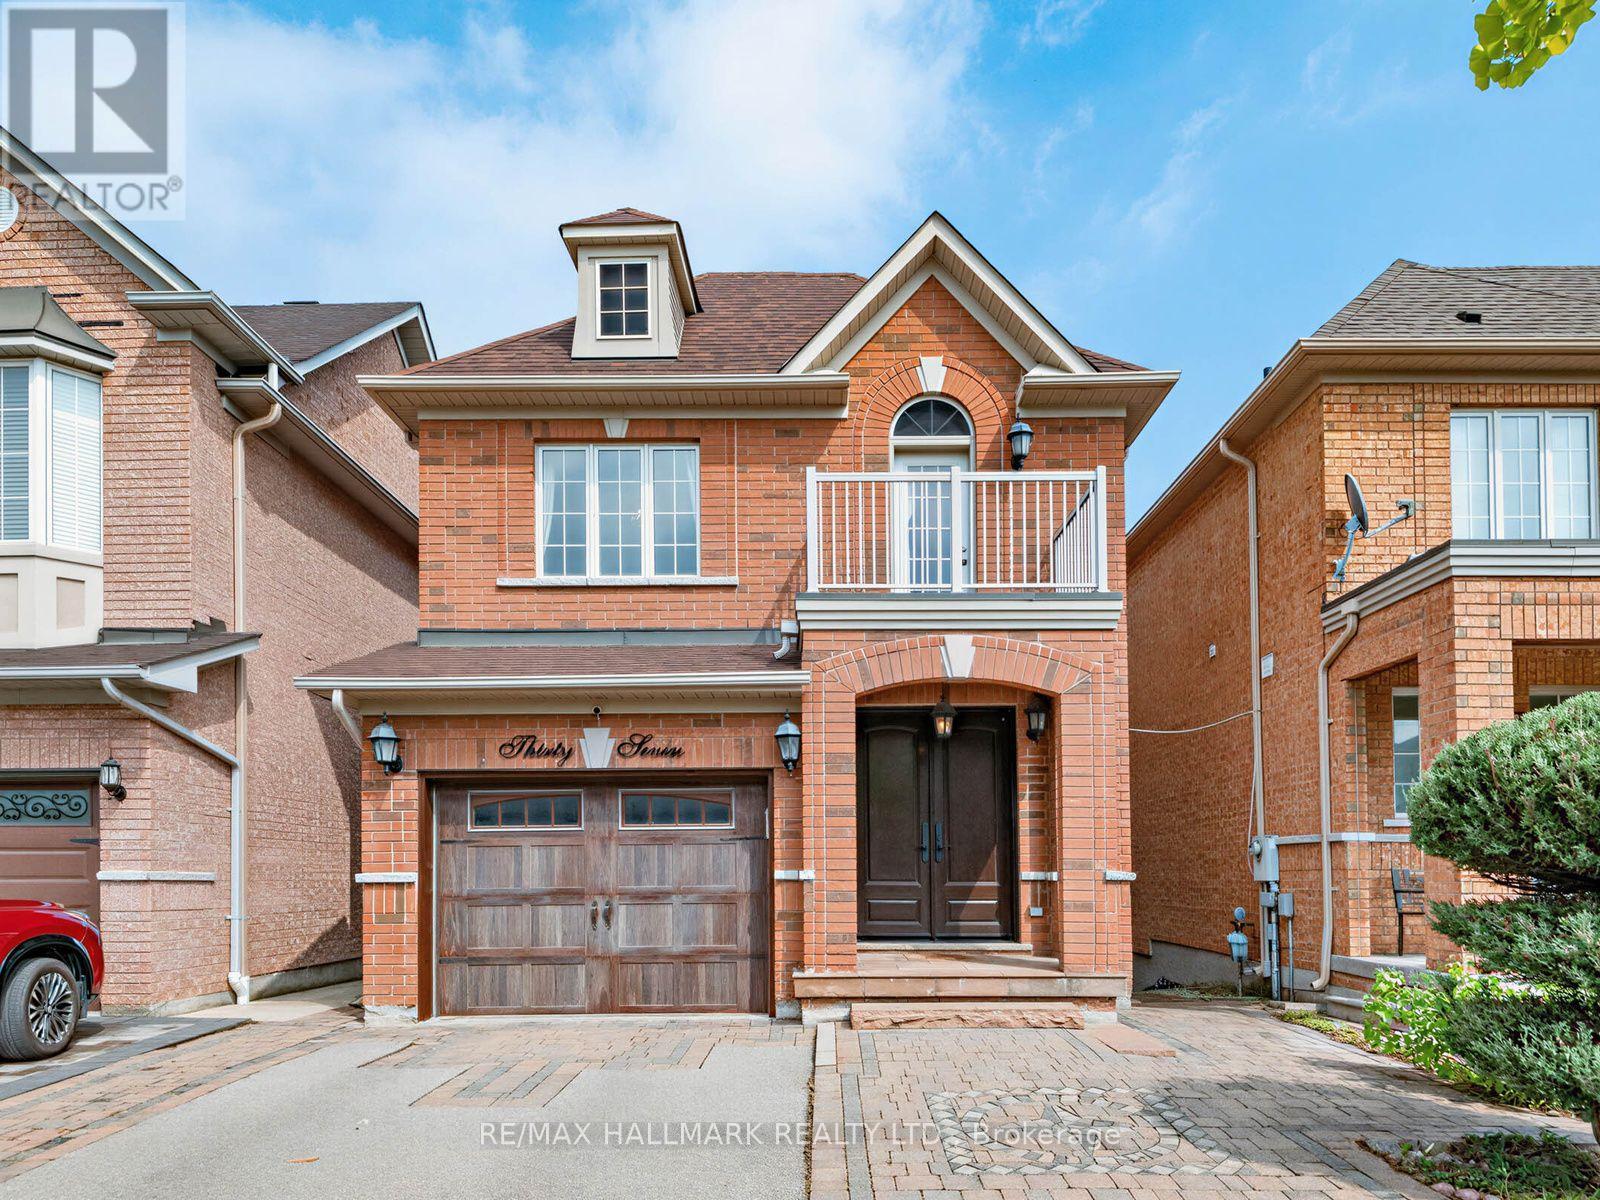
$1,198,000
37 Cherry Bush Road
Vaughan (Patterson) · MLS # N13743780
3 bed · 4 bath
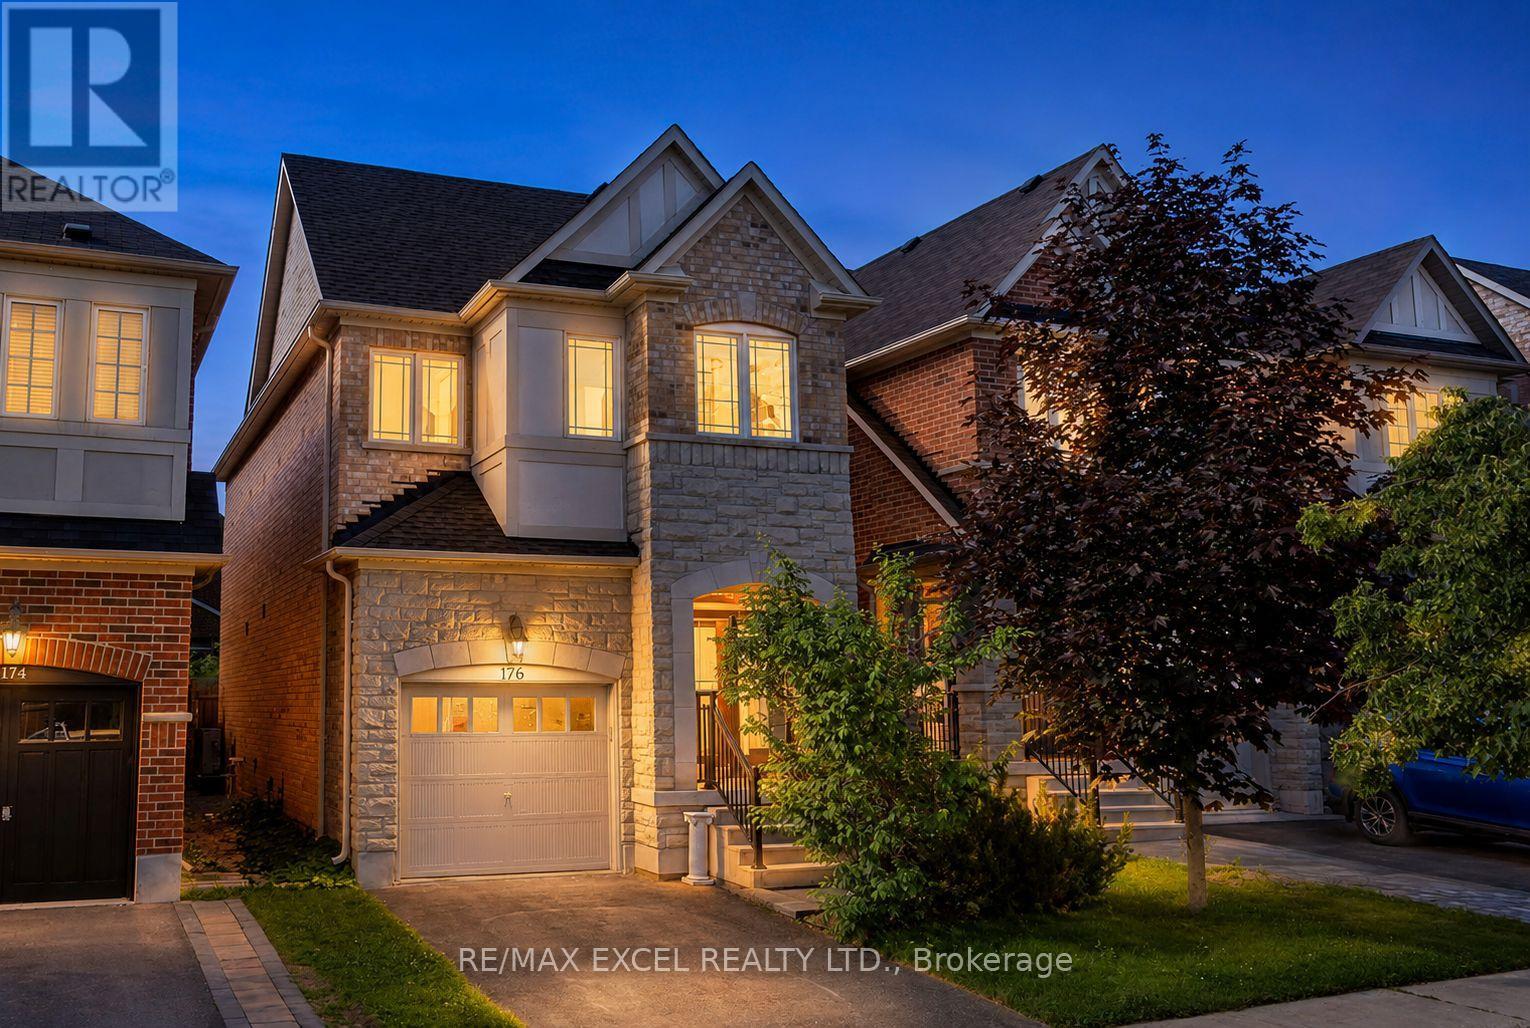
$1,199,000
176 Sir Sanford Fleming Way
Vaughan (Patterson) · MLS # N13580978
3 bed · 4 bath