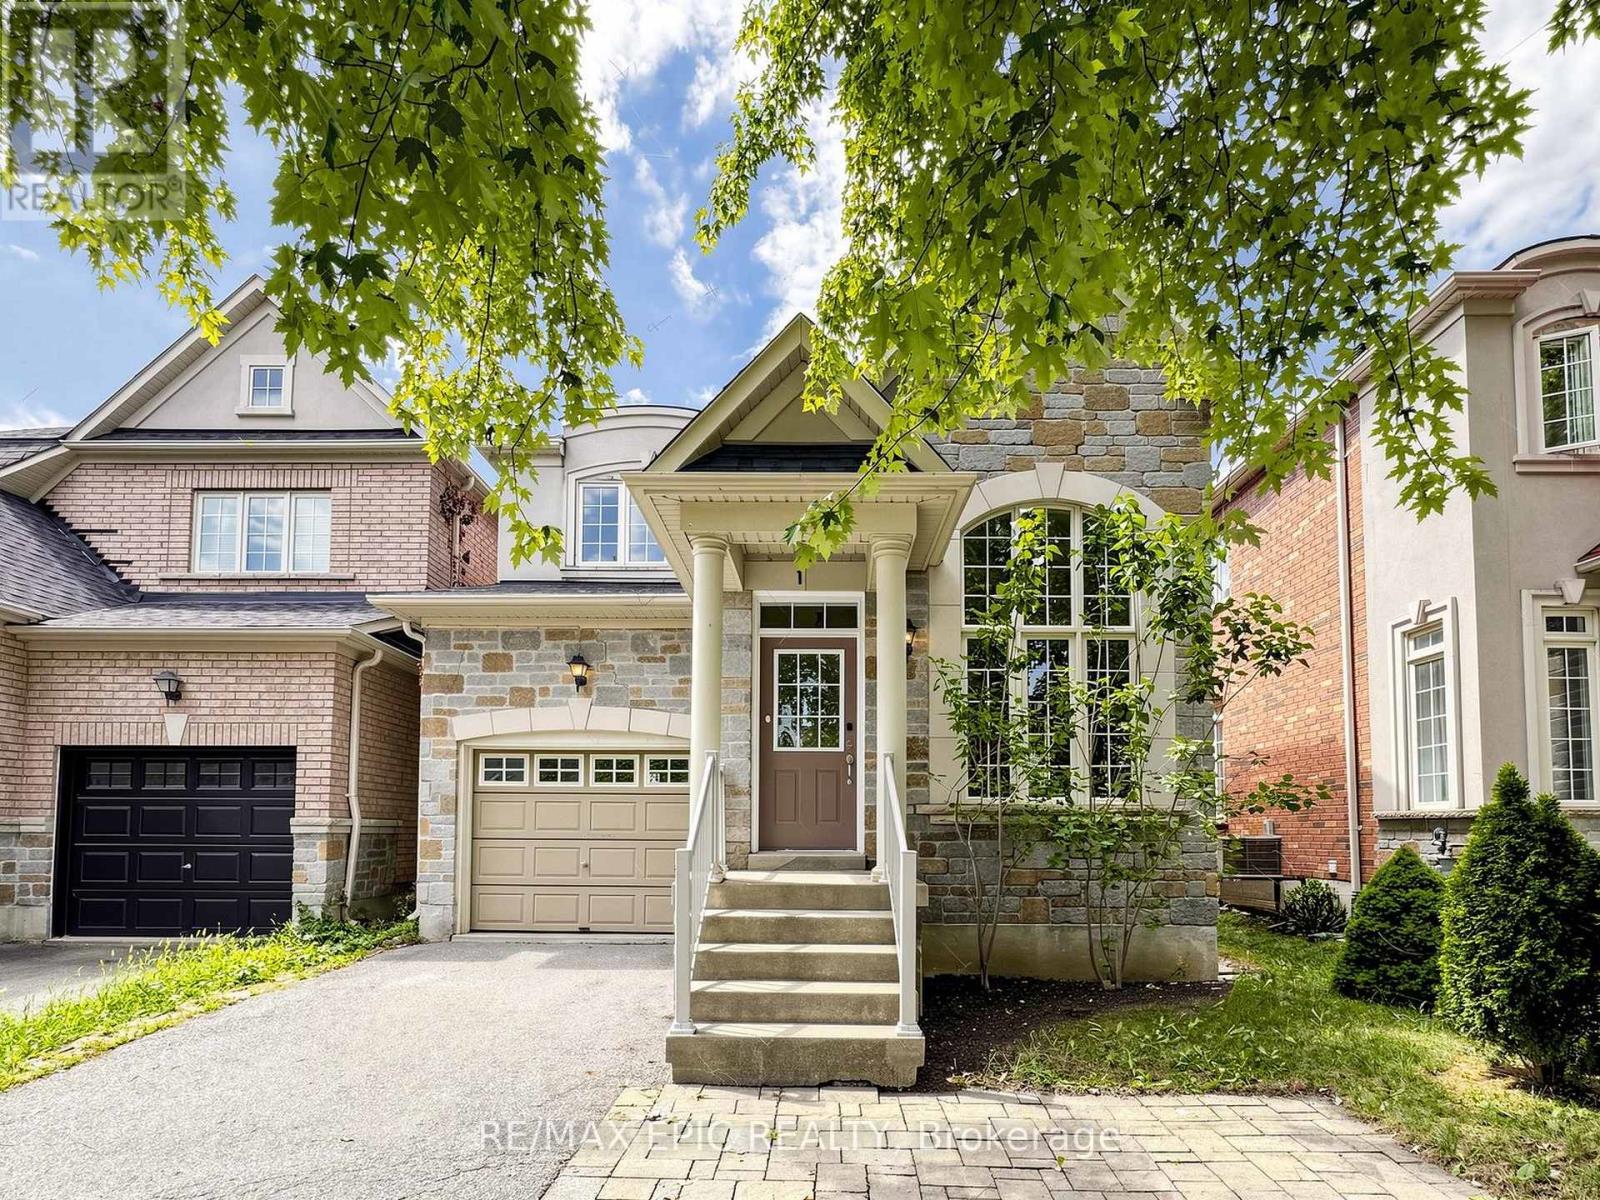
74 Dewpoint Road
Vaughan (Patterson), Ontario L4J9E1
MLS # N13686124
Property Details
Type
Detached
Beds
4
Baths
4
Status
For Sale
More homes like this
About this property
Welcome to Thornhill Woods! This well-maintained Aspen Ridge-built home, linked at the foundation only, enjoys a beautiful setting backing onto Moss wood Park, with lovely views and a peaceful, scenic outlook. Ideally located in a sought-after school district, this home offers a spacious and functional layout perfect for family living. The main floor features 9-ft ceilings, hardwood flooring, a modern kitchen with breakfast bar and stainless steel appliances, and a family room with gas fireplace. The lower level offers a spacious in-law suite with stainless steel appliances, providing excellent flexibility for extended family or additional living space. A wood staircase leads to the upper level with parquet flooring throughout, plus convenient direct garage access. Numerous important updates include a roof replaced in 2018, furnace replaced in 2023, and additional attic/ceiling insulation completed in 2023 for improved energy efficiency and year round comfort. Enjoy the beautifully landscaped backyard featuring a cherry blossom tree, which creates a stunning display when in bloom around June. A wonderful opportunity to live in a family friendly Thornhill Woods community, close to top-rated schools, parks, shopping, restaurants,transit, and major highways ** This is a linked property.**
Mortgage Estimate
Estimated monthly payment
Calculating…
Estimate only. Taxes, insurance, condo fees, and lender terms are not included.
Monthly costs to verify
Property taxes: about $474/month based on listed annual taxes.
Estimate only. Confirm taxes, condo/maintenance fees, insurance, utilities, and lender terms before making decisions.
Rooms
| Room | Level | Dimensions |
|---|---|---|
| Living room | Main level | 6.15 x 2.44 |
| Bedroom | Lower level | 2.92 x 3.99 |
| Dining room | Main level | 6.15 x 2.44 |
| Eating area | Main level | 3.43 x 2.92 |
| Kitchen | Main level | 2.92 x 3.43 |
| Family room | Main level | 3.66 x 3.43 |
| Primary Bedroom | Upper Level | 4.22 x 4.78 |
| Bedroom 2 | Upper Level | 3.2 x 3.07 |
| Bedroom 3 | Upper Level | 3.28 x 3.05 |
| Kitchen | Lower level | 2.87 x 2.44 |
| Living room | Lower level | 5.11 x 3.38 |
Facts & Location
Parking
4 spaces
Lot Size
30.1 x 86 FT ; Irreg. As Per Survey Attached
Annual Taxes
$5,686
Listing data
Listing information is provided for personal, non-commercial use and should be independently verified before making real estate decisions.
Last refreshed: Sep 15, 2026 3:33 AM
Explore nearby searches
SEO-friendly searches for this area, property type, and nearby neighbourhoods.
Similar Properties
More nearby listings that may fit the same search.
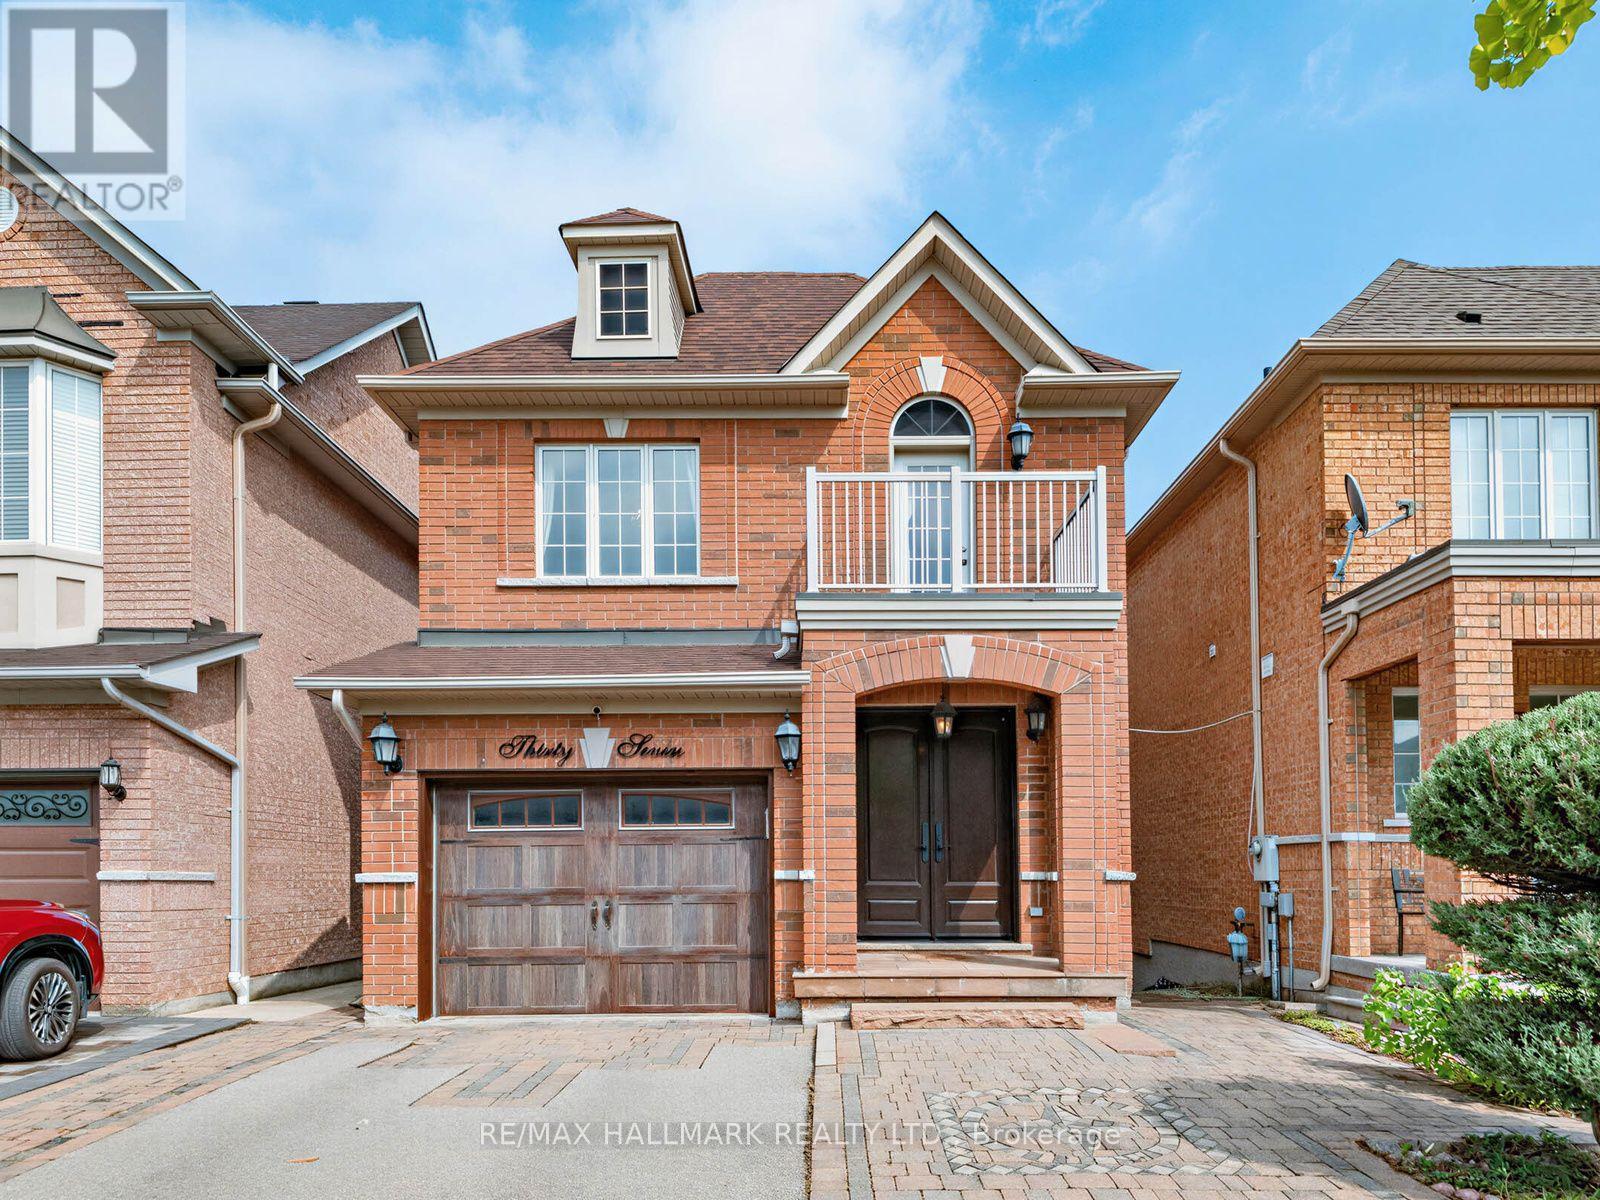
$1,198,000
37 Cherry Bush Road
Vaughan (Patterson) · MLS # N13743780
3 bed · 4 bath
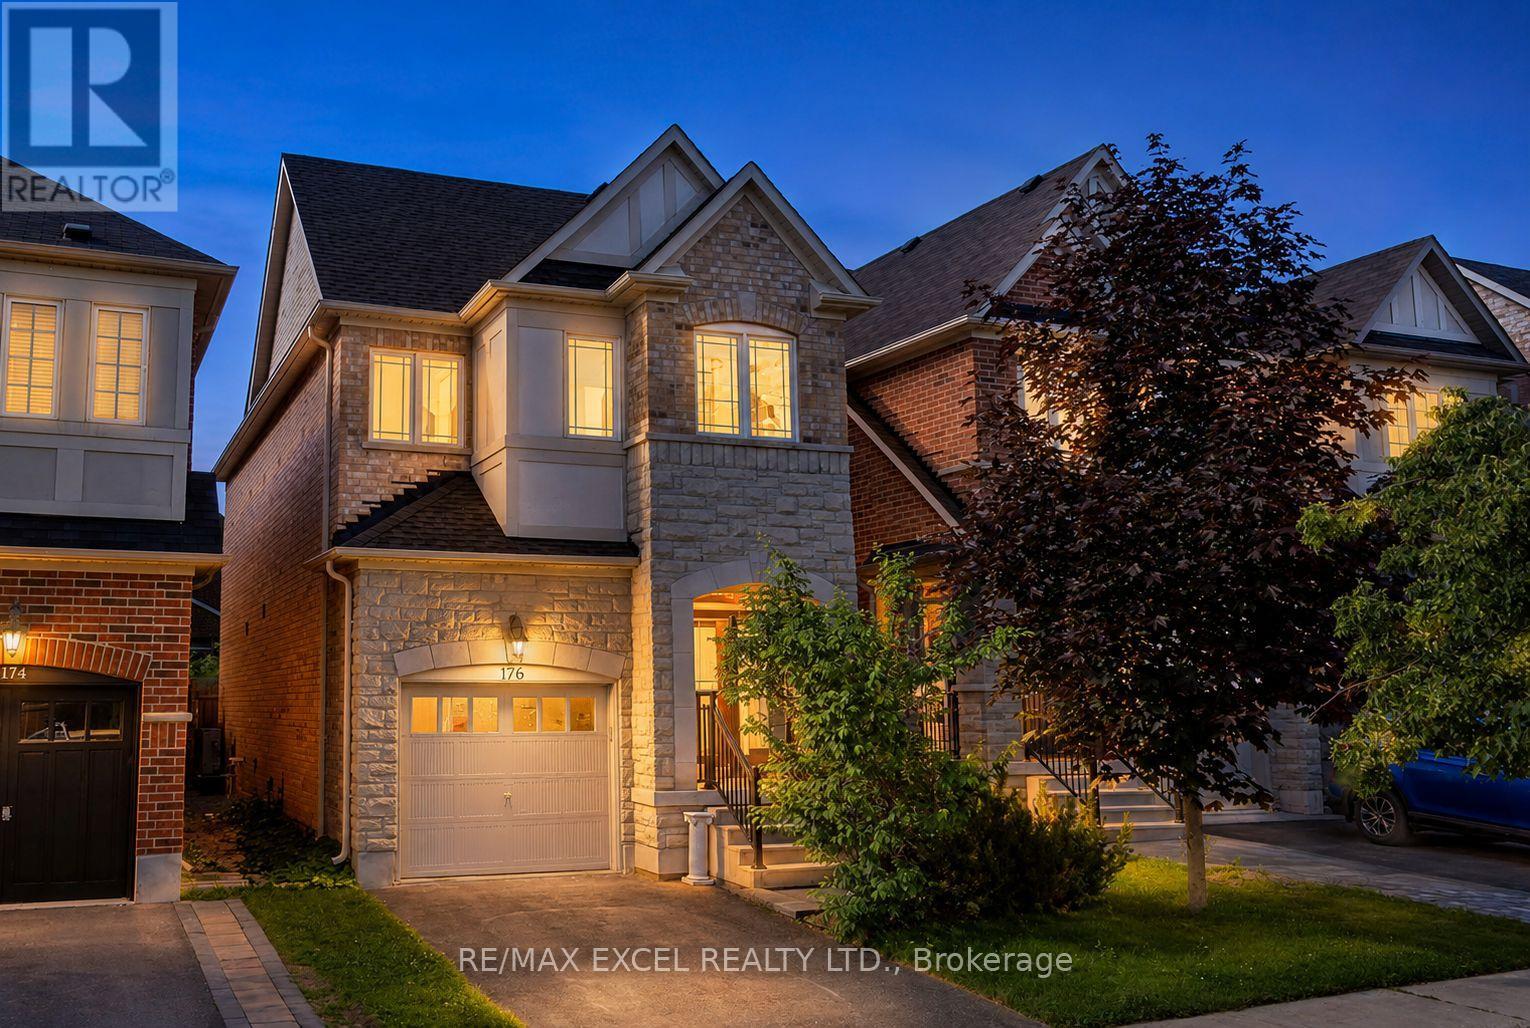
$1,199,000
176 Sir Sanford Fleming Way
Vaughan (Patterson) · MLS # N13580978
3 bed · 4 bath
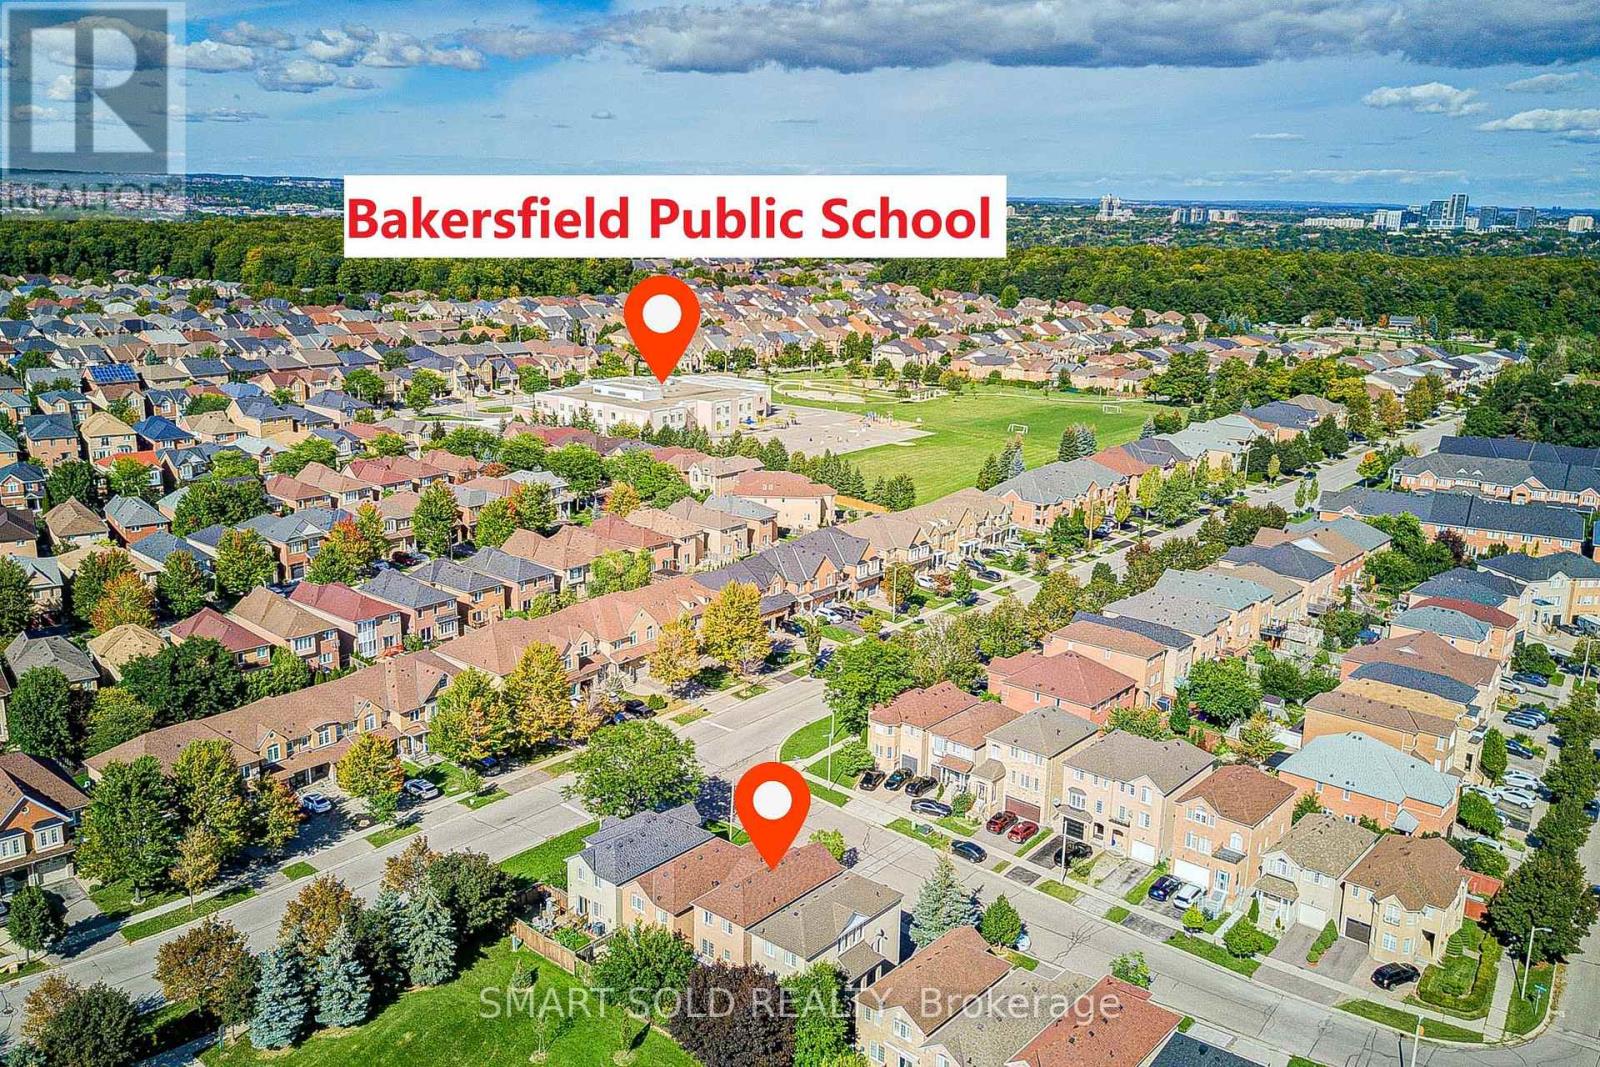
$1,099,000
6 Sugarforest Drive
Vaughan (Patterson) · MLS # N13752408
4 bed · 3 bath