Videos & Virtual Tours
Open available video, 3D tour, or virtual-tour media for this listing.
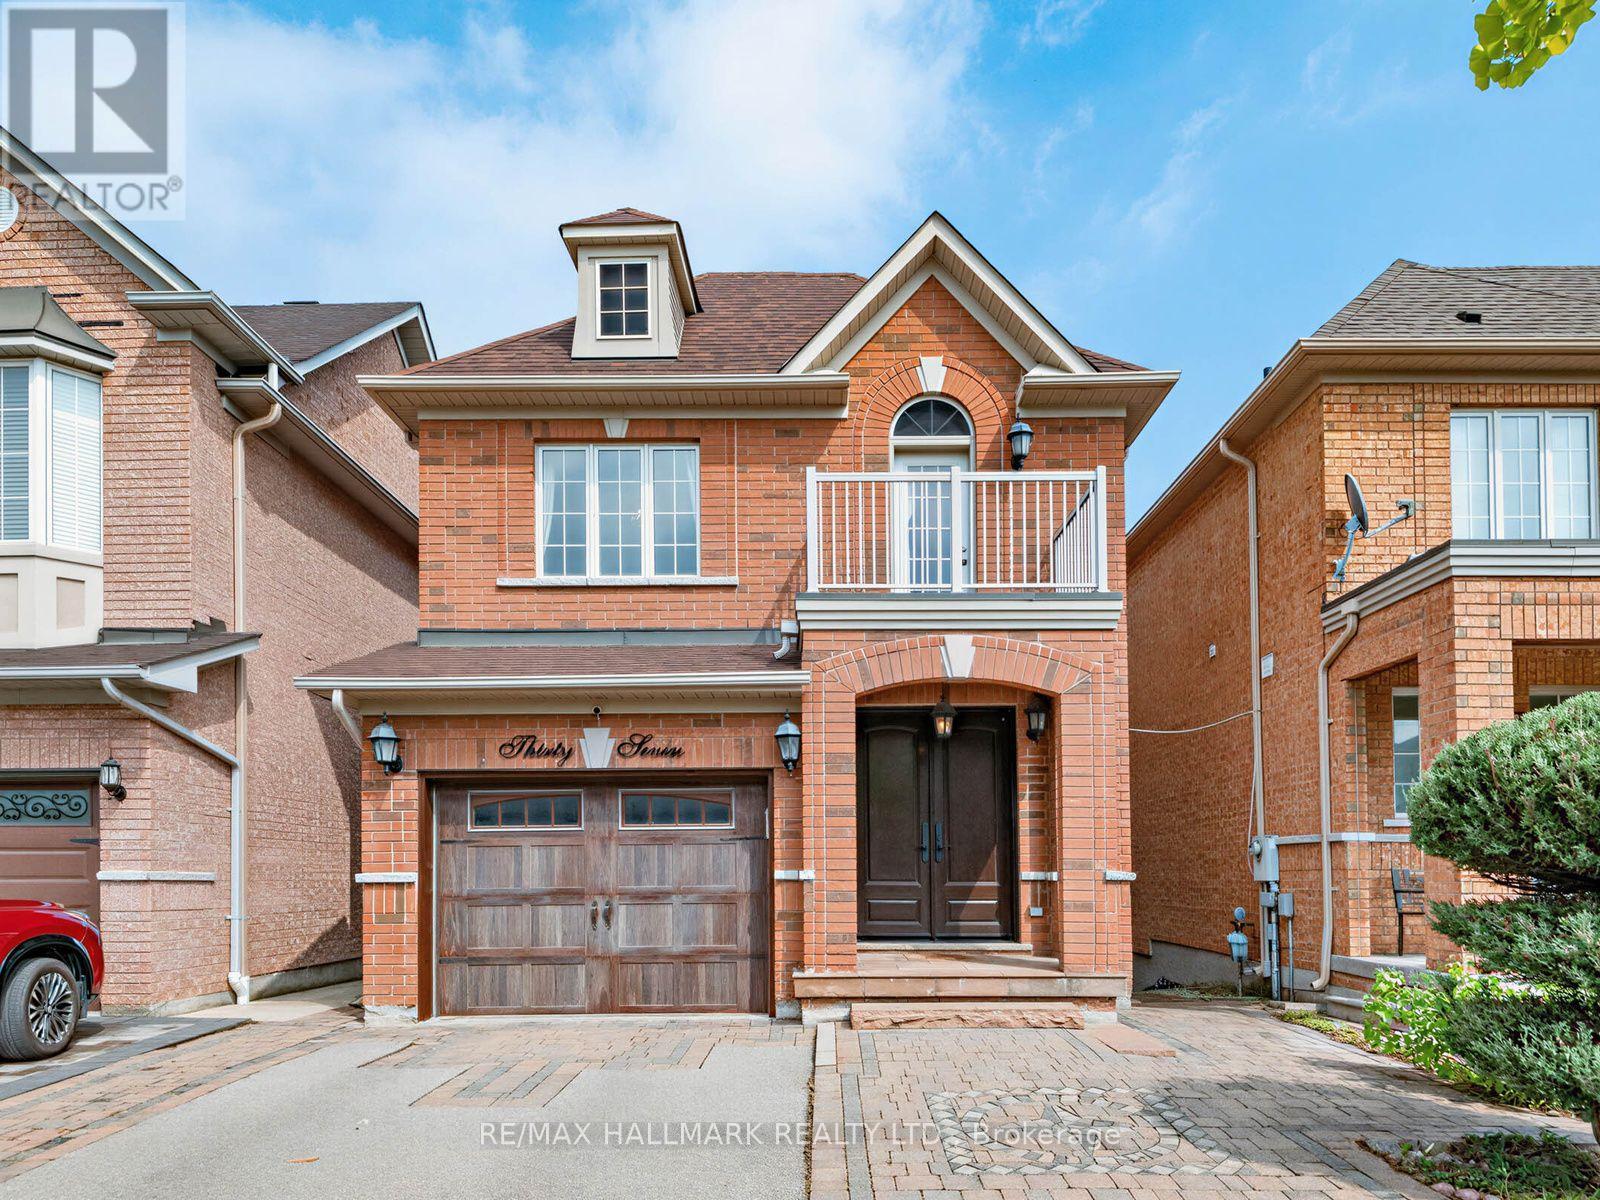
37 Cherry Bush Road
Vaughan (Patterson), Ontario L6A0R9
MLS # N13743780
Property Details
Type
Detached
Beds
3
Baths
4
Status
For Sale
More homes like this
About this property
A rare opportunity in highly sought-after Patterson, 37 Cherry Bush Rd is a beautifully maintained, FULLY DETACHED 2-storey home nestled in one of Patterson's most desirable family-friendly communities. Offering 3 LARGE BEDROOMS & 4 BATHS this home combines spacious living with crown moulding, pot lights & exceptional functionality throughout. The main level features 9-foot ceilings, a welcoming living room with cozy fireplace, breakfast bar & bright separate dining area with walkout to an oversize deck with gazebo perfect for morning coffee, outdoor dining or entertaining. The spacious kitchen offers excellent functionality & connects seamlessly with the principal living space. Upstairs the generously sized bedrooms provide plenty of room for the growing family. The principal bedroom features a private ensuite, while the second bedroom offers its own private walkout balcony! The finished lower level is a true extension of the home, featuring a bright walkout to a stamped concrete patio & beautifully landscaped, fully fenced yard with a custom-built pizza oven & shed, plus a convenient interlock walkway along the side of the home to the front. CUSTOM built-in shelving, dedicated office and study area in the basement create a flexible space ideal for working from home, studying or hobbies, while the finished recreation area provides an inviting setting for family time & entertaining. DIRECT GARAGE access from the foyer! A couple walls in the garage have slatwall storage panelling. NEW Roof SHINGLES July 2025. No sidewalk offers added convenience & maximum driveway space. Ideally located within walking distance from Maple Go station, top-rated schools, parks, playgrounds, trails, community amenities, shopping, restaurants, library, and grocery stores, complete with easy access to Cortellucci Vaughan hospital & Hwy 400, 404 & 407. A move-in-ready home offering the space, comfort, unbeatable location & lifestyle today's families are looking for.
Mortgage Estimate
Estimated monthly payment
Calculating…
Estimate only. Taxes, insurance, condo fees, and lender terms are not included.
Monthly costs to verify
Property taxes: about $492/month based on listed annual taxes.
Estimate only. Confirm taxes, condo/maintenance fees, insurance, utilities, and lender terms before making decisions.
Rooms
| Room | Level | Dimensions |
|---|---|---|
| Living room | Main level | 5.49 x 3.35 |
| Kitchen | Main level | 3.96 x 2.47 |
| Dining room | Main level | 4.15 x 2.47 |
| Primary Bedroom | Second level | 5.49 x 4.27 |
| Bedroom 2 | Second level | 4.19 x 3.05 |
| Bedroom 3 | Second level | 3.05 x 3.45 |
| Recreational, Games room | Basement | 5.31 x 5.87 |
| Laundry room | Basement | 2.92 x 2.39 |
| Cold room | Basement | 1.3 x 2.24 |
Facts & Location
Parking
4 spaces
Lot Size
29.5 x 115.8 FT
Annual Taxes
$5,904
Listing data
Listing information is provided for personal, non-commercial use and should be independently verified before making real estate decisions.
Last refreshed: Oct 15, 2026 12:45 PM
Explore nearby searches
SEO-friendly searches for this area, property type, and nearby neighbourhoods.
Similar Properties
More nearby listings that may fit the same search.
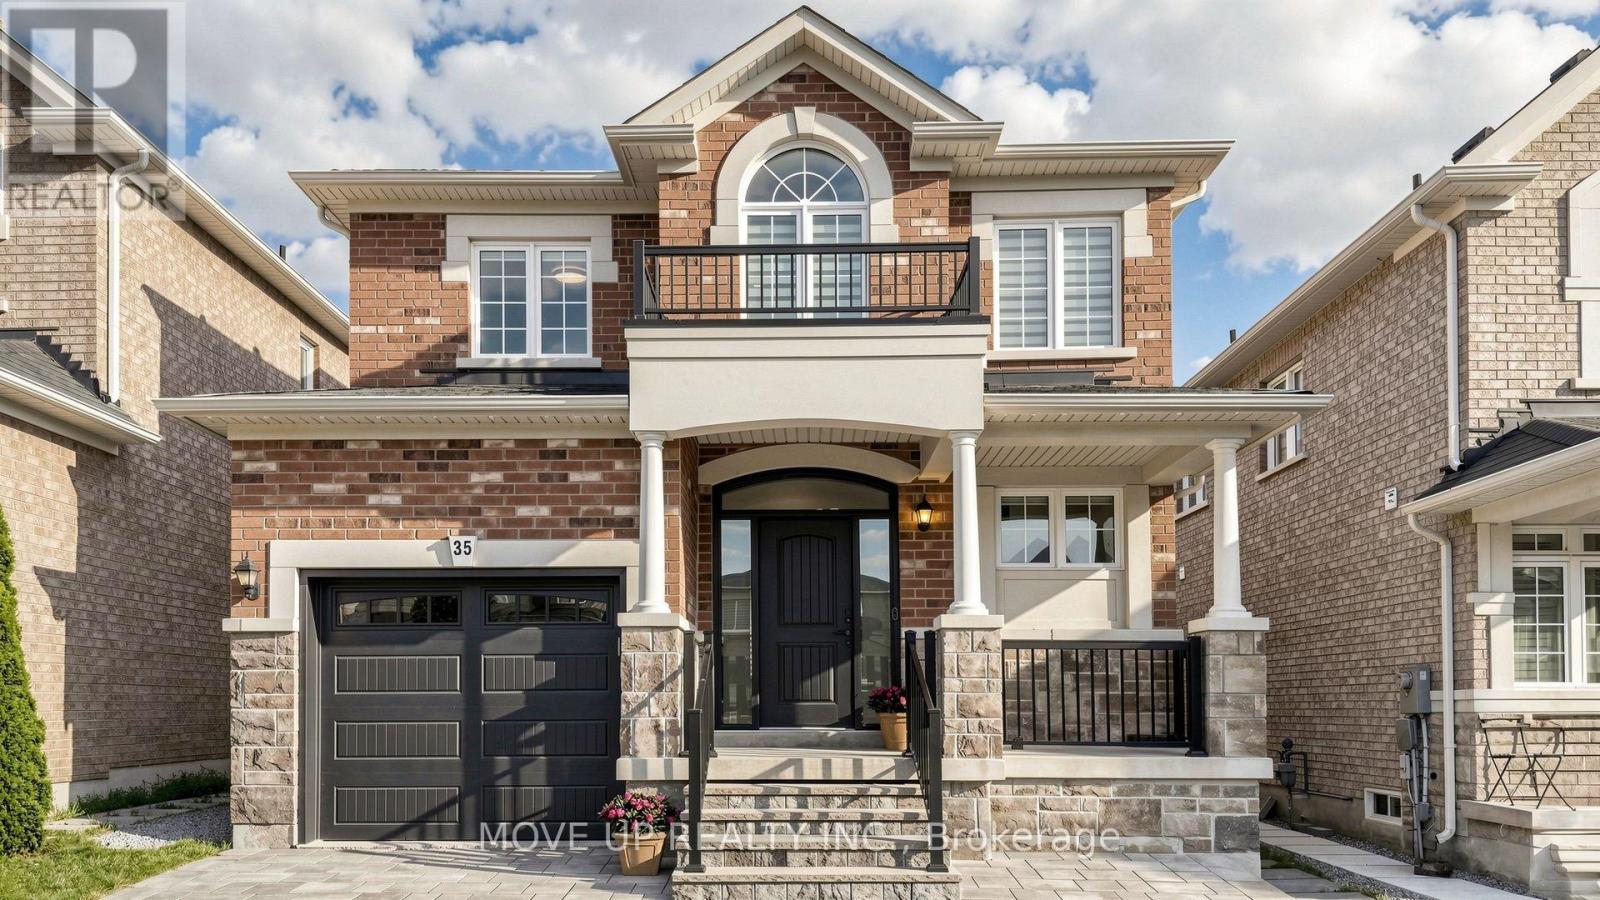
$1,298,000
35 Lauderdale Drive
Vaughan (Patterson) · MLS # N14080068
4 bed · 4 bath
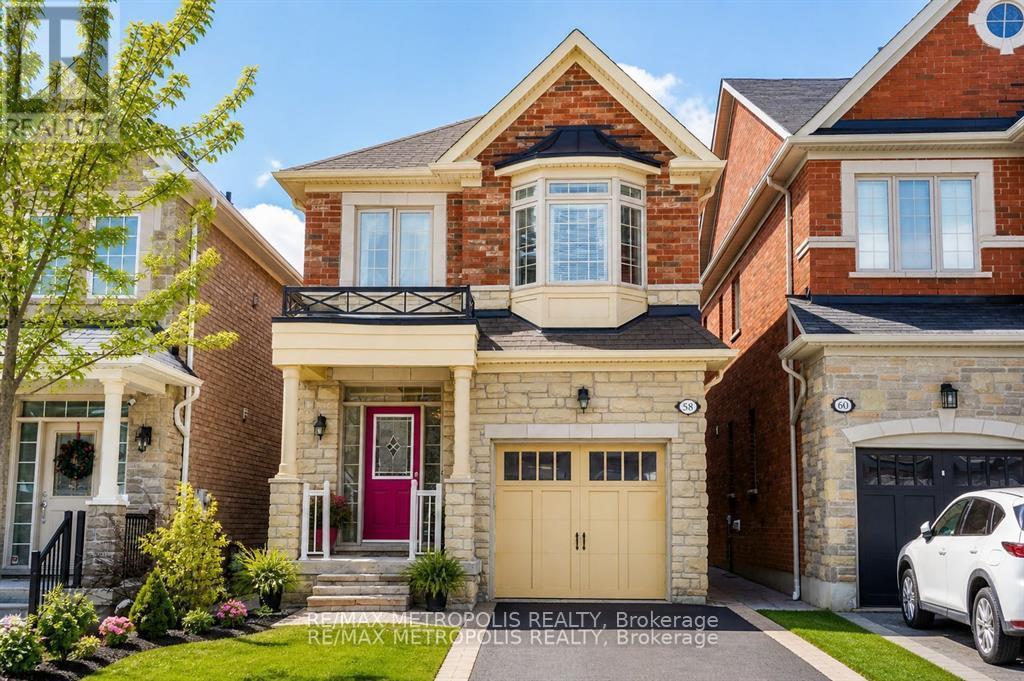
$1,299,000
58 Lady Loretta Lane
Vaughan (Patterson) · MLS # N13809554
4 bed · 4 bath
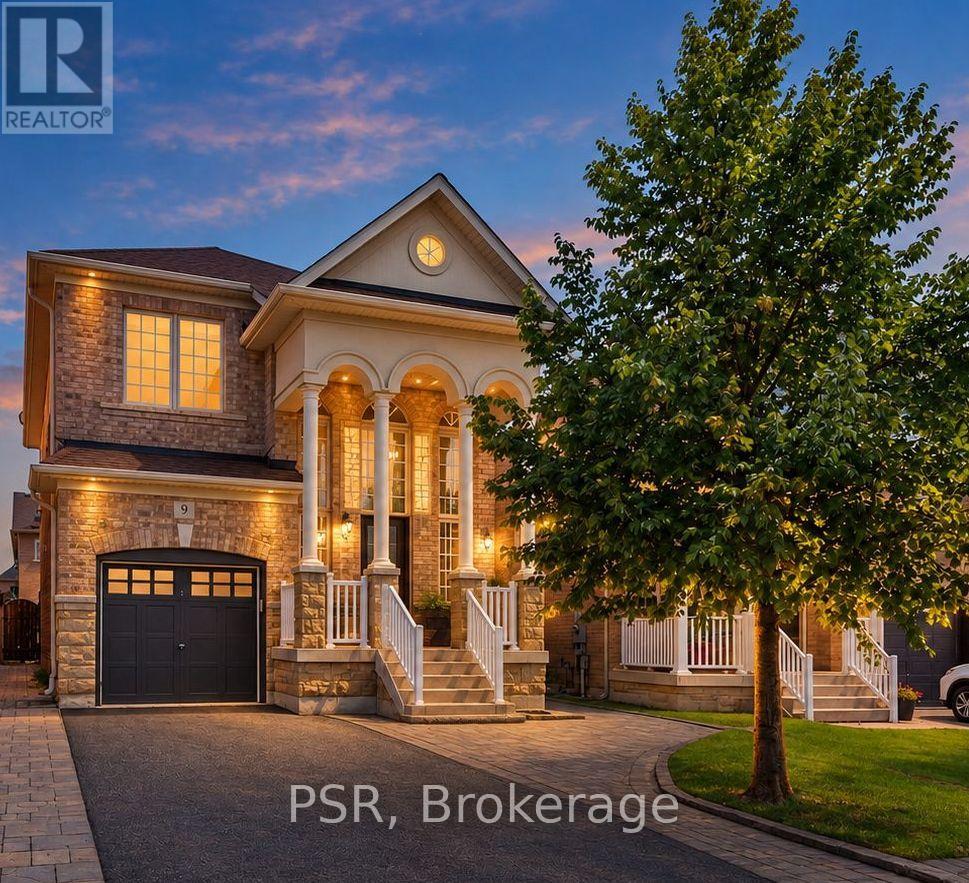
$1,299,000
9 White Beach Crescent
Vaughan (Patterson) · MLS # N13873170
4 bed · 3 bath · 3,349 sq ft