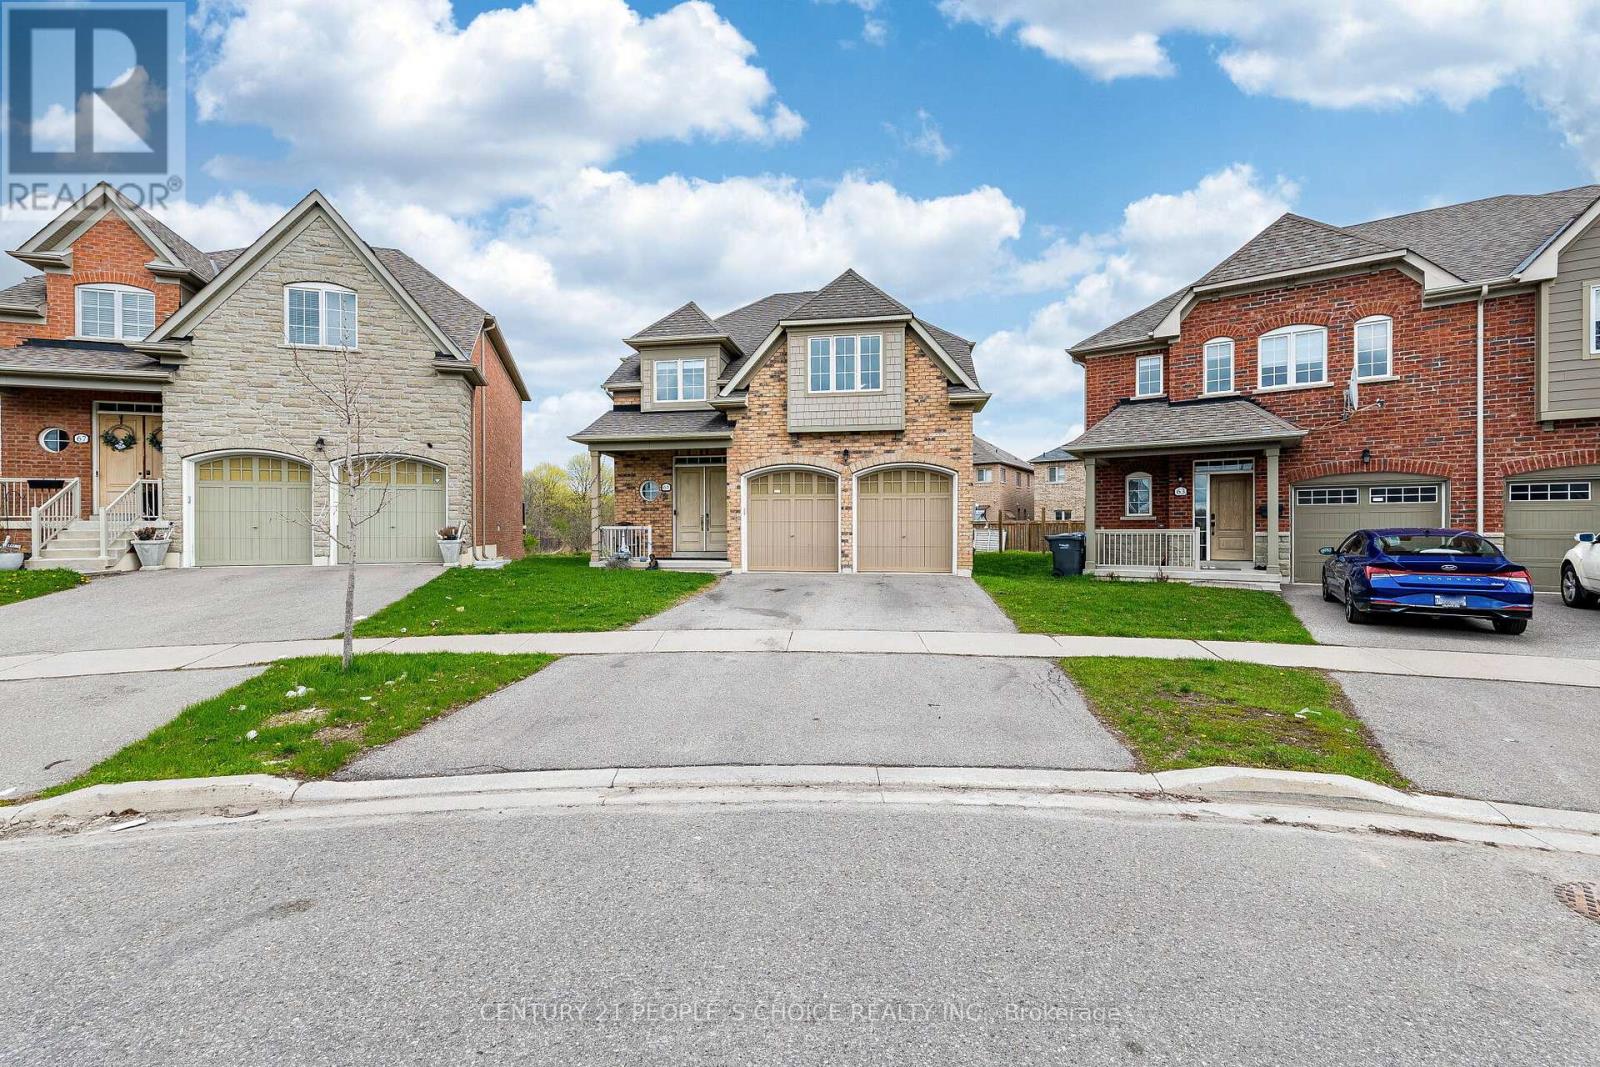
Videos & Virtual Tours
Open available video, 3D tour, or virtual-tour media for this listing.
65 Honeyview Trail
Brampton (Bram East), Ontario L6P4A4
MLS # W13077626
Property Details
Type
Detached
Beds
5
Baths
4
Status
For Sale
More homes like this
About this property
Bright clean Home was Builders Model Home In Castlemore! This Appx 3600 Sq.Ft Living Space Daniels Richard Model Has 4 Spacious Bedrooms, 10 Feet Ceiling on main floor, Open Concept Living/Dining Room With W/O To A Backyard Through Kitchen, With Plenty Of Space As Well As A Fantastic Finished Basement. Rec Room, 1 Bedroom, Full Washroom With Glass Door, Storage Room. Situated In A Ravine Community, Close To Amenities, Schools And Highways.
Mortgage Estimate
Estimated monthly payment
Calculating…
Estimate only. Taxes, insurance, condo fees, and lender terms are not included.
Monthly costs to verify
Property taxes: about $812/month based on listed annual taxes.
Estimate only. Confirm taxes, condo/maintenance fees, insurance, utilities, and lender terms before making decisions.
Rooms
| Room | Level | Dimensions |
|---|---|---|
| Living room | Ground level | 3.47 x 3.35 |
| Eating area | Ground level | 3.86 x 3.09 |
| Dining room | Ground level | 5.51 x 4.26 |
| Primary Bedroom | Second level | 4.8 x 3.86 |
| Bedroom 2 | Second level | 4.57 x 4.14 |
| Bedroom 3 | Second level | 4.49 x 3.32 |
| Bedroom 4 | Second level | 3.04 x 3.93 |
| Family room | Basement | 5.99 x 6.24 |
Facts & Location
Interior Size
3,600 sq ft
Parking
6 spaces
Lot Size
38 x 153.2 FT ; Irregular Pie Shape
Annual Taxes
$9,749
Listing data
Listing information is provided for personal, non-commercial use and should be independently verified before making real estate decisions.
Last refreshed: Oct 1, 2026 3:17 AM
Explore nearby searches
SEO-friendly searches for this area, property type, and nearby neighbourhoods.
Similar Properties
More nearby listings that may fit the same search.
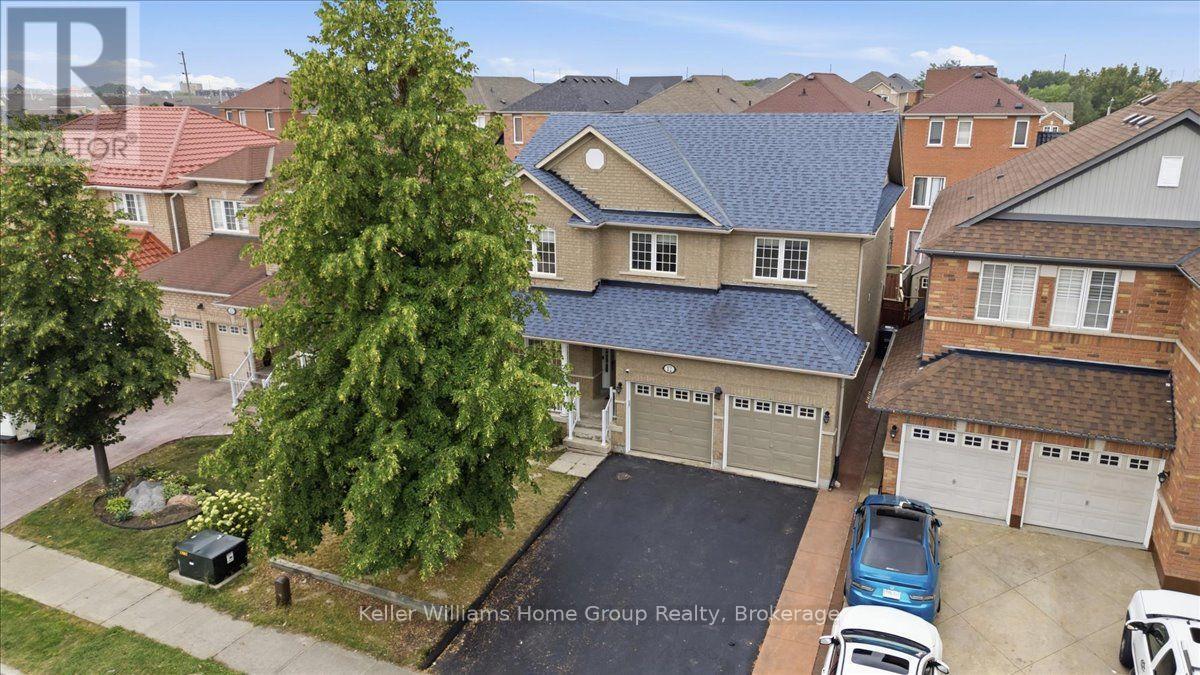
$1,230,000
12 Thorndale Road
Brampton (Bram East) · MLS # W13658638
5 bed · 3 bath
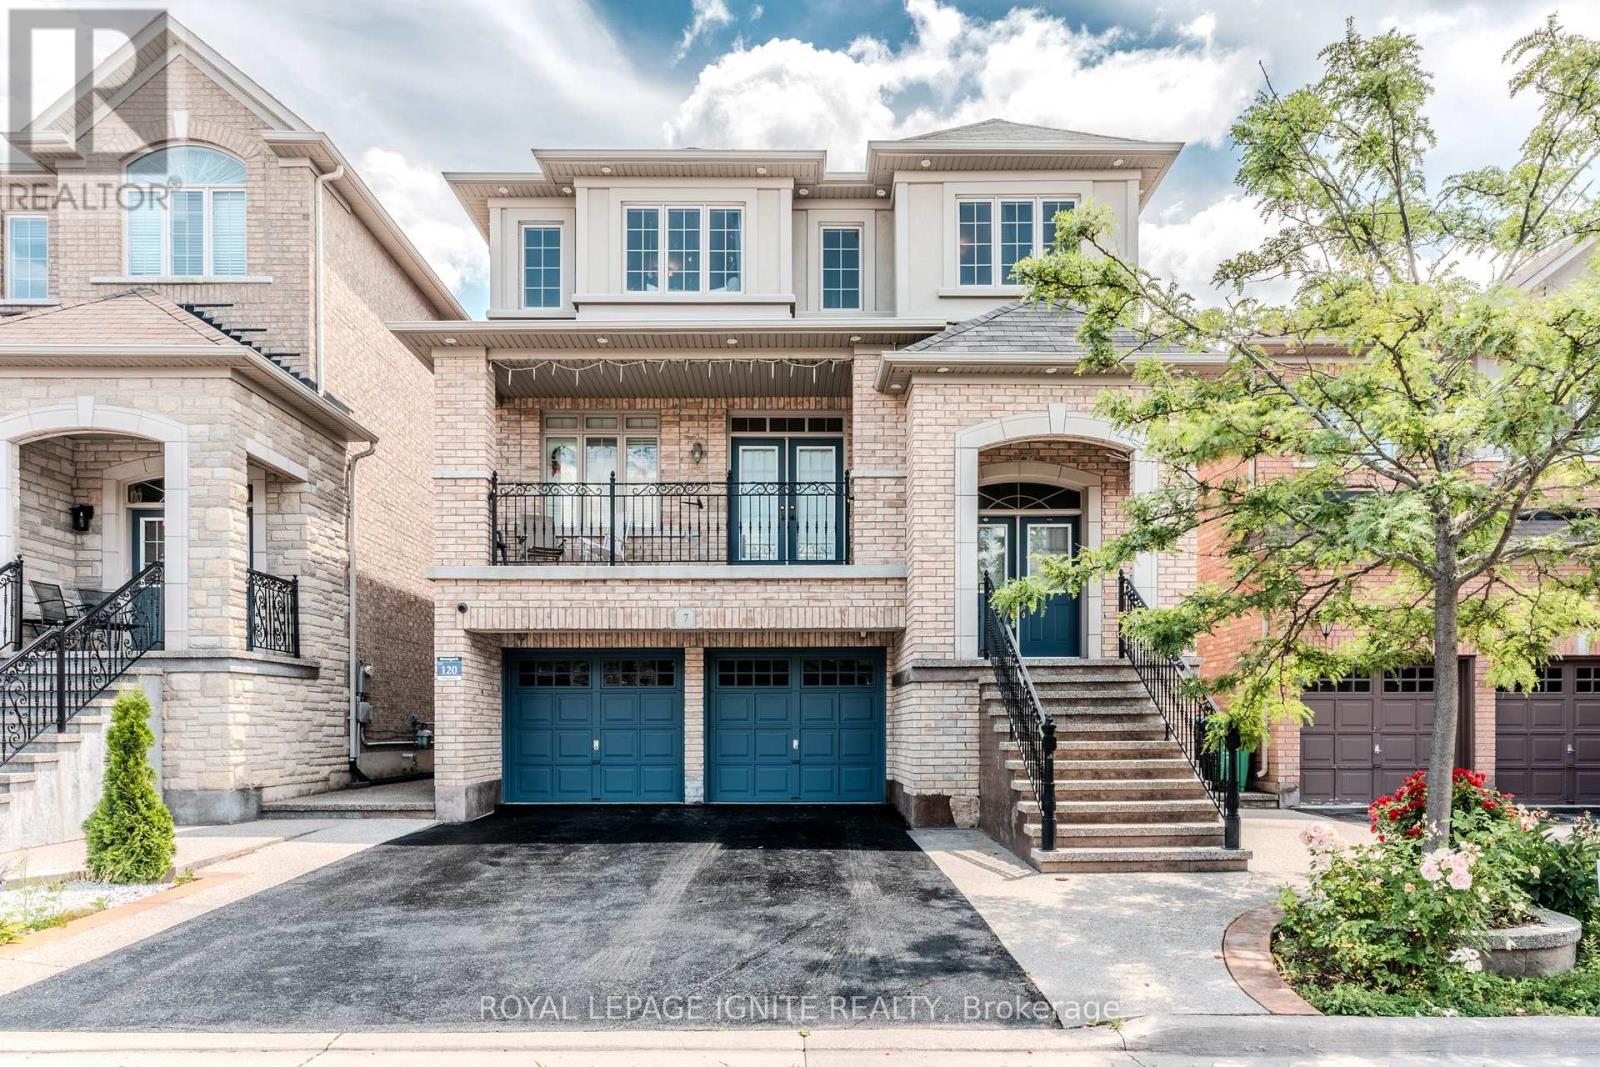
$1,199,999
7 Picasso Drive
Brampton (Bram East) · MLS # W13675562
4 bed · 4 bath
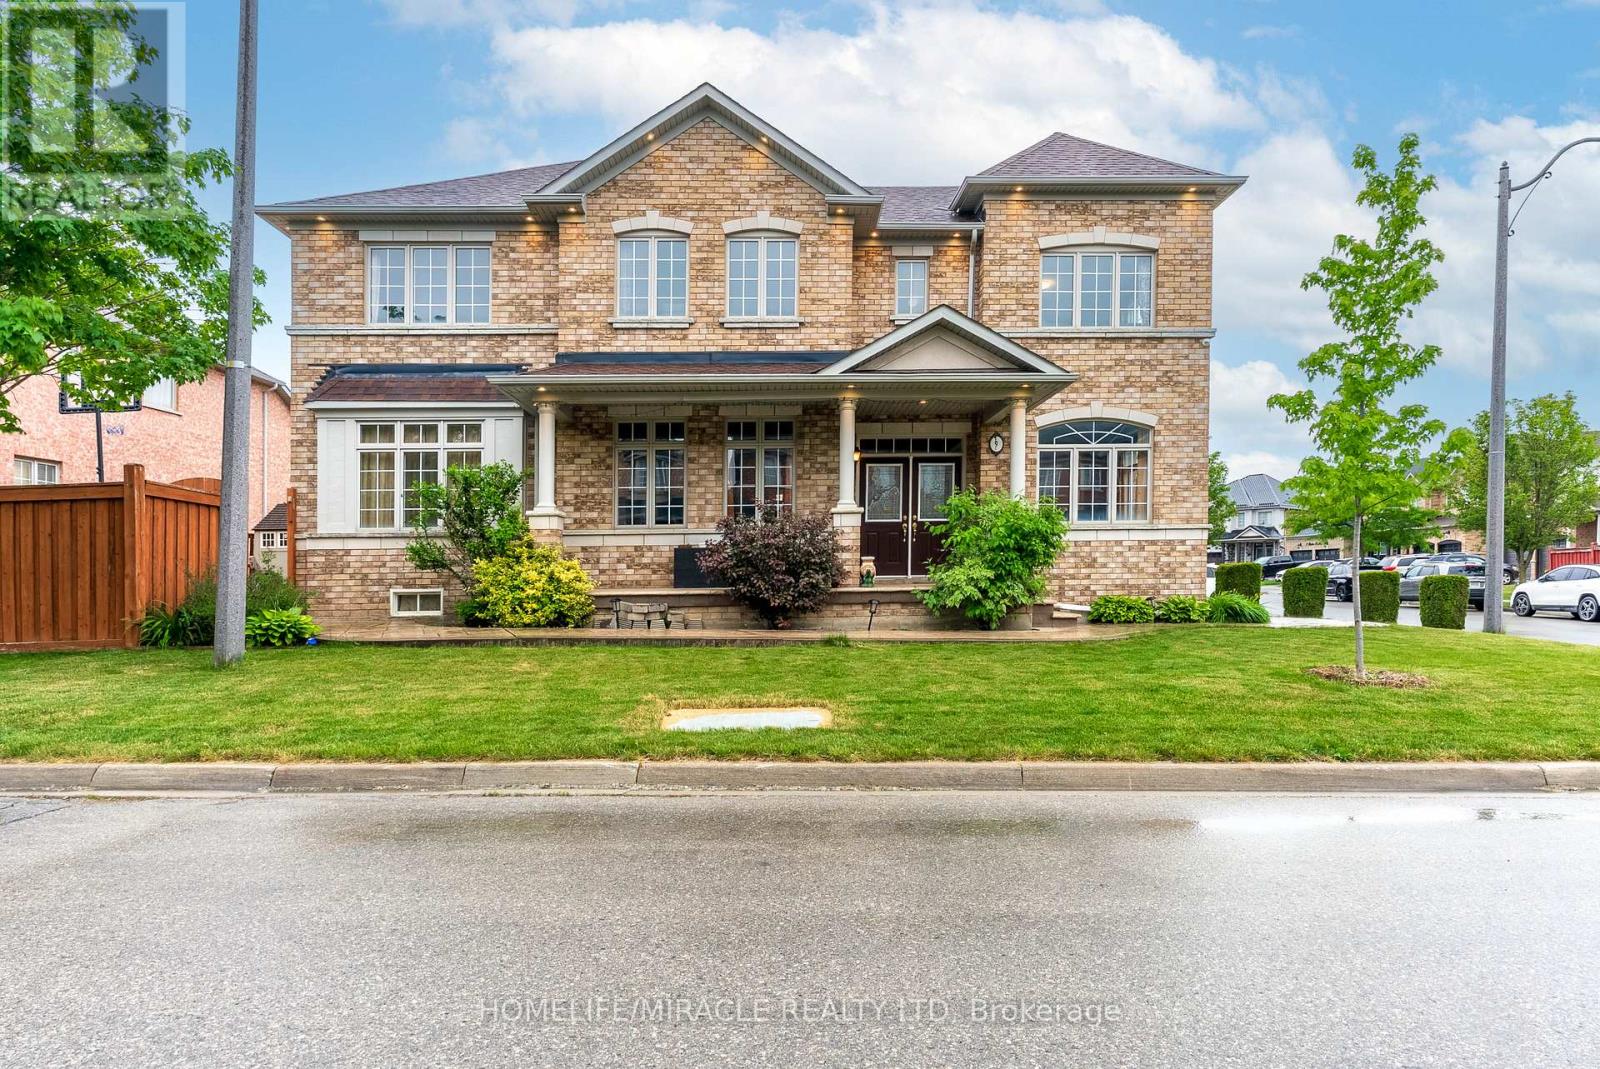
$1,239,900
9 Peridot Road
Brampton (Bram East) · MLS # W13677224
5 bed · 5 bath · 3,900 sq ft