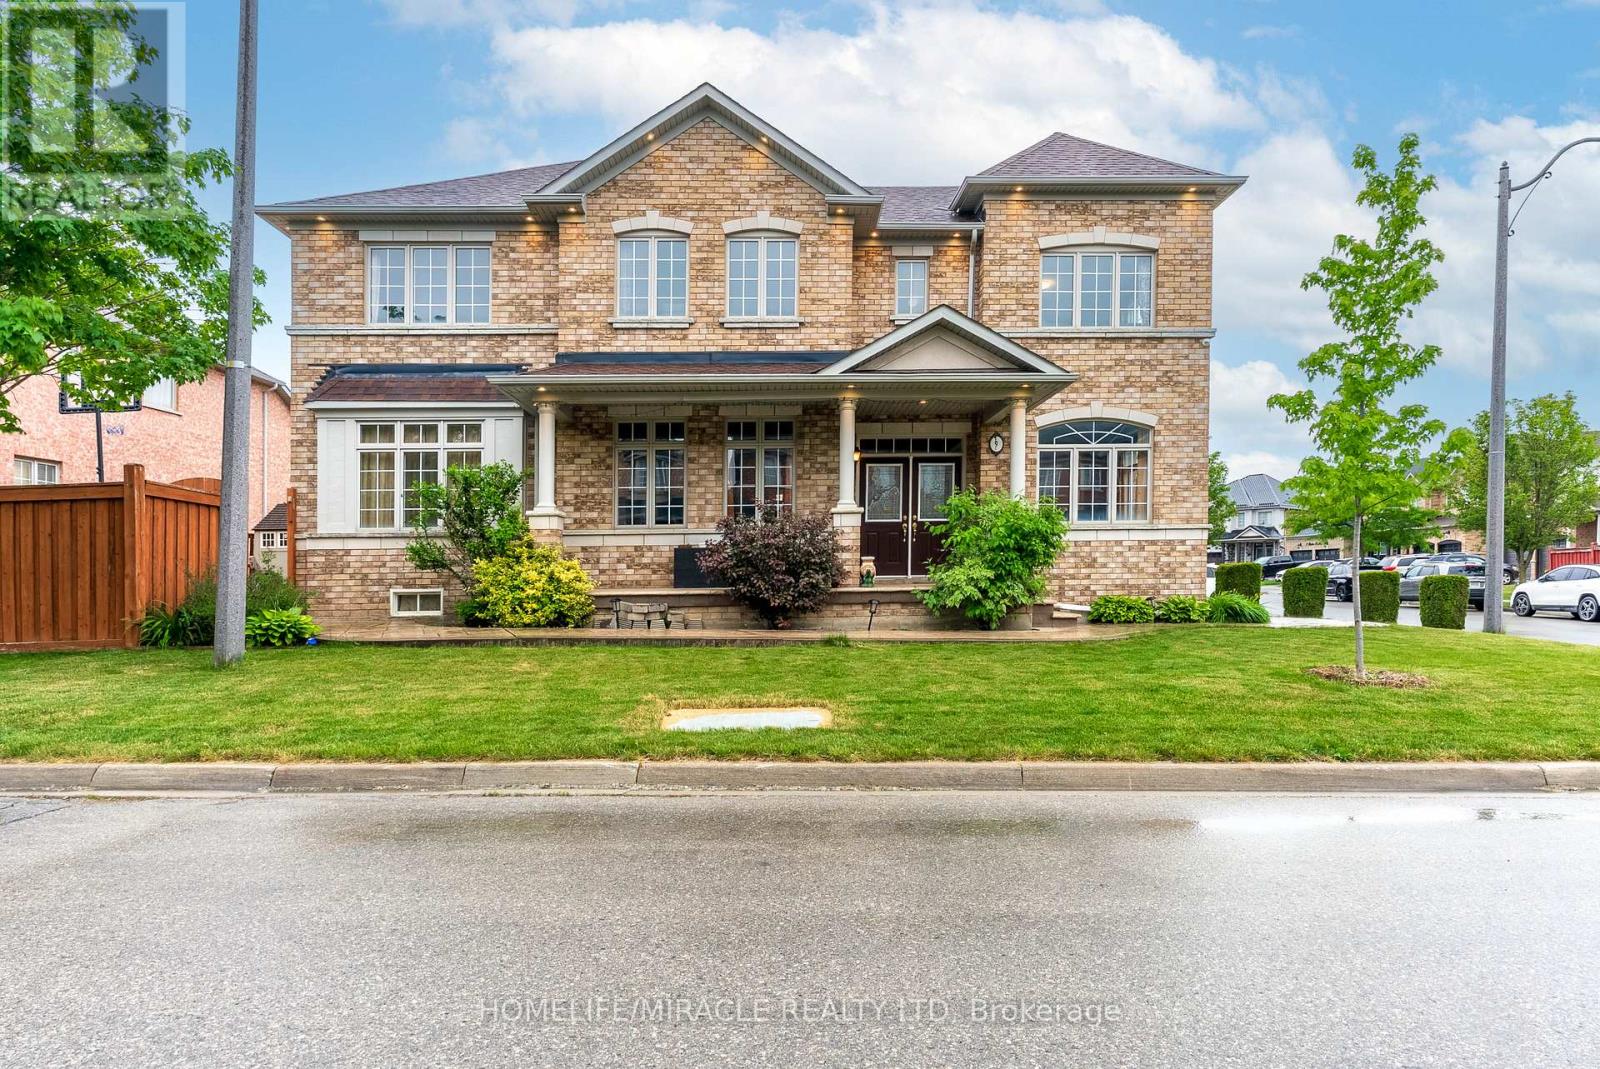
9 Peridot Road
Brampton (Bram East), Ontario L6P0Z6
MLS # W13677224
Property Details
Type
Detached
Beds
5
Baths
5
Status
For Sale
More homes like this
About this property
CORNER EXTRAWIDE EXTRA DEEP 51*90 LOT, BRIGHT AND SPACIOUS 5 BED 5 WASH, DETACHED HOME WITH 6 PARKING SPACES AVAILABLE FOR SALE IN THE PRESTIGIOUS NEIGHBOURHOOD OF CASTLEMORE IN BRAMPTON.THE HOME BOASTS OF 2 MASTER BEDROOMS WITH ENSUITES, HARDWOOD FLOORS ON THE MAIN FLOOR, MODERN CHEF KITCHEN WITH STAINLESS STEEL APPLIANCES AND ISLAND WITH QUARTZ COUNTERTOPS, SEPARATE FAMILY AND LIVING ROOM. THE PROPERTY COMES WITH A FINISHED BASEMENT, SEPARATE ENTRANCE AND OFFER APPROX 3900 SQ FT OF LIVING SPACE. THE BEAUTIFUL LANDSCAPING ALONG WITH THE PATTERN CONCRETE DRIVEWAY AND BACKYARD OFFERS REAL BEAUTY AND VALUE FOR THE HOUSE. THE HOUSE WAS REMODELLED IN 2024 INCLUDING THE KITCHEN, LAMINATE FLOORS IN ALL THE BEDROOMS, PAINT AND THE POWDER ROOM. ROOF SHINGLES WERE REPALCED IN 2019 AND HAS A LIFE OF APPROX 20 YEARS. NEW HEAT PUMP INSTALLED IN 2023 AND OWNED BY THE SELLER.ONE OF THE BEST PROPERTY IN THE NEIGHBOURHOOD. SEEING IS BELIEVING.VERY MOTIVATED SELLER.
Mortgage Estimate
Estimated monthly payment
Calculating…
Estimate only. Taxes, insurance, condo fees, and lender terms are not included.
Monthly costs to verify
Property taxes: about $714/month based on listed annual taxes.
Estimate only. Confirm taxes, condo/maintenance fees, insurance, utilities, and lender terms before making decisions.
Rooms
| Room | Level | Dimensions |
|---|---|---|
| Living room | Main level | 4.81 x 3.35 |
| Dining room | Main level | 3.96 x 3.65 |
| Family room | Main level | 4.5 x 3.96 |
| Eating area | Main level | 3.1 x 3.04 |
| Kitchen | Main level | 3.1 x 2.66 |
| Primary Bedroom | Upper Level | 5.34 x 4.2 |
| Bedroom 2 | Upper Level | 4.7 x 3.35 |
| Bedroom 3 | Upper Level | 2.71 x 3.04 |
| Bedroom 4 | Upper Level | 5.34 x 3.35 |
| Bedroom 5 | Basement | 0 x 0 |
Facts & Location
Interior Size
3,900 sq ft
Parking
6 spaces
Lot Size
51 x 89.4 FT
Annual Taxes
$8,572
Listing data
Listing information is provided for personal, non-commercial use and should be independently verified before making real estate decisions.
Last refreshed: Sep 26, 2026 3:18 AM
Explore nearby searches
SEO-friendly searches for this area, property type, and nearby neighbourhoods.
Similar Properties
More nearby listings that may fit the same search.
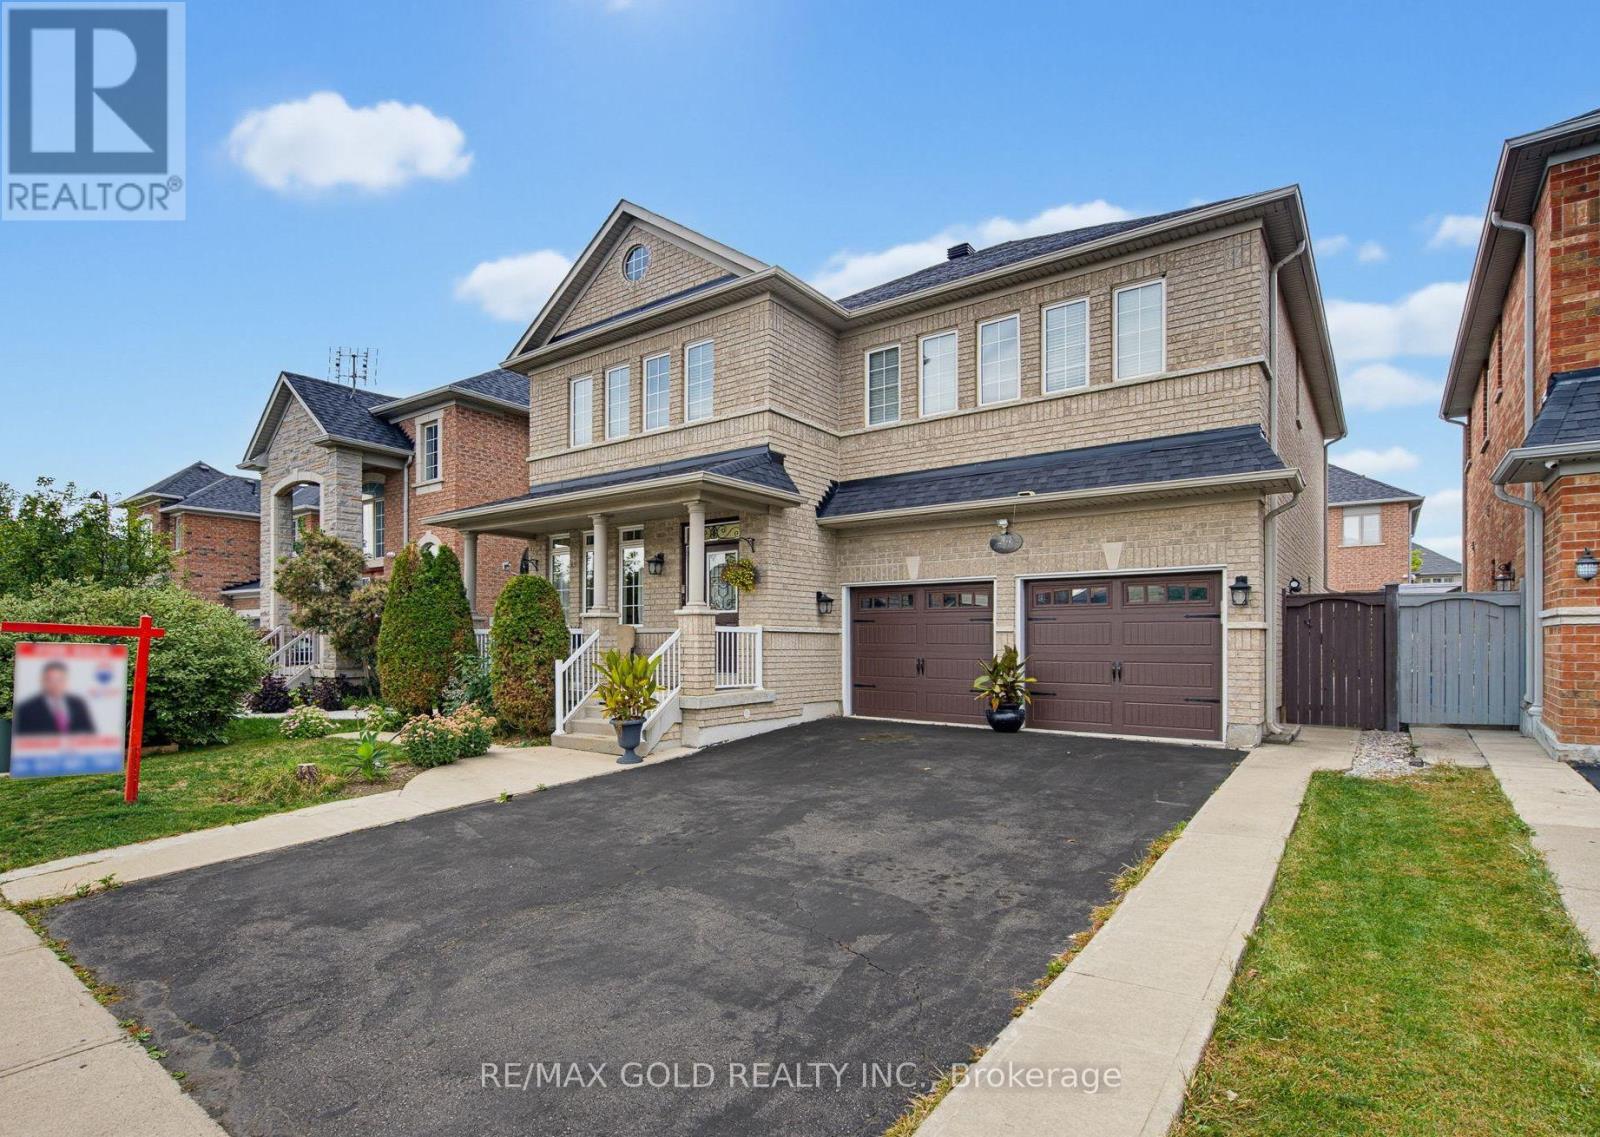
$1,249,900
34 Lexington Road
Brampton (Bram East) · MLS # W13786756
6 bed · 5 bath · 3,008 sq ft
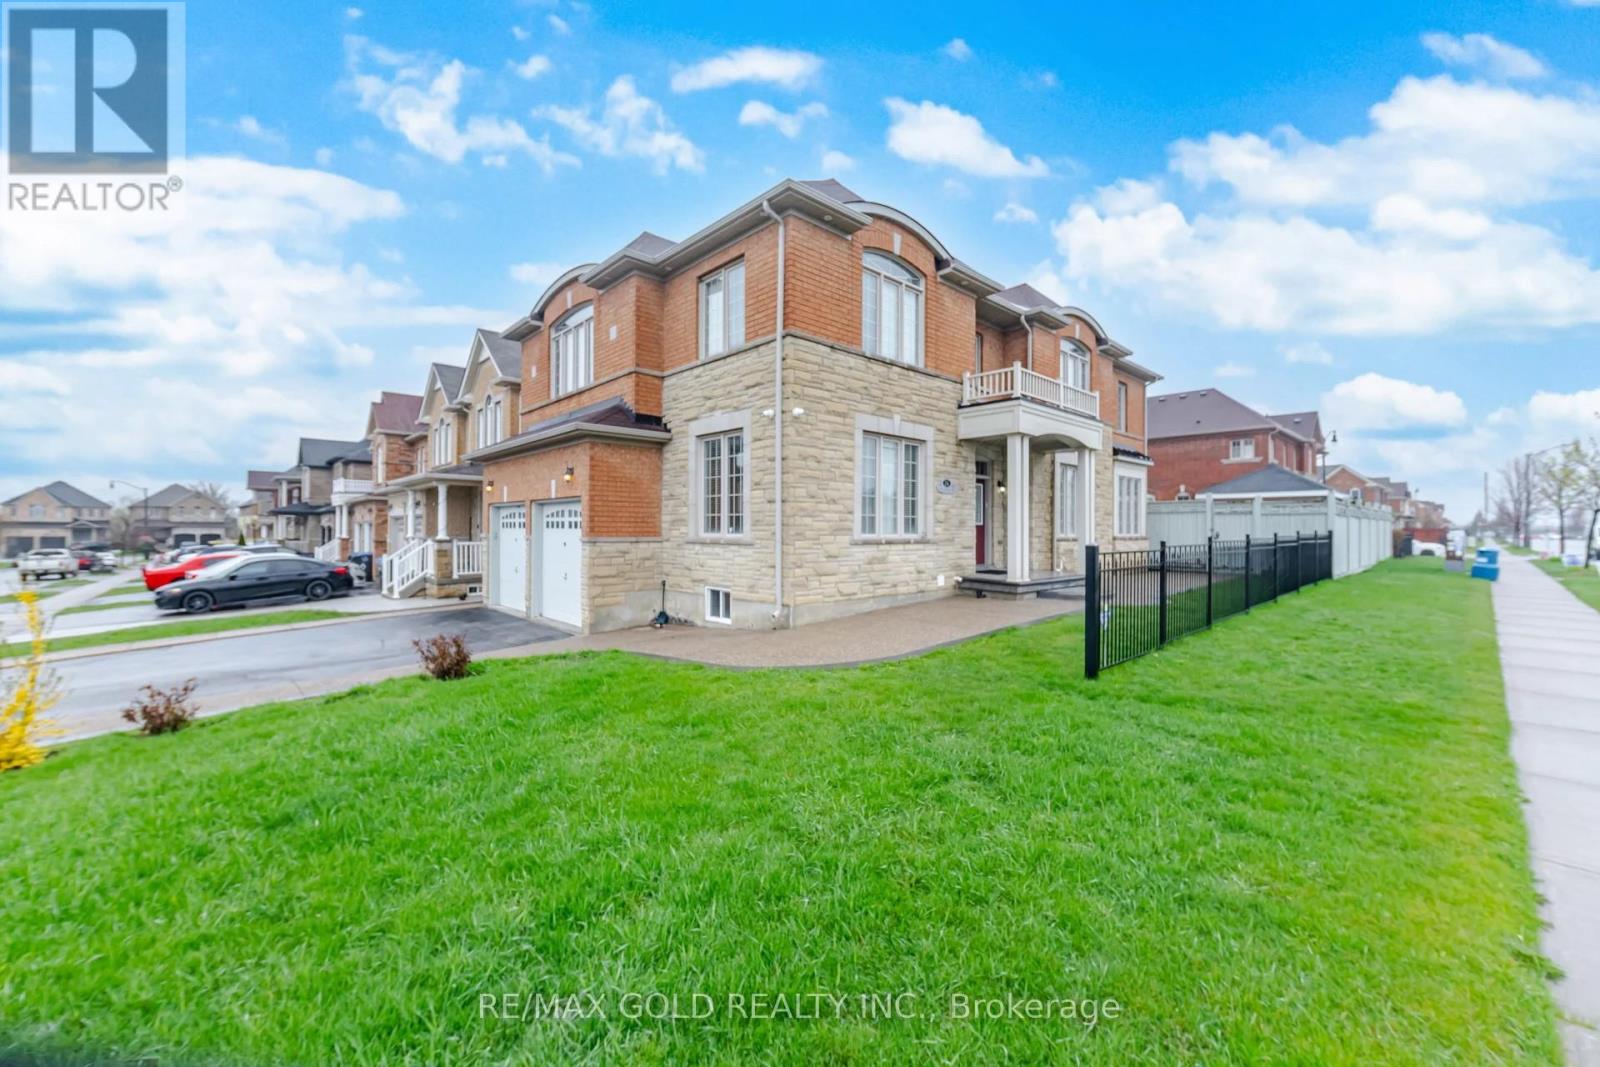
$1,249,900
26 Drummondville Drive
Brampton (Bram East) · MLS # W13796856
4 bed · 4 bath · 3,009 sq ft
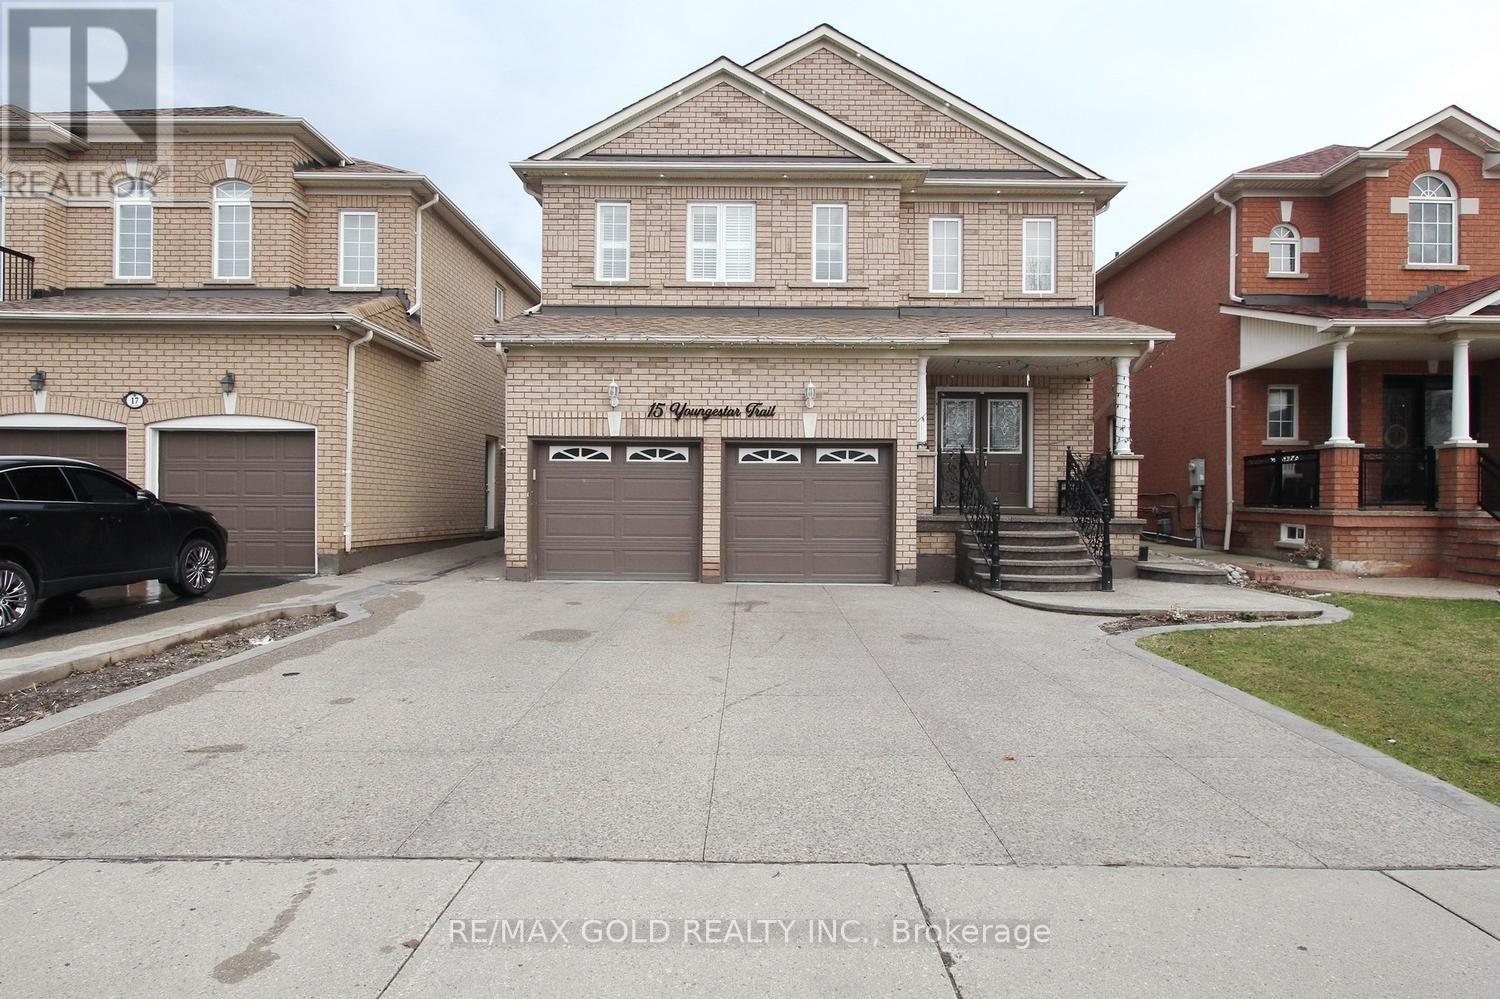
$1,249,900
15 Youngestar Trail
Brampton (Bram East) · MLS # W13781416
6 bed · 4 bath