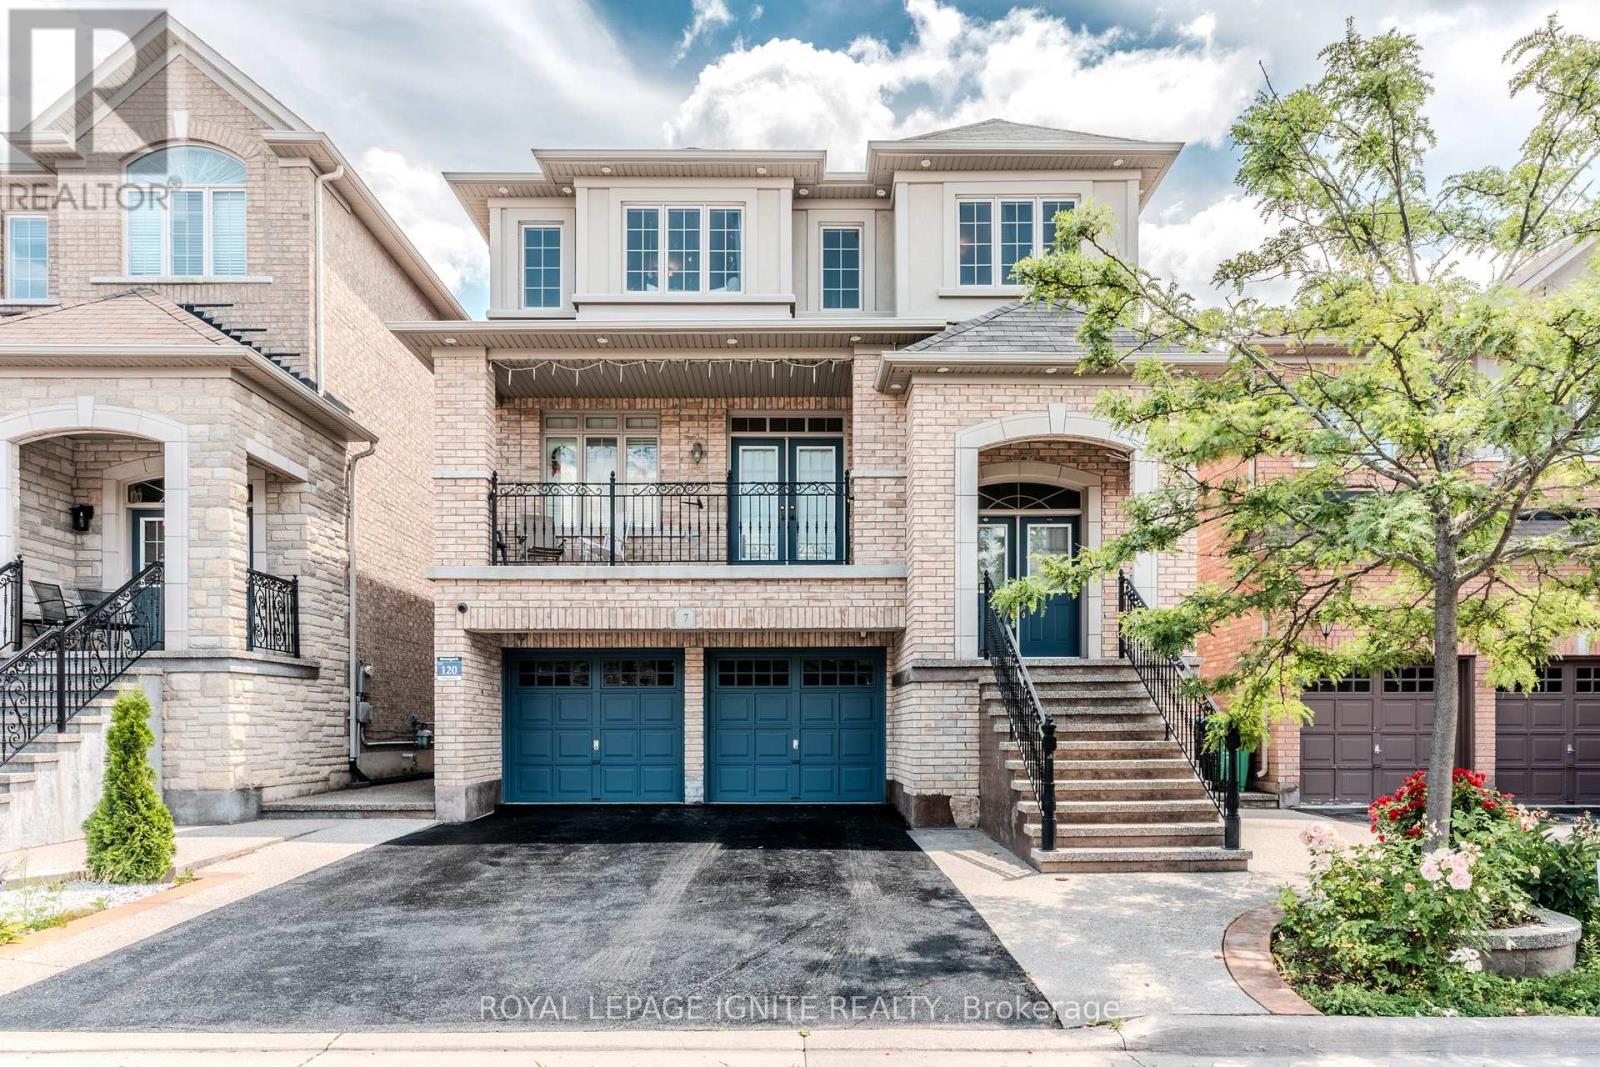
7 Picasso Drive
Brampton (Bram East), Ontario L6P3L5
MLS # W13675562
Property Details
Type
Detached
Beds
4
Baths
4
Status
For Sale
More homes like this
About this property
**Stunning 4-Bedroom Detached Gem in Sought-After Bram East!** Step into over 3100+ sqft of beautifully finished living space in this spacious and well-maintained 4-bedroom, 4-bathroom detached home, perfectly nestled in the prestigious Bram East neighbourhood. From its charming balcony to the thoughtfully designed finished walk-out basement, this home has it all. Enjoy cozy movie nights in your very own home theatre system or entertain guests on the interlocked backyard patio, complete with a convenient garden shed for extra storage. The bright, open-concept layout offers generous principal rooms, while the walk-out basement provides additional living or rental potential. Located close to top-rated schools, parks, transit, shopping, and major highways, this home is ideal for growing families or savvy investors alike. Don't miss this rare opportunity - luxury, comfort, and convenience await at 7 Picasso Drive!
Mortgage Estimate
Estimated monthly payment
Calculating…
Estimate only. Taxes, insurance, condo fees, and lender terms are not included.
Monthly costs to verify
Property taxes: about $737/month based on listed annual taxes.
Estimate only. Confirm taxes, condo/maintenance fees, insurance, utilities, and lender terms before making decisions.
Rooms
| Room | Level | Dimensions |
|---|---|---|
| Living room | Main level | 7.7 x 4.32 |
| Recreational, Games room | Basement | 5.52 x 3.2 |
| Family room | Main level | 3.84 x 4.92 |
| Kitchen | Main level | 5.23 x 3.65 |
| Eating area | Main level | 4.52 x 3.35 |
| Primary Bedroom | Upper Level | 5.66 x 4.34 |
| Bedroom 2 | Upper Level | 3.25 x 2.94 |
| Bedroom 3 | Upper Level | 4.59 x 3.73 |
| Bedroom 4 | Upper Level | 4.5 x 5.03 |
| Other | Basement | 2.83 x 6.9 |
| Kitchen | Basement | 3.46 x 4.4 |
Facts & Location
Parking
4 spaces
Lot Size
38.1 x 91.6 FT
Annual Taxes
$8,849
Listing data
Listing information is provided for personal, non-commercial use and should be independently verified before making real estate decisions.
Last refreshed: Oct 18, 2026 3:18 AM
Explore nearby searches
SEO-friendly searches for this area, property type, and nearby neighbourhoods.
Similar Properties
More nearby listings that may fit the same search.
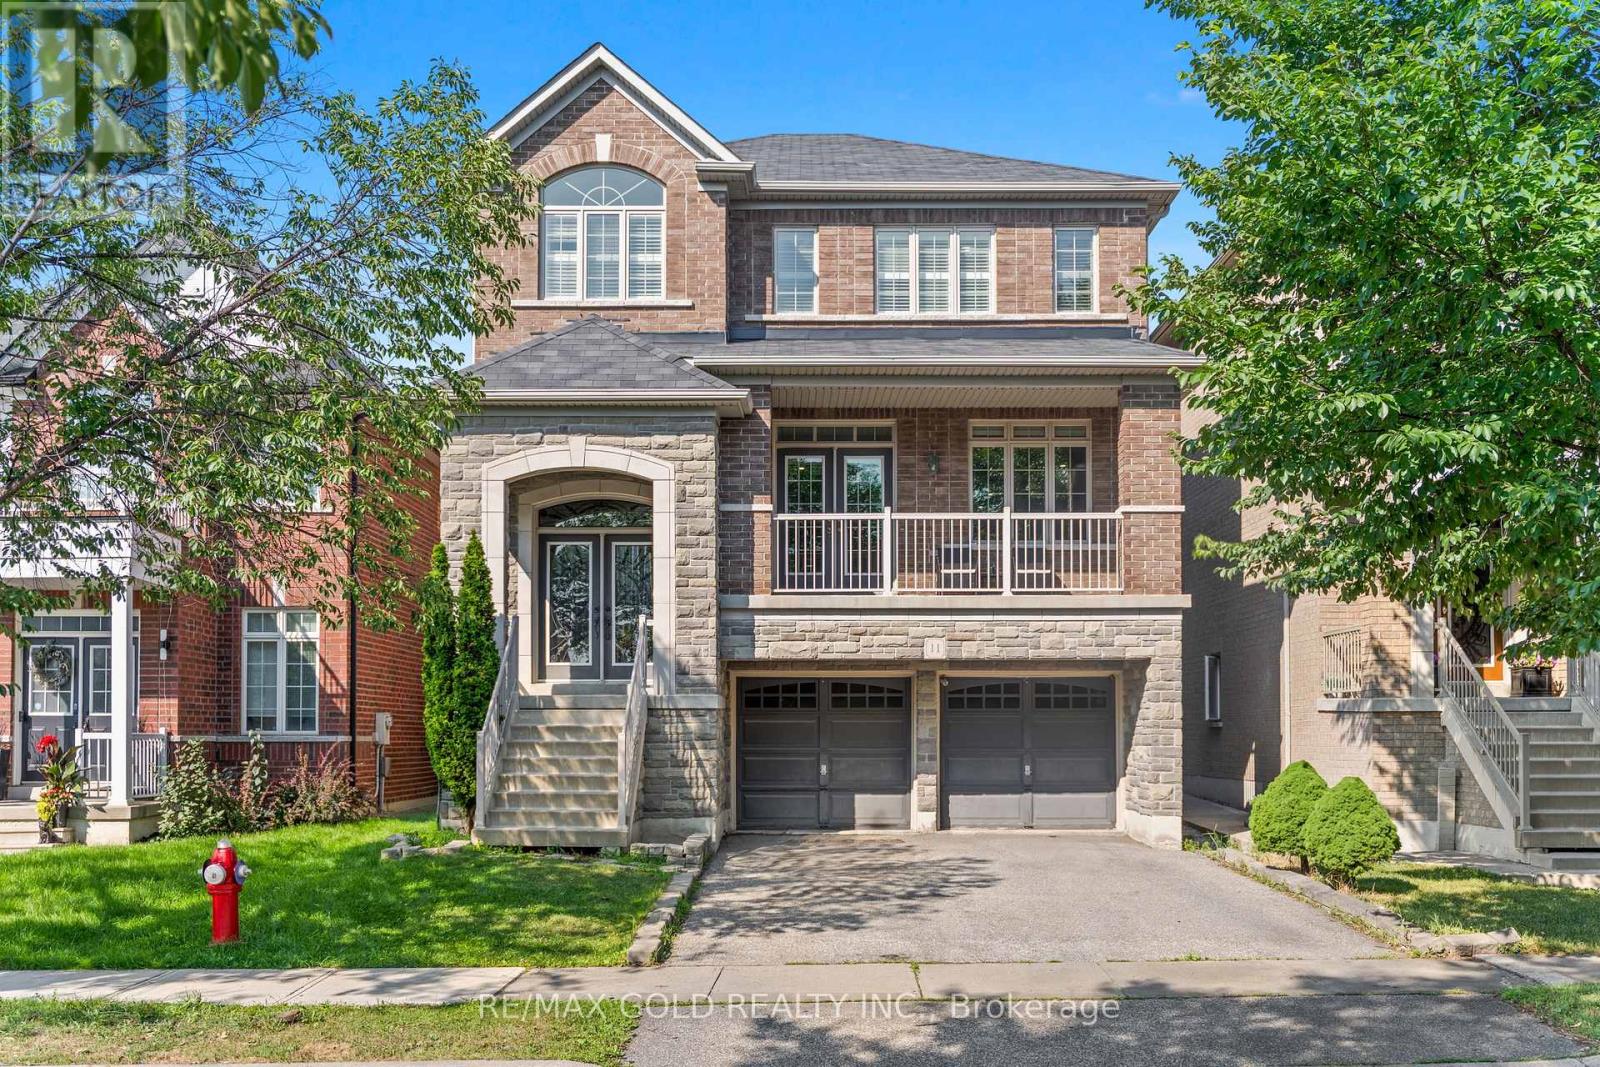
$1,199,000
11 Clearfield Drive
Brampton (Bram East) · MLS # W13804484
5 bed · 4 bath
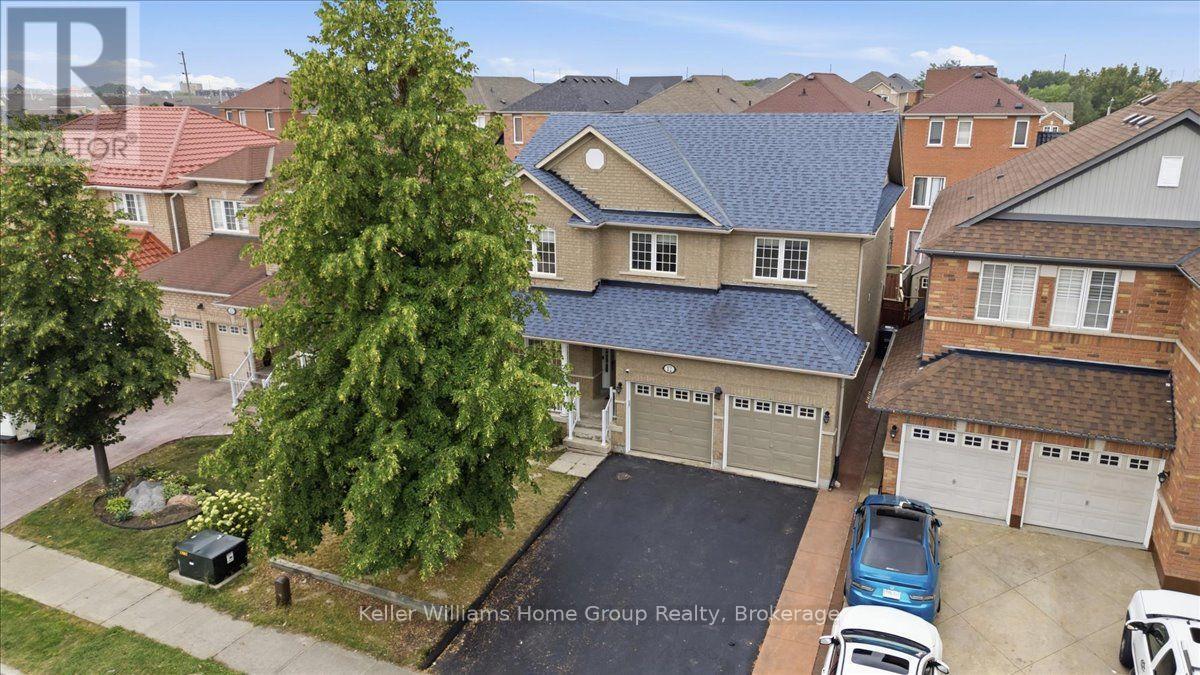
$1,230,000
12 Thorndale Road
Brampton (Bram East) · MLS # W13658638
5 bed · 3 bath
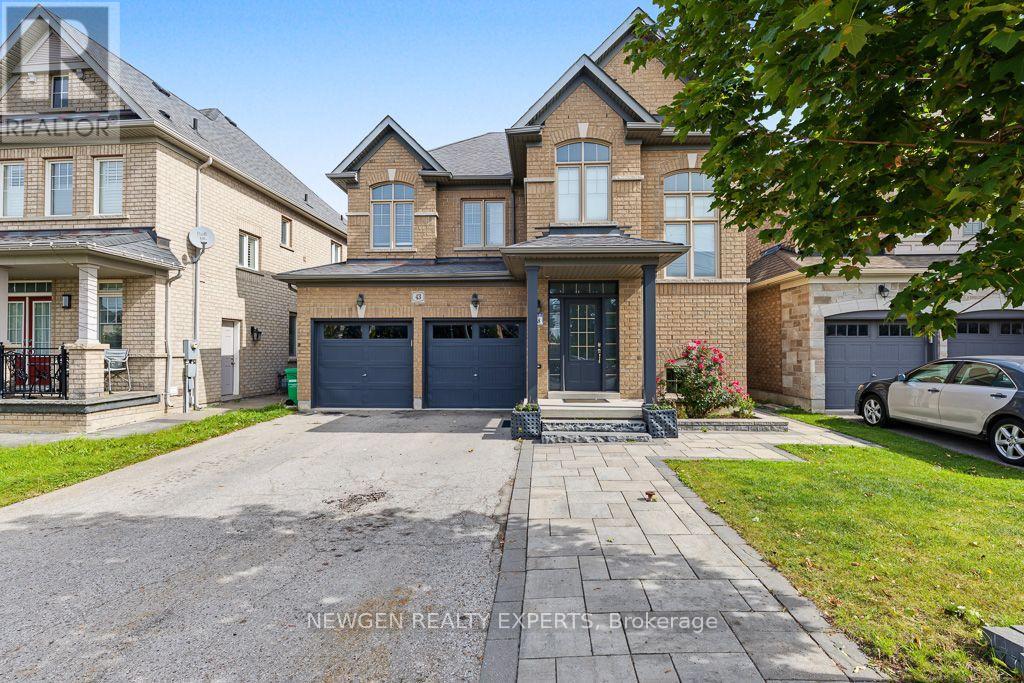
$1,169,500
43 Lone Rock Circle
Brampton (Bram East) · MLS # W13885240
4 bed · 4 bath