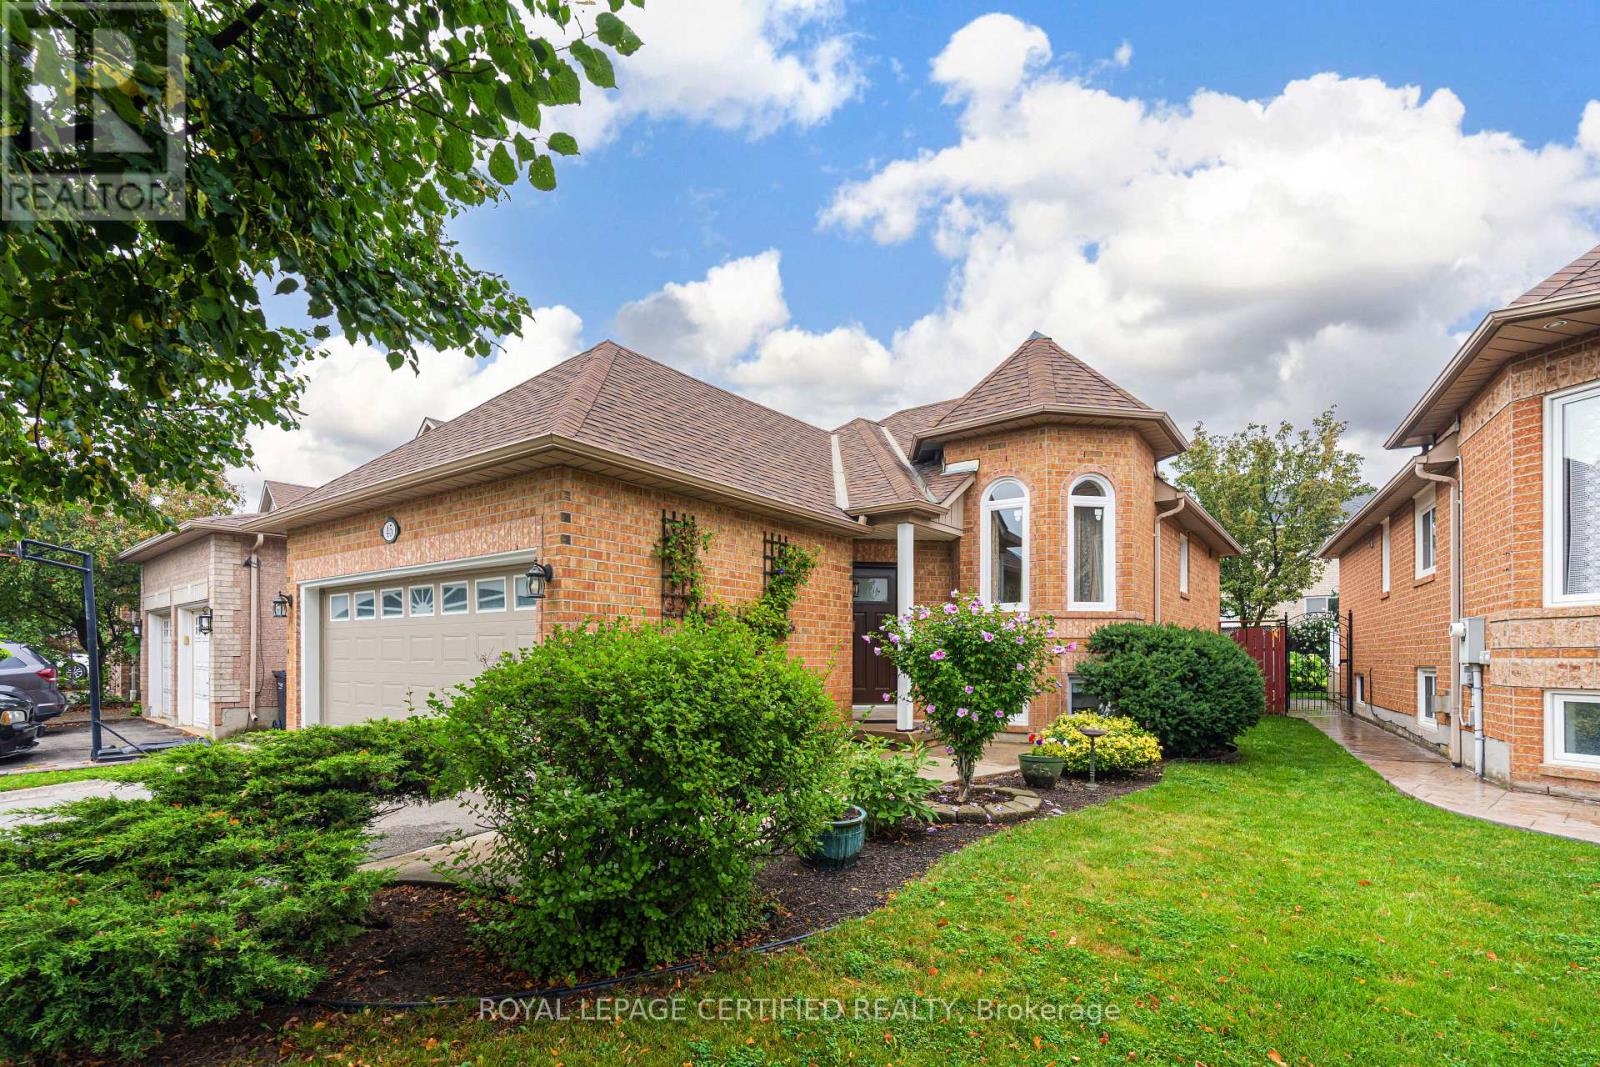
45 Springview Drive
Brampton (Brampton West), Ontario L6X4M3
MLS # W13743918
Property Details
Type
Detached
Beds
4
Baths
2
Status
For Sale
More homes like this
About this property
Welcome to this well-maintained 2+2 bedroom, 2-bathroom bungalow, offering a functional layout that's perfect for downsizers, seniors, or anyone seeking the convenience of one-floor living. The bright combined living and dining room provides an inviting space for everyday living and entertaining, while the eat-in kitchen features a walkout to a newly resurfaced wooden deck, ideal for enjoying your morning coffee or summer barbecues.The finished basement offers two additional bedrooms, a spacious recreation room with a gas fireplace (as is) and laundry/utility room. Additional features include inside access to the double car garage, a double driveway with parking for two vehicles, and a cement walkway with curbs that enhance the home's curb appeal. The beautifully landscaped perennial gardens provide colour and enjoyment throughout the seasons. Recent updates include windows (2026), resurfaced wooden deck (2026), front door (2023), attic insulation (2021), asphalt driveway (2021) and roof shingles (2012). A wonderful opportunity to own a comfortable, low-maintenance home in a desirable neighbourhood.
Mortgage Estimate
Estimated monthly payment
Calculating…
Estimate only. Taxes, insurance, condo fees, and lender terms are not included.
Monthly costs to verify
Property taxes: about $452/month based on listed annual taxes.
Estimate only. Confirm taxes, condo/maintenance fees, insurance, utilities, and lender terms before making decisions.
Rooms
| Room | Level | Dimensions |
|---|---|---|
| Living room | Main level | 3.4 x 2.4 |
| Dining room | Main level | 3.27 x 2.85 |
| Kitchen | Main level | 2.43 x 2.4 |
| Eating area | Main level | 2.55 x 2.38 |
| Primary Bedroom | Main level | 4.8 x 2.98 |
| Bedroom 2 | Main level | 3.1 x 2.68 |
| Bedroom 3 | Basement | 3.63 x 3 |
| Bedroom 4 | Basement | 3.42 x 3 |
| Recreational, Games room | Basement | 4.35 x 4.1 |
Facts & Location
Parking
4 spaces
Lot Size
41.5 x 106.3 FT
Annual Taxes
$5,427
Listing data
Listing information is provided for personal, non-commercial use and should be independently verified before making real estate decisions.
Last refreshed: Sep 5, 2026 3:19 AM
Explore nearby searches
SEO-friendly searches for this area, property type, and nearby neighbourhoods.
Similar Properties
More nearby listings that may fit the same search.
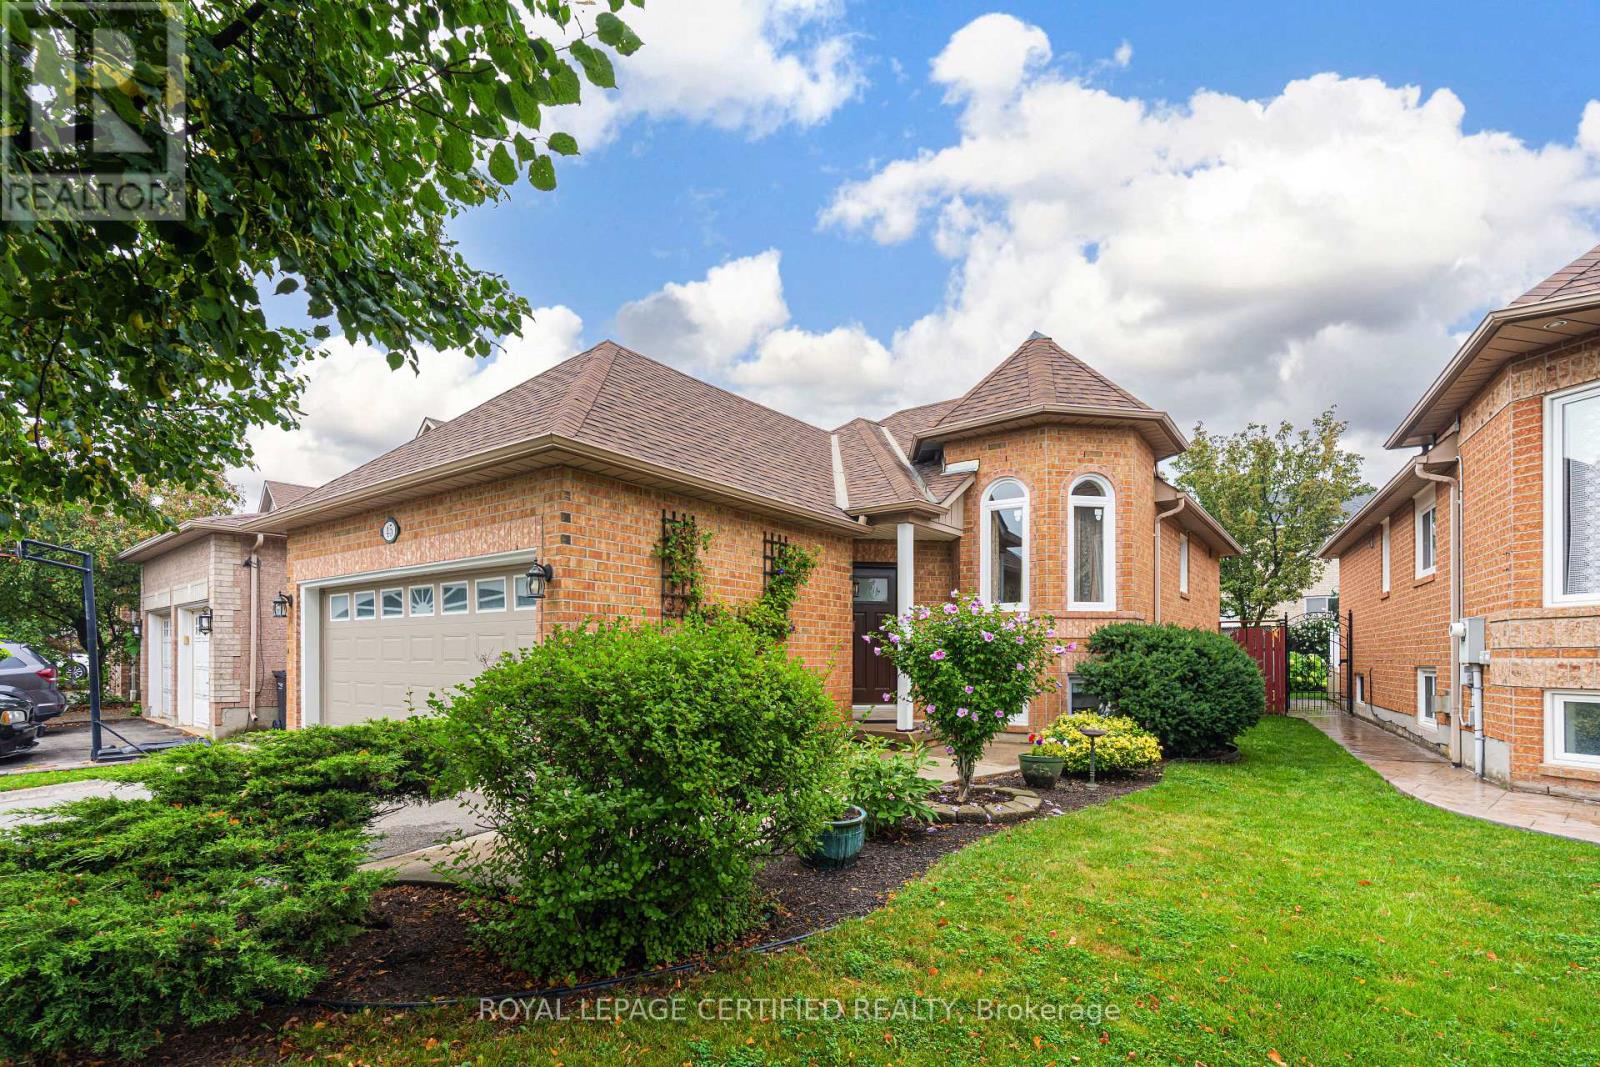
$769,700
45 Springview Drive
Brampton (Brampton West) · MLS # W13503536
4 bed · 2 bath
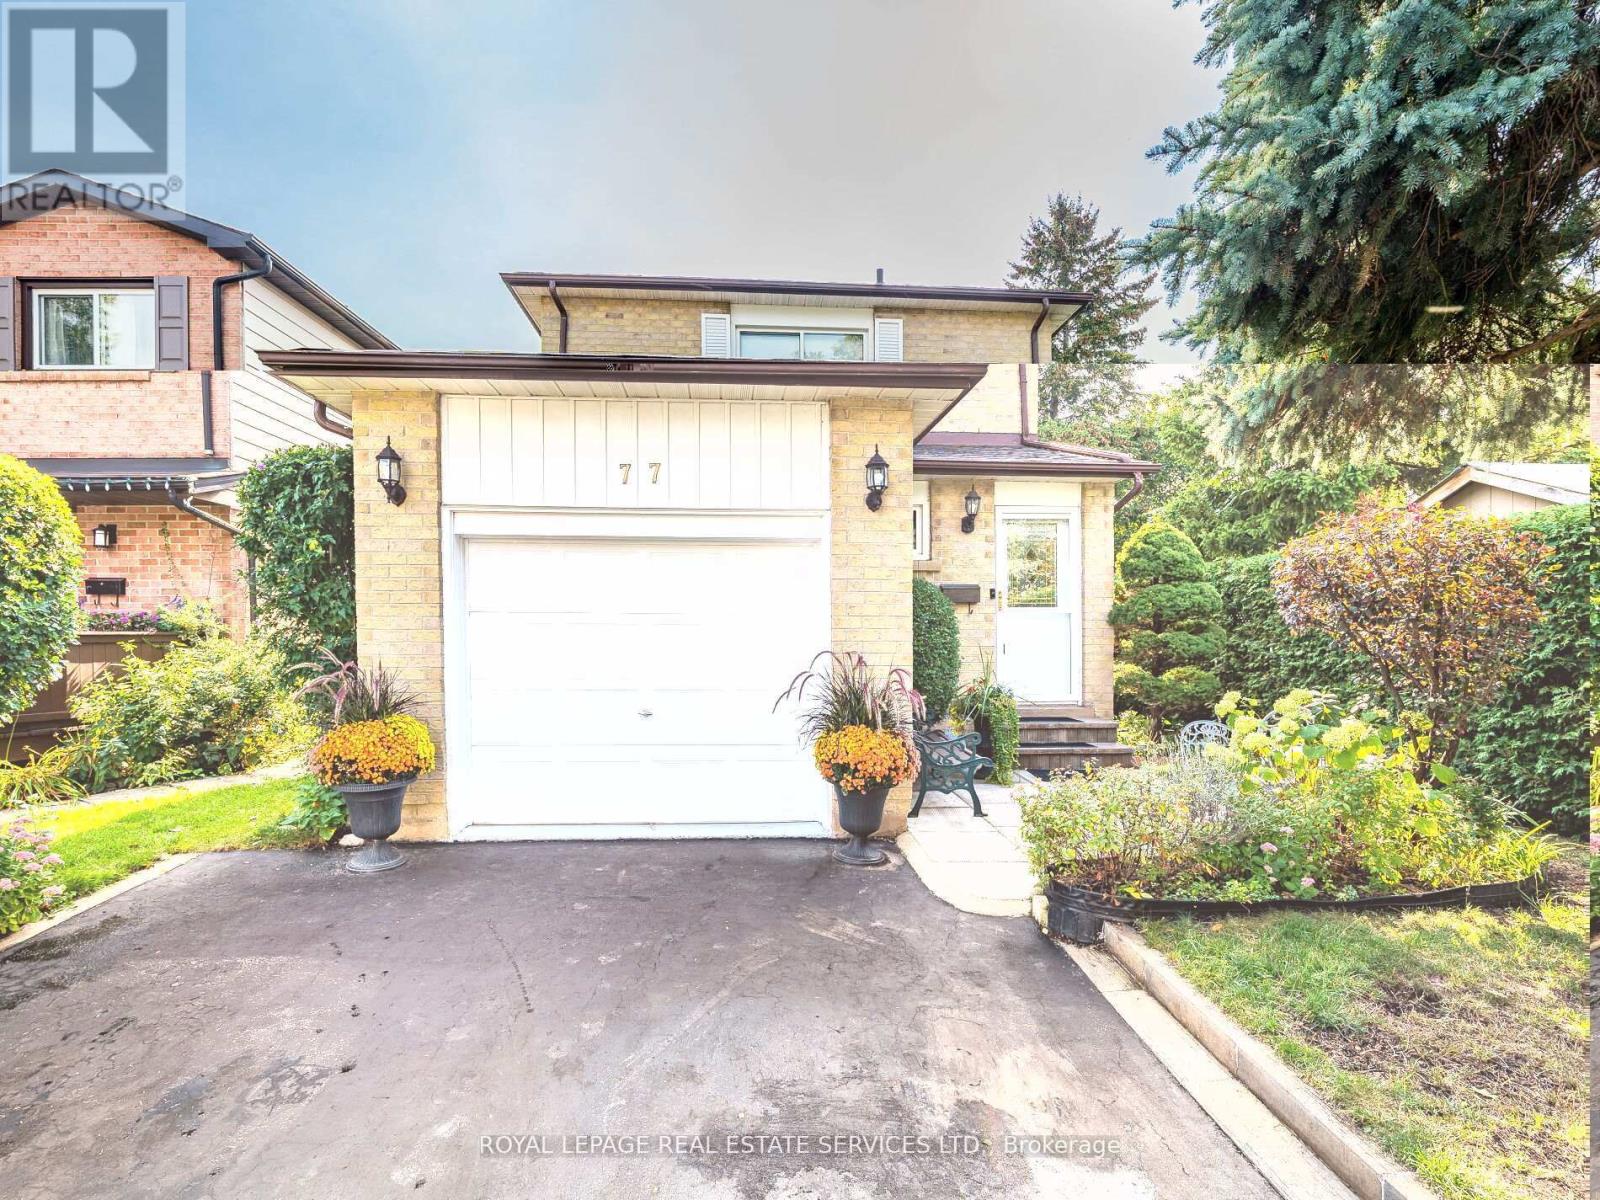
$745,000
77 Martindale Crescent
Brampton (Brampton West) · MLS # W13061914
3 bed · 2 bath
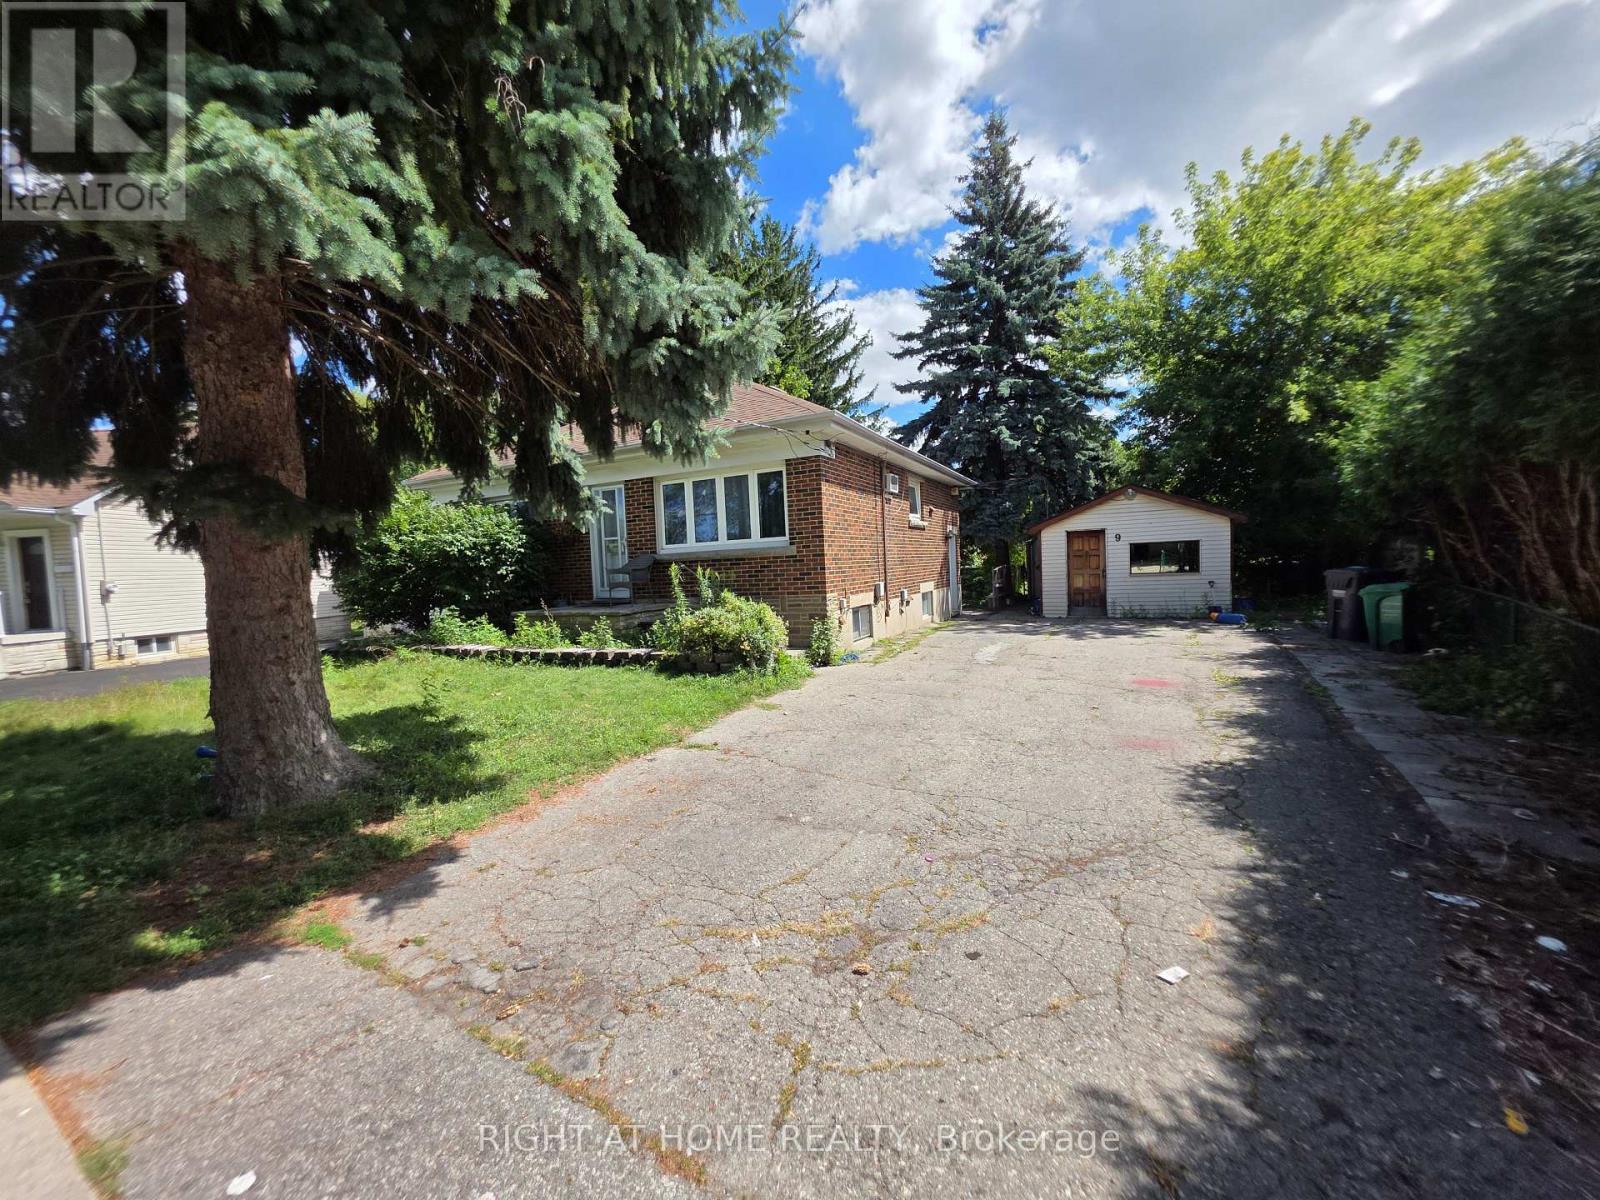
$709,000
9 Rogers Road
Brampton (Brampton West) · MLS # W13745496
3 bed · 2 bath