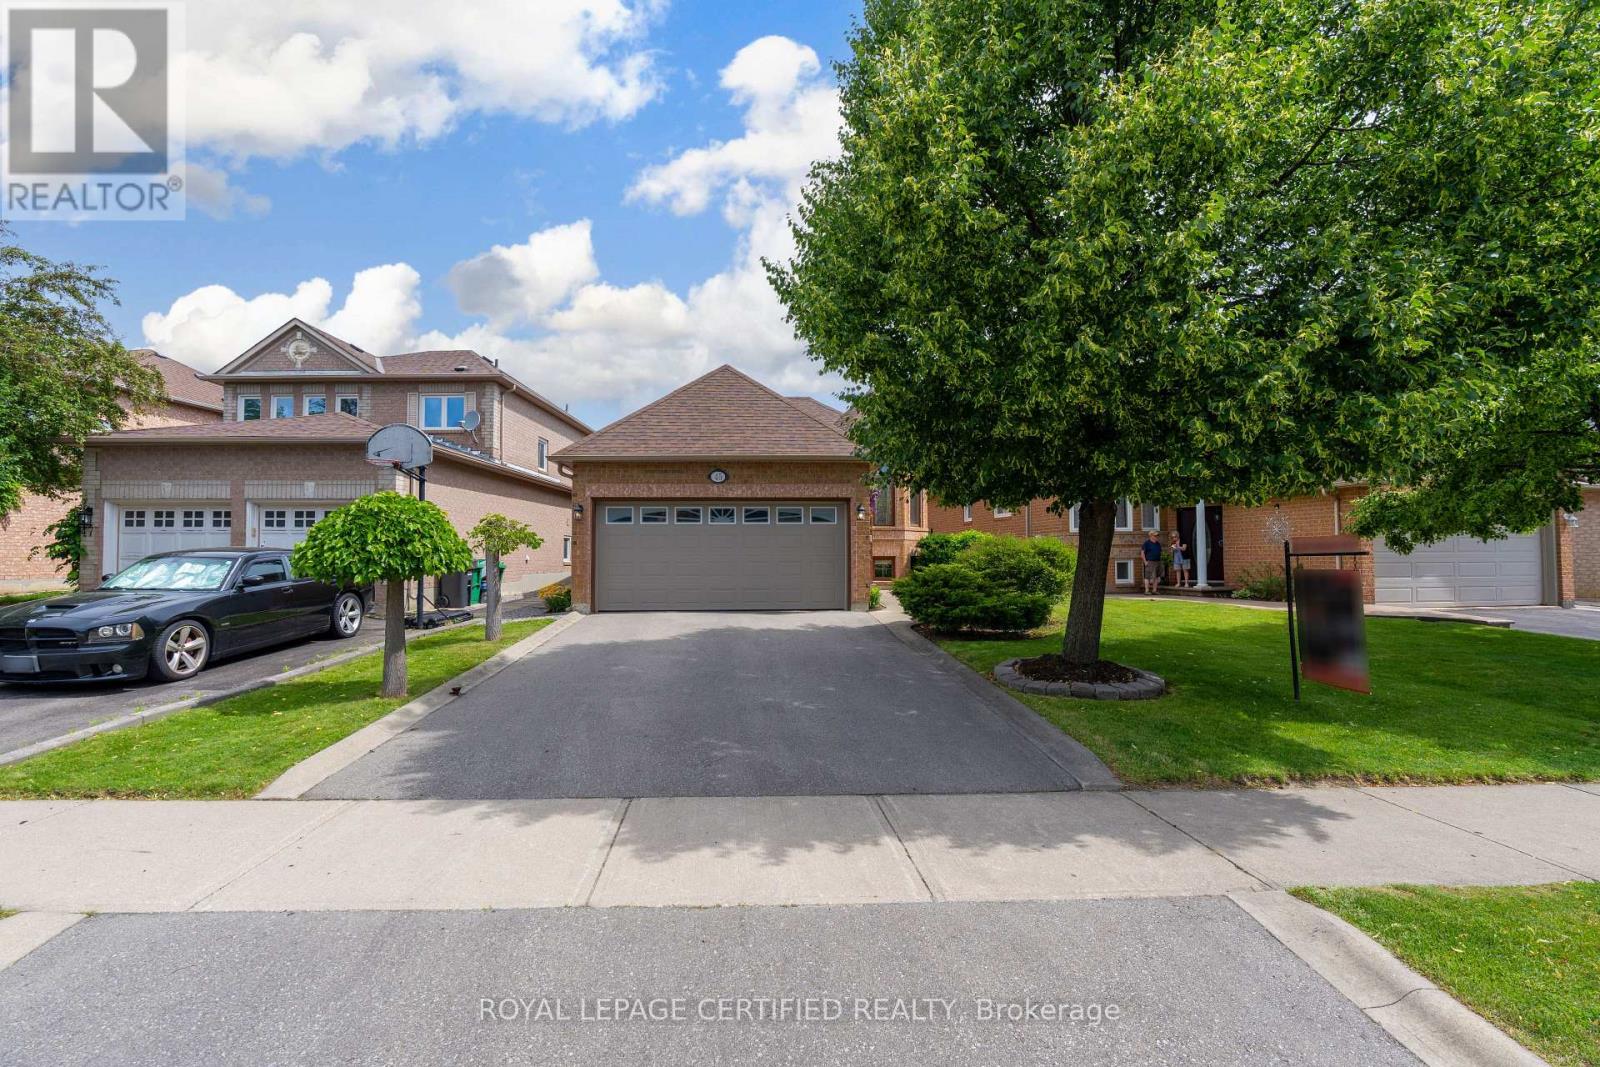
45 Springview Drive
Brampton (Brampton West), Ontario L6X4M3
MLS # W13503536
Property Details
Type
Detached
Beds
4
Baths
2
Status
For Sale
More homes like this
About this property
Welcome to this well-maintained 2+2 bedroom, 2-bathroom bungalow, offering a functional layout that's perfect for downsizers, seniors, or anyone seeking the convenience of one-floor living. The bright combined living and dining room provides an inviting space for everyday living and entertaining, while the eat-in kitchen features a walkout to a newly resurfaced wooden deck, ideal for enjoying your morning coffee or summer barbecues.The finished basement offers two additional bedrooms, a spacious recreation room with a gas fireplace (as is) and laundry/utility room. Additional features include inside access to the double car garage, a double driveway with parking for two vehicles, and a cement walkway with curbs that enhance the home's curb appeal. The beautifully landscaped perennial gardens provide colour and enjoyment throughout the seasons. Recent updates include a front door (2023), attic insulation (2021), asphalt driveway (2021) and roof shingles (2012), resurfaced wooden deck (2026). A wonderful opportunity to own a comfortable, low-maintenance home in a desirable neighbourhood.
Mortgage Estimate
Estimated monthly payment
Calculating…
Estimate only. Taxes, insurance, condo fees, and lender terms are not included.
Monthly costs to verify
Property taxes: about $433/month based on listed annual taxes.
Estimate only. Confirm taxes, condo/maintenance fees, insurance, utilities, and lender terms before making decisions.
Rooms
| Room | Level | Dimensions |
|---|---|---|
| Living room | Main level | 3.4 x 2.4 |
| Dining room | Main level | 3.27 x 2.85 |
| Kitchen | Main level | 2.43 x 2.4 |
| Eating area | Main level | 2.55 x 2.38 |
| Primary Bedroom | Main level | 4.8 x 2.98 |
| Bedroom 2 | Main level | 3.1 x 2.68 |
| Bedroom 3 | Basement | 3.63 x 3 |
| Bedroom 4 | Basement | 3.42 x 3 |
| Recreational, Games room | Basement | 4.35 x 4.1 |
Facts & Location
Parking
4 spaces
Lot Size
41.5 x 106.3 FT
Annual Taxes
$5,199
Listing data
Listing information is provided for personal, non-commercial use and should be independently verified before making real estate decisions.
Last refreshed: Aug 25, 2026 3:18 AM
Explore nearby searches
SEO-friendly searches for this area, property type, and nearby neighbourhoods.
Similar Properties
More nearby listings that may fit the same search.

$749,900
49 Sutter Avenue
Brampton (Brampton West) · MLS # W13647384
4 bed · 3 bath
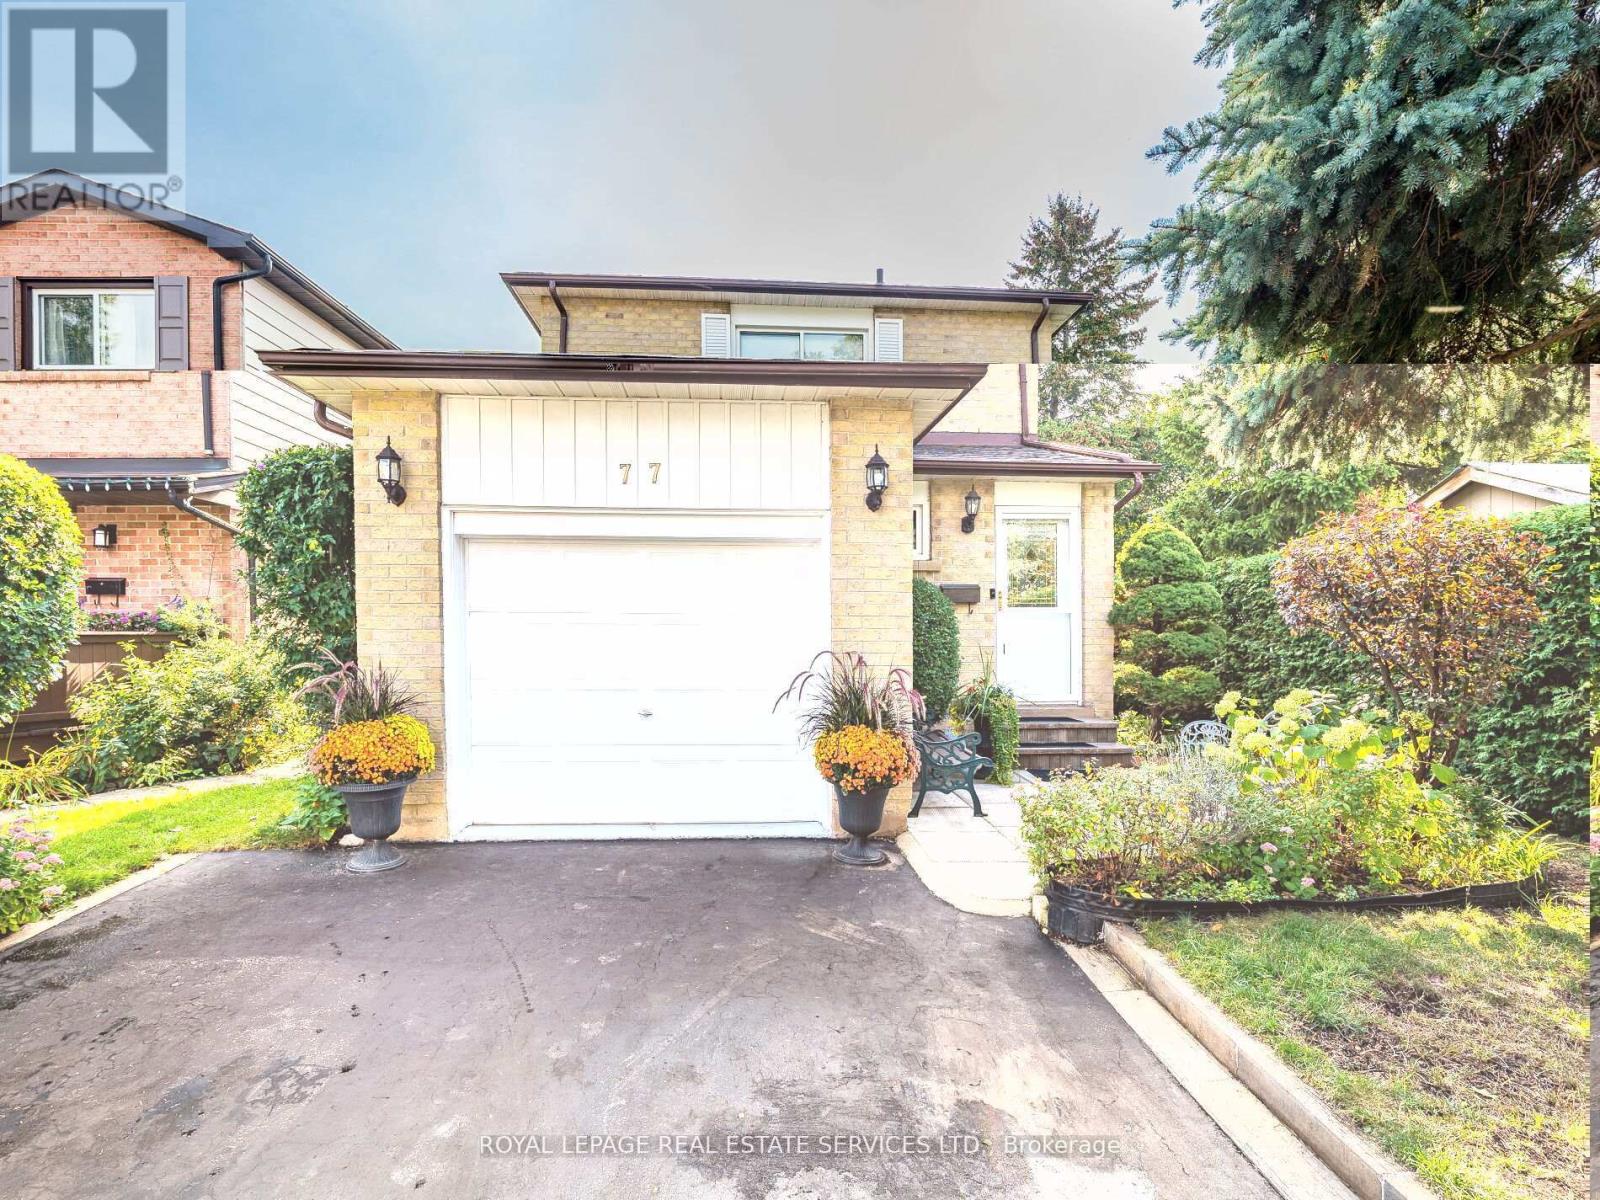
$745,000
77 Martindale Crescent
Brampton (Brampton West) · MLS # W13061914
3 bed · 2 bath
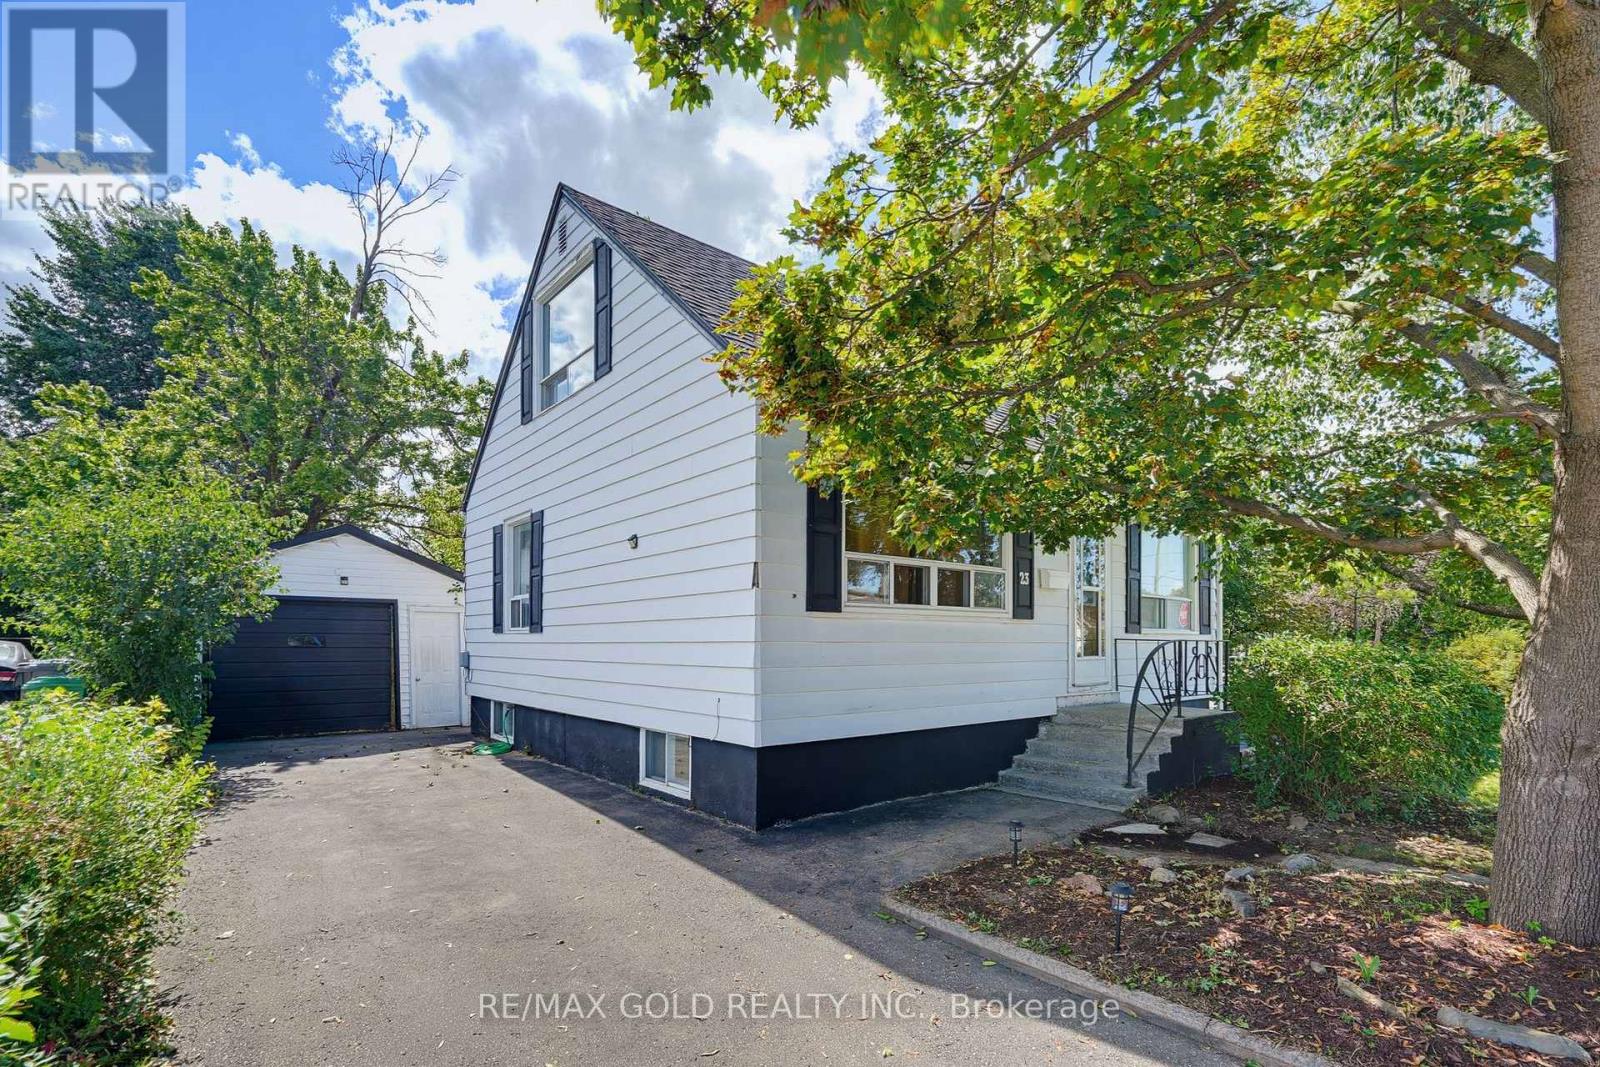
$725,000
23 Pleasantview Avenue
Brampton (Brampton West) · MLS # W13685502
3 bed · 2 bath