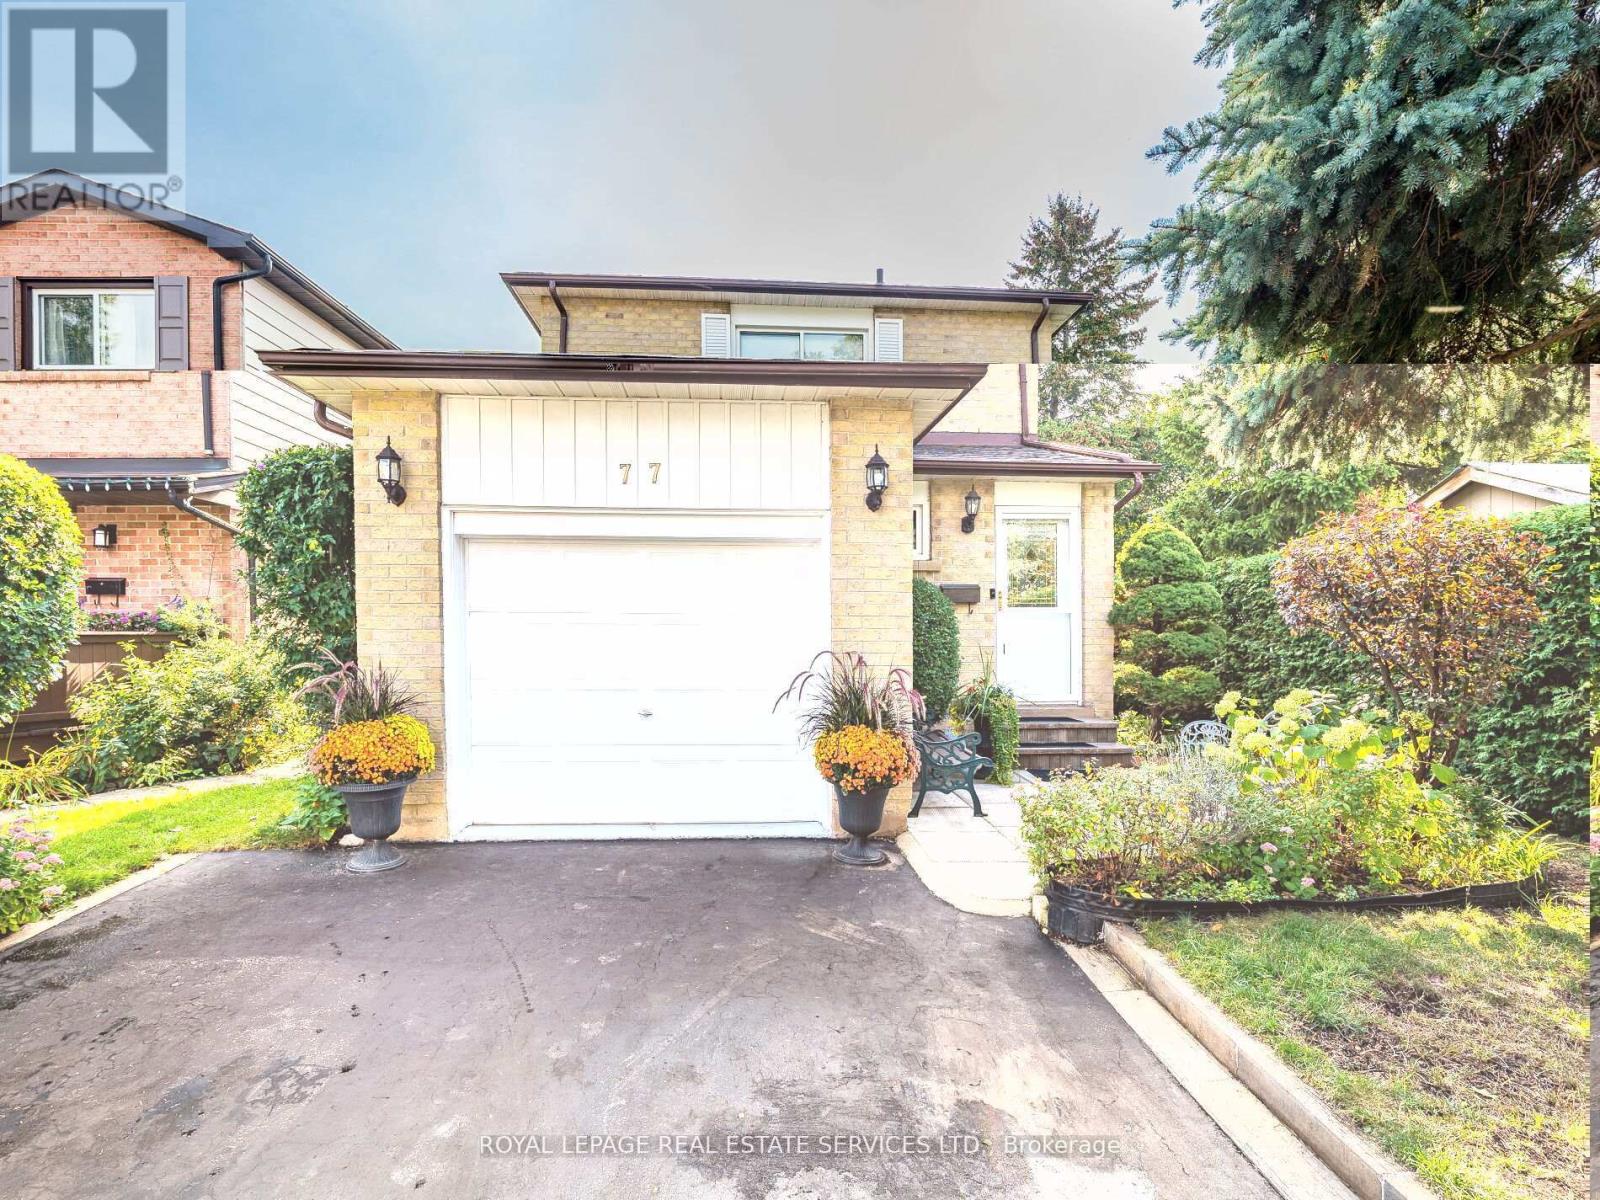
77 Martindale Crescent
Brampton (Brampton West), Ontario L6X2T8
MLS # W13061914
Property Details
Type
Detached
Beds
3
Baths
2
Status
For Sale
More homes like this
About this property
A Truly Special Detached Family Home! This beautifully maintained home offers a smart floor plan that seamlessly connects each room perfectly for entertaining or simply enjoying everyday living. The bright, updated kitchen is a standout, offering stunning views of the private backyard and a generous eat-in area that invites family time. Step outside and be enchanted by the meticulously landscaped gardens, a charming gazebo, and a garden shed creating a serene outdoor retreat you'll love throughout the seasons. Upstairs, the oversized primary bedroom offers room for a sitting area or reading nook, and both bathrooms have been tastefully updated. All bedrooms are generously sized, offering comfort & versatility. The fully finished basement adds even more living space with a fabulous recreation room featuring a fireplace ideal for relaxing or hosting guests. Currently used as a guest area, this space easily adapts to your lifestyle needs. Additional features include brand new furnace (2026-owned), upgraded vinyl windows (2015), bamboo flooring, garage access to the garage (garage w/cabinetry, ideal as workshop space). Your kids will love the proximity of Martindale Park-send them out to play, to exercise and have fun, while you get dinner ready. Commuters will appreciate the quick access to Highways 410 and 407 & for GO Train users, you're just minutes from the station. This home truly has it all style, function, and location. Walk to Gage Park, Farmer's Market, Downtown amenities, restaurants, Garden Square, the Arts, and so much more. Don't miss your opportunity to make it yours! Visit my website for further information about this Listing.
Mortgage Estimate
Estimated monthly payment
Calculating…
Estimate only. Taxes, insurance, condo fees, and lender terms are not included.
Monthly costs to verify
Property taxes: about $402/month based on listed annual taxes.
Estimate only. Confirm taxes, condo/maintenance fees, insurance, utilities, and lender terms before making decisions.
Rooms
| Room | Level | Dimensions |
|---|---|---|
| Living room | Main level | 4.47 x 3.22 |
| Other | Basement | 5.53 x 2.28 |
| Dining room | Main level | 2.85 x 3.1 |
| Kitchen | Main level | 4.59 x 2.55 |
| Partial bathroom | Main level | 1.33 x 1.17 |
| Primary Bedroom | Second level | 3.26 x 5.44 |
| Bedroom 2 | Second level | 4.17 x 3.11 |
| Bedroom 3 | Second level | 3.9 x 2.95 |
| Bathroom | Second level | 1.52 x 2.83 |
| Recreational, Games room | Basement | 7.09 x 3.34 |
| Laundry room | Basement | 1.66 x 2.37 |
Facts & Location
Parking
3 spaces
Lot Size
32.8 x 89.6 FT
Annual Taxes
$4,826
Listing data
Listing information is provided for personal, non-commercial use and should be independently verified before making real estate decisions.
Last refreshed: Sep 14, 2026 3:17 AM
Explore nearby searches
SEO-friendly searches for this area, property type, and nearby neighbourhoods.
Similar Properties
More nearby listings that may fit the same search.
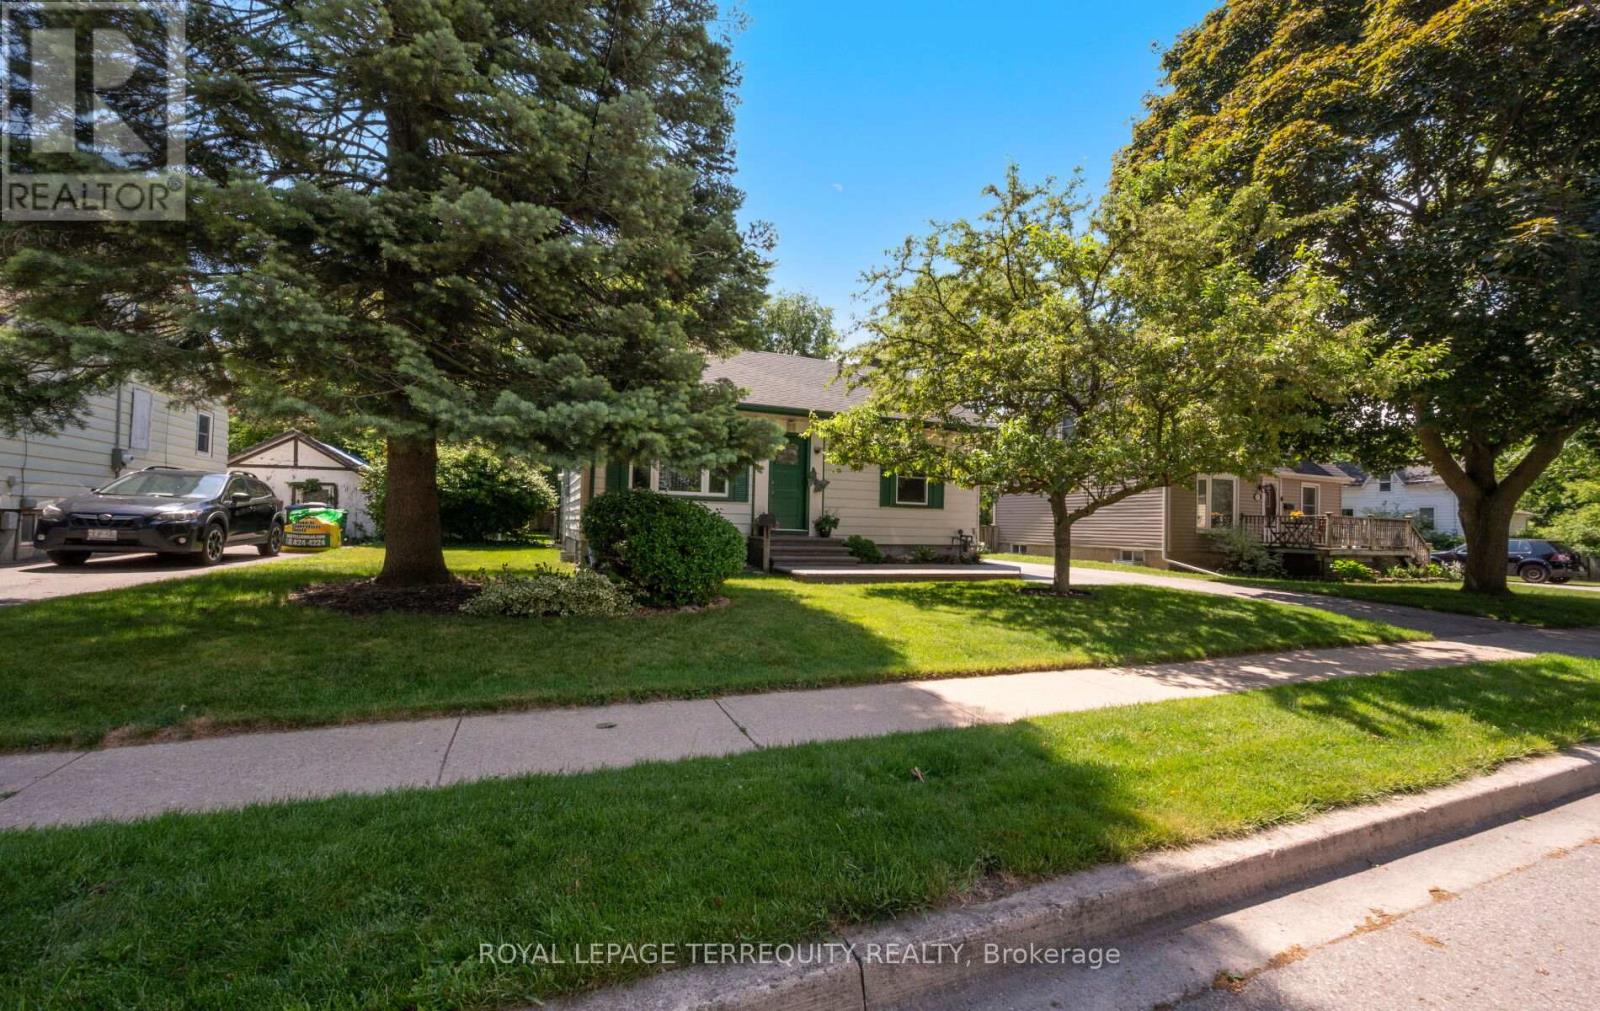
$749,000
33 Rogers Road
Brampton (Brampton West) · MLS # W13717600
2 bed · 2 bath
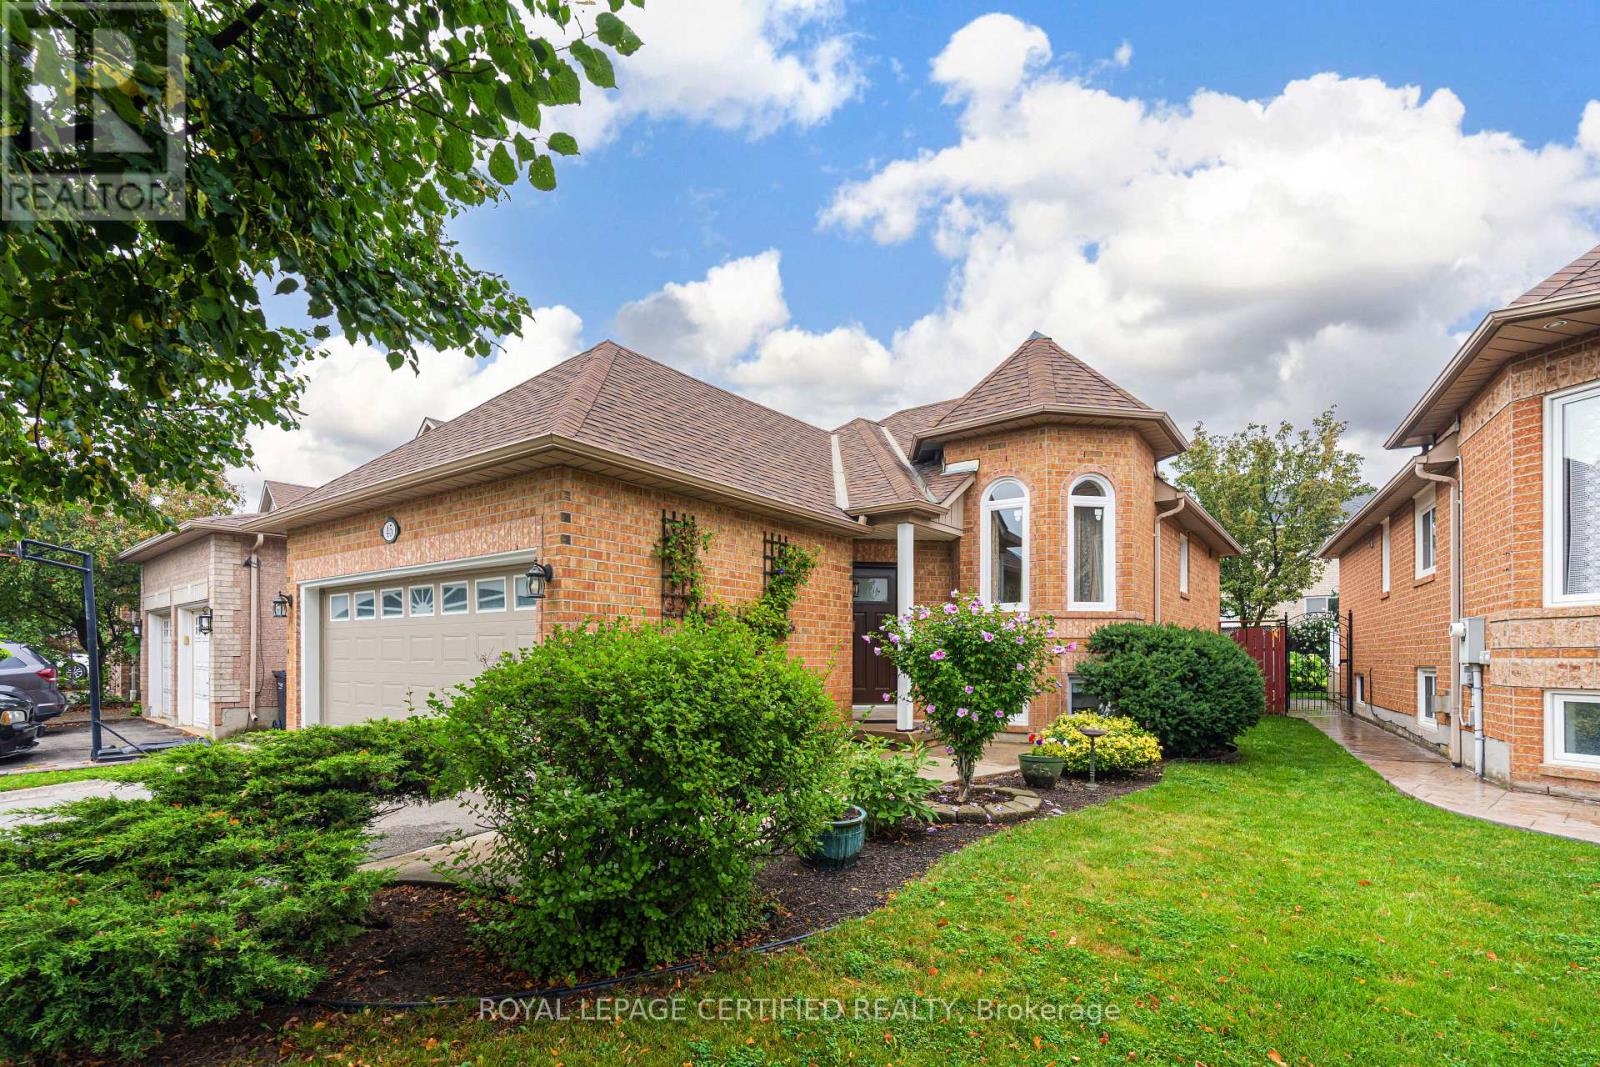
$769,700
45 Springview Drive
Brampton (Brampton West) · MLS # W13743918
4 bed · 2 bath
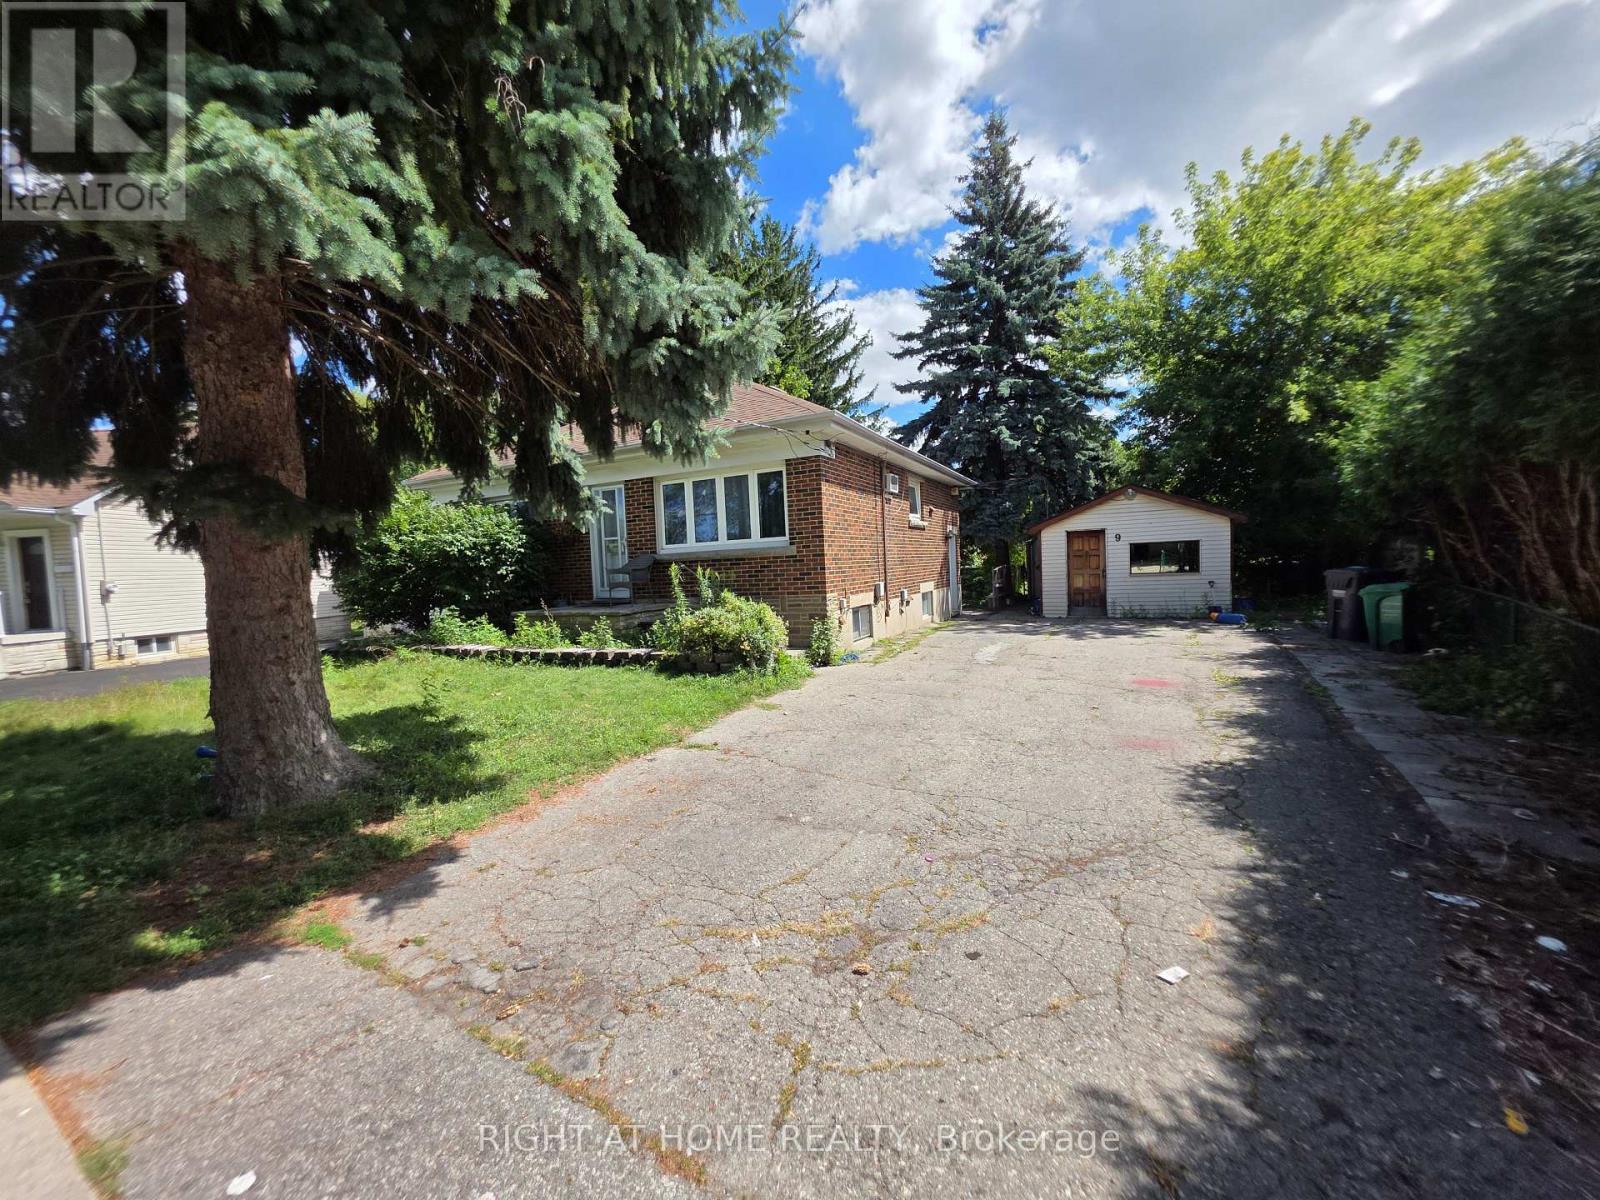
$709,000
9 Rogers Road
Brampton (Brampton West) · MLS # W13745496
3 bed · 2 bath