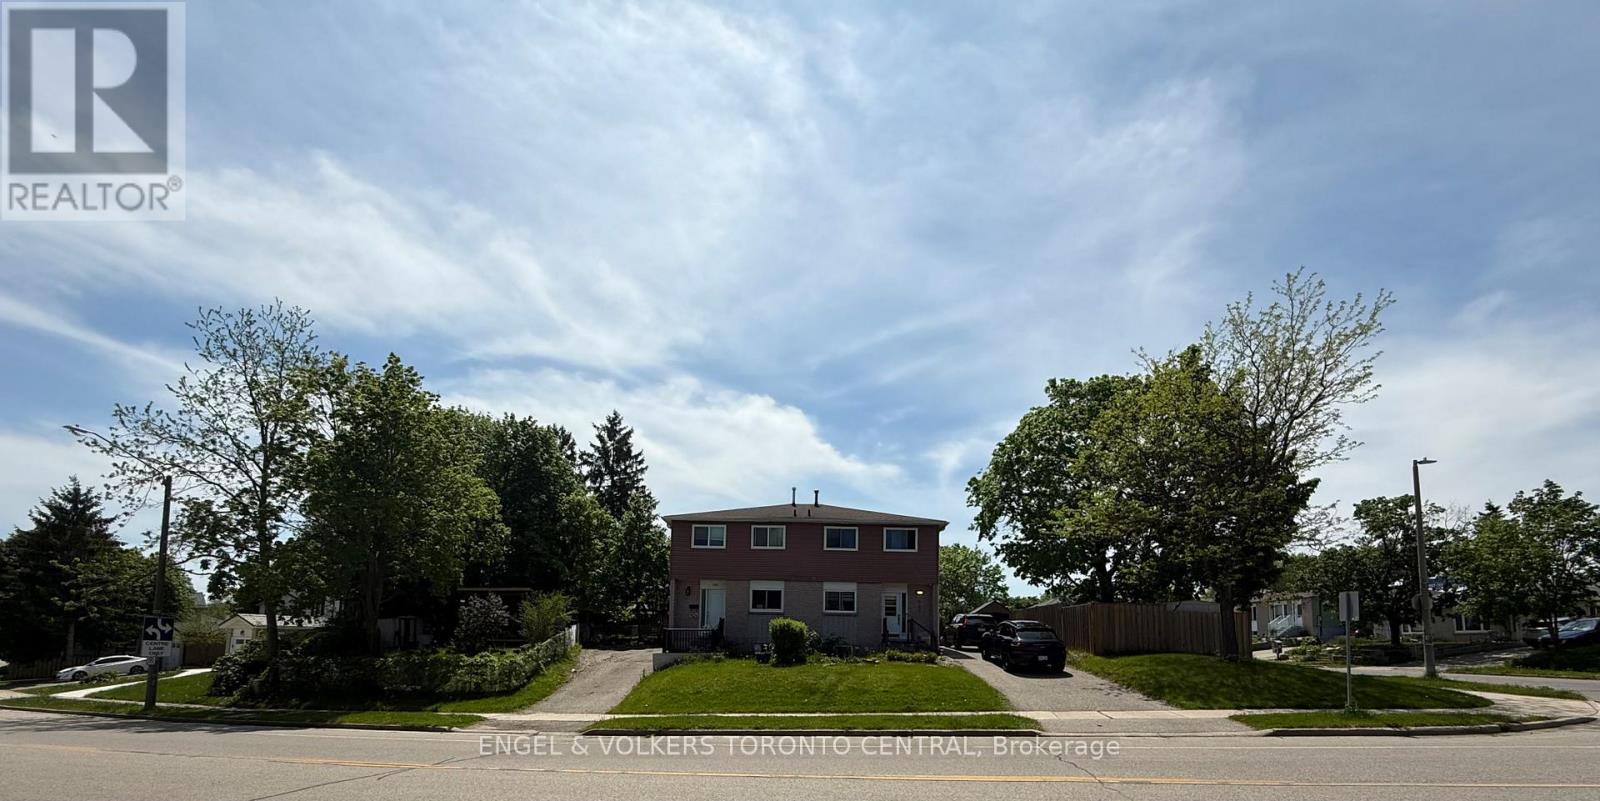
687 College Avenue
Guelph (Dovercliffe Park/Old University), Ontario N1G2Y2
MLS # X13260144
Property Details
Type
Semi-Detached
Beds
4
Baths
3
Status
For Sale
More homes like this
About this property
Rare Dual-Property Opportunity in Prime Guelph Location! The attached neighbouring property is also being offered for sale by the same owner, currently used as an investment property and rent covers the mortgage and some change! creating a unique chance to acquire both sides of the property-an exceptional opportunity for investors, developers, multi-generational families, or buyers seeking expanded rental income potential and future redevelopment possibilities (buyer to conduct their own due diligence).Ideally situated just minutes from the University of Guelph, shopping, parks, transit, and convenient Highway 401 access, this well-maintained semi-detached home offers exceptional versatility for investors, families, and owner-occupiers alike. Featuring 3+1 bedrooms, 3 bathrooms, and over 1,100 sq. ft. of living space, the home has benefited from numerous updates over the years, including windows, roofing, and flooring. The functional layout provides ample room for growing families, student housing potential, or multigenerational living. Enjoy a spacious side yard backing onto parkland, offering added privacy and direct access to green space.Located in the highly desirable Dovercliffe Park/Old University neighbourhood, this is a rare opportunity to secure a property in one of Guelph's most sought-after areas. Whether you're looking to live, invest, expand your portfolio, or explore future development potential, this property offers outstanding value and long-term upside.
Mortgage Estimate
Estimated monthly payment
Calculating…
Estimate only. Taxes, insurance, condo fees, and lender terms are not included.
Monthly costs to verify
Property taxes: about $358/month based on listed annual taxes.
Estimate only. Confirm taxes, condo/maintenance fees, insurance, utilities, and lender terms before making decisions.
Rooms
| Room | Level | Dimensions |
|---|---|---|
| Bathroom | Basement | 3 x 2 |
| Bathroom | Main level | 4 x 3 |
| Bathroom | Second level | 3 x 2 |
| Kitchen | Main level | 3.83 x 2.23 |
| Dining room | Main level | 2.89 x 2.28 |
| Living room | Main level | 5.41 x 3.17 |
| Bedroom | Second level | 3.12 x 2.81 |
| Bedroom | Second level | 4.82 x 3.32 |
| Bedroom | Second level | 3.83 x 2.61 |
| Bedroom | Basement | 2.94 x 2.36 |
| Recreational, Games room | Basement | 3.88 x 2.79 |
| Kitchen | Basement | 2.87 x 2.33 |
Facts & Location
Interior Size
1,100 sq ft
Parking
3 spaces
Lot Size
55.1 x 74.9 FT
Annual Taxes
$4,296
Listing data
Listing information is provided for personal, non-commercial use and should be independently verified before making real estate decisions.
Last refreshed: Oct 26, 2026 3:24 AM
Explore nearby searches
SEO-friendly searches for this area, property type, and nearby neighbourhoods.
Similar Properties
More nearby listings that may fit the same search.
$749,000
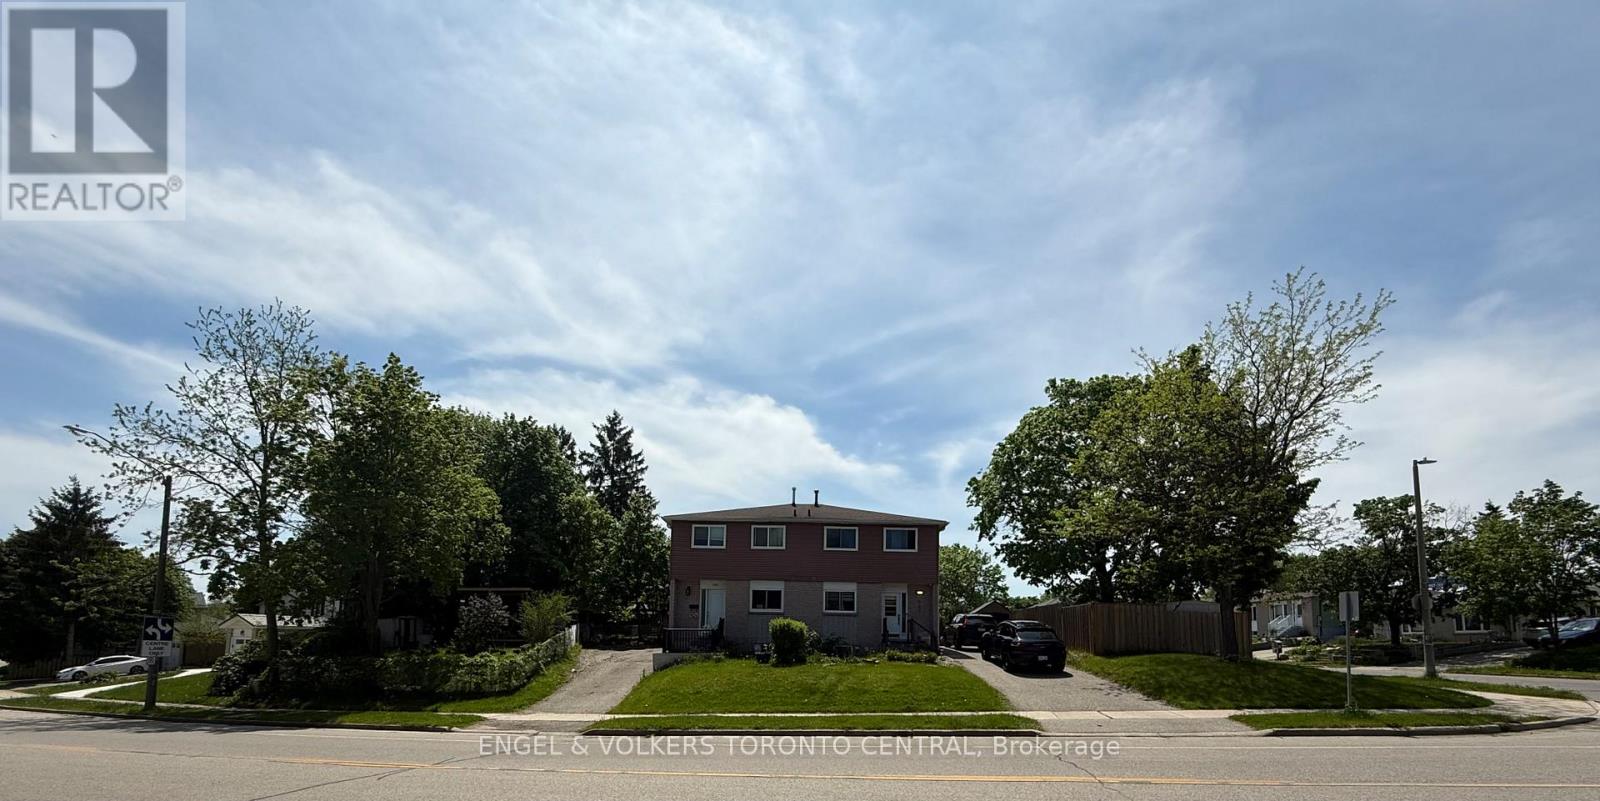
689 College Avenue
Guelph (Dovercliffe Park/Old University) · MLS # X13259432
4 bed · 3 bath
$875,000
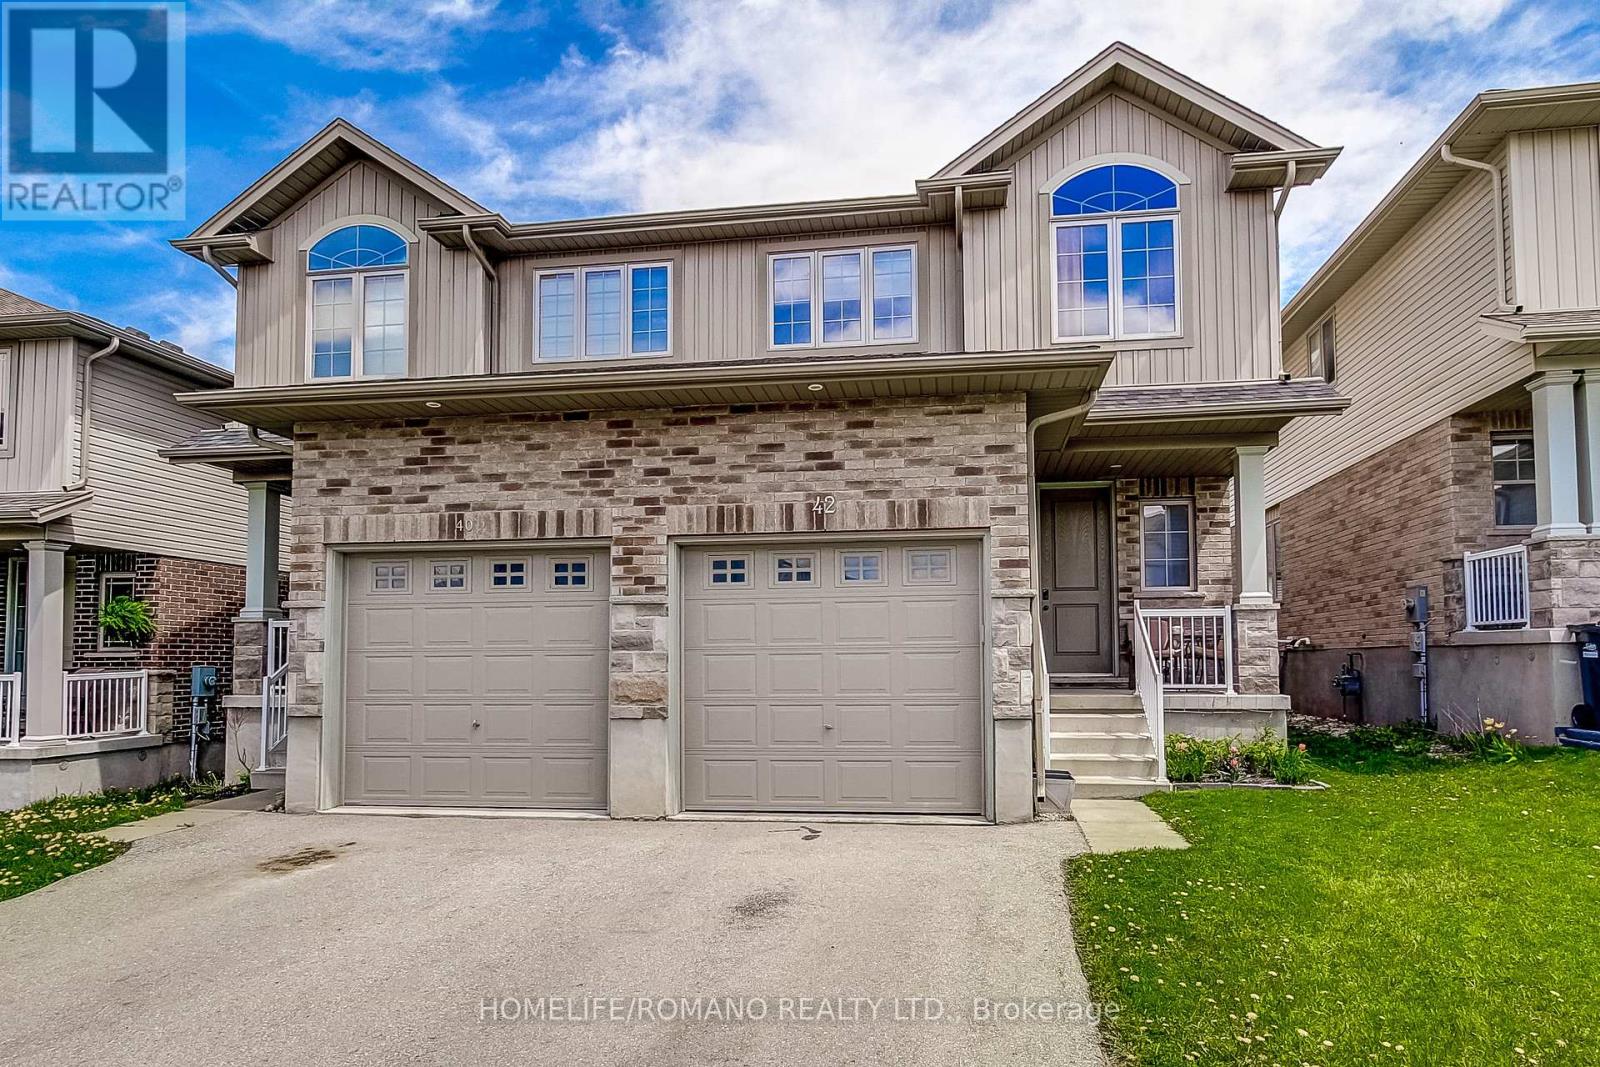
42 Dallan Drive
Guelph (Pineridge/Westminster Woods) · MLS # X13604744
4 bed · 3 bath
$724,900
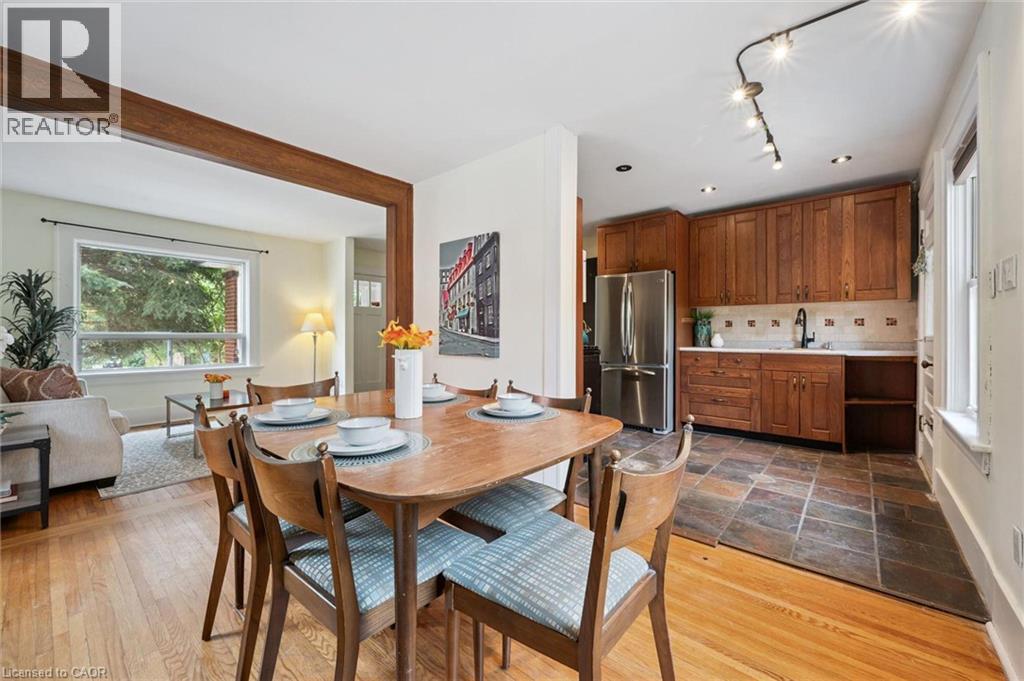
6 PEARL Street
Guelph · MLS # 40847344
3 bed · 1 bath · 975 sq ft