Videos & Virtual Tours
Open available video, 3D tour, or virtual-tour media for this listing.
567 Willow Road
Guelph (Willow West/Sugarbush/West Acres), Ontario N1H7H3
MLS # X13690812
Property Details
Type
Semi-Detached
Beds
3
Baths
2
Status
For Sale
More homes like this
About this property
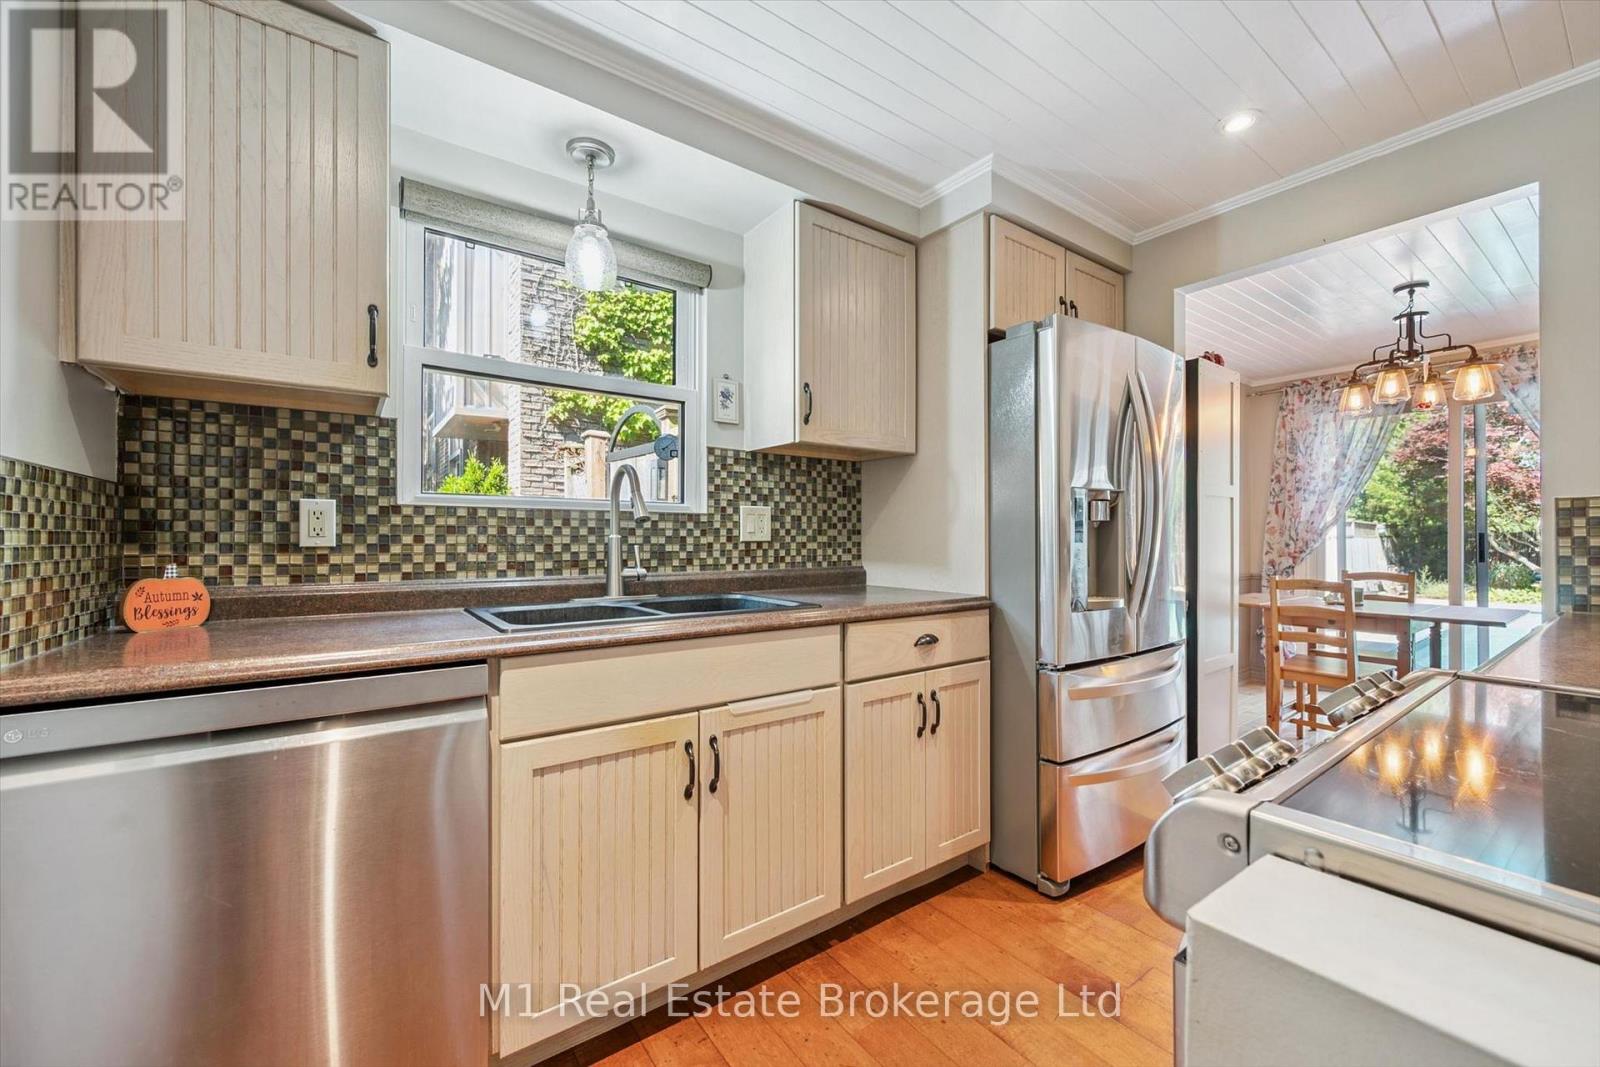
West End Gem with Inground Pool! Welcome to this lovely 2-storey, 3-bedroom, 2-bathroom semi-detached home in Guelph's desirable West End! Offering comfortable living space, great functionality and plenty of outdoor enjoyment, this home is perfect for families, first-time buyers or anyone looking to enjoy all that this sought-after neighbourhood has to offer. Start your day on the new front porch, completed in 2025, the perfect spot to enjoy your morning coffee and take in the neighbourhood. Inside, the eat-in kitchen offers lots of counter space and cupboard storage, stainless steel appliances, with convenient sliding patio doors leading directly outside, making summer BBQs and outdoor entertaining a breeze. Step outside to your own backyard retreat, complete with an inground pool, perfect for cooling off on warm summer days, entertaining friends or creating family memories. The home also features a single-car garage plus parking for two additional vehicles in the driveway. Ideally located close to schools, public transit, grocery stores, parks, Costco, the West End Rec Centre and everyday amenities, with easy access to everything else the West End has to offer. A wonderful opportunity to make this welcoming Guelph home your own!
Mortgage Estimate
Estimated monthly payment
Calculating…
Estimate only. Taxes, insurance, condo fees, and lender terms are not included.
Monthly costs to verify
Property taxes: about $361/month based on listed annual taxes.
Estimate only. Confirm taxes, condo/maintenance fees, insurance, utilities, and lender terms before making decisions.
Rooms
| Room | Level | Dimensions |
|---|---|---|
| Primary Bedroom | Second level | 4.53 x 3.04 |
| Utility room | Basement | 2.55 x 1.23 |
| Bedroom 2 | Second level | 3.37 x 3.32 |
| Bedroom 3 | Second level | 3.47 x 2.73 |
| Bathroom | Second level | 2.54 x 1.67 |
| Living room | Main level | 5.33 x 3.37 |
| Kitchen | Main level | 2.94 x 2.51 |
| Dining room | Main level | 3.05 x 2.39 |
| Bathroom | Basement | 1.67 x 1.36 |
| Laundry room | Basement | 2.55 x 1.98 |
| Recreational, Games room | Basement | 7.09 x 5.68 |
Facts & Location
Parking
3 spaces
Lot Size
26.4 x 127.4 FT
Annual Taxes
$4,334
Listing data
Listing information is provided for personal, non-commercial use and should be independently verified before making real estate decisions.
Last refreshed: Nov 8, 2026 3:26 AM
Explore nearby searches
SEO-friendly searches for this area, property type, and nearby neighbourhoods.
Similar Properties
More nearby listings that may fit the same search.
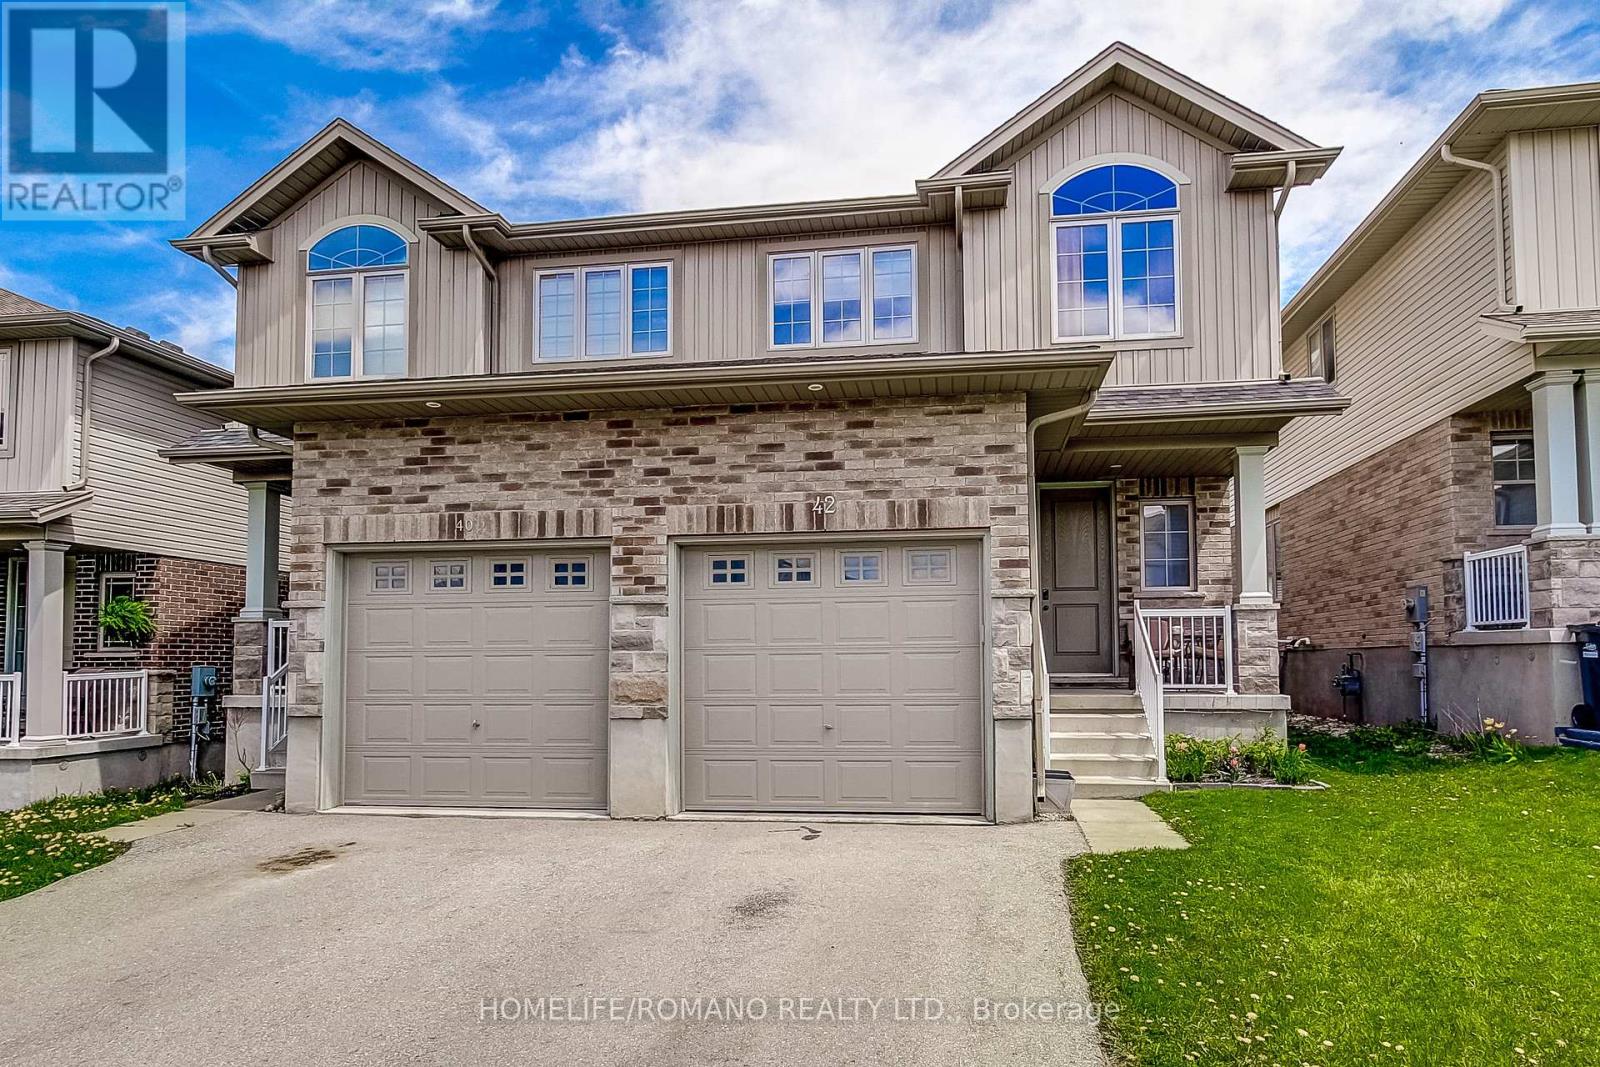
$875,000
42 Dallan Drive
Guelph (Pineridge/Westminster Woods) · MLS # X13604744
4 bed · 3 bath
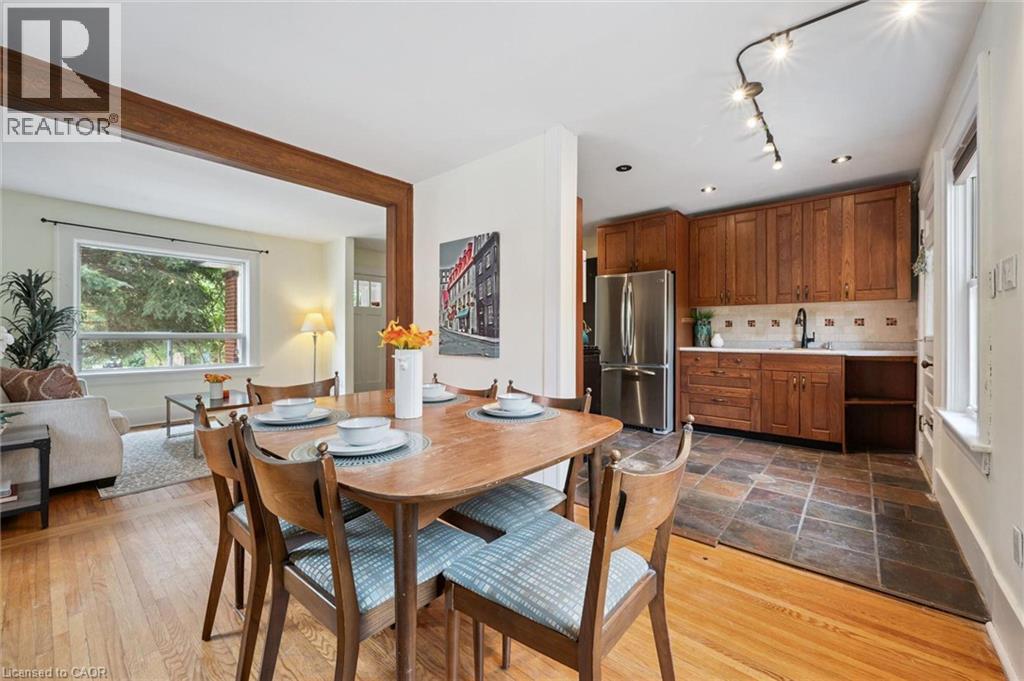
$724,900
6 PEARL Street
Guelph · MLS # 40847344
3 bed · 1 bath · 975 sq ft
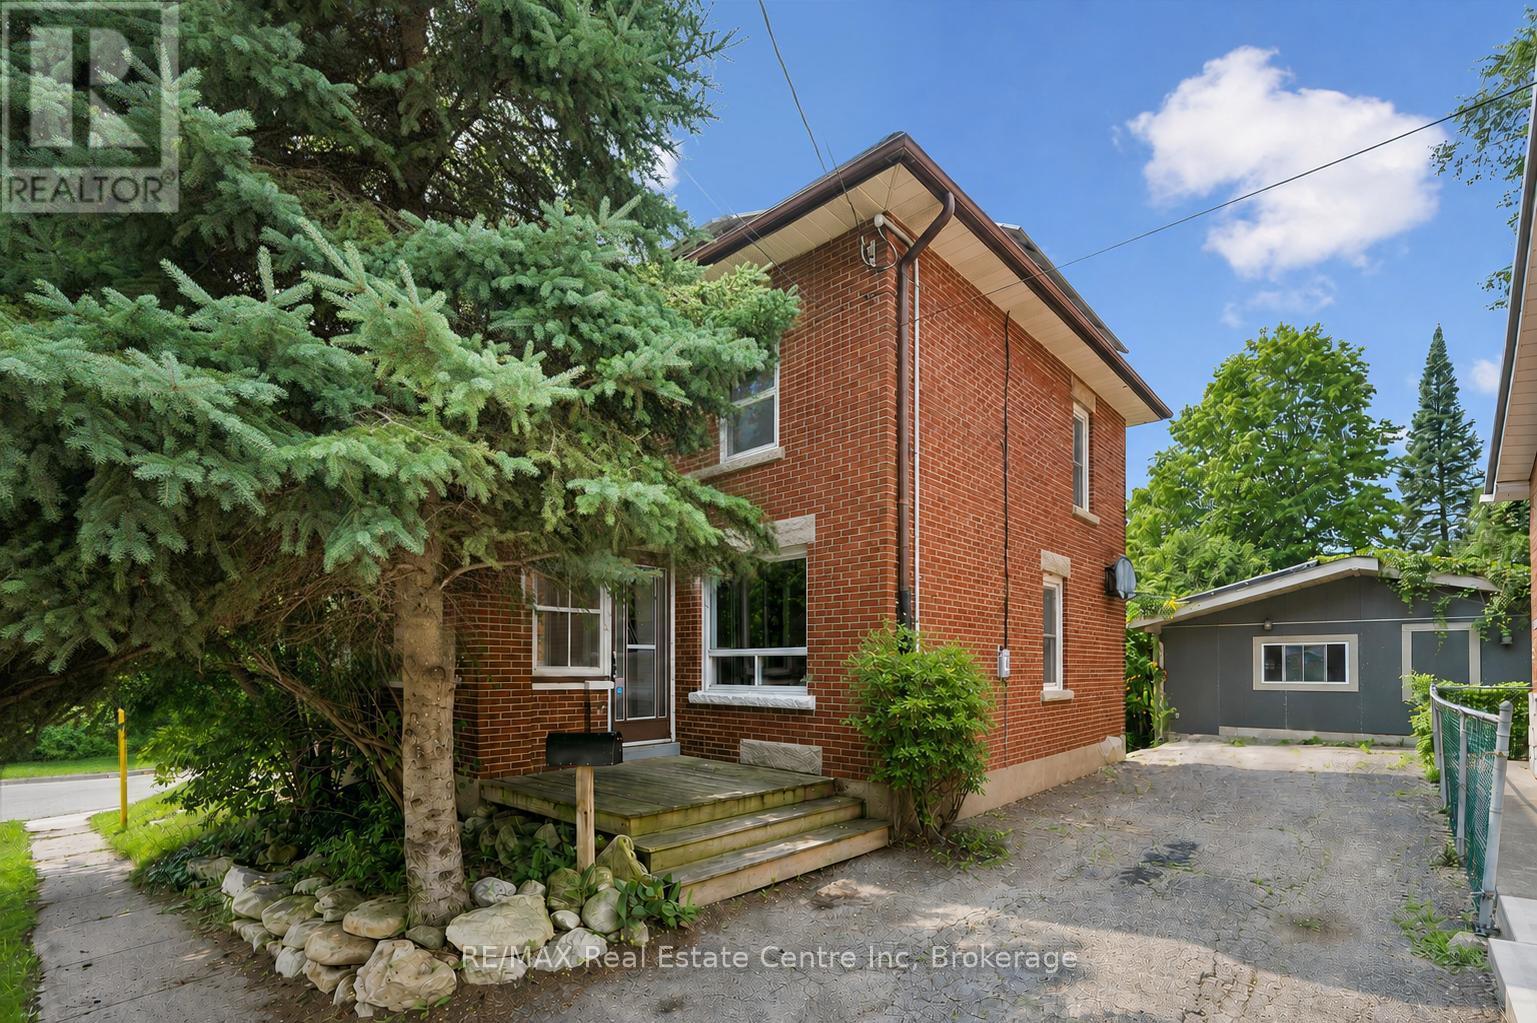
$724,900
6 PEARL Street
Guelph (General Hospital) · MLS # X13618806
3 bed · 1 bath