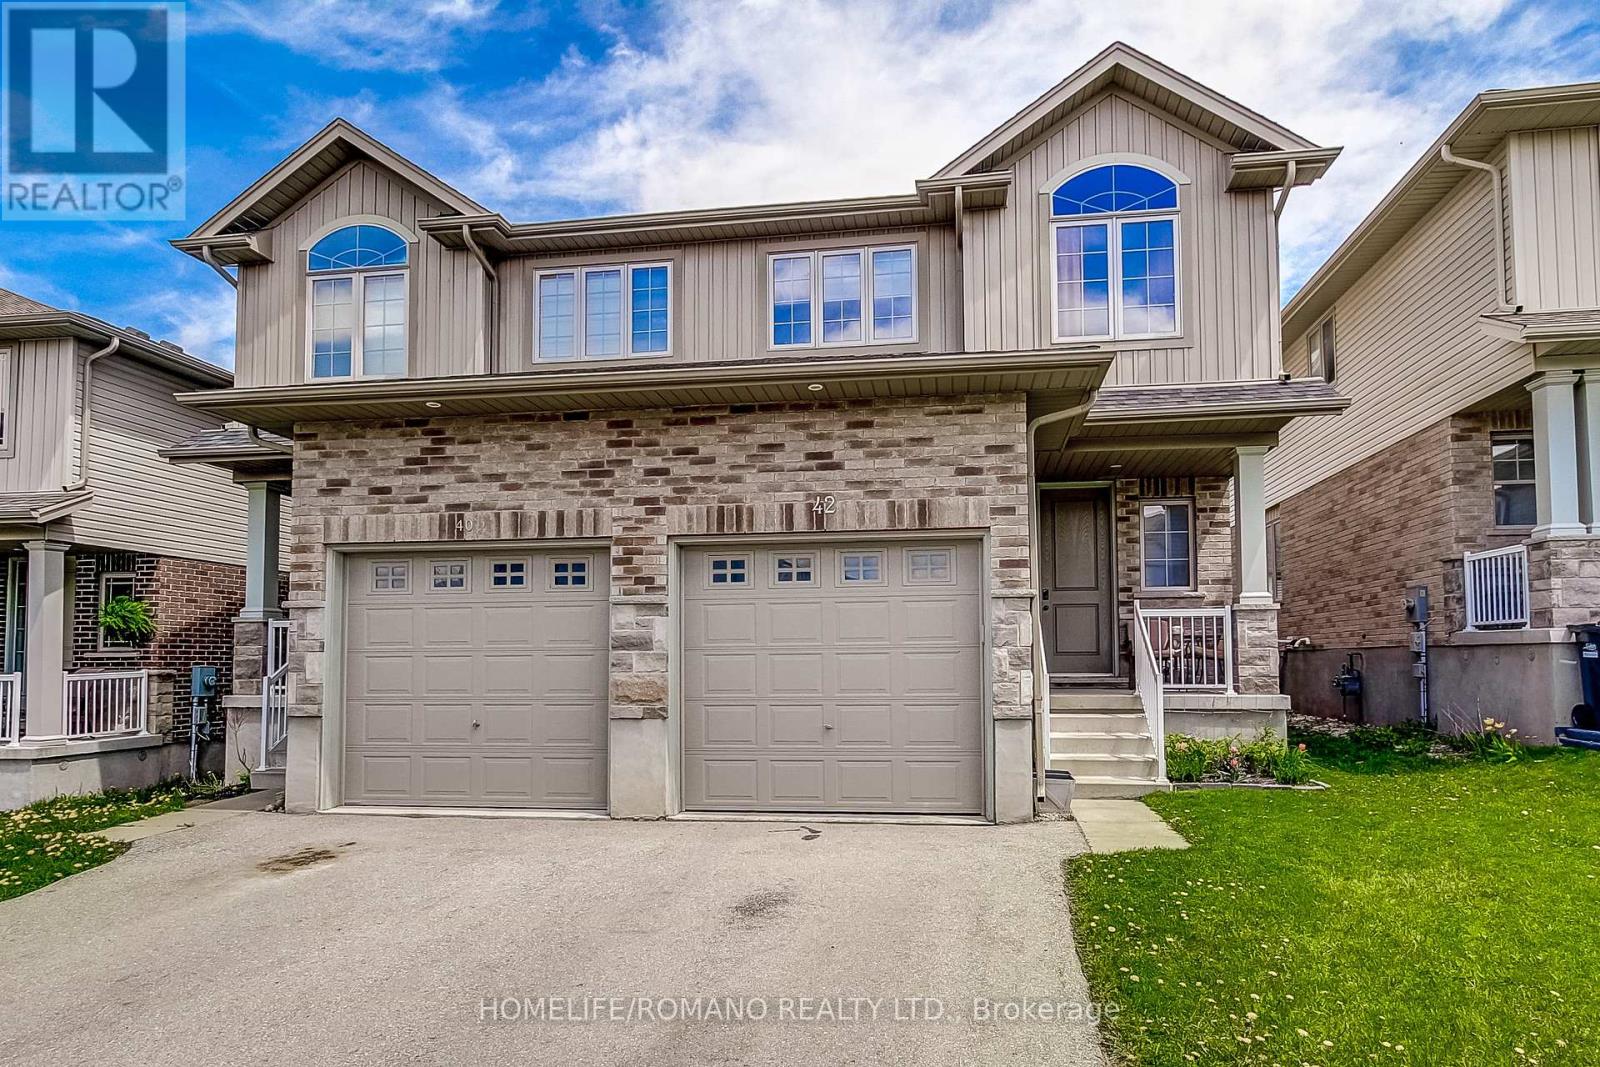
42 Dallan Drive
Guelph (Pineridge/Westminster Woods), Ontario N1L0N1
MLS # X13604744
Property Details
Type
Semi-Detached
Beds
4
Baths
3
Status
For Sale
More homes like this
About this property
Set In Guelph's Sought-After South End, This 4-Bedroom, 3-Bath Home Offers A Layout That Actually Works For Day-To-Day Living- Open, Bright And Easy To Move Through With Feeling Overly Formal. The Man Floor Flows Naturally From The Kitchen Into The Living And Dining Areas, Making It Equally Suited For Busy Family Life Or Having People Over.The Kitchen Features Granite Countertops, Ceramic Backsplash, Stainless Steel Appliances Including An Induction Range And Sleek Range Hood, With Plenty Of Prep And Storage Space. Hardwood Flooring Runs Through The Living Room And Upper Level, Adding Warmth And Continuity Throughout The Home.Upstairs Offer Four Well-Sized Bedrooms, While The Home Also Includes Central Vac Rough-In And A Basement Bathroom Rough In For Future Flexibility And Added Potential.Located Close To Parks, Schools, Trails, Shopping, Restaurants, Fitness Centres, Transit, And Quick Access To The 401. This Is A Practical, Well-Finished Home In One Of Guelph's Most Convenient Neighbourhoods.
Mortgage Estimate
Estimated monthly payment
Calculating…
Estimate only. Taxes, insurance, condo fees, and lender terms are not included.
Monthly costs to verify
Property taxes: about $478/month based on listed annual taxes.
Estimate only. Confirm taxes, condo/maintenance fees, insurance, utilities, and lender terms before making decisions.
Rooms
| Room | Level | Dimensions |
|---|---|---|
| Kitchen | Ground level | 3.41 x 4.18 |
| Dining room | Ground level | 2.36 x 4.18 |
| Living room | Ground level | 5.77 x 4.1 |
| Primary Bedroom | Second level | 4.24 x 4.09 |
| Bedroom 2 | Second level | 3.04 x 3.17 |
| Bedroom 3 | Second level | 2.85 x 2.96 |
| Bedroom 4 | Second level | 2.92 x 3.52 |
Facts & Location
Parking
2 spaces
Lot Size
24 x 98 FT
Annual Taxes
$5,731
Listing data
Listing information is provided for personal, non-commercial use and should be independently verified before making real estate decisions.
Last refreshed: Oct 18, 2026 3:25 AM
Explore nearby searches
SEO-friendly searches for this area, property type, and nearby neighbourhoods.
Similar Properties
More nearby listings that may fit the same search.
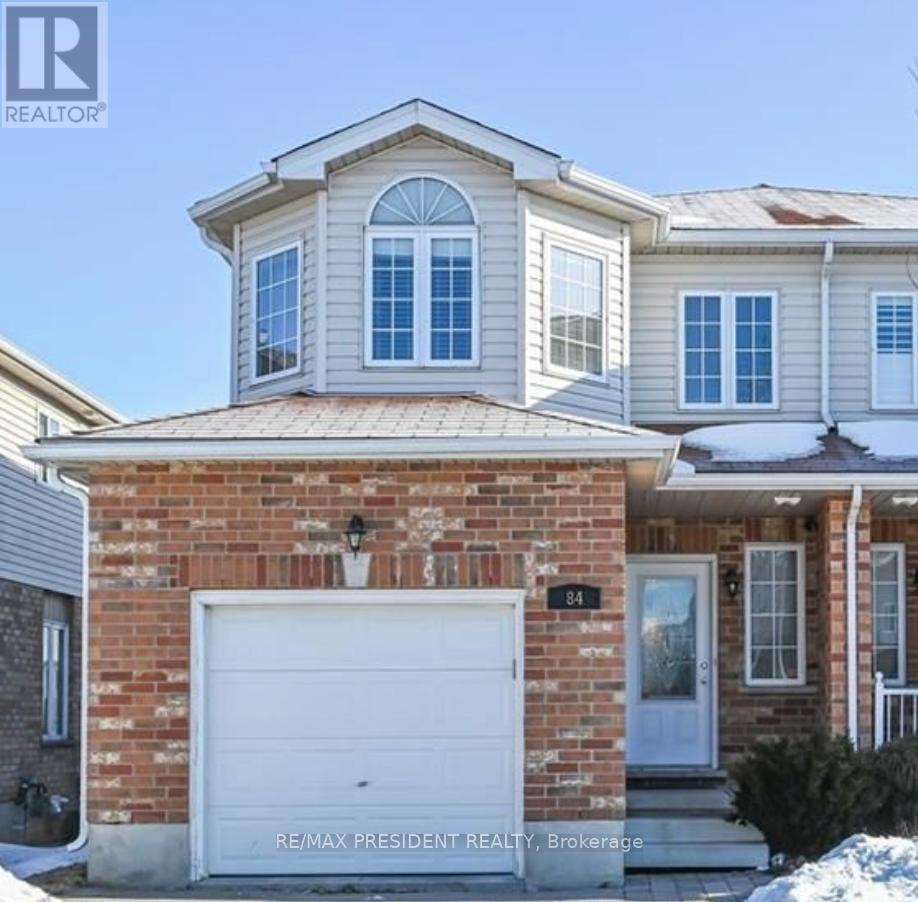
$812,250
84 Clough Crescent
Guelph (Pineridge/Westminster Woods) · MLS # X12571894
4 bed · 4 bath · 1,593 sq ft
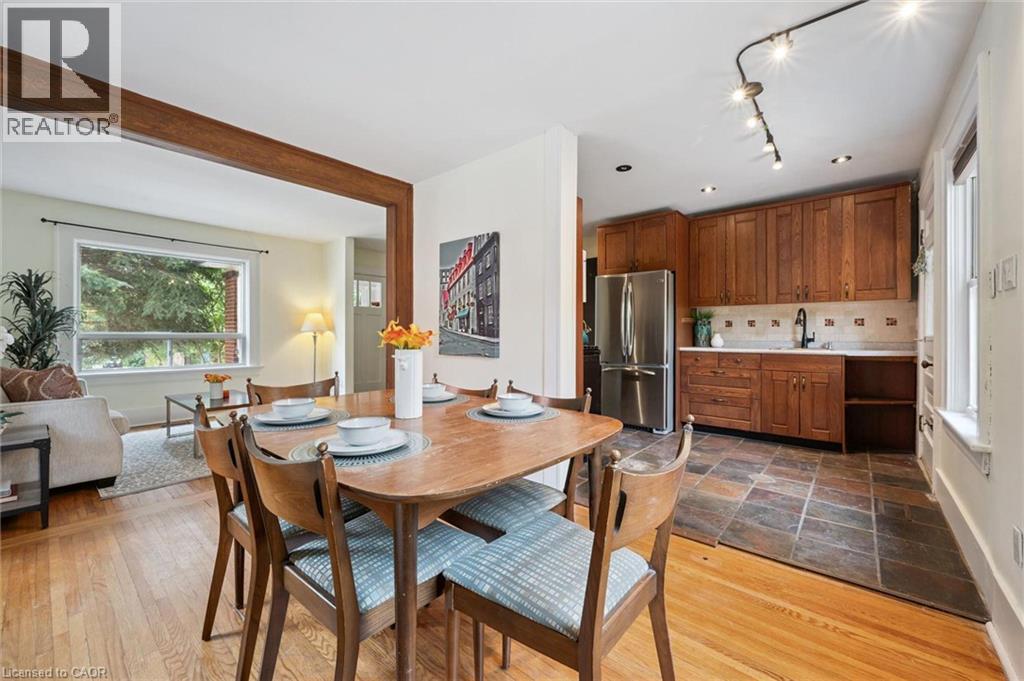
$724,900
6 PEARL Street
Guelph · MLS # 40847344
3 bed · 1 bath · 975 sq ft
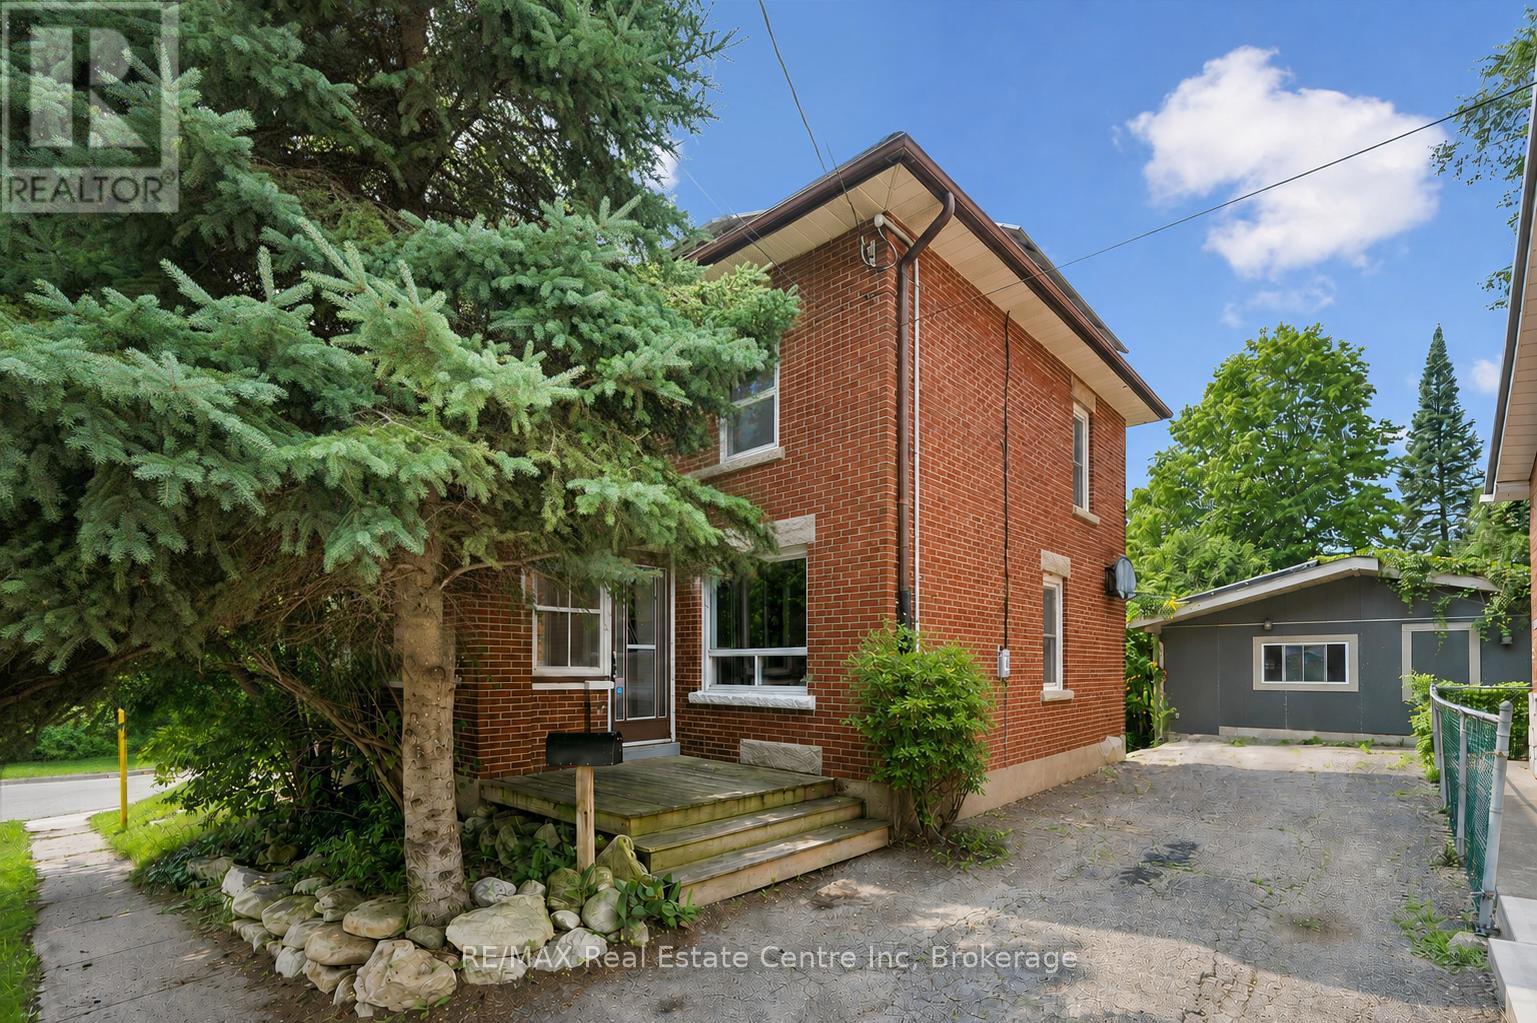
$724,900
6 PEARL Street
Guelph (General Hospital) · MLS # X13618806
3 bed · 1 bath