91 GOUDA Place
Cambridge, Ontario N1P0A9
MLS # 40838429
Property Details
Type
Detached
Beds
4
Baths
3
Status
For Sale
More homes like this
About this property
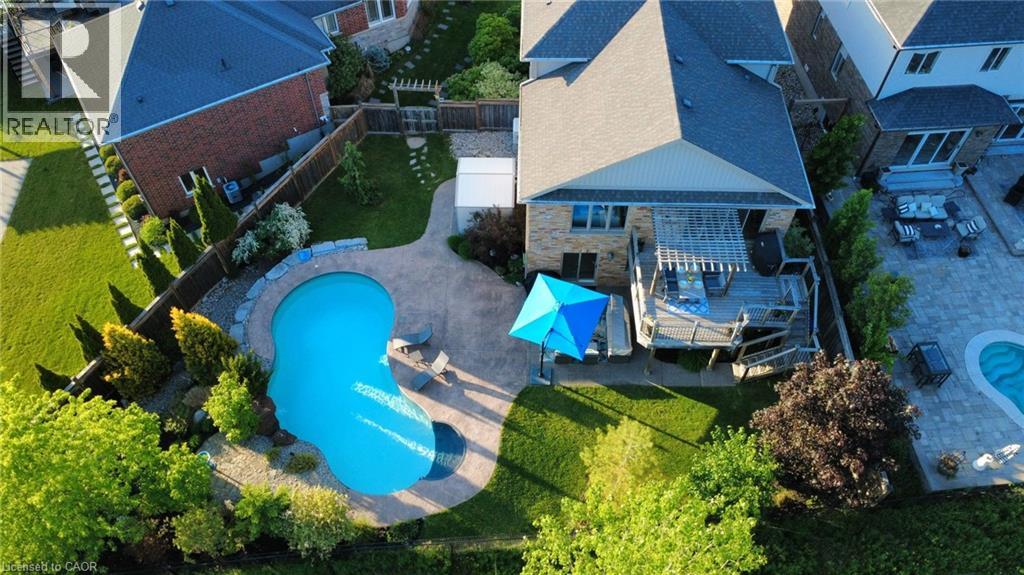
Rarely available custom-built architectural masterpiece by boutique builder Paul Stencek, perched on an elevated ridge overlooking the protected Grand River Valley. Enjoy breathtaking panoramic views across an endless canopy of forest, vibrant sunset skies, and year-round natural beauty. With conservation lands protecting much of the valley below, this extraordinary view is destined to remain unobstructed for generations. Offering approx. 2,900 sq. ft. of premium completed finished usable space, plus a finished walkout level to a tranquil hideaway, this expansive 5-level backsplit was thoughtfully designed to maximize its spectacular setting. A grand foyer welcomes you with 9-ft ceilings, interior garage access, convenient laundry, 2 pc bath, and a main-floor bedroom. Just a few steps up, the home opens into a stunning entertainment space featuring soaring cathedral ceilings, an open-concept kitchen and living and dining area, and seamless access to a private elevated deck where valley views and cooling summer breezes become part of everyday living.The upper level provides ideal family separation with three spacious bedrooms and two full bathrooms, including a generous primary retreat. The fully finished 4th level showcases a bright & expansive family room with a second walkout leading directly to your private backyard .Professionally landscaped for both relaxation and entertaining, the backyard features a heated mineral pool, rock waterfall, premium stonework, and an ultra-deep 156-ft irregular lot offering exceptional privacy. A clean, unfinished 5-level basement provides ample storage and future development potential.Combining architectural distinction, custom craftsmanship, resort-style outdoor living, & one of Cambridge’s most captivating protected valley views, 91 Gouda Pl presents a rare opportunity to own a truly exceptional home in a quiet & highly desirable cul-de-sac setting. Book a private sunset tour today.
Mortgage Estimate
Estimated monthly payment
Calculating…
Estimate only. Taxes, insurance, condo fees, and lender terms are not included.
Monthly costs to verify
Property taxes: about $677/month based on listed annual taxes.
Estimate only. Confirm taxes, condo/maintenance fees, insurance, utilities, and lender terms before making decisions.
Rooms
| Room | Level | Dimensions |
|---|---|---|
| Storage | Basement | 19'6'' x 29'8'' |
| Living room | Lower level | 18'8'' x 29'7'' |
| 4pc Bathroom | Third level | 11'4'' x 4'9'' |
| Bedroom | Third level | 14'3'' x 9'4'' |
| Bedroom | Third level | 10'4'' x 15'1'' |
| 4pc Ensuite bath | Third level | 16'10'' x 14'8'' |
| Primary Bedroom | Third level | 16'1'' x 20'5'' |
| Dining room | Second level | 11'0'' x 14'5'' |
| Living room | Second level | 19'1'' x 15'0'' |
| Kitchen | Second level | 7'9'' x 14'5'' |
| Bedroom | Main level | 12'7'' x 11'4'' |
| Laundry room | Main level | 9'0'' x 5'6'' |
| 2pc Bathroom | Main level | 5'0'' x 4'6'' |
| Foyer | Main level | 7'1'' x 8'2'' |
Facts & Location
Interior Size
2,902 sq ft
Parking
6 spaces
Annual Taxes
$8,120
Year Built
2013
Listing data
Listing information is provided for personal, non-commercial use and should be independently verified before making real estate decisions.
Last refreshed: Sep 4, 2026 3:35 AM
Explore nearby searches
SEO-friendly searches for this area, property type, and nearby neighbourhoods.
Similar Properties
More nearby listings that may fit the same search.
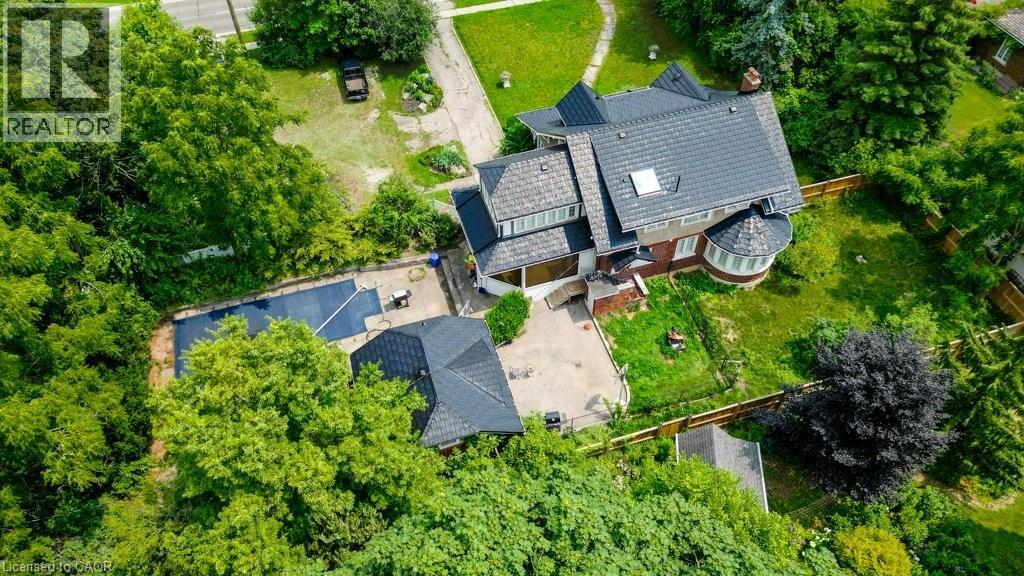
$1,399,000
2032 CORONATION Boulevard
Cambridge · MLS # 40817326
4 bed · 2 bath · 4,155 sq ft
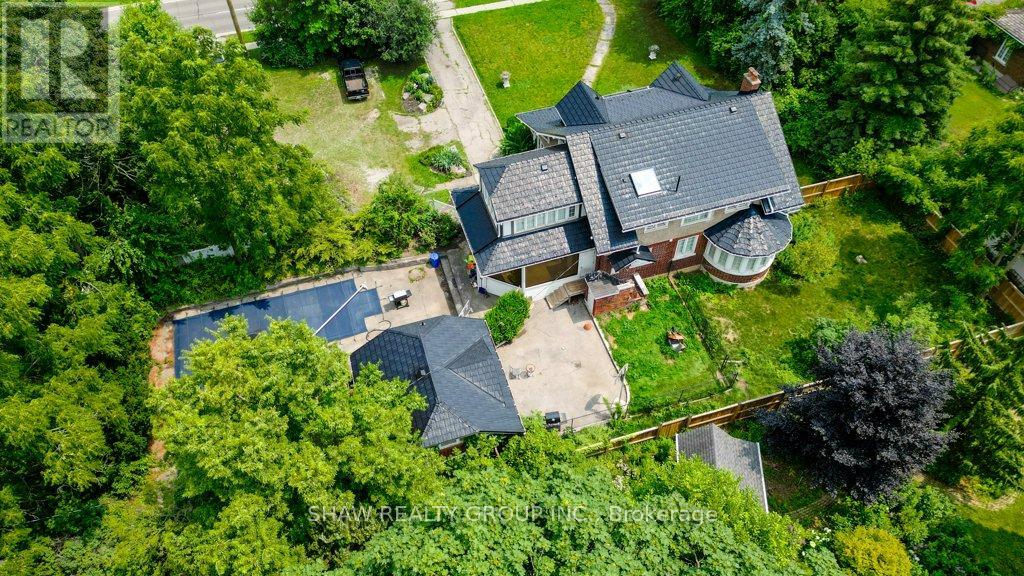
$1,399,000
2032 Coronation Boulevard
Cambridge · MLS # X13098988
4 bed · 2 bath
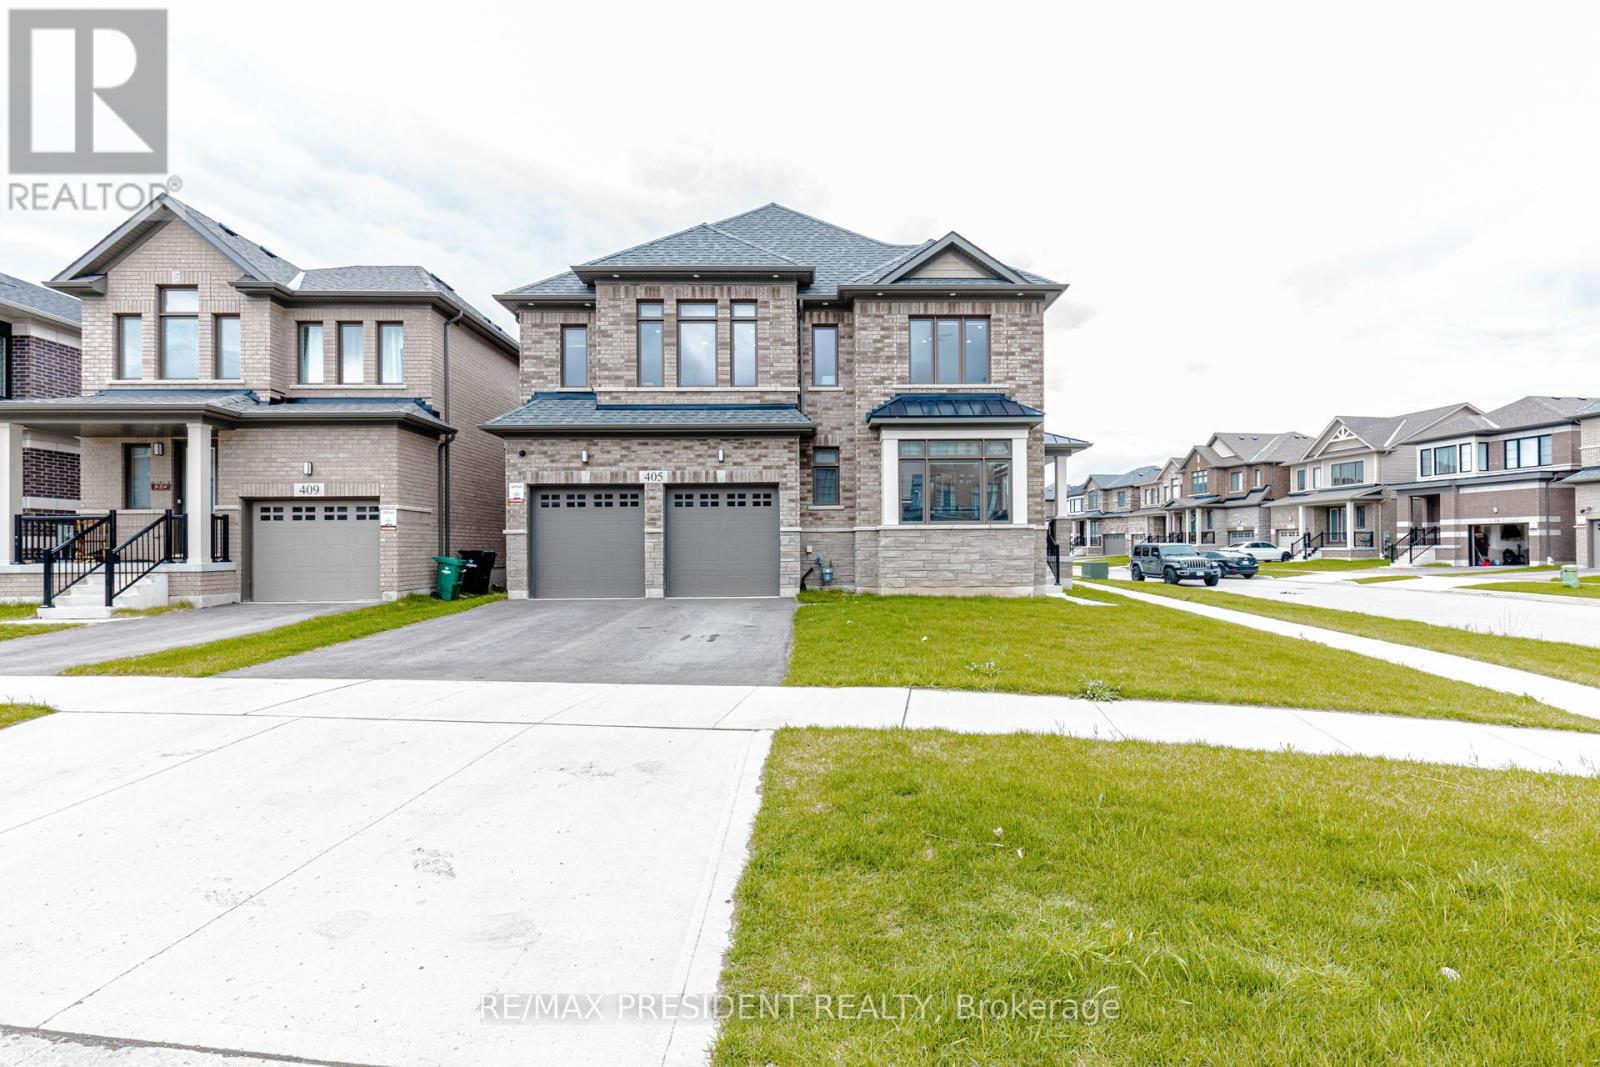
$1,445,000
405 Newman Drive
Cambridge · MLS # X13443066
5 bed · 4 bath