Videos & Virtual Tours
Open available video, 3D tour, or virtual-tour media for this listing.
2032 Coronation Boulevard
Cambridge, Ontario N3H3S5
MLS # X13098988
Property Details
Type
Detached
Beds
4
Baths
2
Status
For Sale
More homes like this
About this property
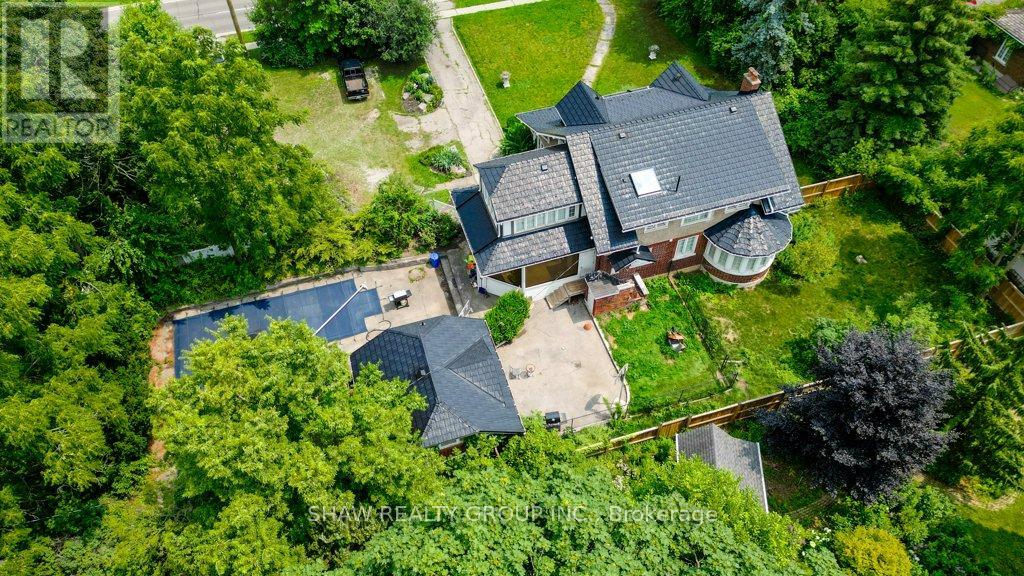
Welcome to 2032 Coronation Blvd - The timeless Tudor-inspired curb appeal of this truly unique century home is full of character, charm, and endless possibilities. Set on an impressive 0.46-acre lot with over 160 feet of frontage, this rare property offers exceptional curb appeal, expansive outdoor space, and a home designed for comfortable family living. Built in 1921, this well-maintained 2-storey home features 4 spacious bedrooms and 2 bathrooms, blending timeless character with thoughtful upgrades throughout. The kitchen is a standout feature for home chefs, complete with a sought-after Legacy Aga gas stove/convection oven and premium panelled Liebherr refrigerator and freezer for a seamless, elevated look. Upstairs bathroom features high-end Toto fixtures including sinks, tub, and toilet. The home also offers added flexibility with a rough-in for an additional basement bathroom. Step outside and enjoy your own private backyard retreat featuring an in-ground pool, pool house with rough-in for a bathroom, and sauna-perfect for entertaining or relaxing all summer long. The expansive lot provides plenty of space for children, pets, gardening, or future outdoor projects. Ideally located close to highway access, hospitals, schools, parks, shopping, libraries, and places of worship, this one-of-a-kind property offers the perfect balance of convenience, charm, and space in the heart of Cambridge. A rare opportunity to own a distinctive home on an extraordinary one of a kind lot.
Mortgage Estimate
Estimated monthly payment
Calculating…
Estimate only. Taxes, insurance, condo fees, and lender terms are not included.
Monthly costs to verify
Property taxes: about $549/month based on listed annual taxes.
Estimate only. Confirm taxes, condo/maintenance fees, insurance, utilities, and lender terms before making decisions.
Rooms
| Room | Level | Dimensions |
|---|---|---|
| Bathroom | Main level | 0.91 x 1.52 |
| Bedroom | Second level | 4.29 x 3.91 |
| Bedroom | Second level | 3.35 x 5.89 |
| Primary Bedroom | Second level | 3.48 x 4.93 |
| Laundry room | Basement | 2.9 x 3.45 |
| Recreational, Games room | Second level | 5.49 x 3.23 |
| Other | Second level | 2.11 x 3.76 |
| Other | Second level | 1.65 x 2.59 |
| Den | Main level | 4.93 x 7.47 |
| Dining room | Main level | 4.65 x 4.6 |
| Family room | Main level | 5.97 x 4.01 |
| Other | Main level | 3.07 x 3.73 |
| Kitchen | Main level | 4.37 x 3.96 |
| Living room | Main level | 4.17 x 3.45 |
| Office | Main level | 2.87 x 4.06 |
| Bathroom | Second level | 2.69 x 3.76 |
| Bedroom | Second level | 4.83 x 3.91 |
Facts & Location
Parking
10 spaces
Lot Size
160.3 x 126.1 FT
Annual Taxes
$6,590
Listing data
Listing information is provided for personal, non-commercial use and should be independently verified before making real estate decisions.
Last refreshed: Oct 6, 2026 3:36 AM
Explore nearby searches
SEO-friendly searches for this area, property type, and nearby neighbourhoods.
Similar Properties
More nearby listings that may fit the same search.
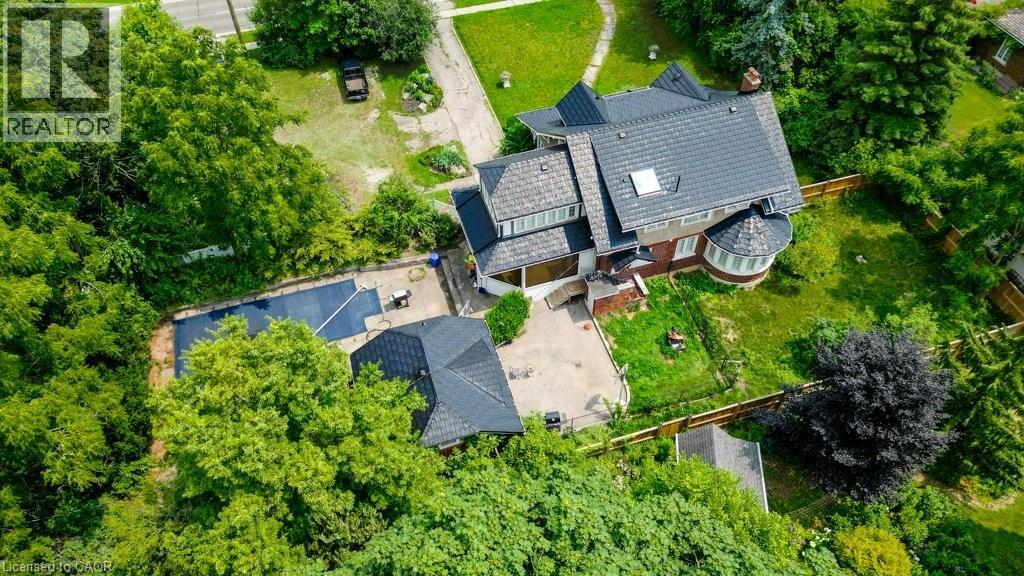
$1,399,000
2032 CORONATION Boulevard
Cambridge · MLS # 40817326
4 bed · 2 bath · 4,155 sq ft
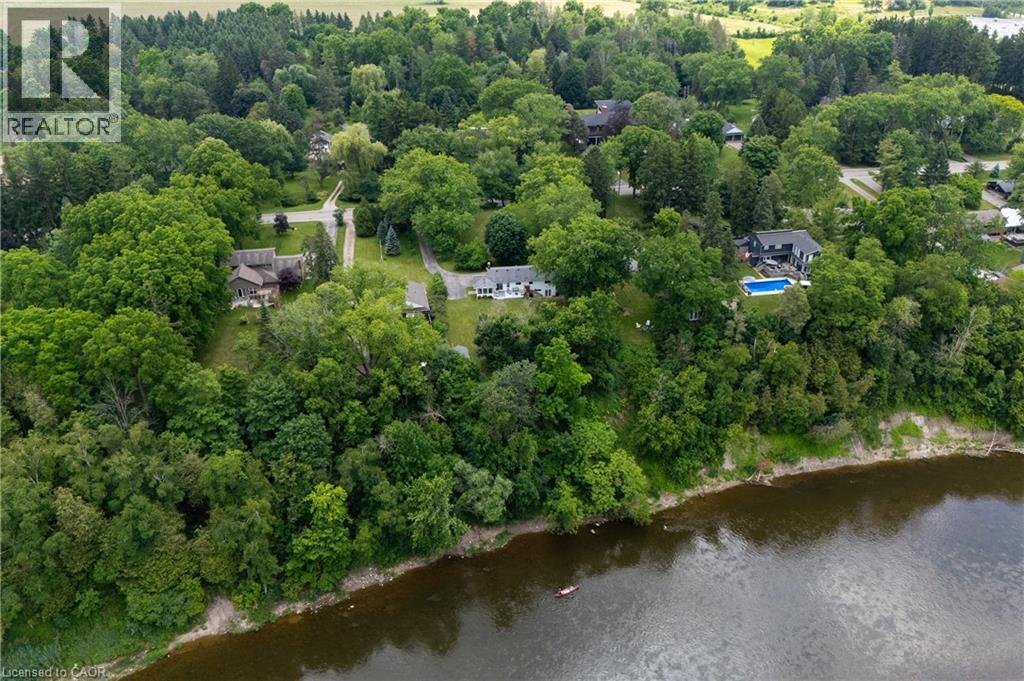
$1,500,000
176 RIVERBANK Drive
Cambridge · MLS # 40844408
4 bed · 2 bath · 2,571 sq ft
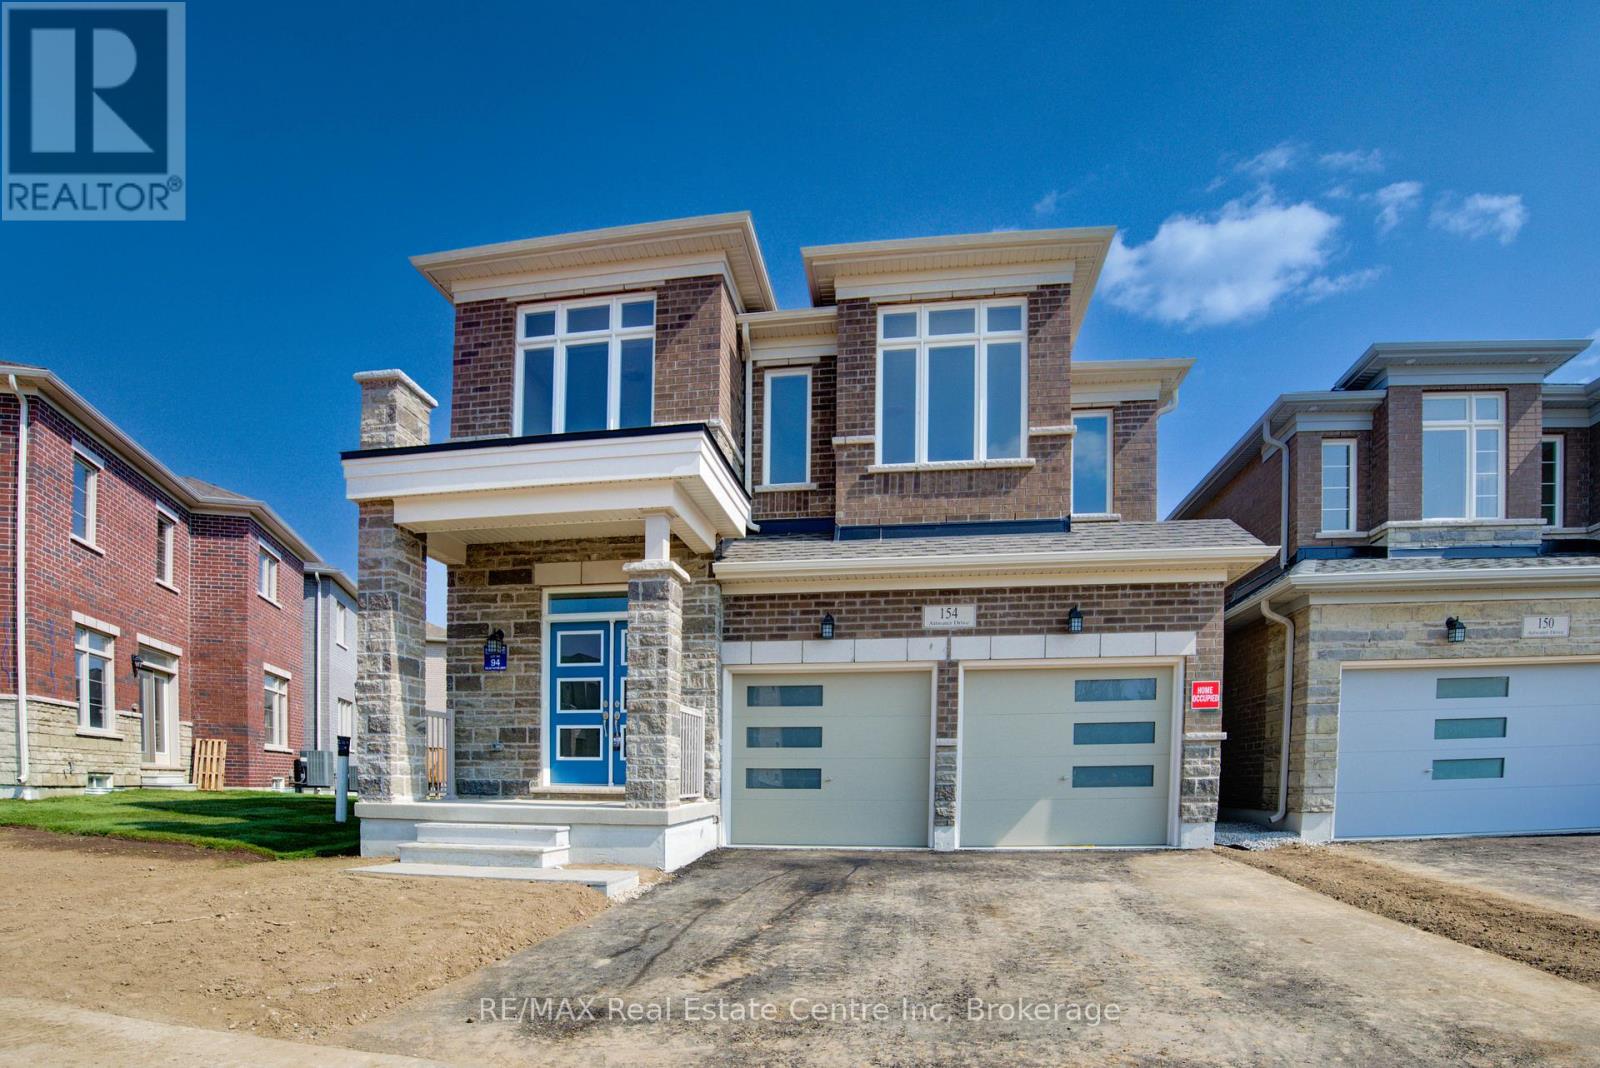
$1,149,999
154 ATTWATER Drive
Cambridge · MLS # X13018566
4 bed · 3 bath · 2,662 sq ft