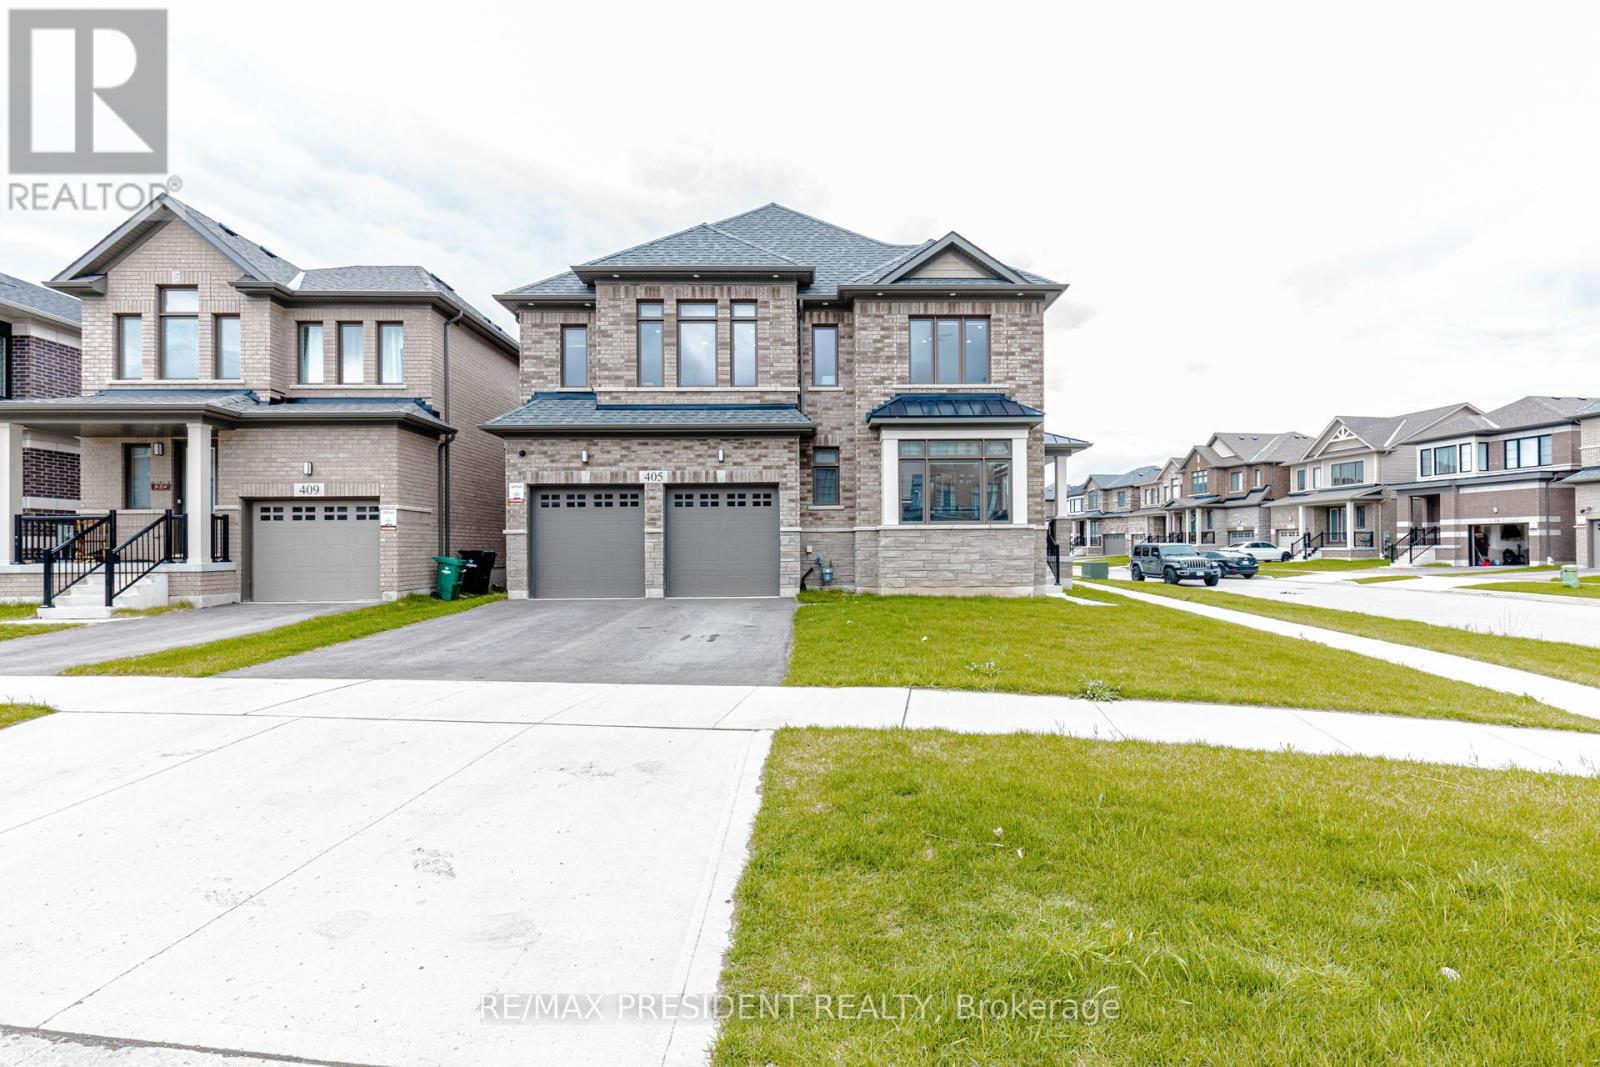
Videos & Virtual Tours
Open available video, 3D tour, or virtual-tour media for this listing.
405 Newman Drive
Cambridge, Ontario N1R5S3
MLS # X13443066
Property Details
Type
Detached
Beds
5
Baths
4
Status
For Sale
More homes like this
About this property
Beautifully designed detached home featuring a spacious and functional layout, ideal for modern family living. The main floor boasts a bright Great Room, elegant Dining Room, and a well-appointed Kitchen with Breakfast Area, perfect for everyday use and entertaining. A separate Library/Home Office adds flexibility for work-from-home needs, along with convenient garage access. The second floor offers five generously sized bedrooms, including a luxurious Primary Bedroom with a sitting area, walk-in closet, and ensuite bath. Additional bedrooms are well proportioned with access to shared and ensuite bathrooms, providing comfort and privacy for the whole family. The thoughtfully designed layout offers ample space for growing families, guests, or multi-functional living needs. Unfinished basement provides excellent potential for future customization. Located in a desirable neighbourhood close to schools, parks, and all essential amenities. Furniture may be available for purchase upon buyer's interest, offering a convenient turnkey opportunity. Any items to be included and associated pricing shall be negotiated separately between the parties.
Mortgage Estimate
Estimated monthly payment
Calculating…
Estimate only. Taxes, insurance, condo fees, and lender terms are not included.
Monthly costs to verify
Property taxes: about $572/month based on listed annual taxes.
Estimate only. Confirm taxes, condo/maintenance fees, insurance, utilities, and lender terms before making decisions.
Rooms
| Room | Level | Dimensions |
|---|---|---|
| Great room | Main level | 5.18 x 4.57 |
| Sitting room | Second level | 4.57 x 4.72 |
| Eating area | Main level | 5.18 x 3.35 |
| Kitchen | Main level | 5.18 x 3.05 |
| Dining room | Main level | 6.3 x 4.01 |
| Office | Main level | 3.66 x 3.4 |
| Bedroom 2 | Second level | 3.81 x 3.96 |
| Bedroom 3 | Second level | 3.66 x 3.56 |
| Bedroom 4 | Second level | 3.96 x 3.51 |
| Bedroom 5 | Second level | 3.66 x 3.66 |
| Primary Bedroom | Second level | 4.72 x 4.57 |
Facts & Location
Parking
4 spaces
Lot Size
40.6 x 10² FT
Annual Taxes
$6,867
Listing data
Listing information is provided for personal, non-commercial use and should be independently verified before making real estate decisions.
Last refreshed: Sep 26, 2026 3:36 AM
Explore nearby searches
SEO-friendly searches for this area, property type, and nearby neighbourhoods.
Similar Properties
More nearby listings that may fit the same search.
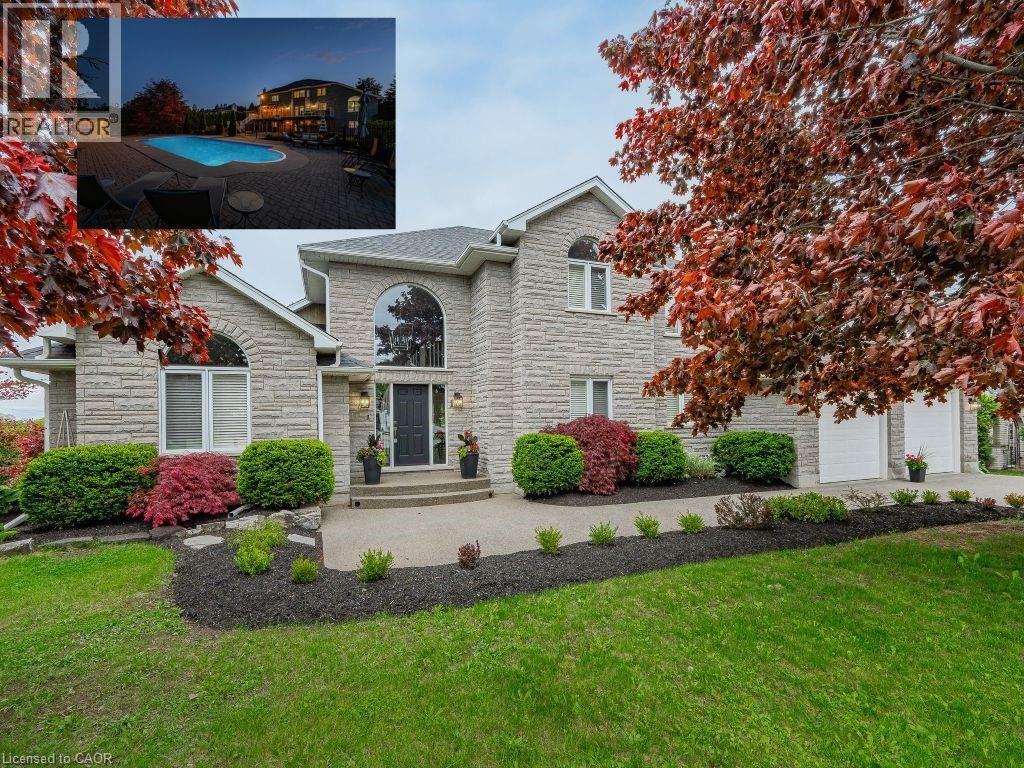
$1,499,900
1 BROWN Avenue
Cambridge · MLS # 40810546
5 bed · 4 bath · 3,111 sq ft
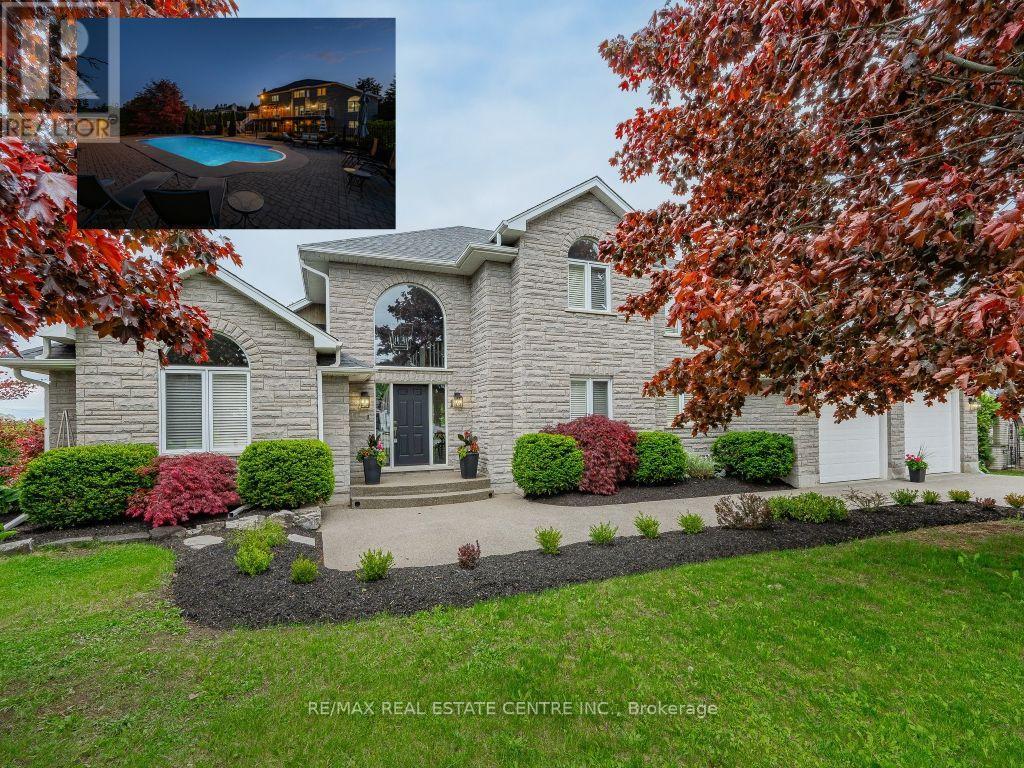
$1,499,900
1 Brown Avenue
Cambridge · MLS # X12861130
5 bed · 4 bath · 3,000 sq ft
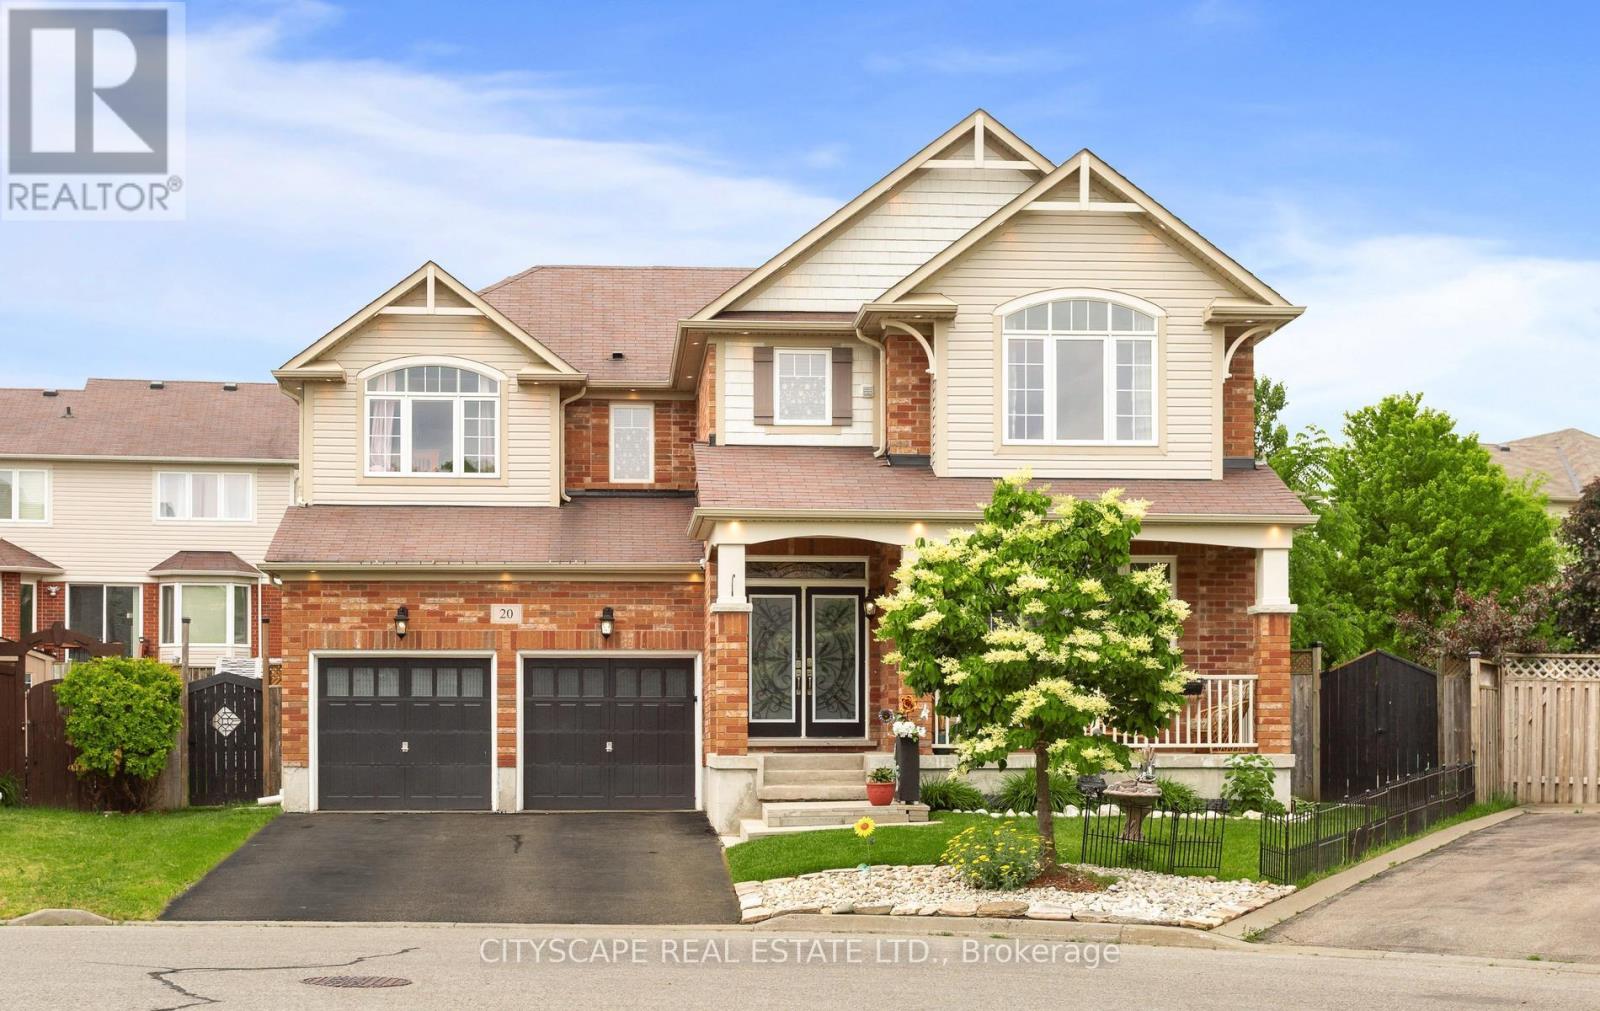
$1,249,000
20 Lands Court
Cambridge · MLS # X13442834
6 bed · 5 bath · 4,300 sq ft