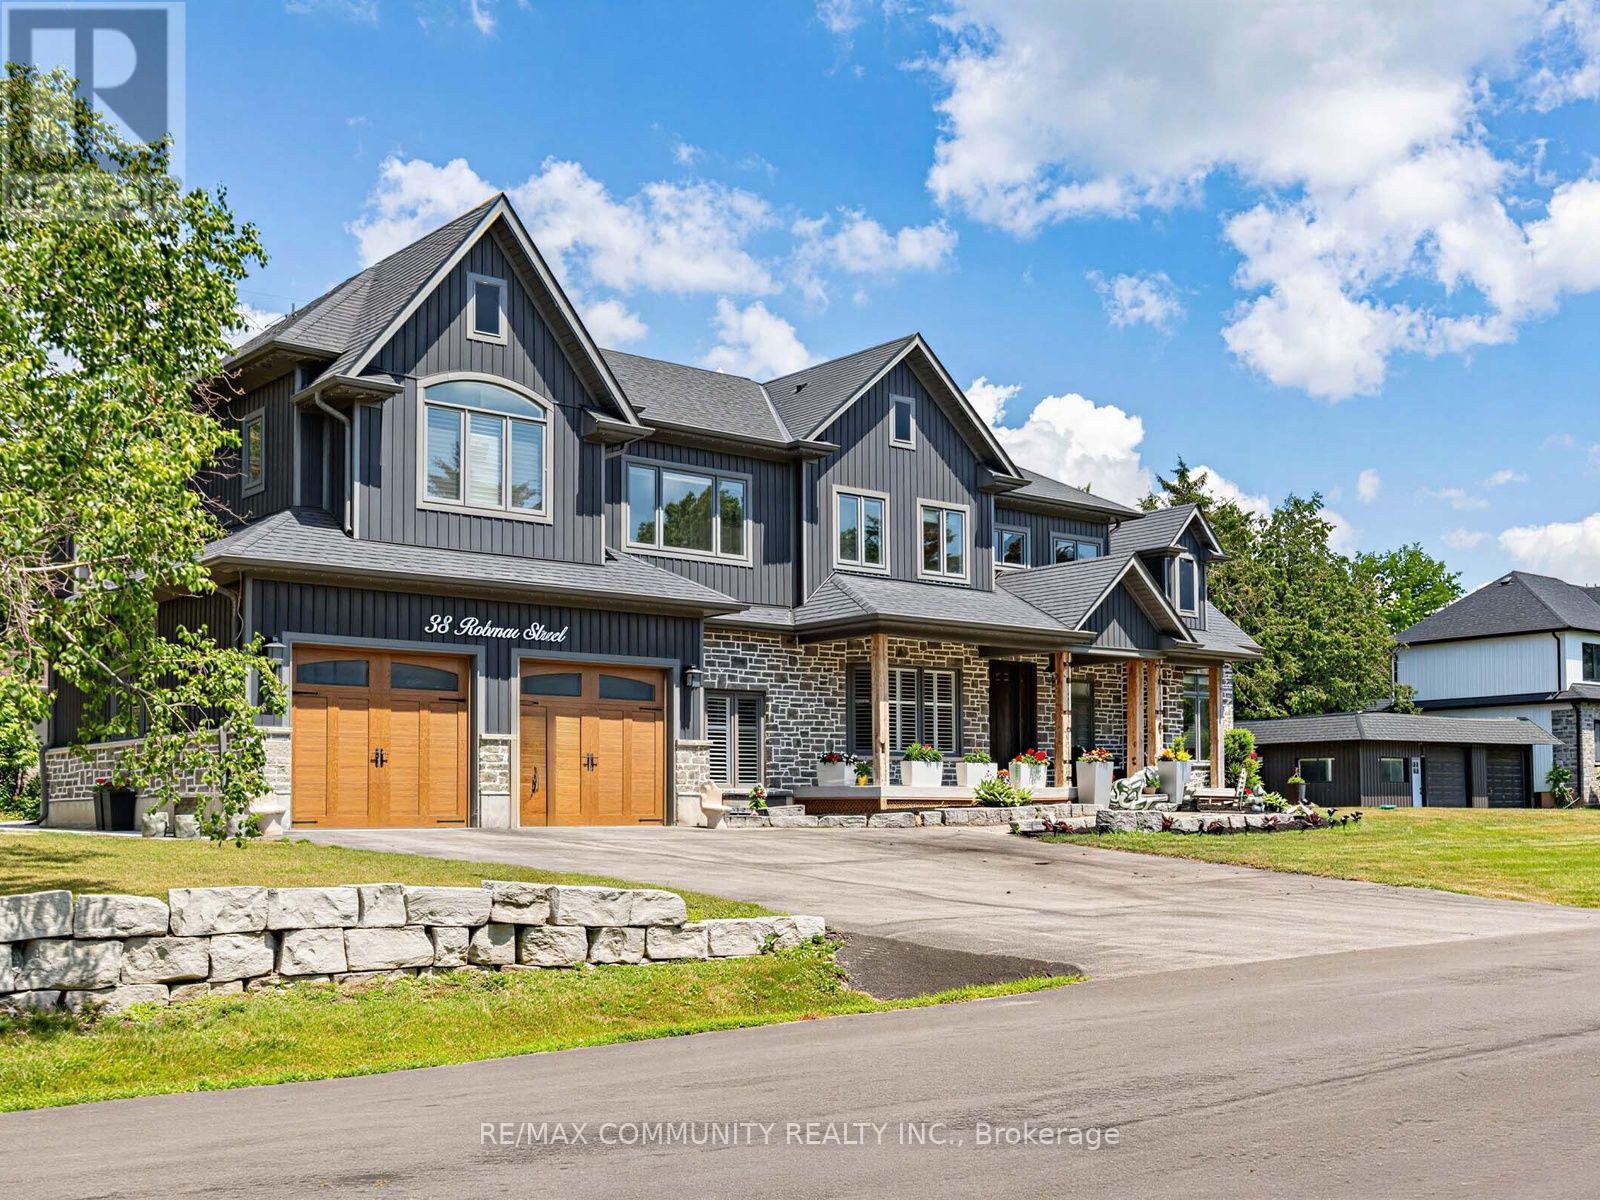
38 Robmar Street
Whitby (Brooklin), Ontario L1M1T7
MLS # E13559070
Property Details
Type
Detached
Beds
7
Baths
6
Status
For Sale
More homes like this
About this property
Absolutely Stunning 5+2 Bedroom Custom Executive Home in Sought-After Brooklin! Thisone-of-a-kind estate showcases luxury living with high-end finishes and exceptional attentionto detail throughout. Featuring a grand entrance, formal dining room, and a custom gourmeteat-in kitchen with top-of-the-line appliances. The show-stopping great room offers soaring16-ft ceilings and a designer shiplap fireplace wall. Includes a main floor in-law suite withheated flooring and a separate main floor office, ideal for multi-generational living orworking from home. The primary retreat is a true escape, featuring a spa-inspired ensuite withheated floors, private balcony, and large walk-in closet. The fully finished basement offers 2additional bedrooms, a full kitchen, and a separate entrance perfect for extended family orincome potential. Too many upgrades and inclusions to list please see attached schedules forfull details. A rare opportunity in one of Brooklin's most desirable neighborhoods!
Mortgage Estimate
Estimated monthly payment
Calculating…
Estimate only. Taxes, insurance, condo fees, and lender terms are not included.
Monthly costs to verify
Property taxes: about $1,515/month based on listed annual taxes.
Estimate only. Confirm taxes, condo/maintenance fees, insurance, utilities, and lender terms before making decisions.
Rooms
| Room | Level | Dimensions |
|---|---|---|
| Dining room | Main level | 5.79 x 4.14 |
| Bedroom | Basement | 5.03 x 3.05 |
| Bedroom | Basement | 2.64 x 3.61 |
| Living room | Basement | 4.41 x 3.13 |
| Kitchen | Main level | 5.33 x 6.78 |
| Living room | Main level | 7.67 x 4.7 |
| Bedroom | Main level | 3.96 x 4.06 |
| Office | Main level | 2.95 x 4.04 |
| Primary Bedroom | Second level | 6.5 x 4.67 |
| Bedroom 2 | Second level | 3.58 x 4.6 |
| Bedroom 3 | Second level | 3.51 x 3.66 |
| Bedroom 4 | Second level | 3.51 x 4.95 |
| Kitchen | Basement | 7.16 x 5.79 |
Facts & Location
Parking
12 spaces
Lot Size
75 x 200 FT
Annual Taxes
$18,184
Listing data
Listing information is provided for personal, non-commercial use and should be independently verified before making real estate decisions.
Last refreshed: Sep 5, 2026 2:45 AM
Explore nearby searches
SEO-friendly searches for this area, property type, and nearby neighbourhoods.
Similar Properties
More nearby listings that may fit the same search.
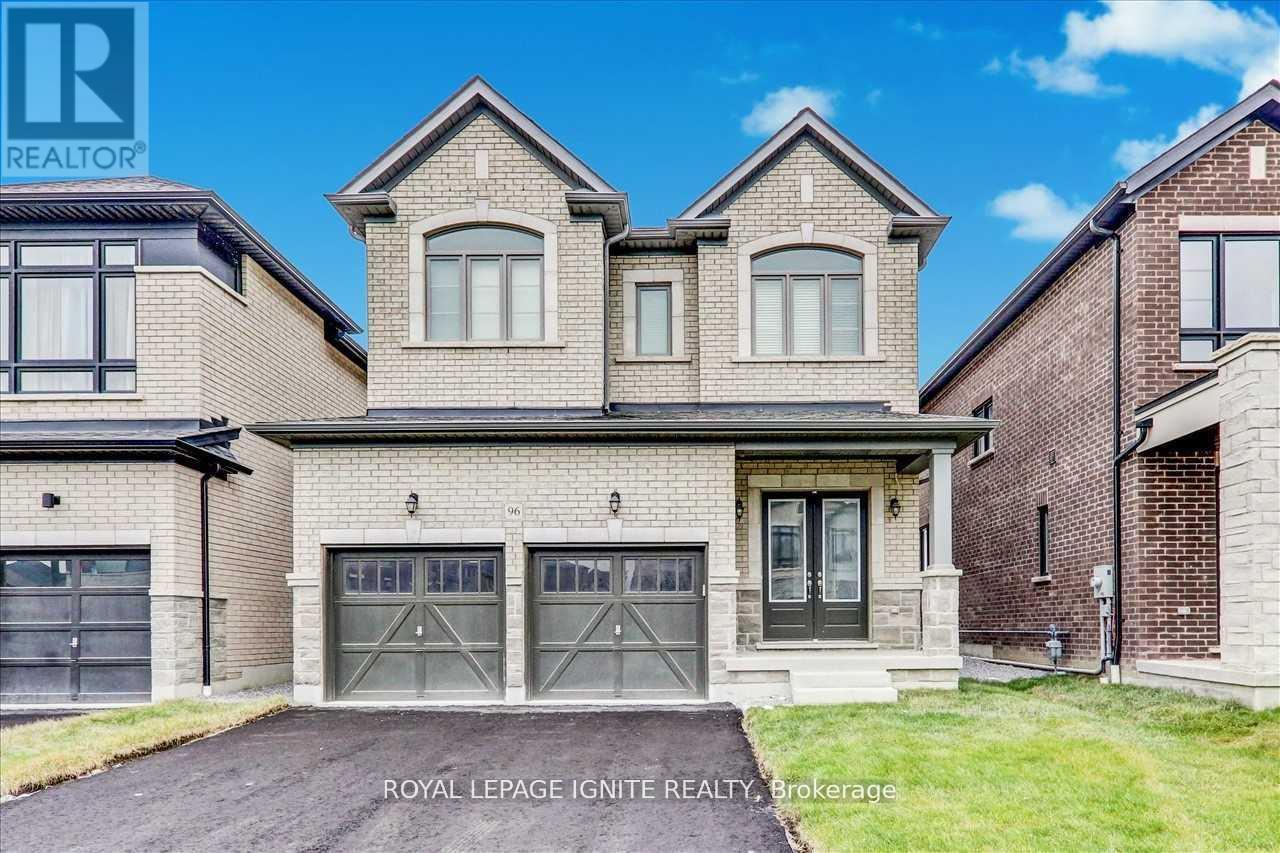
$1,049,800
96 Closson Drive
Whitby · MLS # E13567380
4 bed · 3 bath
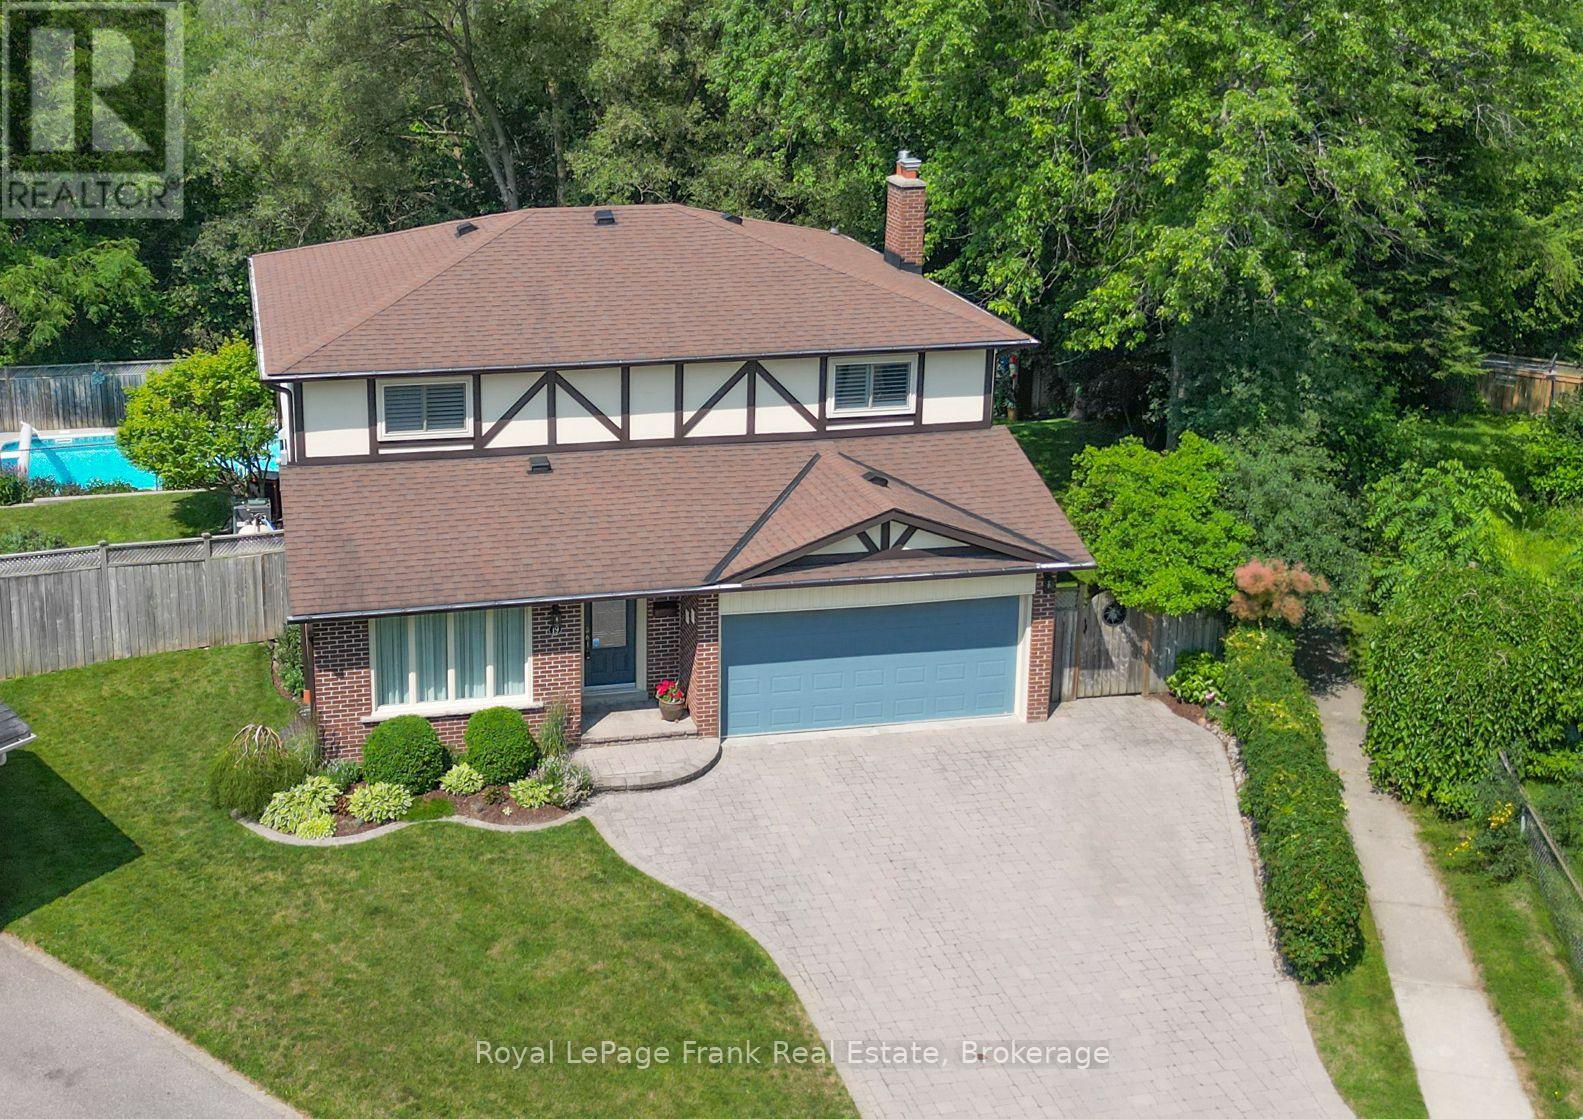
$1,074,900
19 Ann Arbour Court
Whitby (Lynde Creek) · MLS # E13577408
4 bed · 3 bath

$949,500
23 Elmeroy Court
Whitby (Blue Grass Meadows) · MLS # E13579274
4 bed · 3 bath · 2,360 sq ft