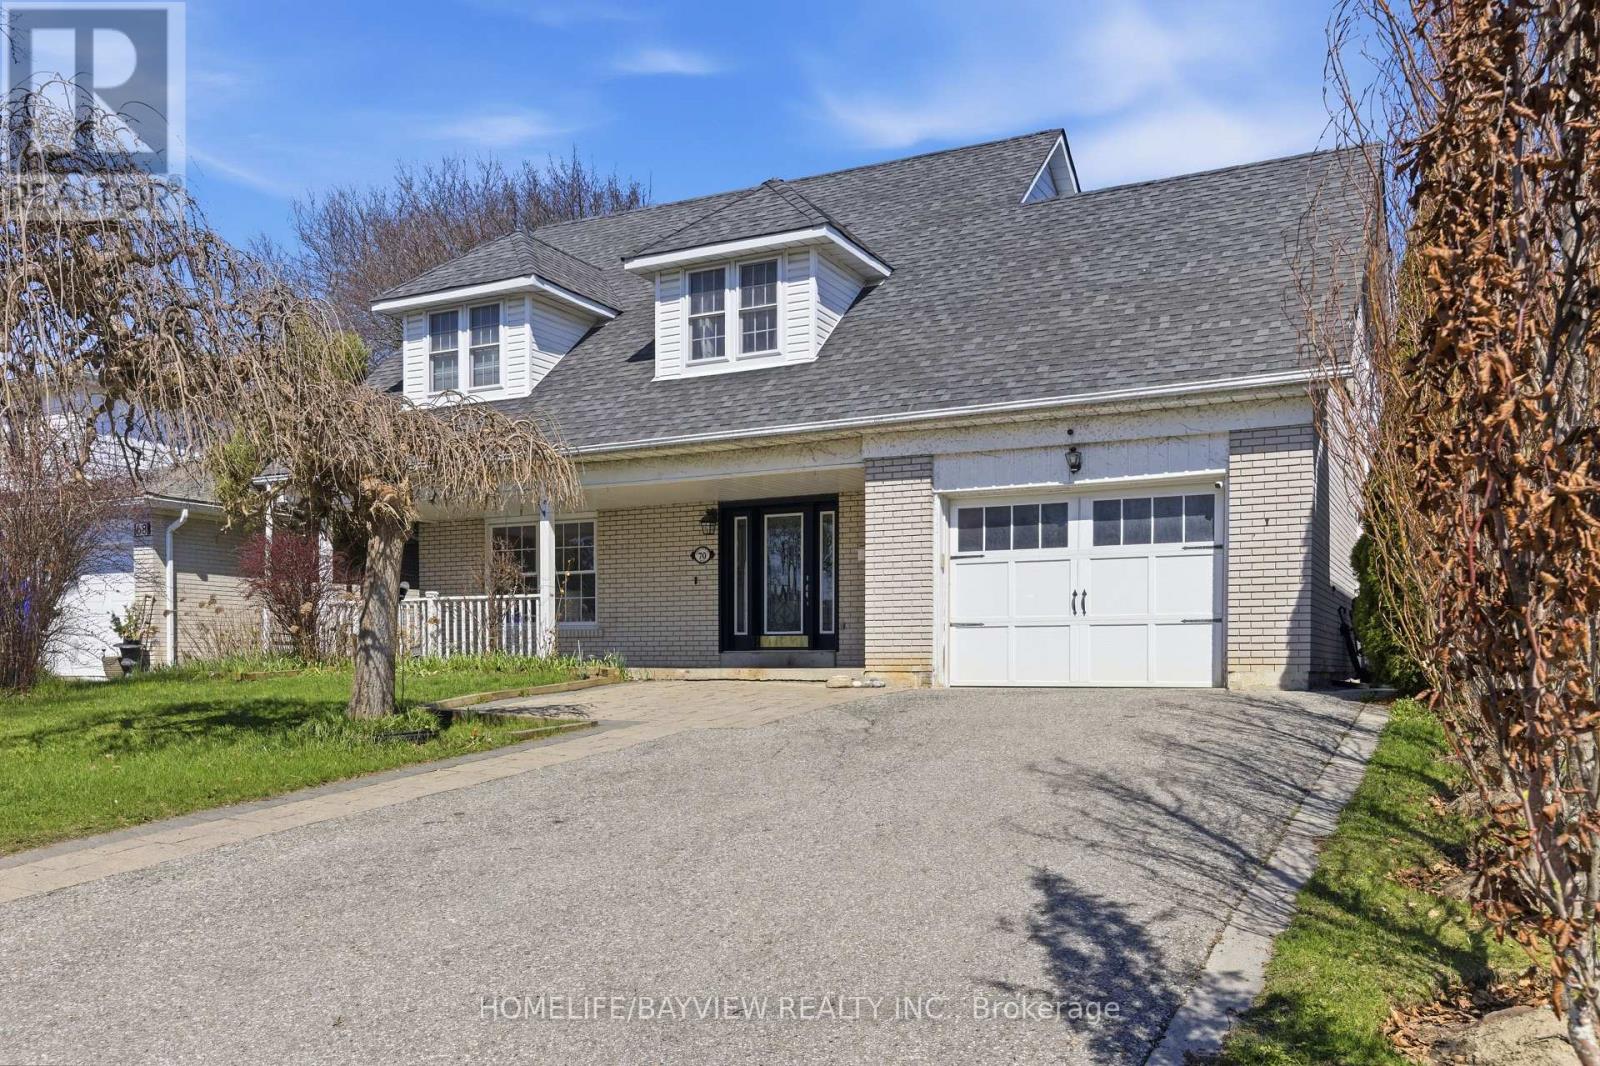
70 Royal Orchard Boulevard
Markham (Royal Orchard), Ontario L3T3C5
MLS # N13033408
Property Details
Type
Detached
Beds
6
Baths
5
Status
For Sale
More homes like this
About this property
Welcome to a beautifully upgraded family home in the highly desirable Royal Orchard community, where pride of ownership is evident throughout. This spacious residence offers 5 bedrooms on the upper level with 3 bathrooms (total of 5 bathrooms), including two bedrooms with private full ensuite baths, providing exceptional comfort and privacy for growing families. Designed with both functionality and lifestyle in mind, the home features generous principal rooms and a well-planned layout ideal for everyday living and entertaining. The separate entrance basement presents excellent potential for extended family use or future rental income, adding flexibility and long-term value. Recent upgrades include updated plumbing, electrical system, and a 200 Amp panel, offering peace of mind and reliability for years to come. Situated in one of Thornhill's most established and sought-after neighbourhoods, this home is located near the future Yonge North Subway Extension, including the planned Royal Orchard Station, a major infrastructure improvement expected to significantly enhance accessibility and property values. Families will appreciate access to top-rated schools such as Baythorn Public School, known for its strong academics and arts program, along with French immersion options including Woodland Public School, making this an ideal location for education-focused buyers. Surrounded by mature tree-lined streets and enriched by landmarks such as Heintzman House, the neighbourhood offers a unique blend of charm and community. With convenient access to Yonge Street, parks, shopping, and transit, and future growth potential. Seller may offer Vendor Take-Back (VTB)/Seller Take-Back (STB) or Seller Financing options to qualified buyers.
Mortgage Estimate
Estimated monthly payment
Calculating…
Estimate only. Taxes, insurance, condo fees, and lender terms are not included.
Monthly costs to verify
Property taxes: about $547/month based on listed annual taxes.
Estimate only. Confirm taxes, condo/maintenance fees, insurance, utilities, and lender terms before making decisions.
Rooms
| Room | Level | Dimensions |
|---|---|---|
| Living room | Main level | 5.38 x 3.64 |
| Laundry room | Second level | 3.65 x 2.11 |
| Dining room | Main level | 3.41 x 2.4 |
| Living room | Basement | 0 x 0 |
| Bedroom | Basement | 0 x 0 |
| Kitchen | Basement | 0 x 0 |
| Bathroom | Main level | 2 x 1.4 |
| Bathroom | Second level | 3.64 x 2.13 |
| Bathroom | Second level | 2.27 x 1.69 |
| Bathroom | Second level | 2.6 x 1.49 |
| Bathroom | Basement | 0 x 0 |
| Family room | Main level | 4.21 x 5.76 |
| Kitchen | Main level | 5.47 x 2.78 |
| Foyer | Main level | 2.38 x 2.16 |
| Bedroom | Second level | 6.18 x 4.41 |
| Bedroom 2 | Second level | 3.63 x 3.49 |
| Bedroom 3 | Second level | 4.56 x 2.97 |
| Bedroom 4 | Second level | 4.56 x 3.09 |
| Bedroom 5 | Second level | 3.39 x 4.39 |
Facts & Location
Parking
5 spaces
Lot Size
55 x 118 FT
Annual Taxes
$6,562
Listing data
Listing information is provided for personal, non-commercial use and should be independently verified before making real estate decisions.
Last refreshed: Sep 3, 2026 2:45 AM
Explore nearby searches
SEO-friendly searches for this area, property type, and nearby neighbourhoods.
Similar Properties
More nearby listings that may fit the same search.
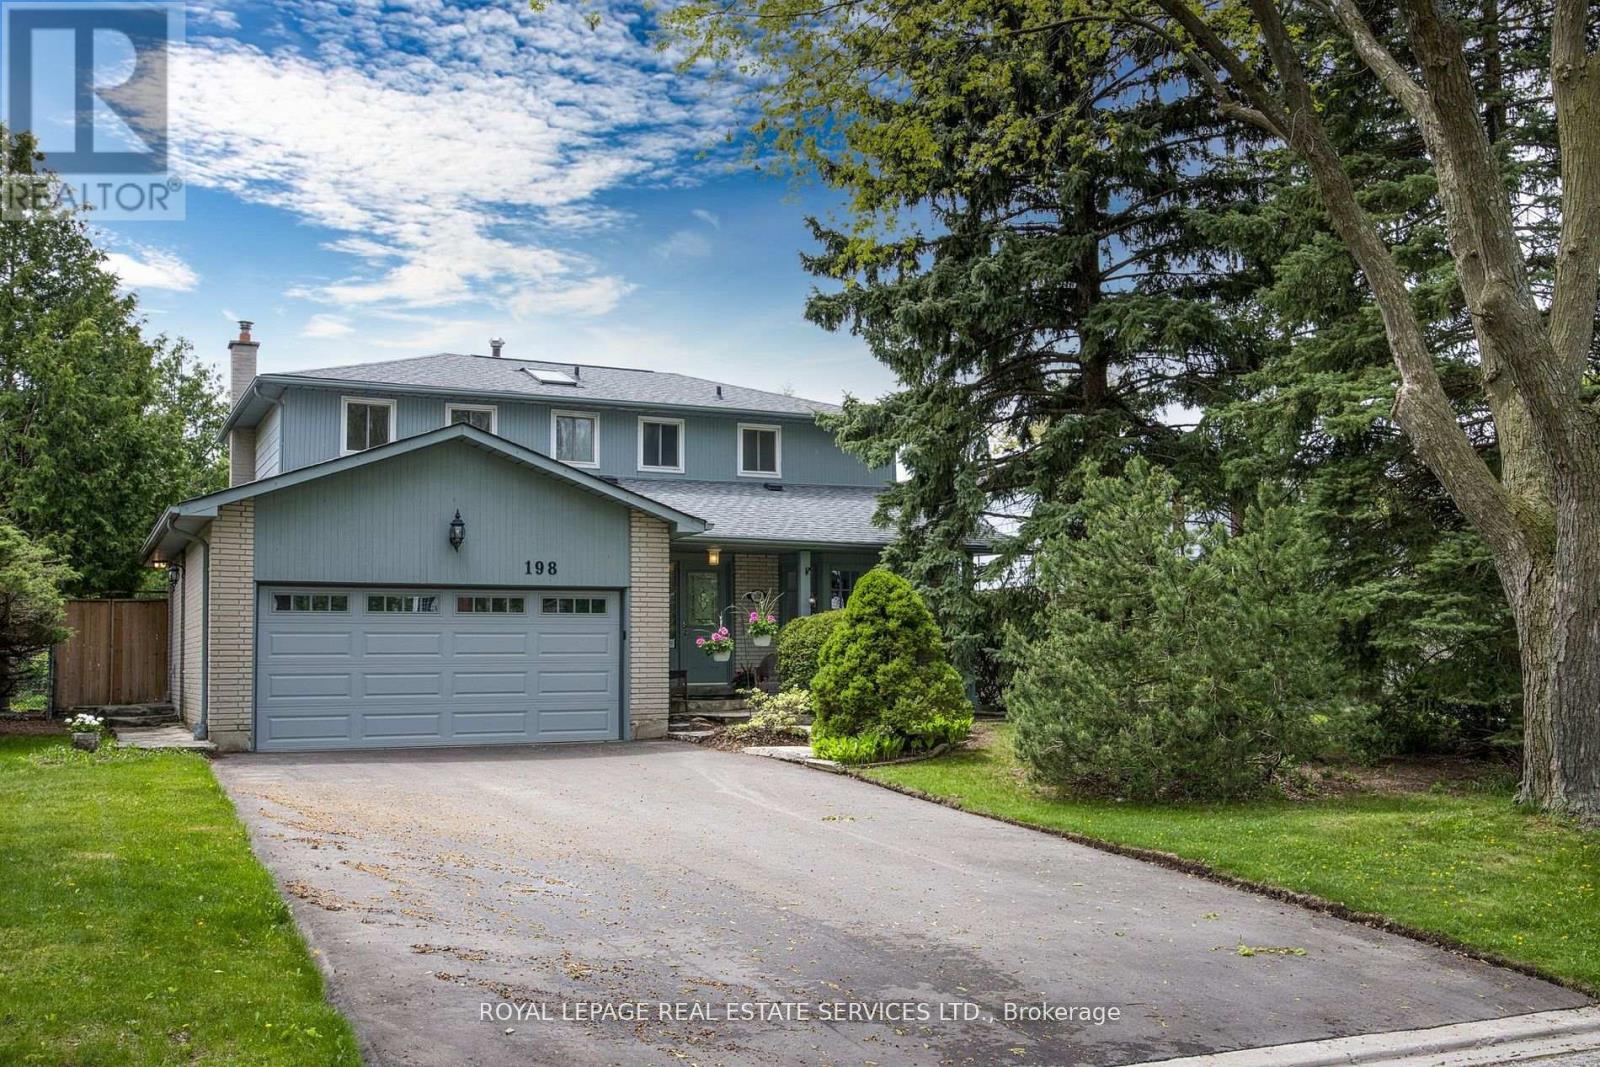
$1,648,000
198 Romfield Circuit
Markham (Royal Orchard) · MLS # N12834852
5 bed · 4 bath
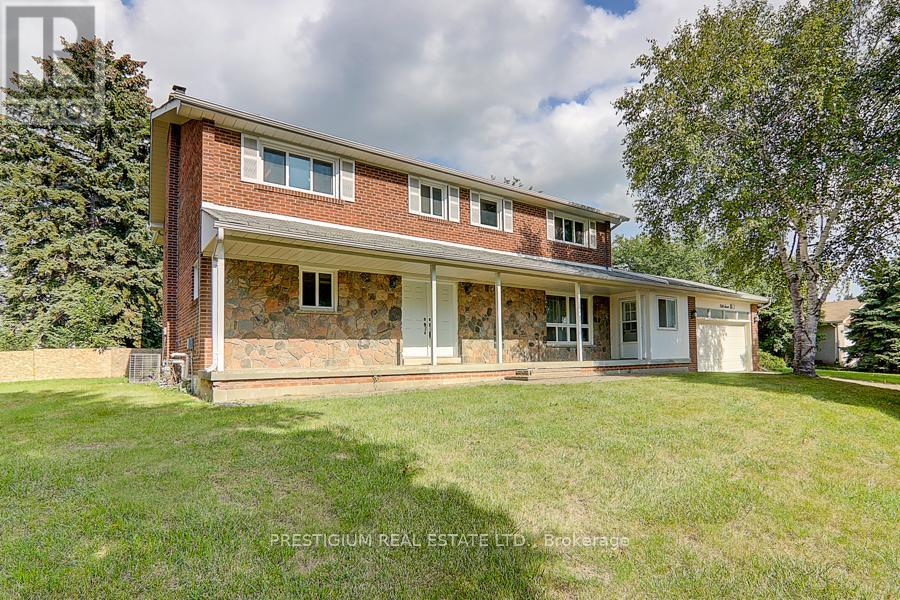
$2,460,000
57 Laureleaf Road
Markham (Bayview Glen) · MLS # N12930892
5 bed · 4 bath · 16,167 sq ft
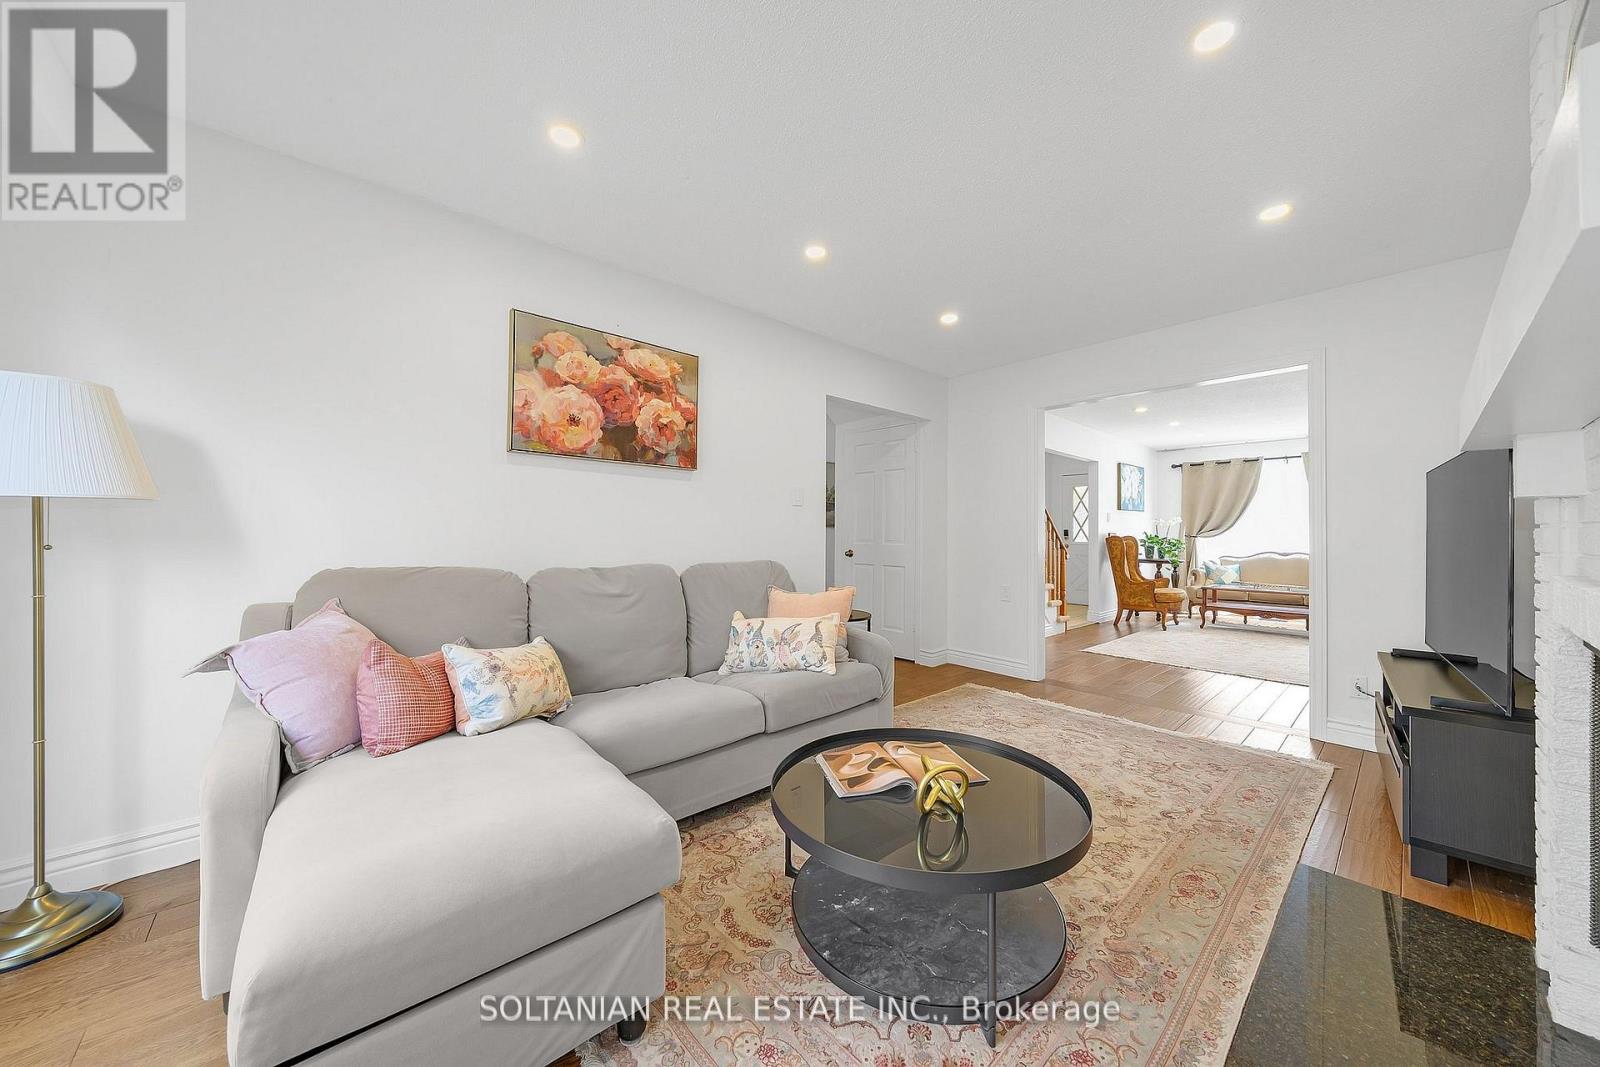
$1,468,000
54 Braeburn Drive
Markham (Aileen-Willowbrook) · MLS # N12997200
6 bed · 4 bath