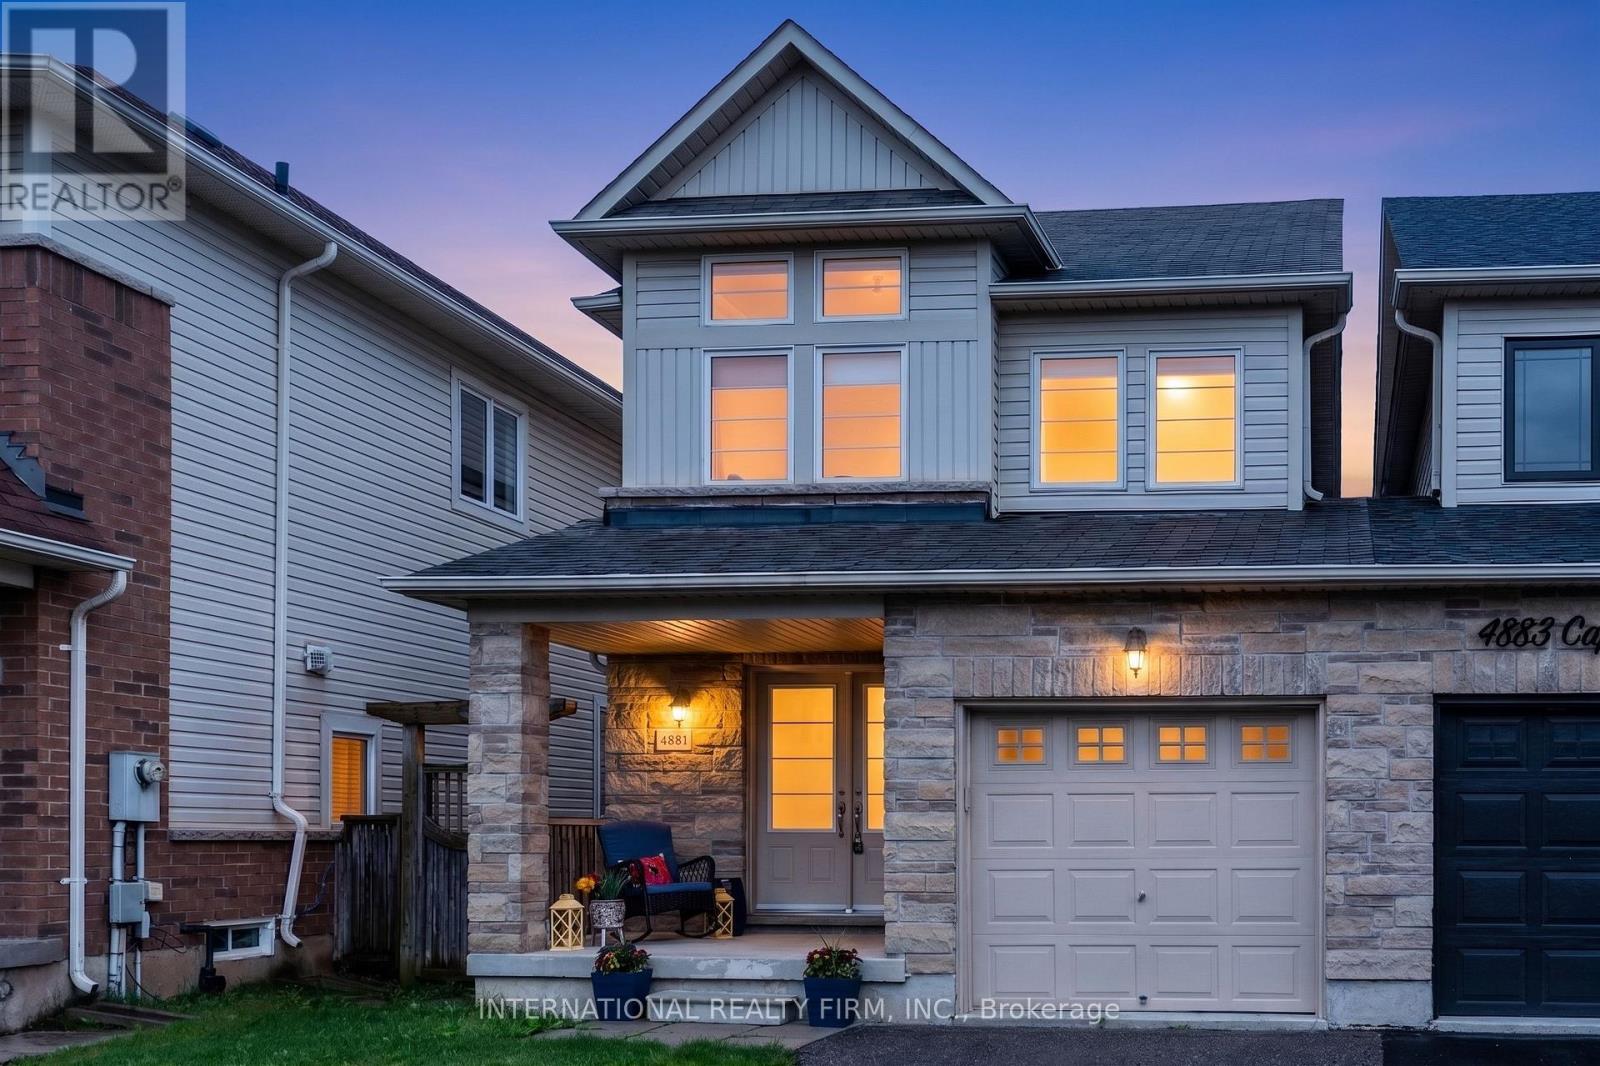
4881 CAPRI Crescent
Burlington (Alton), Ontario L7M0H8
MLS # W13734338
Property Details
Type
Semi-Detached
Beds
3
Baths
4
Status
For Sale
More homes like this
About this property
Stunning Home In Prestigious Alton Village. Better Than Semi-Detached, Attached Only At The Garage. Double Door Entry With Nice Welcoming Foyer. Recently Upgraded, Including Professional Painting, Luxurious Laminated Floor On 2nd Level And Basement (No Carpet). Gorgeous Light Fixtures Flooding On The Hardwood Staircase. Huge concrete Patio For Outdoor Entertainment. Perfect Size Kitchen With Granite Countertop, Back Splash
Mortgage Estimate
Estimated monthly payment
Calculating…
Estimate only. Taxes, insurance, condo fees, and lender terms are not included.
Monthly costs to verify
Property taxes: about $431/month based on listed annual taxes.
Estimate only. Confirm taxes, condo/maintenance fees, insurance, utilities, and lender terms before making decisions.
Rooms
| Room | Level | Dimensions |
|---|---|---|
| Kitchen | Main level | 2.94 x 5.35 |
| Bedroom | Second level | 2.61 x 4.31 |
| Bedroom | Second level | 2.71 x 3.14 |
| Recreational, Games room | Basement | 2.76 x 5.02 |
| Family room | Basement | 5.73 x 2.77 |
| Living room | Main level | 3.27 x 5.15 |
| Other | Main level | 1.82 x 3.93 |
| Bathroom | Main level | 0.91 x 0.61 |
| Bathroom | Basement | 2.13 x 2.16 |
| Laundry room | Basement | 2.15 x 2.43 |
| Other | Basement | 5.03 x 2.77 |
| Bathroom | Second level | 1.83 x 1.07 |
| Bathroom | Second level | 1.83 x 1.07 |
| Primary Bedroom | Second level | 3.32 x 5.15 |
Facts & Location
Parking
2 spaces
Lot Size
24.9 x 98.4 FT
Annual Taxes
$5,178
Listing data
Listing information is provided for personal, non-commercial use and should be independently verified before making real estate decisions.
Last refreshed: Sep 5, 2026 3:23 AM
Explore nearby searches
SEO-friendly searches for this area, property type, and nearby neighbourhoods.
Similar Properties
More nearby listings that may fit the same search.
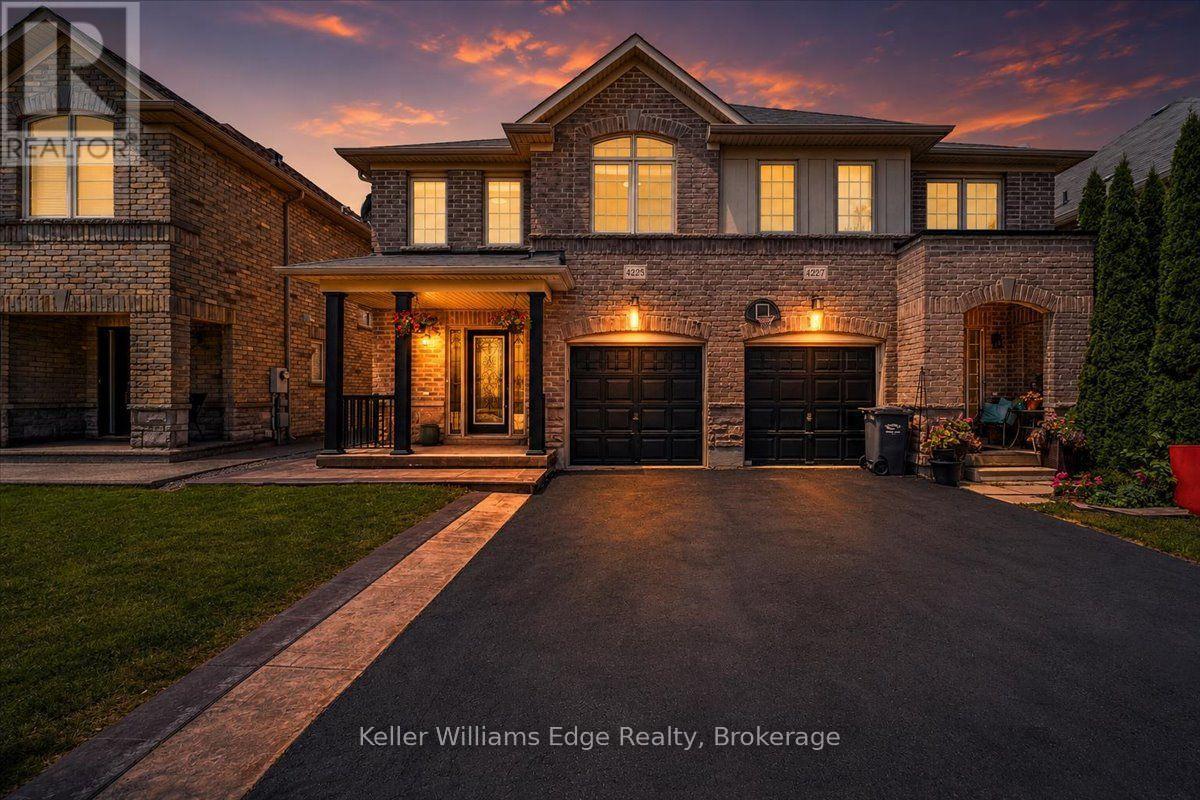
$999,999
4225 Thomas Alton Boulevard
Burlington (Alton) · MLS # W13586386
4 bed · 4 bath
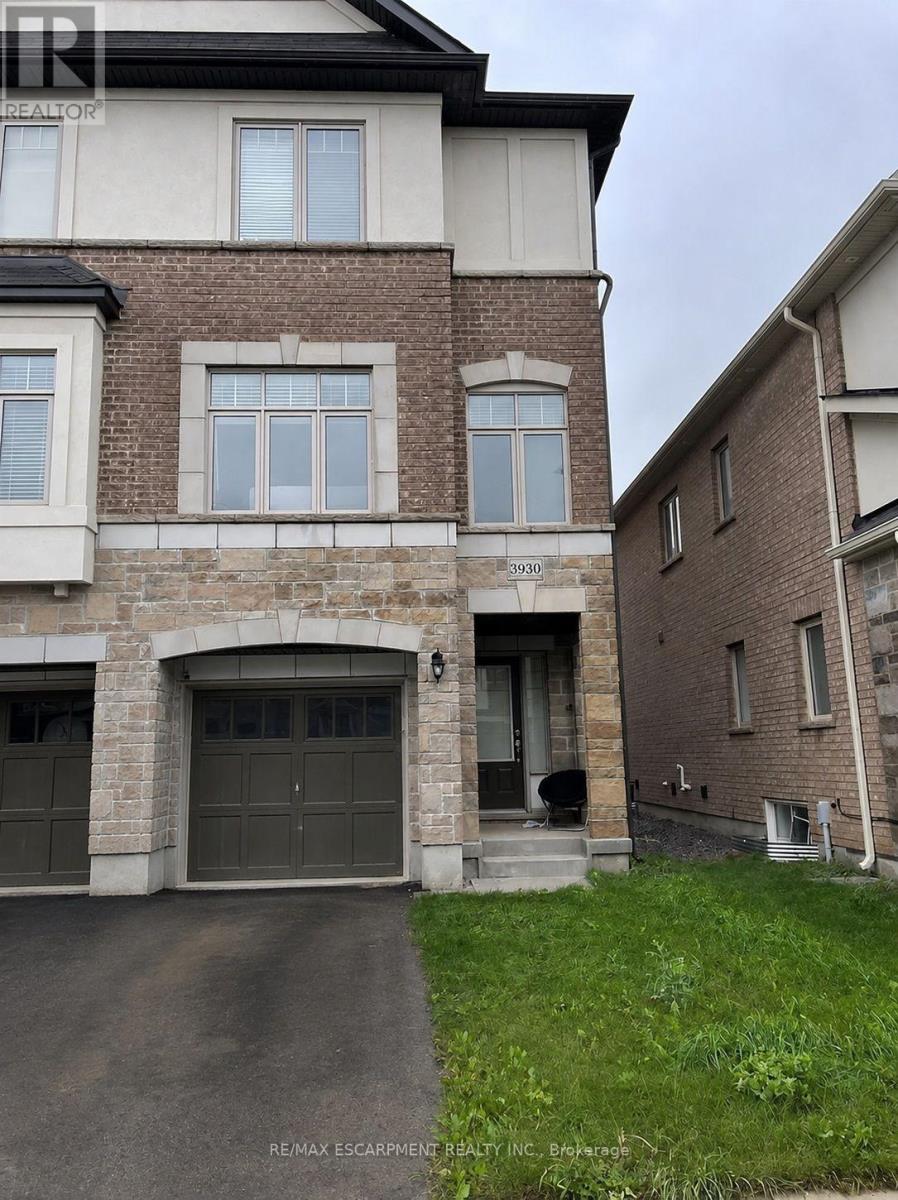
$965,000
3930 Tufgar Crescent
Burlington (Alton) · MLS # W13654714
3 bed · 3 bath · 2,005 sq ft
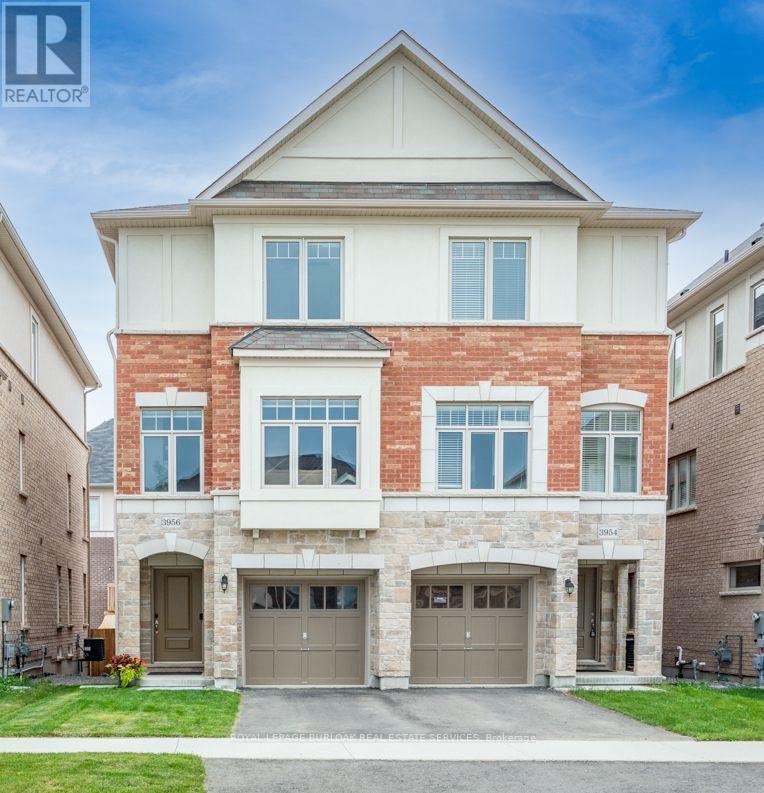
$960,000
3956 Tufgar Crescent
Burlington (Alton) · MLS # W13700752
3 bed · 3 bath · 2,023 sq ft