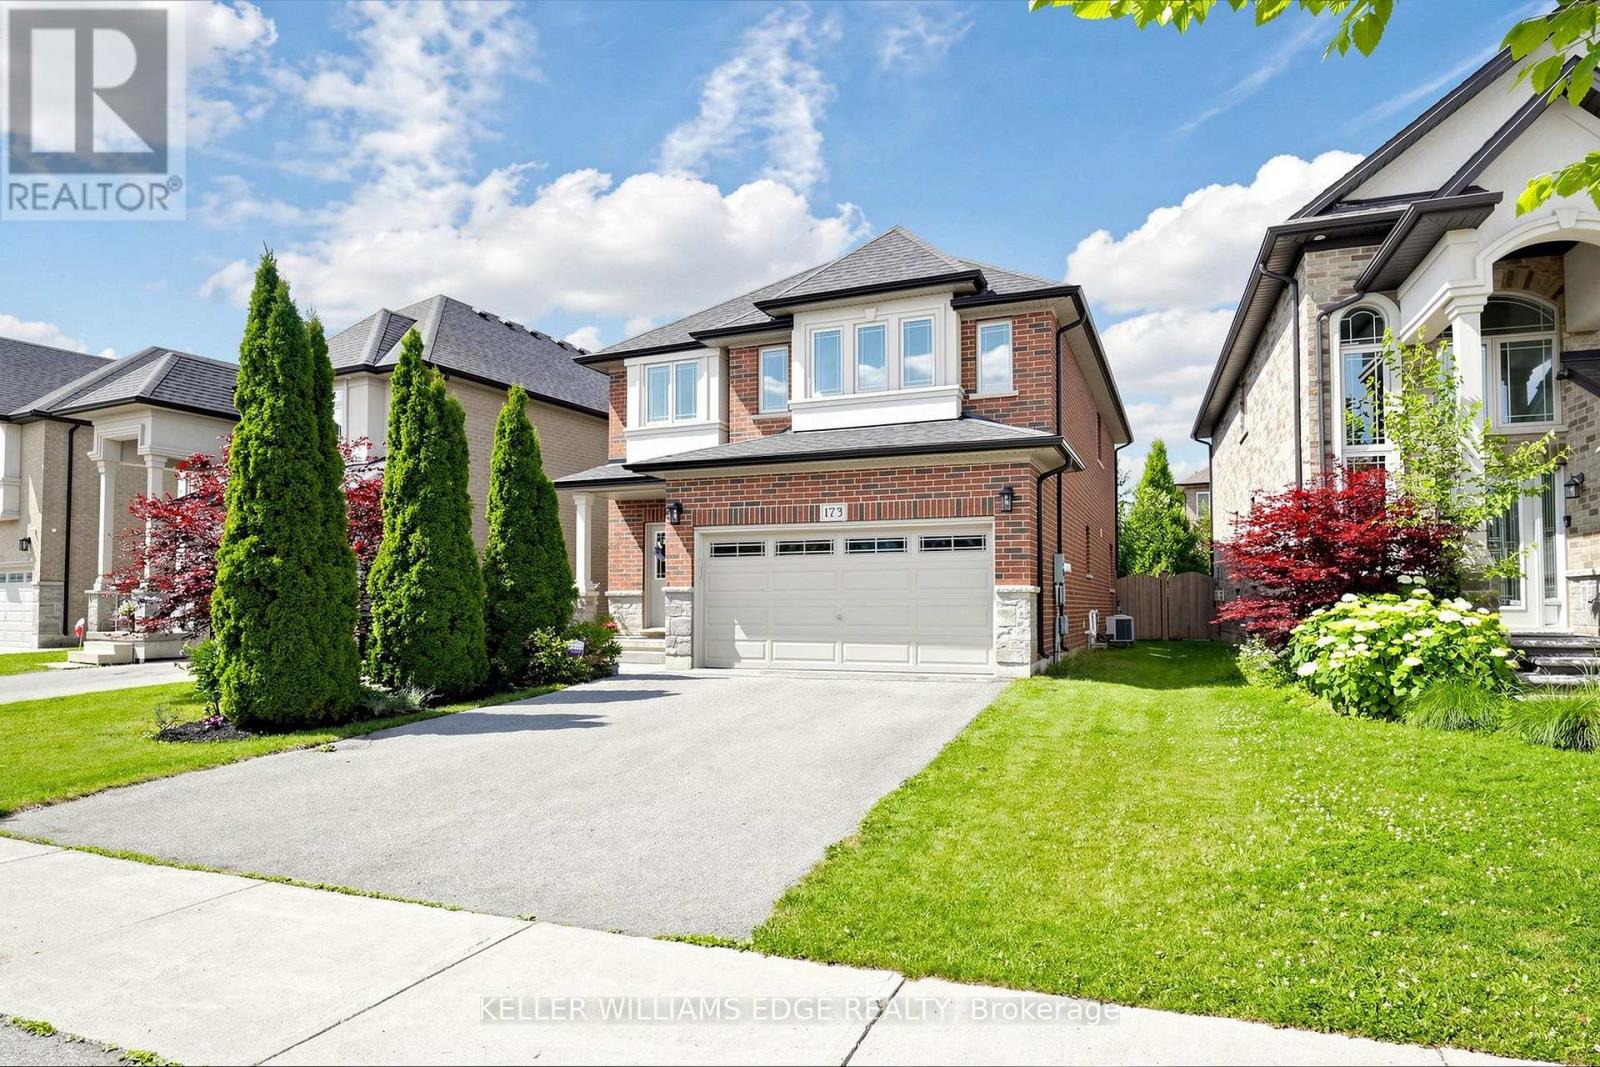
173 Raymond Road
Hamilton (Meadowlands), Ontario L9K0G9
MLS # X13730298
Property Details
Type
Detached
Beds
4
Baths
3
Status
For Sale
More homes like this
About this property
FIRST TIME OFFERED! Immaculate 4-Bedroom Executive Home in Ancaster. A rare find from its original owner! This carpet-free executive home dazzles with 9-ft ceilings, hardwood floors, an oak staircase, and a Great Room anchored by a cozy gas fireplace.The chef-inspired kitchen is a showstopper - granite counters, designer backsplash (2025), under-cabinet lighting, and a premium GE Café stainless appliance package with gas range (2023). Main-floor laundry features a matching GE Smart washer/dryer (2023).Four spacious bedrooms include a primary retreat with walk-in closet and ensuite. The expansive basement, with cold room and bath rough-in, is ready for your finishing touches.Worry-free living with major upgrades: Lennox furnace (2023), Rheem tankless water heater (2023), Carrier A/C, and Ecobee smart thermostat. Entertain in style in the private, fully fenced backyard with interlock patio and gazebo.Steps to top schools, parks, shopping, dining, transit, and highway access in one of Ancaster's most desirable neighbourhoods.Meticulously maintained, move-in ready, and truly turnkey. Don't miss this rare opportunity!
Mortgage Estimate
Estimated monthly payment
Calculating…
Estimate only. Taxes, insurance, condo fees, and lender terms are not included.
Monthly costs to verify
Property taxes: about $610/month based on listed annual taxes.
Estimate only. Confirm taxes, condo/maintenance fees, insurance, utilities, and lender terms before making decisions.
Rooms
| Room | Level | Dimensions |
|---|---|---|
| Great room | Main level | 6.2 x 3.81 |
| Kitchen | Main level | 3.96 x 3.25 |
| Laundry room | Main level | 2.21 x 2.12 |
| Primary Bedroom | Second level | 5.13 x 3.96 |
| Bedroom 2 | Second level | 3.56 x 3.05 |
| Bedroom 3 | Second level | 3.56 x 3.05 |
| Bedroom 4 | Second level | 3.45 x 3.05 |
| Dining room | Main level | 3.96 x 2.95 |
| Bathroom | Main level | 4.24 x 3.02 |
| Bathroom | Second level | 3.89 x 2.69 |
Facts & Location
Parking
4 spaces
Lot Size
42.2 x 101 FT
Annual Taxes
$7,323
Listing data
Listing information is provided for personal, non-commercial use and should be independently verified before making real estate decisions.
Last refreshed: Sep 1, 2026 3:15 PM
Explore nearby searches
SEO-friendly searches for this area, property type, and nearby neighbourhoods.
Similar Properties
More nearby listings that may fit the same search.
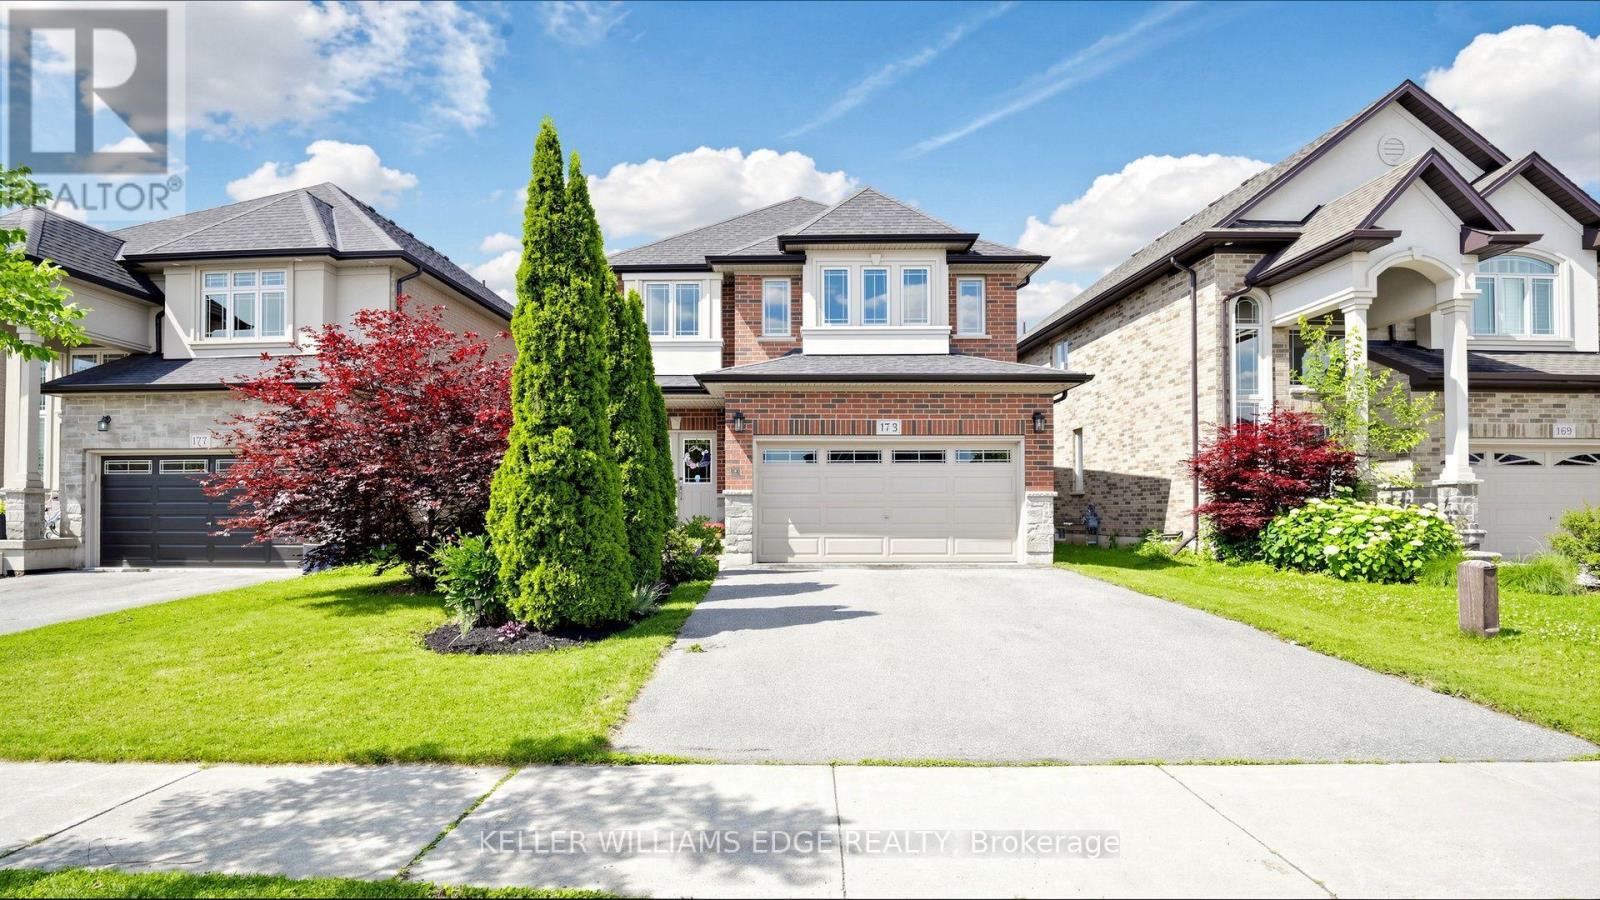
$1,049,000
173 Raymond Road
Hamilton (Meadowlands) · MLS # X13686476
4 bed · 3 bath
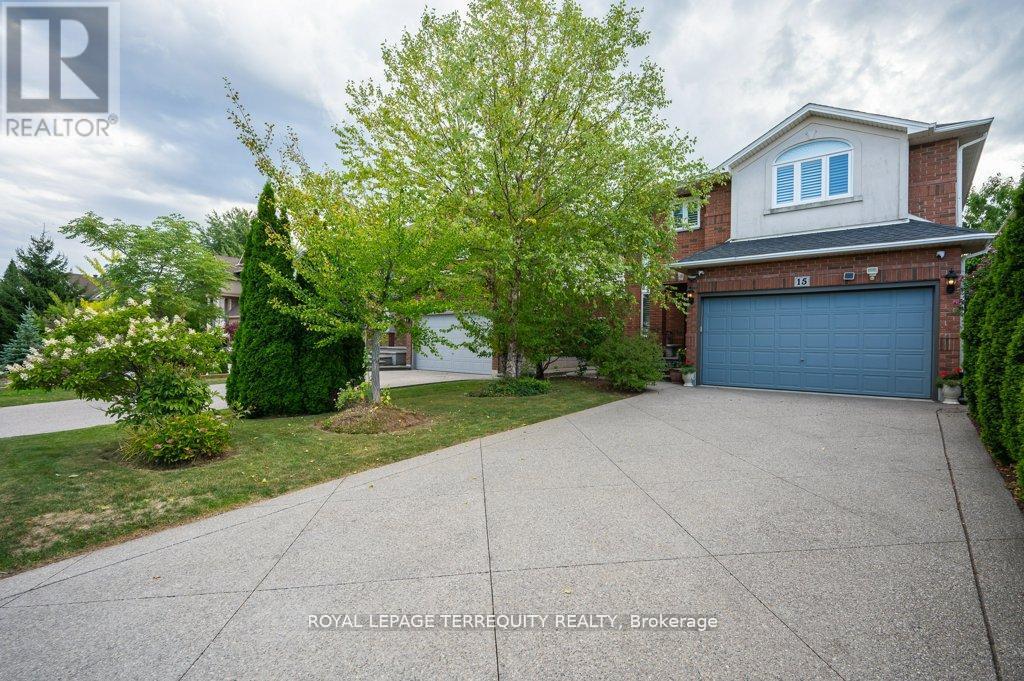
$1,099,000
15 Armour Crescent
Hamilton (Meadowlands) · MLS # X13111308
4 bed · 3 bath · 2,200 sq ft
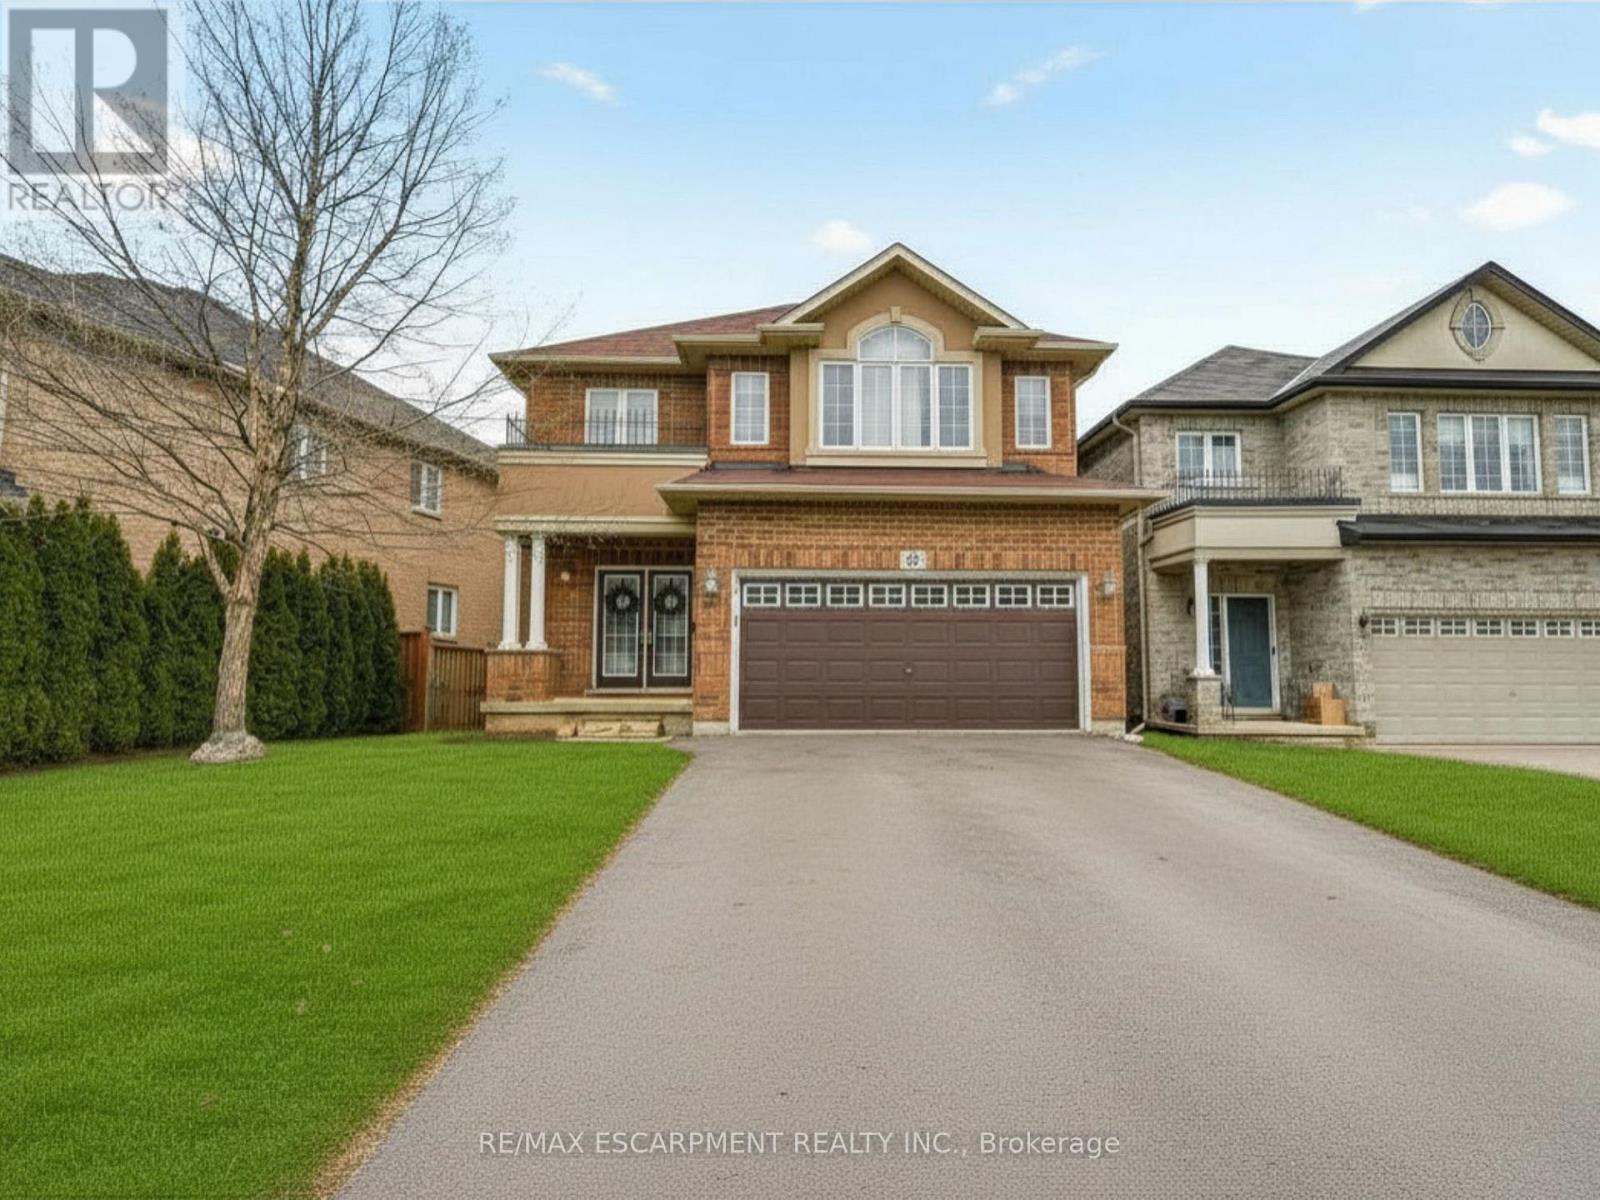
$1,099,000
21 House Lane
Hamilton (Meadowlands) · MLS # X13562022
5 bed · 4 bath