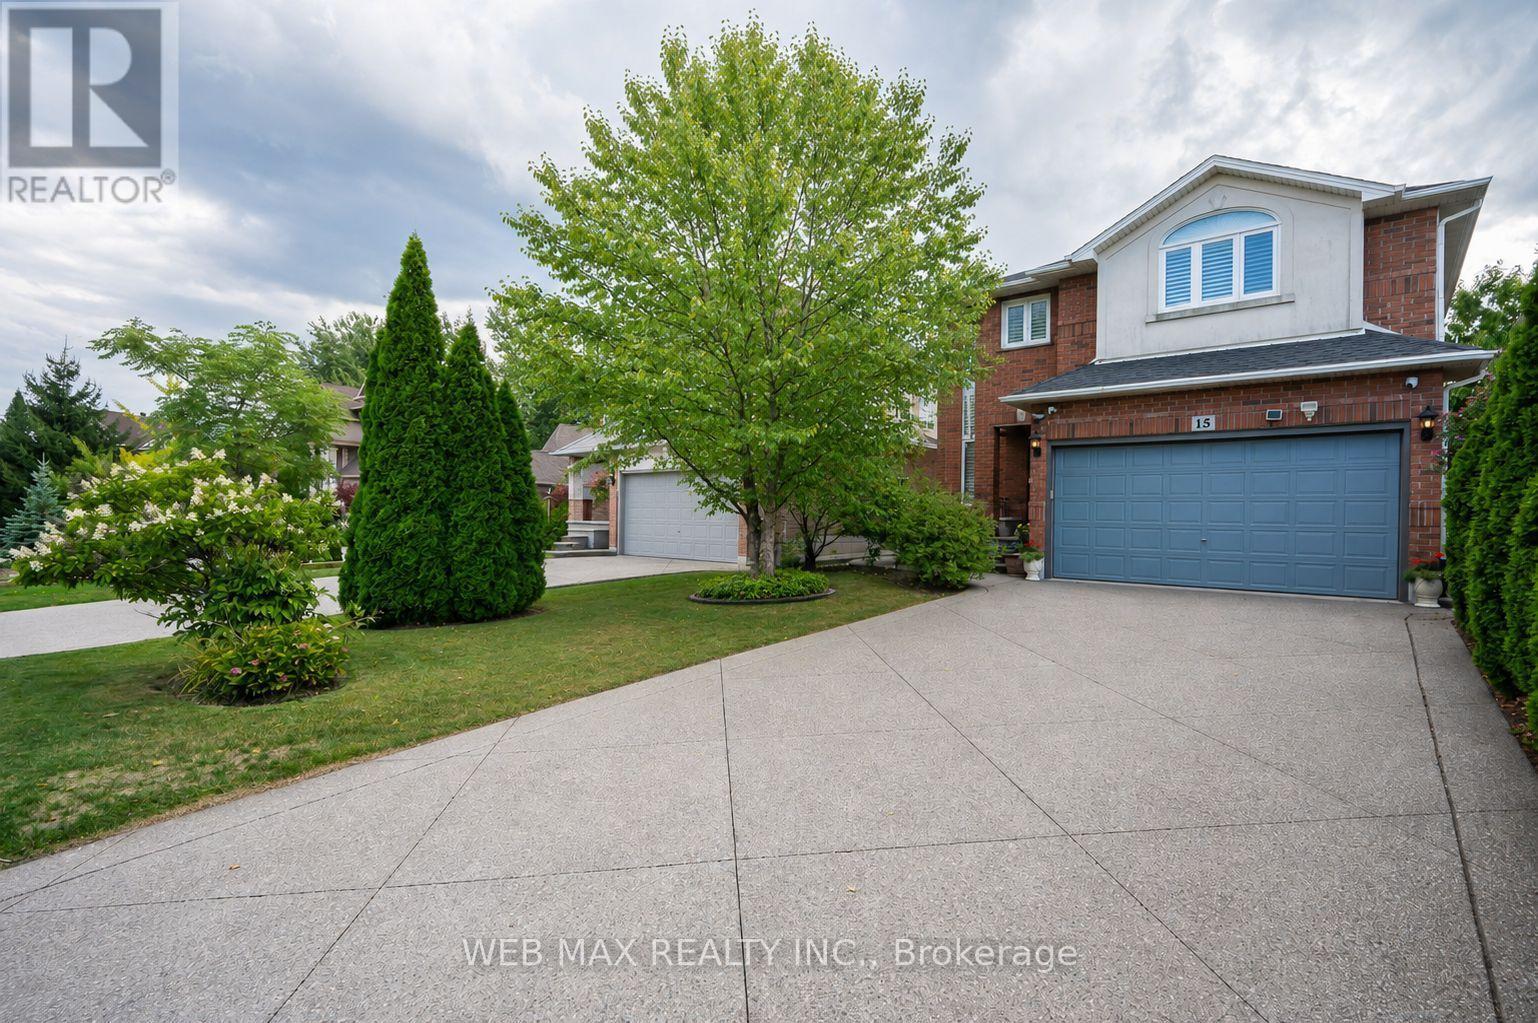
15 Armour Crescent
Hamilton (Meadowlands), Ontario L9K1S1
MLS # X13111308
Property Details
Type
Detached
Beds
4
Baths
3
Status
For Sale
More homes like this
About this property
Welcome to 15 Armour Crescent, a beautifully maintained freehold detached home in Ancaster's prestigious Meadowlands community. This spacious 4-bedroom, 3-bathroom residence offers over 2,200 sq ft of carpet-free living space with a blend of brick, vinyl siding, and stucco exterior. Located on a quiet crescent, it's ideal for families seeking comfort, security, and convenience. The home features a bright open-concept layout with hardwood floors throughout, a modern kitchen with granite counters, and a walkout to a fully fenced backyard with a paved patio. The oversized double garage (8' door height) and extended driveway offer ample parking, with free street parking available for guests. Upgrades include a newer roof (2021) with enhanced attic airflow, some newer windows, upgraded insulation, monitored sump pump, central vacuum rough-in, and wood shutters. For tech-savvy living, enjoy Fiber to the Home internet, a monitored alarm system, CCTV, and video intercom. Located minutes from Hamilton Golf & Country Club-home of the Canadian Open-and surrounded by scenic ponds, trails, and waterfalls. Close to top-rated schools, parks, shopping, dining, and Hwy 403 access. Transit-friendly with GO service nearby. This home offers a rare combination of elegance, efficiency, and location in one of Hamilton's most desirable neighborhoods.
Mortgage Estimate
Estimated monthly payment
Calculating…
Estimate only. Taxes, insurance, condo fees, and lender terms are not included.
Monthly costs to verify
Property taxes: about $580/month based on listed annual taxes.
Estimate only. Confirm taxes, condo/maintenance fees, insurance, utilities, and lender terms before making decisions.
Rooms
| Room | Level | Dimensions |
|---|---|---|
| Dining room | Ground level | 7.7 x 2.74 |
| Living room | Ground level | 7.7 x 3.23 |
| Kitchen | Ground level | 3.42 x 5.78 |
| Family room | Ground level | 5.5 x 3.3 |
| Primary Bedroom | Second level | 5.9 x 3.47 |
| Bedroom 2 | Second level | 3.47 x 4.52 |
| Bedroom 3 | Second level | 4.15 x 3.46 |
| Bedroom 4 | Second level | 4.42 x 4.34 |
Facts & Location
Interior Size
2,200 sq ft
Parking
6 spaces
Lot Size
40.1 x 113 FT
Annual Taxes
$6,961
Listing data
Listing information is provided for personal, non-commercial use and should be independently verified before making real estate decisions.
Last refreshed: Oct 1, 2026 5:00 PM
Explore nearby searches
SEO-friendly searches for this area, property type, and nearby neighbourhoods.
Similar Properties
More nearby listings that may fit the same search.
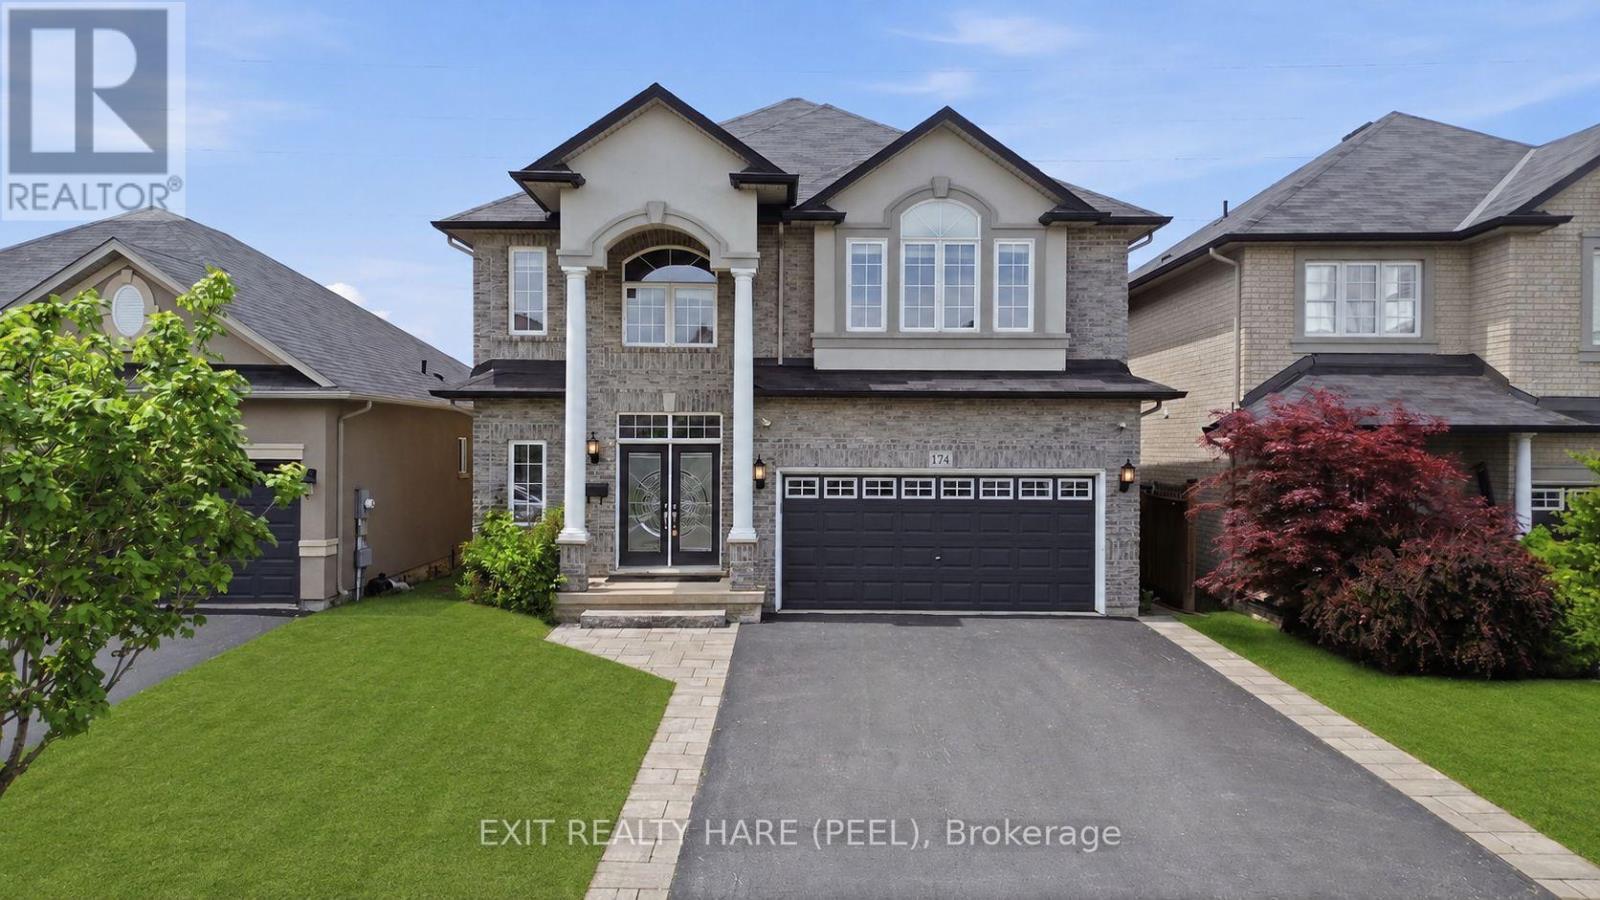
$1,099,900
174 Irwin Avenue
Hamilton (Meadowlands) · MLS # X13595262
5 bed · 4 bath · 2,700 sq ft
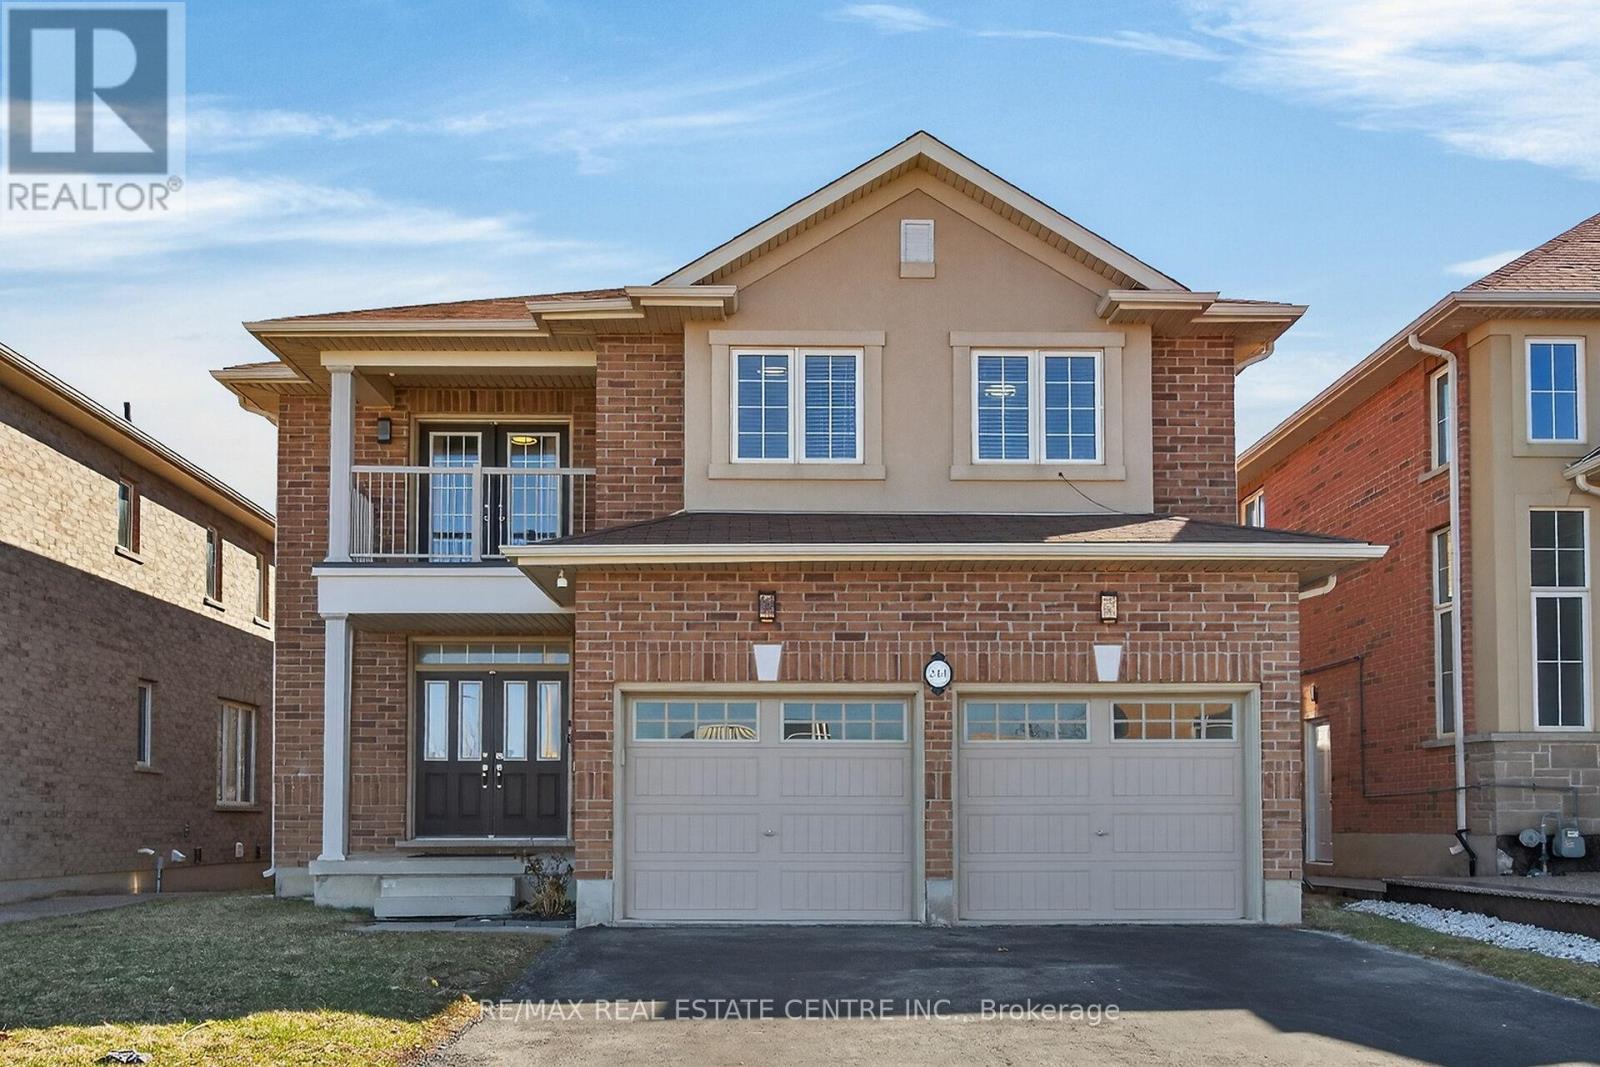
$1,150,000
244 Raymond Road
Hamilton (Meadowlands) · MLS # X12936284
4 bed · 3 bath
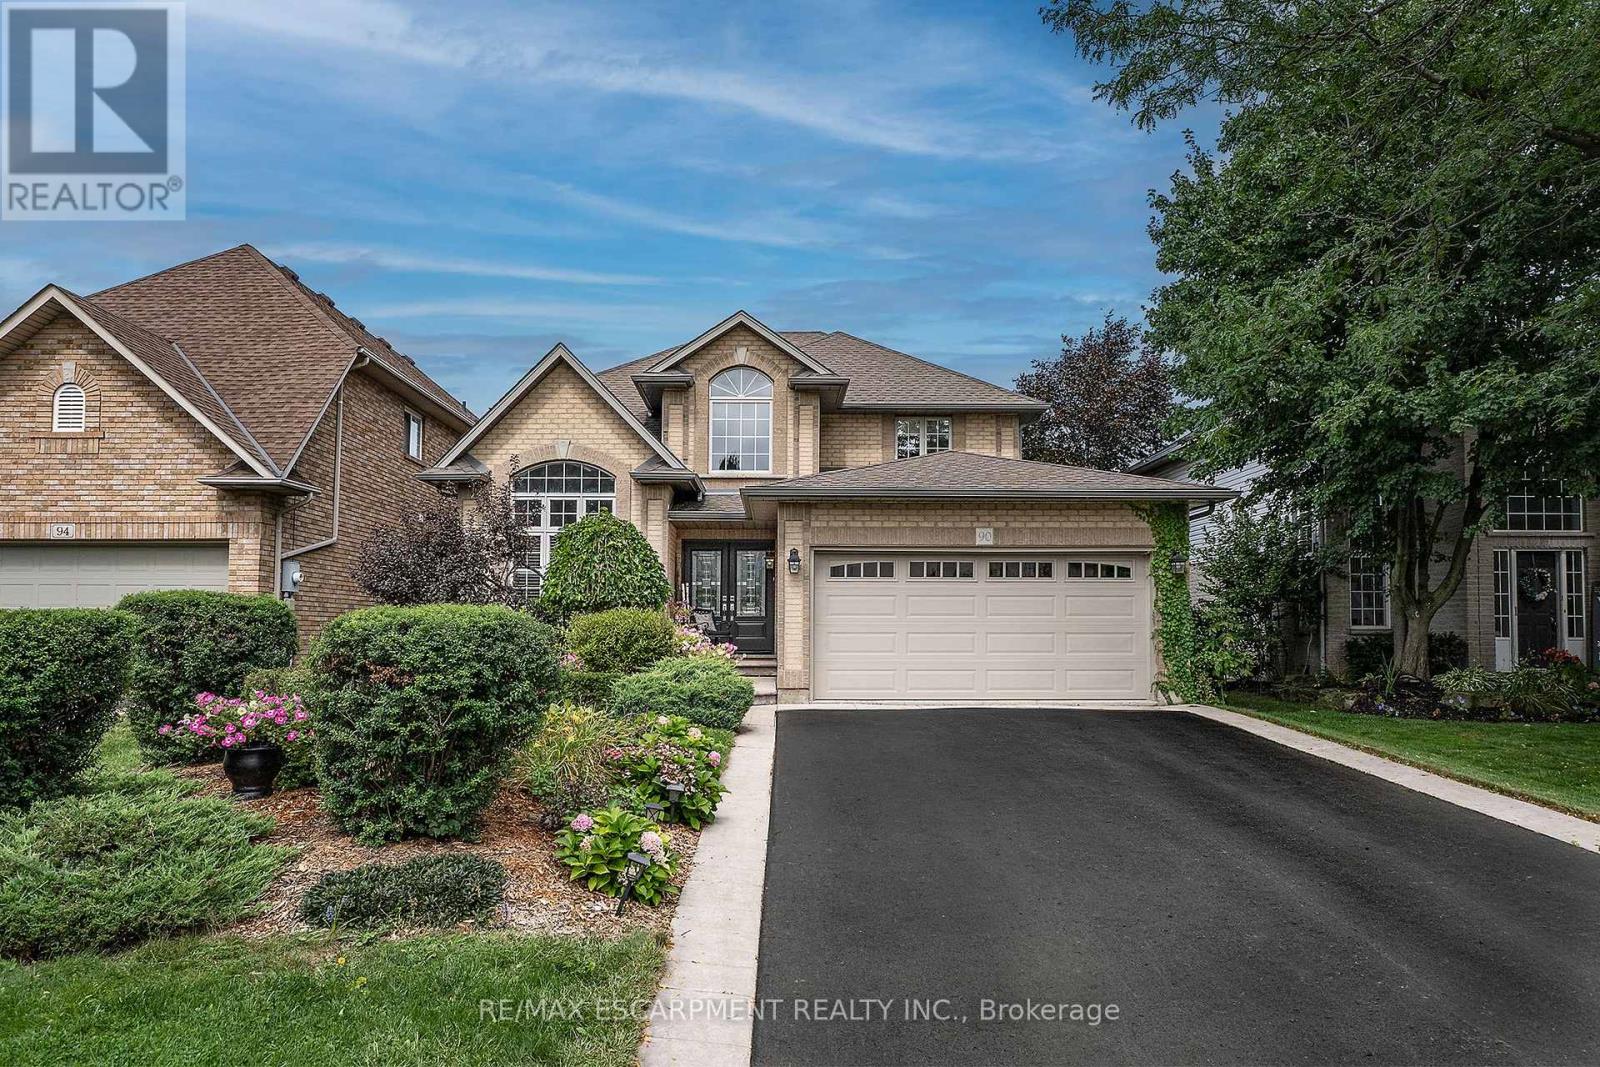
$1,179,900
90 Surrey Drive
Hamilton (Meadowlands) · MLS # X13746742
5 bed · 3 bath