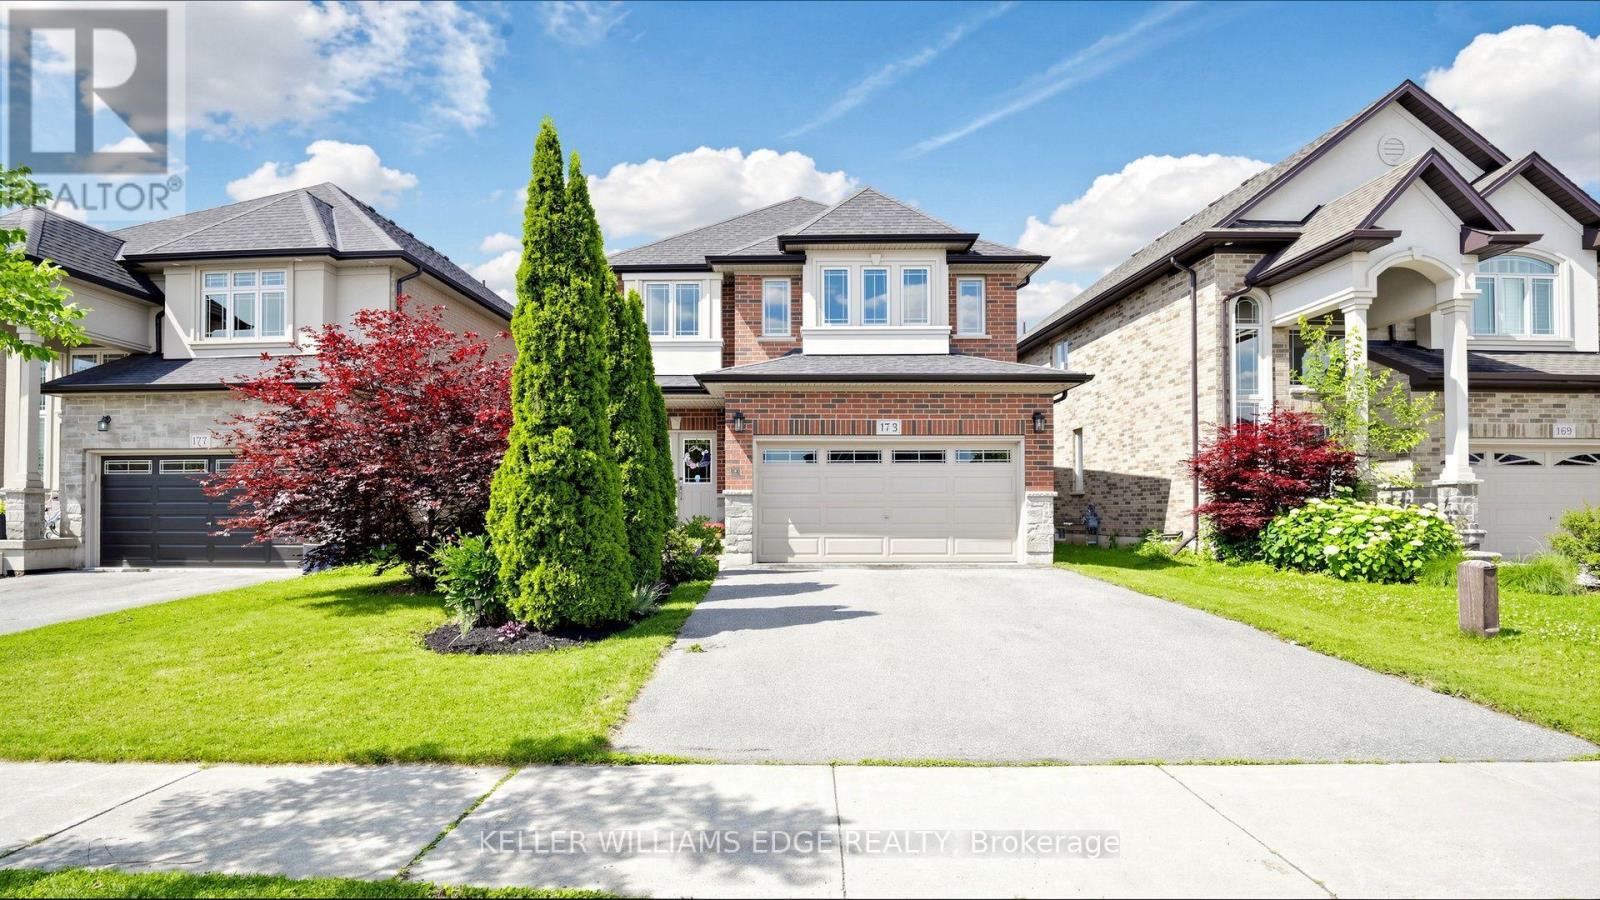
173 Raymond Road
Hamilton (Meadowlands), Ontario L9K0G9
MLS # X13686476
Property Details
Type
Detached
Beds
4
Baths
3
Status
For Sale
More homes like this
About this property
FIRST TIME EVER OFFERED! Discover this immaculate, carpet-free 4-bedroom executive home showcasing exceptional original-owner pride on a premium Ancaster lot. Featuring a bright, open-concept layout with 9-ft ceilings, rich hardwood flooring, elegant oak staircase, and a spacious Great Room with a gas fireplace. The chef-inspired kitchen offers granite countertops, designer backsplash (2025), under-cabinet lighting, and a premium GE Café stainless steel appliance package with gas range (2023). Convenient main-floor laundry with GE Smart washer and dryer (2023). The upper level features four generous bedrooms, including a spacious primary retreat with walk-in closet and ensuite. The spacious basement with cold room and bathroom rough-in offers endless potential to create your dream living space. Enjoy peace of mind with major updates including a Lennox high-efficiency furnace (2023), Rheem tankless water heater (2023), Carrier A/C, and Ecobee smart thermostat. Relax in the private, fully fenced backyard featuring an interlock stone patio and wooden gazebo. A true turnkey opportunity in a sought-after Ancaster location this exceptional home is a must-see!
Mortgage Estimate
Estimated monthly payment
Calculating…
Estimate only. Taxes, insurance, condo fees, and lender terms are not included.
Monthly costs to verify
Property taxes: about $610/month based on listed annual taxes.
Estimate only. Confirm taxes, condo/maintenance fees, insurance, utilities, and lender terms before making decisions.
Rooms
| Room | Level | Dimensions |
|---|---|---|
| Great room | Main level | 6.2 x 3.81 |
| Kitchen | Main level | 3.96 x 3.25 |
| Laundry room | Main level | 2.21 x 2.12 |
| Primary Bedroom | Second level | 5.13 x 3.96 |
| Bedroom 2 | Second level | 3.56 x 3.05 |
| Bedroom 3 | Second level | 3.56 x 3.05 |
| Bedroom 4 | Second level | 3.45 x 3.05 |
| Dining room | Main level | 3.96 x 2.95 |
| Bathroom | Main level | 4.24 x 3.02 |
| Bathroom | Second level | 3.89 x 2.69 |
Facts & Location
Parking
4 spaces
Lot Size
42.2 x 101 FT
Annual Taxes
$7,323
Listing data
Listing information is provided for personal, non-commercial use and should be independently verified before making real estate decisions.
Last refreshed: Aug 24, 2026 3:32 AM
Explore nearby searches
SEO-friendly searches for this area, property type, and nearby neighbourhoods.
Similar Properties
More nearby listings that may fit the same search.
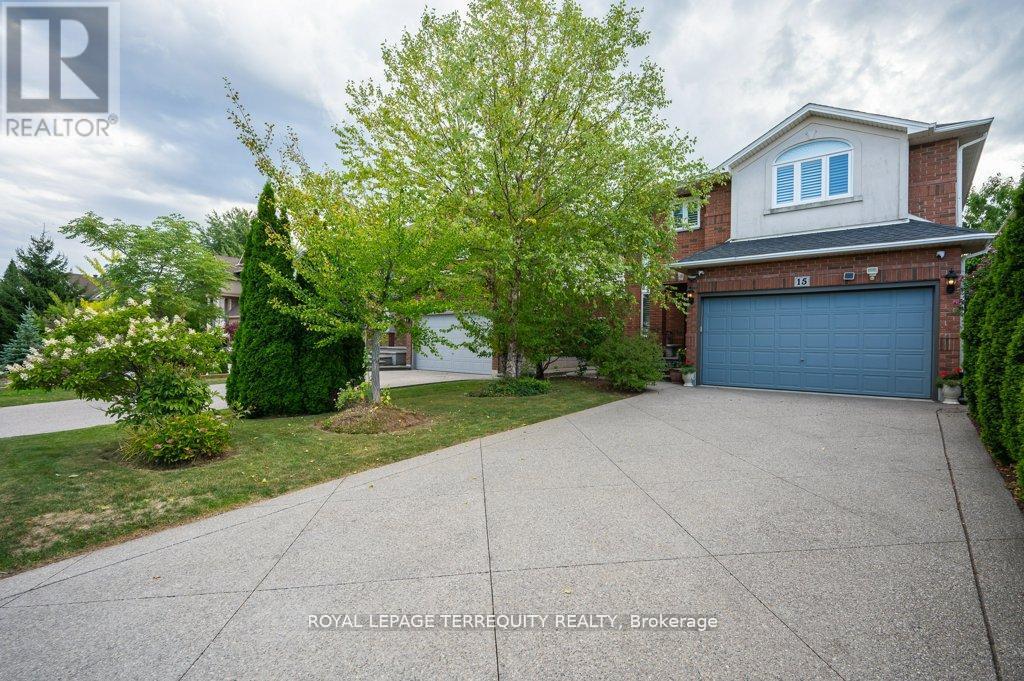
$1,099,000
15 Armour Crescent
Hamilton (Meadowlands) · MLS # X13111308
4 bed · 3 bath · 2,200 sq ft
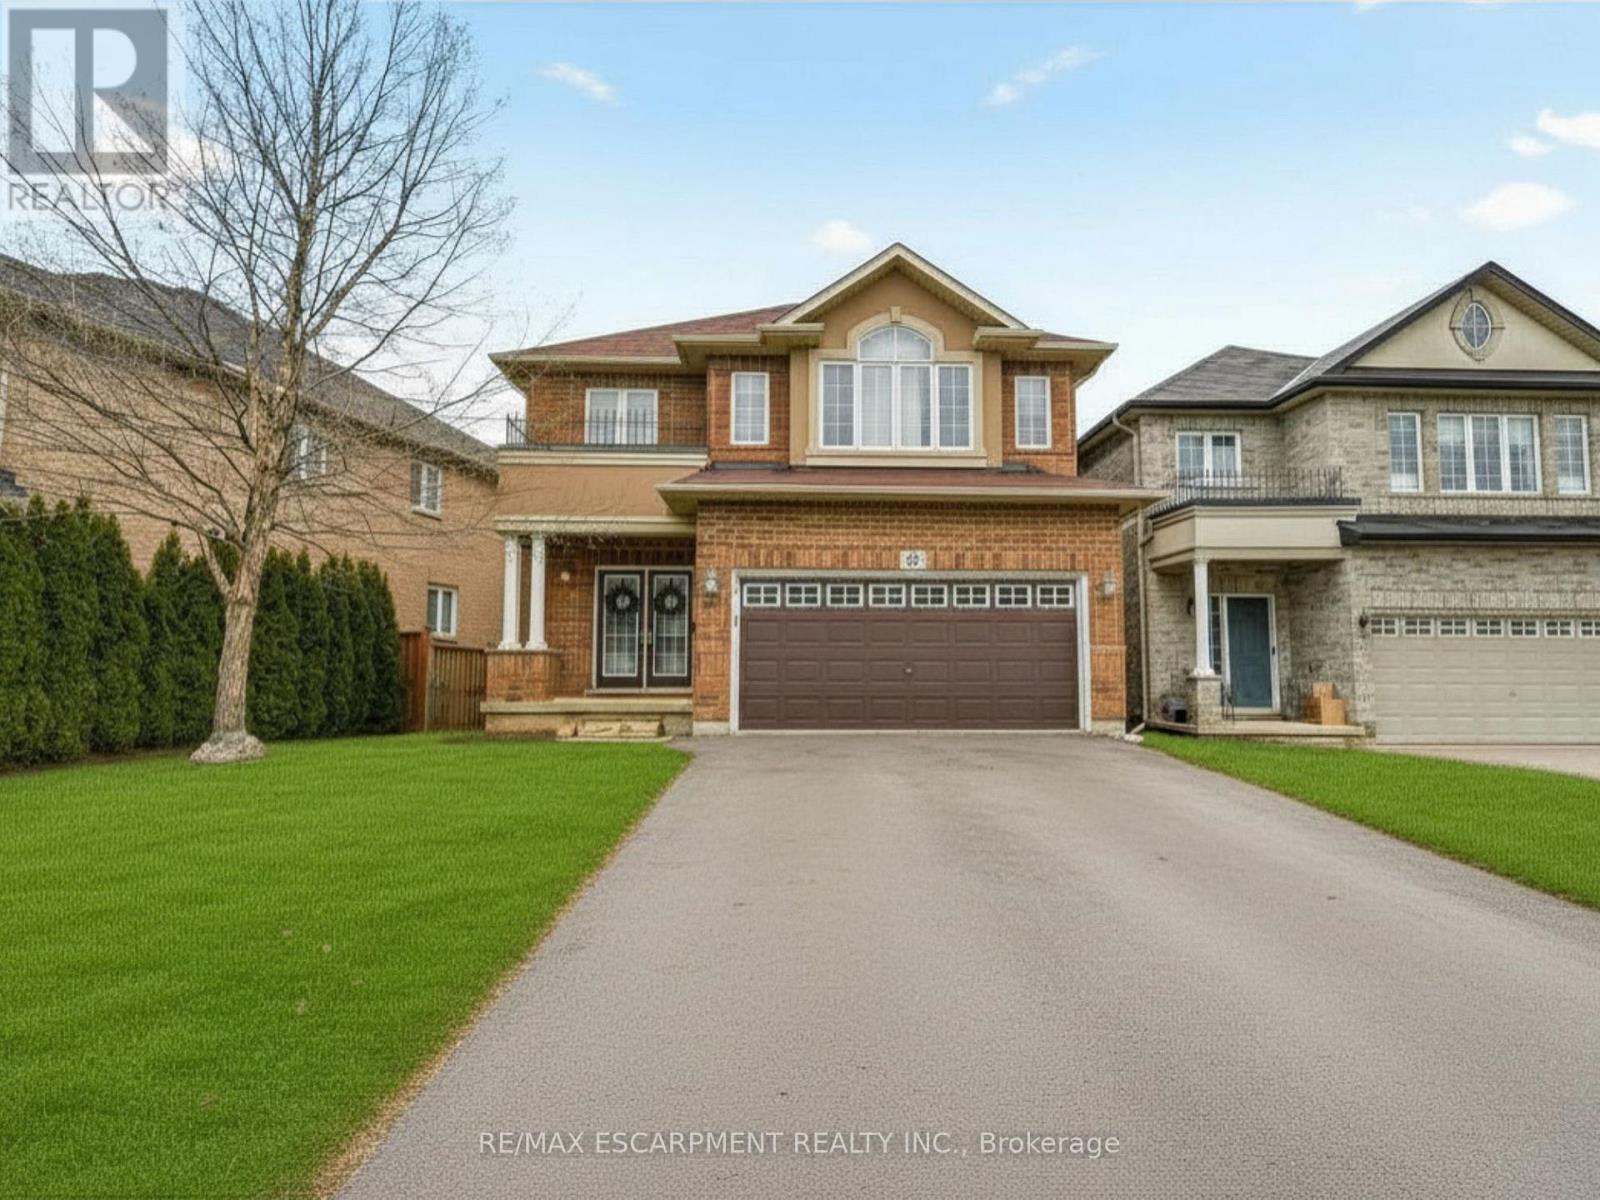
$1,099,000
21 House Lane
Hamilton (Meadowlands) · MLS # X13562022
5 bed · 4 bath
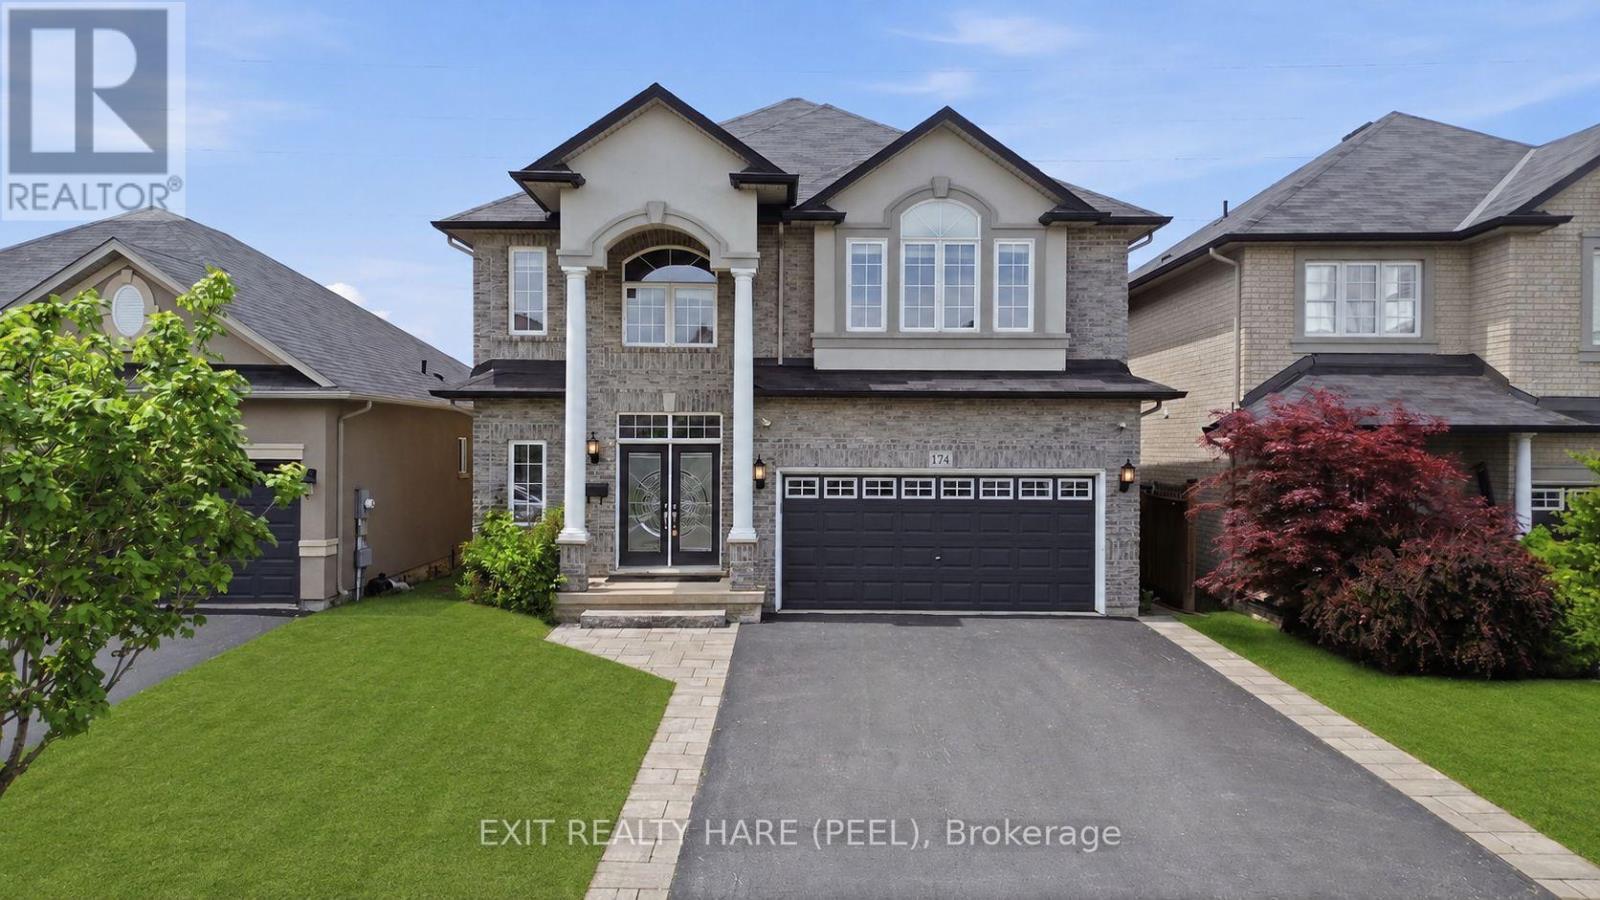
$1,099,900
174 Irwin Avenue
Hamilton (Meadowlands) · MLS # X13595262
5 bed · 4 bath · 2,700 sq ft