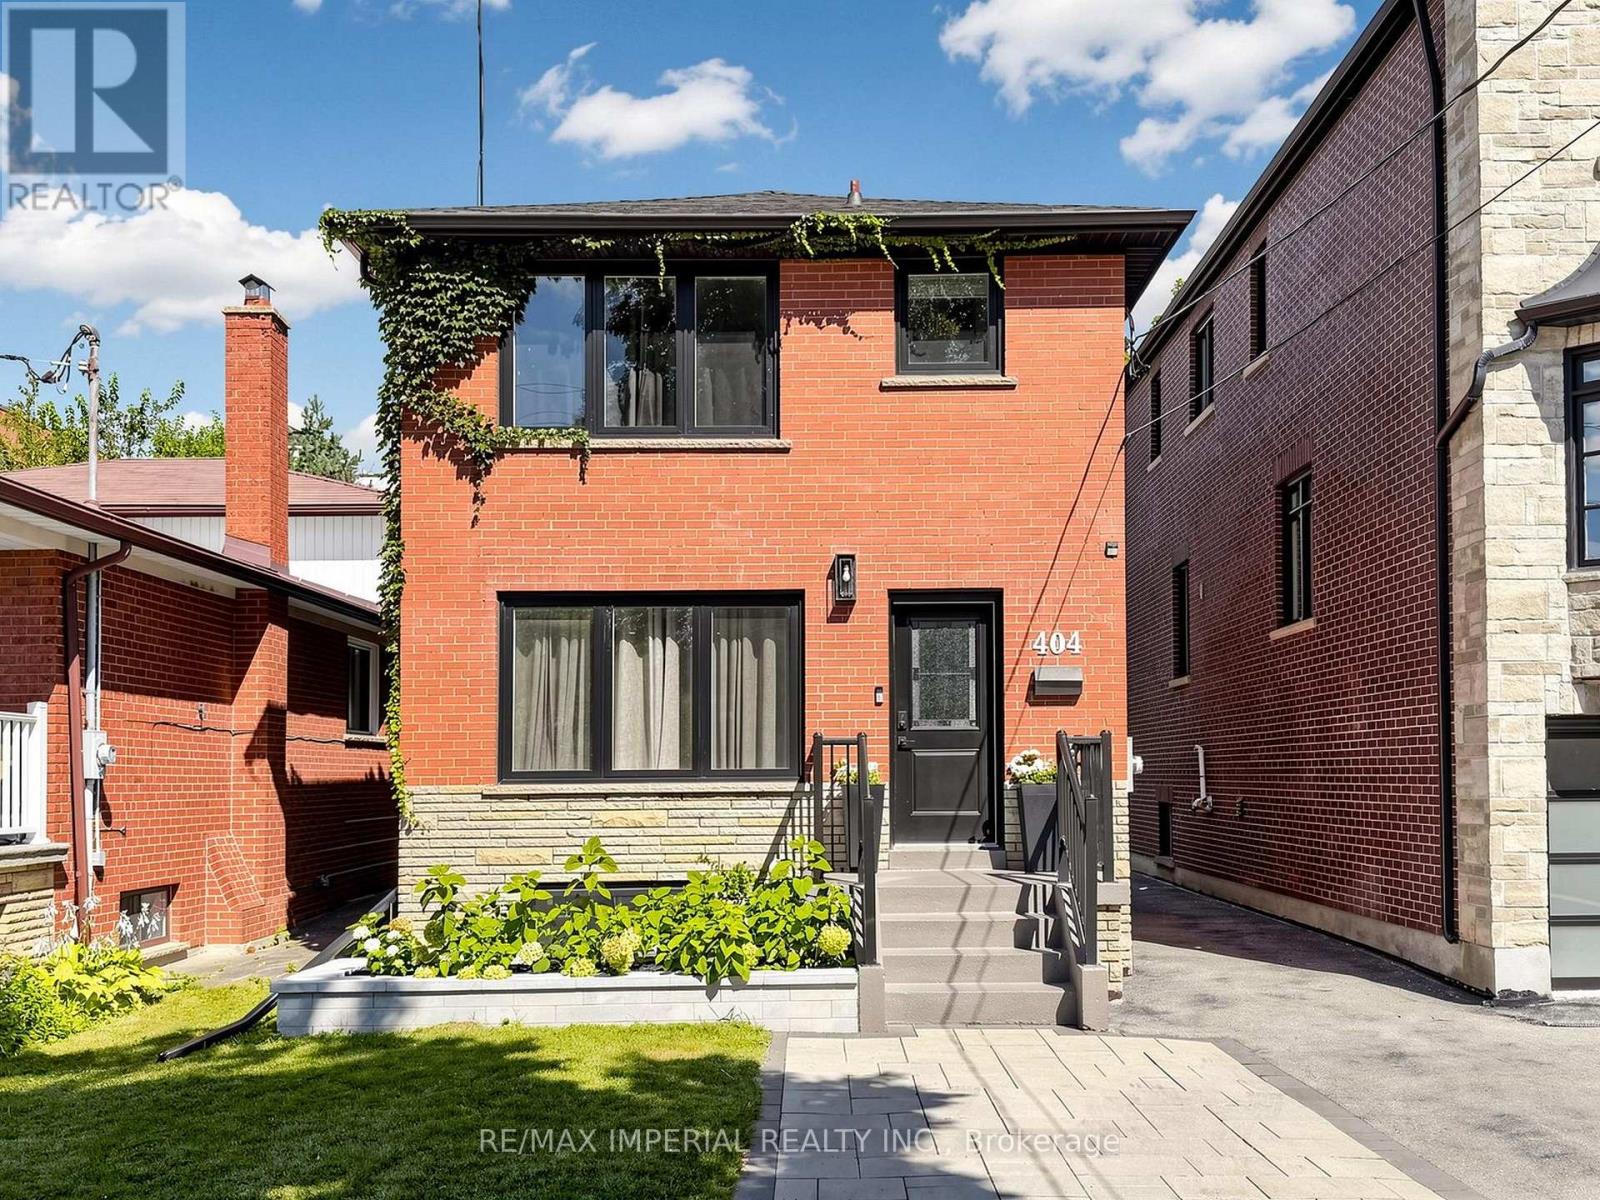
404 Glen Park Avenue
Toronto (Yorkdale-Glen Park), Ontario M6B2E5
MLS # W13730356
Property Details
Type
Detached
Beds
4
Baths
3
Status
For Sale
More homes like this
About this property
Welcome to a home that has been lovingly renovated, thoughtfully designed and truly enjoyed. This warm and inviting home was renovated in 2023, blending modern finishes with the character and comfort that make a house feel like home. The main floor features beautiful hardwood floors, large windows, pot lights, elegant 7" baseboards and a modern kitchen with stainless steel appliances, quartz countertops and a walk-out to the backyard. The second floor offers well-proportioned bedrooms and convenient stackable laundry. The finished basement is a standout feature - a fully permitted, legal second suite with its own separate entrance, full kitchen with stainless steel appliances and dishwasher, separate laundry and comfortable living space. Ideal for extended family, guests, a private workspace or as a mortgage helper with excellent rental potential. The backyard is a natural extension of the living space, with a spacious deck and multiple areas for dining, lounging and entertaining. The deck includes a gas line for a BBQ, making it an ideal setup for summer gatherings. Additional updates include windows (2020-2021), roof (2022), furnace & A/C (2019), 200 amp electrical panel and upgraded water service. The detached garage provides additional storage. Located in a highly sought-after neighbourhood close to Glencairn subway station, transit, highways, schools, parks, the Beltline Trail, restaurants, shopping and more. A turnkey home offering modern living, excellent outdoor space and the added flexibility of a fully legal secondary suite.
Mortgage Estimate
Estimated monthly payment
Calculating…
Estimate only. Taxes, insurance, condo fees, and lender terms are not included.
Monthly costs to verify
Property taxes: about $407/month based on listed annual taxes.
Estimate only. Confirm taxes, condo/maintenance fees, insurance, utilities, and lender terms before making decisions.
Rooms
| Room | Level | Dimensions |
|---|---|---|
| Living room | Main level | 5.14 x 3.39 |
| Dining room | Main level | 5.22 x 3.55 |
| Kitchen | Main level | 5.22 x 3.55 |
| Primary Bedroom | Second level | 4.04 x 3.4 |
| Bedroom 2 | Second level | 4 x 2.86 |
| Bedroom 3 | Second level | 3.03 x 2.36 |
| Bedroom 4 | Basement | 3.78 x 3.2 |
| Recreational, Games room | Basement | 5.33 x 5.01 |
| Kitchen | Basement | 5.33 x 5.01 |
Facts & Location
Parking
2 spaces
Lot Size
25 x 135.7 FT
Annual Taxes
$4,888
Listing data
Listing information is provided for personal, non-commercial use and should be independently verified before making real estate decisions.
Last refreshed: Oct 12, 2026 4:01 AM
Explore nearby searches
SEO-friendly searches for this area, property type, and nearby neighbourhoods.
Similar Properties
More nearby listings that may fit the same search.
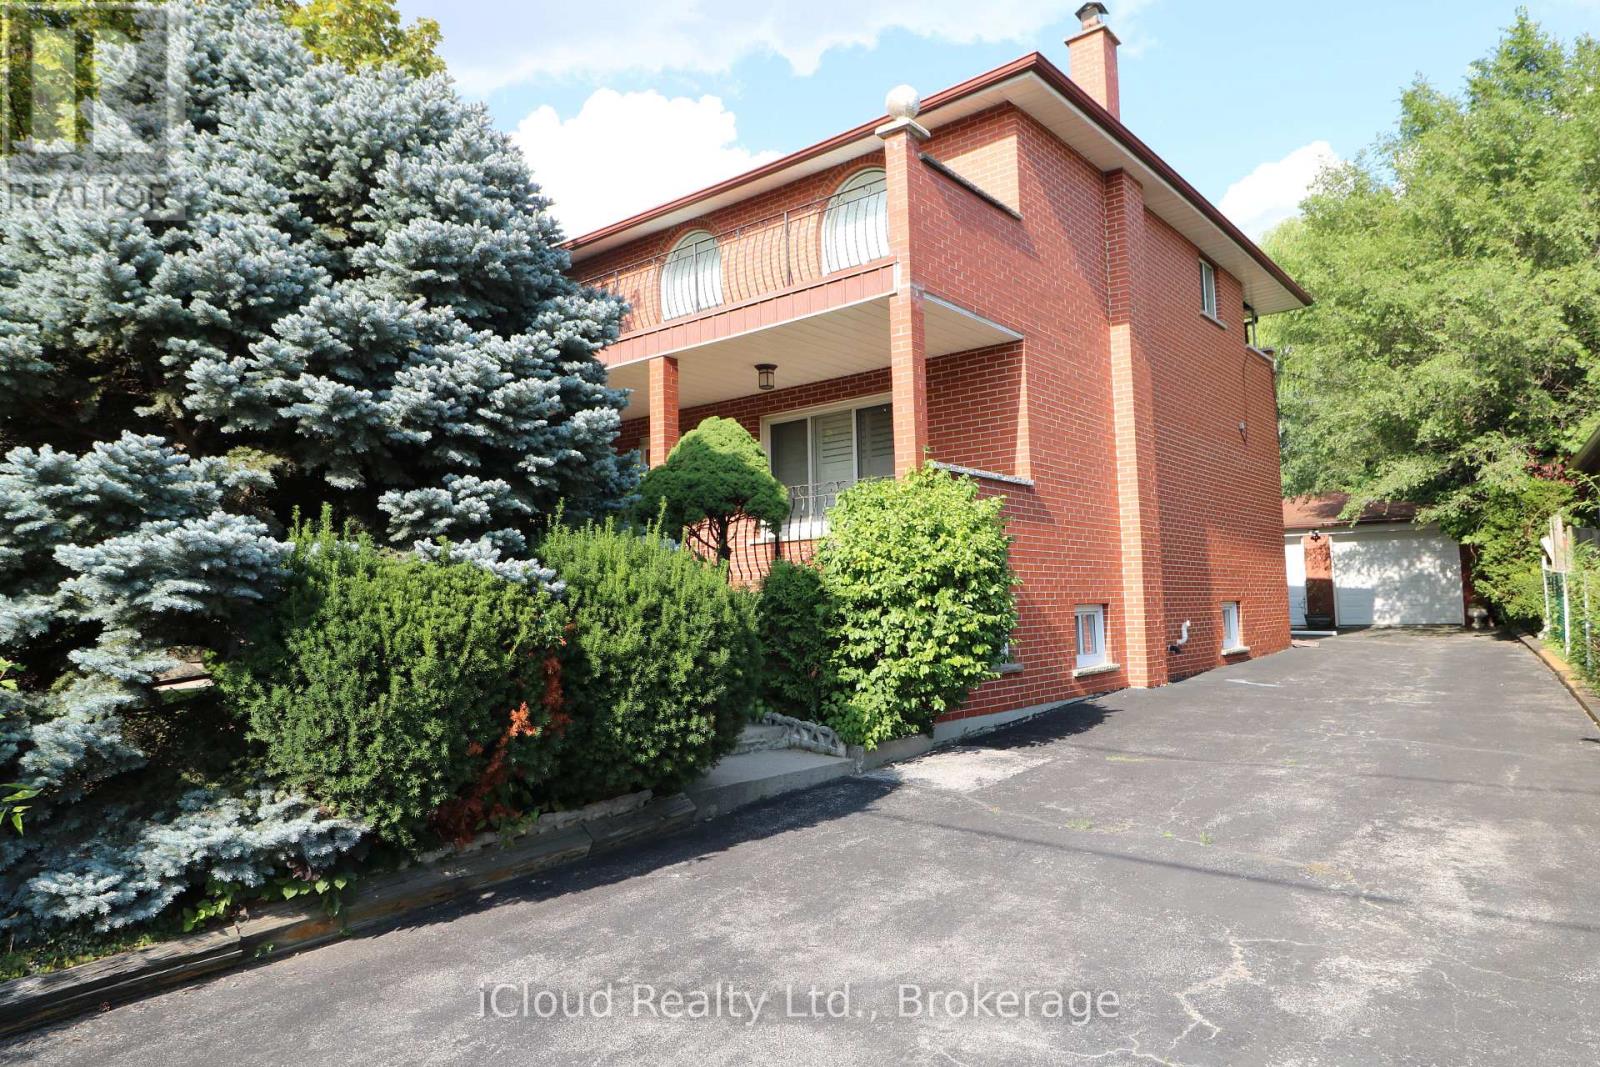
$1,649,900
9 Benalto Road
Toronto (Yorkdale-Glen Park) · MLS # W13696546
4 bed · 3 bath · 2,478 sq ft
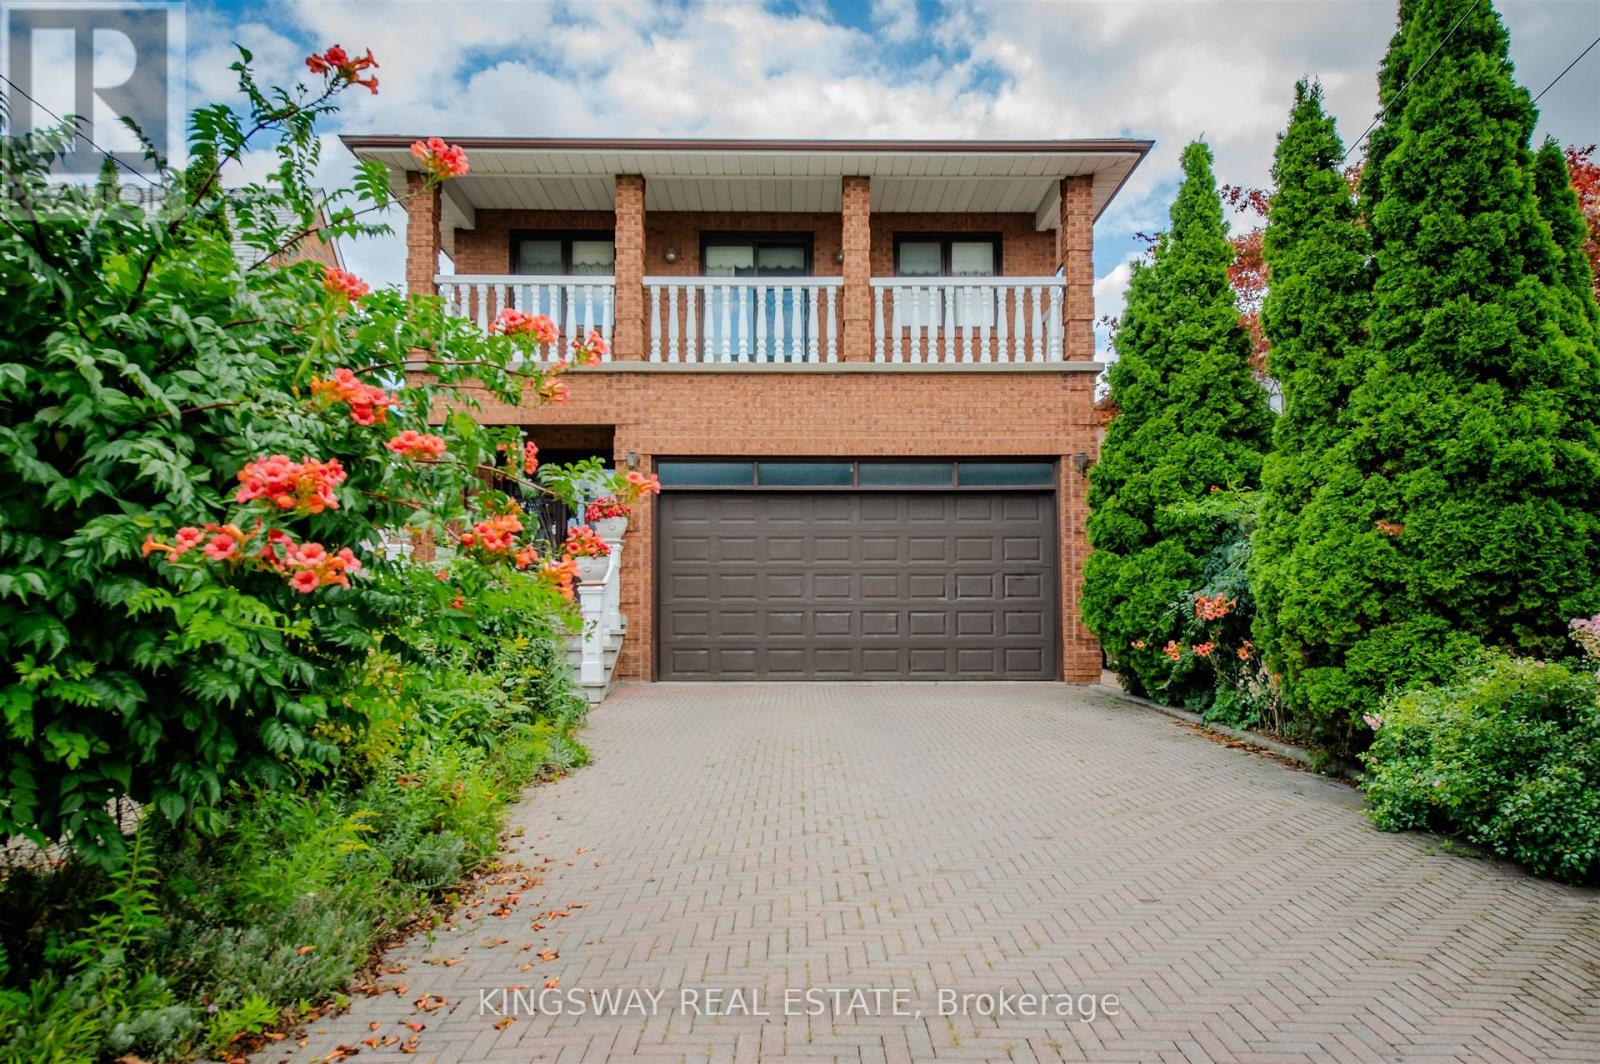
$1,525,000
27 Mulholland Avenue
Toronto (Yorkdale-Glen Park) · MLS # W13250012
3 bed · 4 bath · 4,200 sq ft
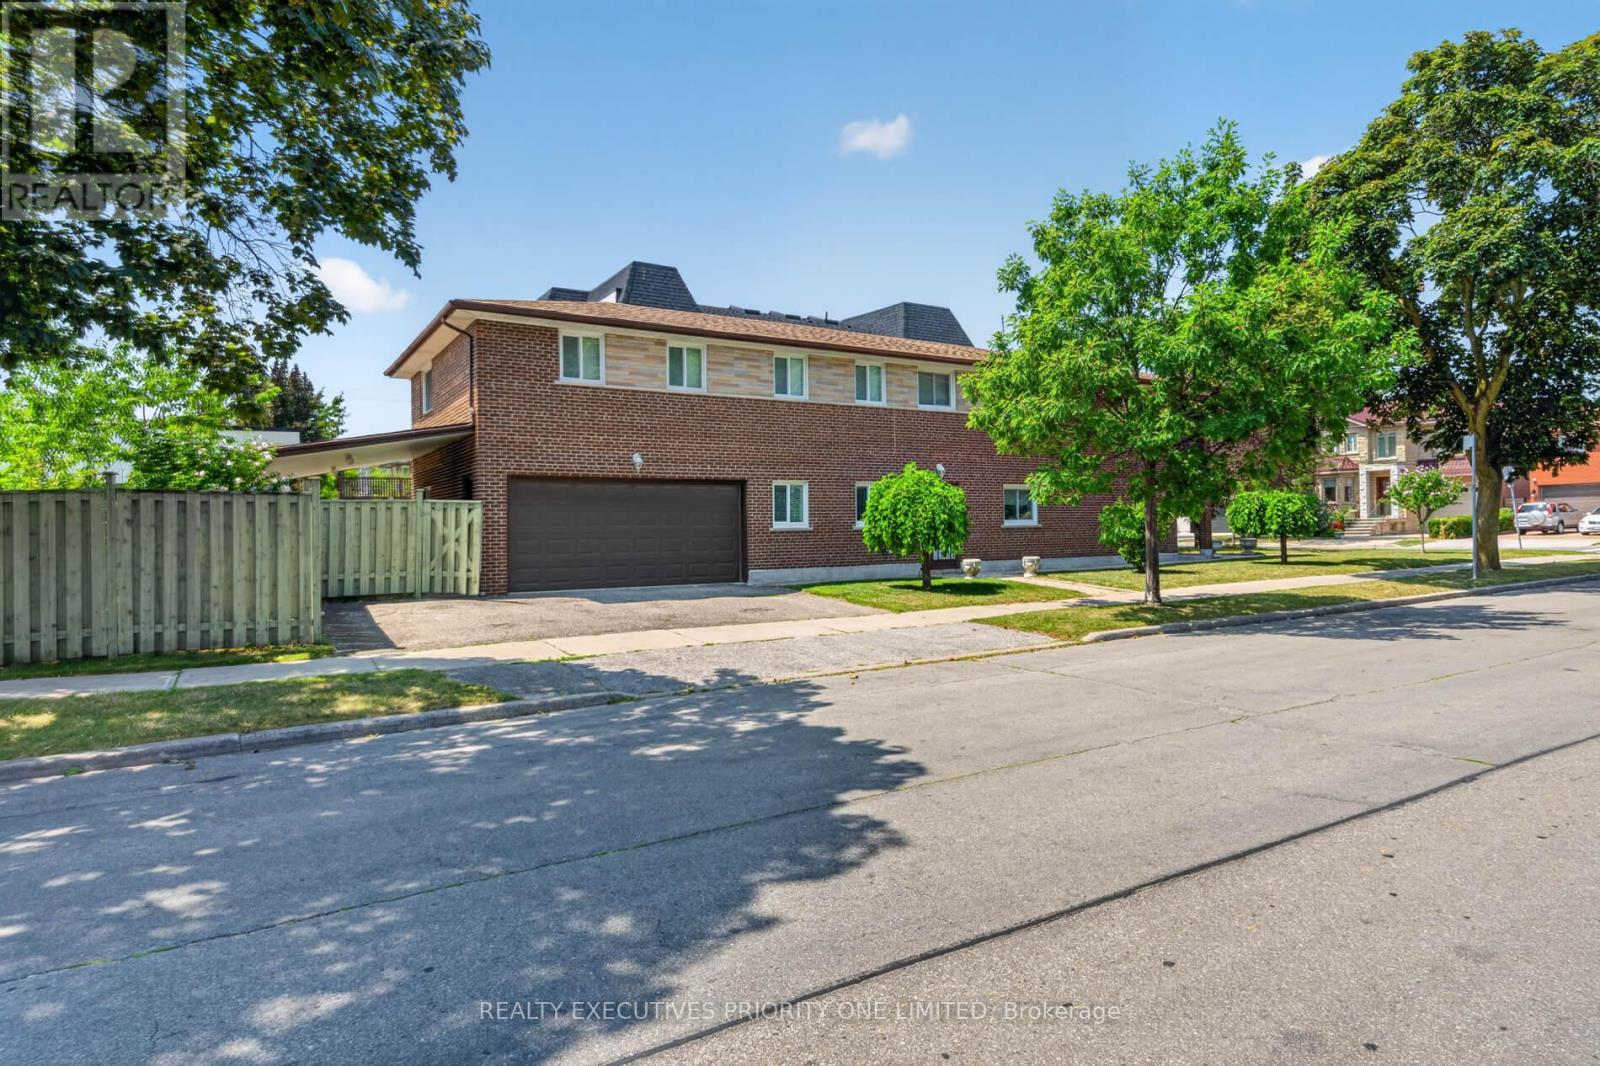
$1,449,000
355 Glen Park Avenue
Toronto (Yorkdale-Glen Park) · MLS # W13879888
4 bed · 2 bath