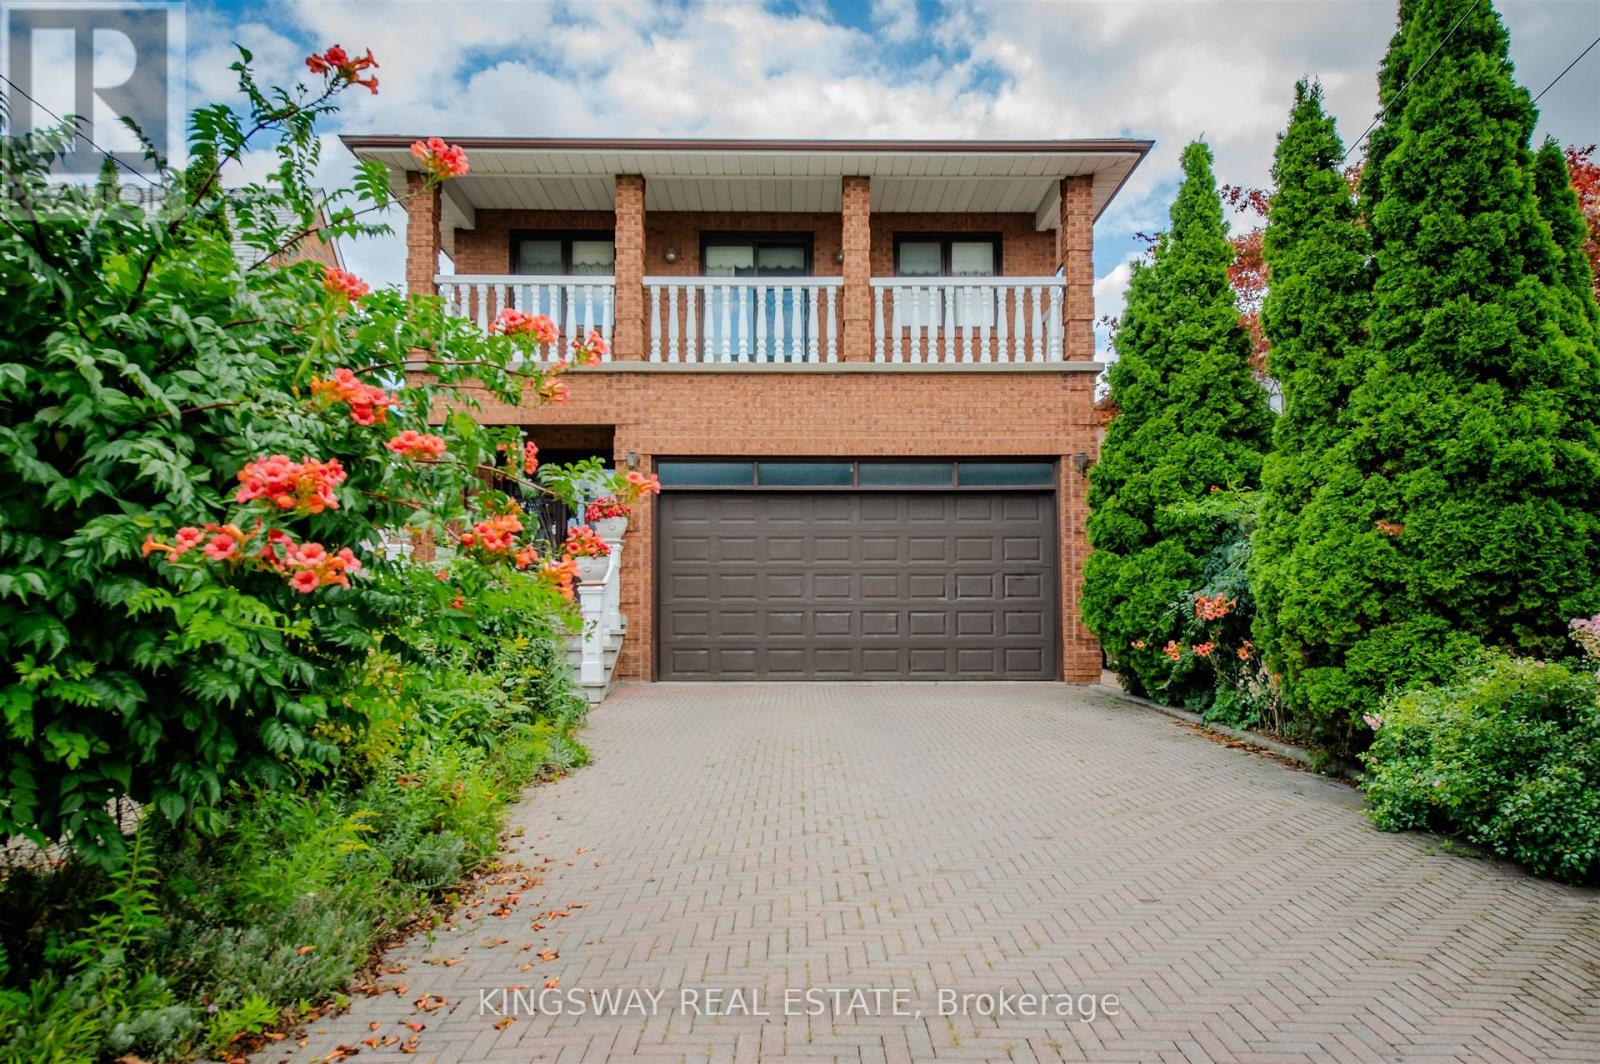
27 Mulholland Avenue
Toronto (Yorkdale-Glen Park), Ontario M6A2S1
MLS # W13250012
Property Details
Type
Detached
Beds
3
Baths
4
Status
For Sale
More homes like this
About this property
Welcome to this lovingly maintained, custom-built home offered for the first time by its original owner. With over 4,200 sq. ft. of finished living space, it's ideal for growing or multi-generational families. The bright, spacious layout features 9' ceilings on the main floor, large principal rooms, and a sun-filled solarium with a unique wood-burning pizza oven-perfect for family gatherings. The expansive primary suite includes a walk-in closet, 6-piece ensuite, and private balcony. Generous bedrooms provide space for everyone. The finished basement offers a second kitchen, fireplace, large recreation area, and ample storage-ideal for in-laws or teens. Located in a safe, family-friendly neighbourhood close to top schools, parks, transit, Yorkdale, and Hwy 401. Move-in ready and designed for everyday family living.
Mortgage Estimate
Estimated monthly payment
Calculating…
Estimate only. Taxes, insurance, condo fees, and lender terms are not included.
Monthly costs to verify
Property taxes: about $569/month based on listed annual taxes.
Estimate only. Confirm taxes, condo/maintenance fees, insurance, utilities, and lender terms before making decisions.
Rooms
| Room | Level | Dimensions |
|---|---|---|
| Recreational, Games room | Basement | 7.39 x 5.59 |
| Laundry room | Basement | 6.22 x 2.57 |
| Cold room | Basement | 4.7 x 3.18 |
| Kitchen | Main level | 7.62 x 3.81 |
| Eating area | Main level | 7.62 x 2.81 |
| Living room | Main level | 4.57 x 3.66 |
| Dining room | Main level | 4.57 x 3.66 |
| Solarium | Main level | 7.62 x 2.87 |
| Primary Bedroom | Second level | 5.18 x 4.27 |
| Bedroom 2 | Second level | 4.72 x 4.37 |
| Bedroom 3 | Second level | 3.66 x 3.66 |
| Kitchen | Basement | 7.62 x 3.78 |
Facts & Location
Interior Size
4,200 sq ft
Parking
6 spaces
Lot Size
37.5 x 120 FT
Annual Taxes
$6,824
Listing data
Listing information is provided for personal, non-commercial use and should be independently verified before making real estate decisions.
Last refreshed: Oct 6, 2026 3:45 AM
Explore nearby searches
SEO-friendly searches for this area, property type, and nearby neighbourhoods.
Similar Properties
More nearby listings that may fit the same search.
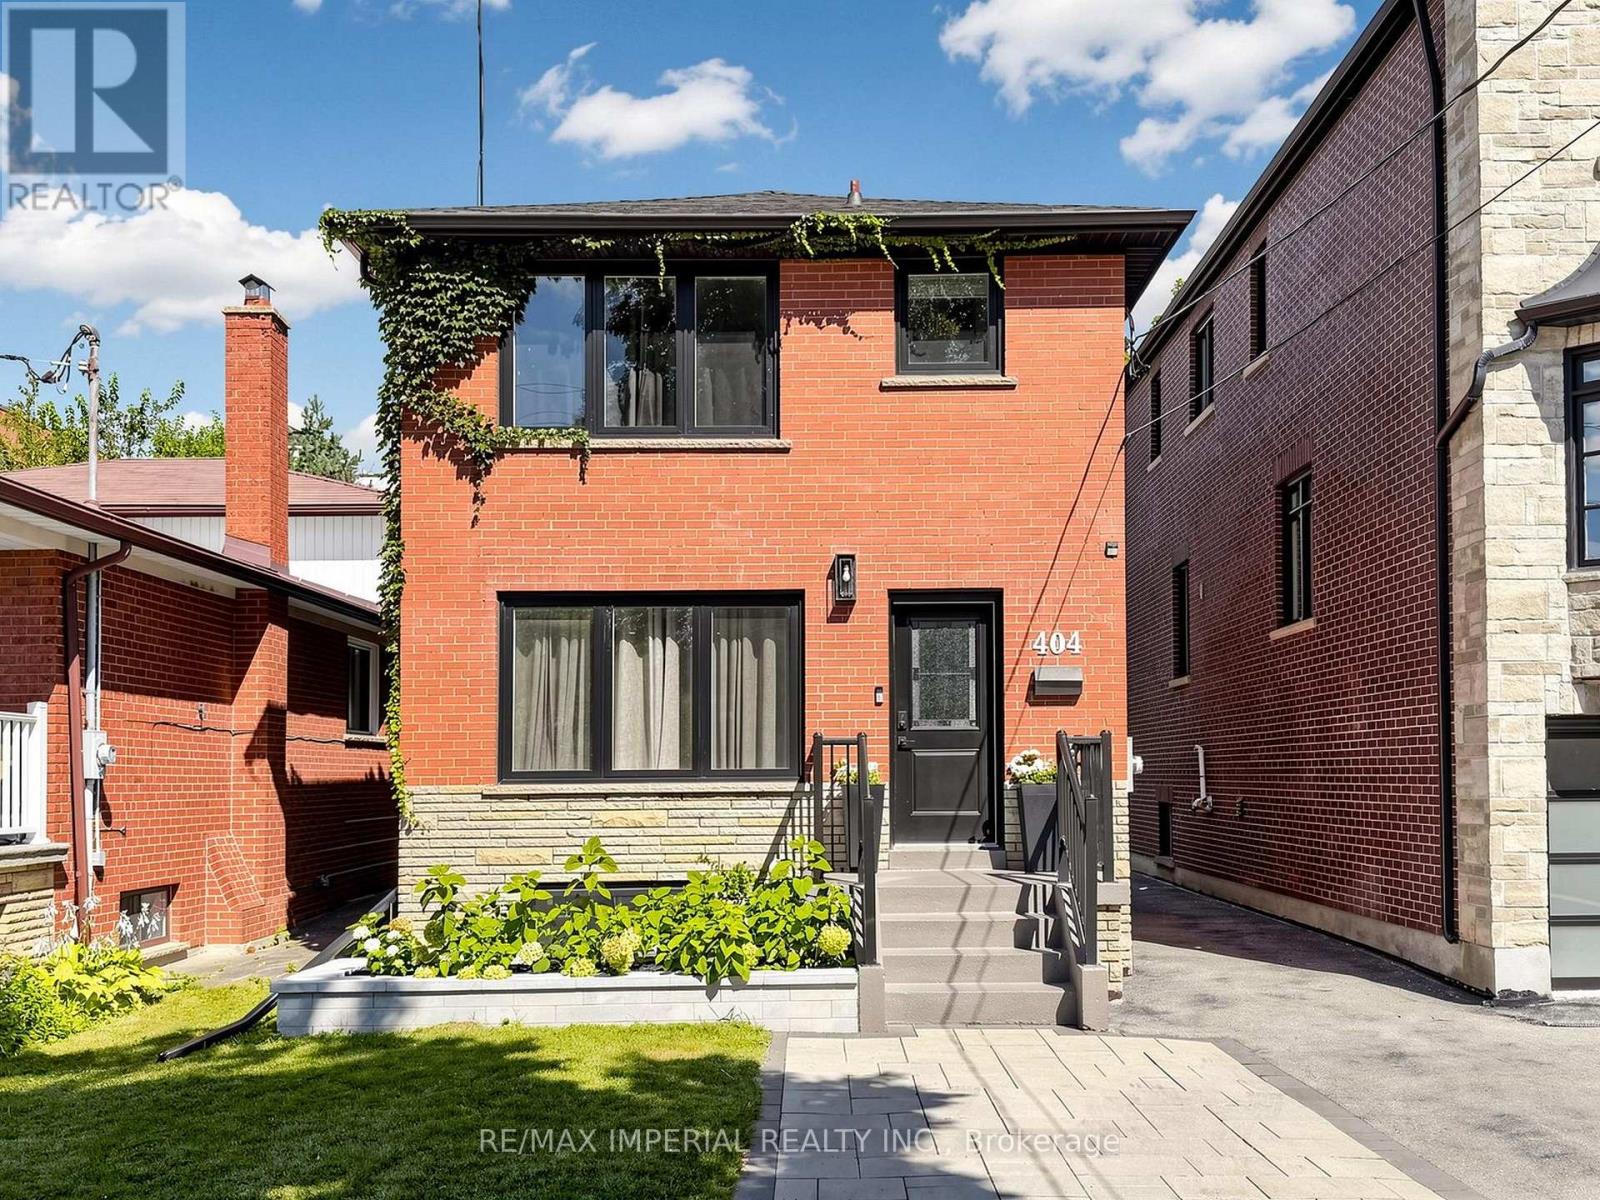
$1,599,000
404 Glen Park Avenue
Toronto (Yorkdale-Glen Park) · MLS # W13730356
4 bed · 3 bath
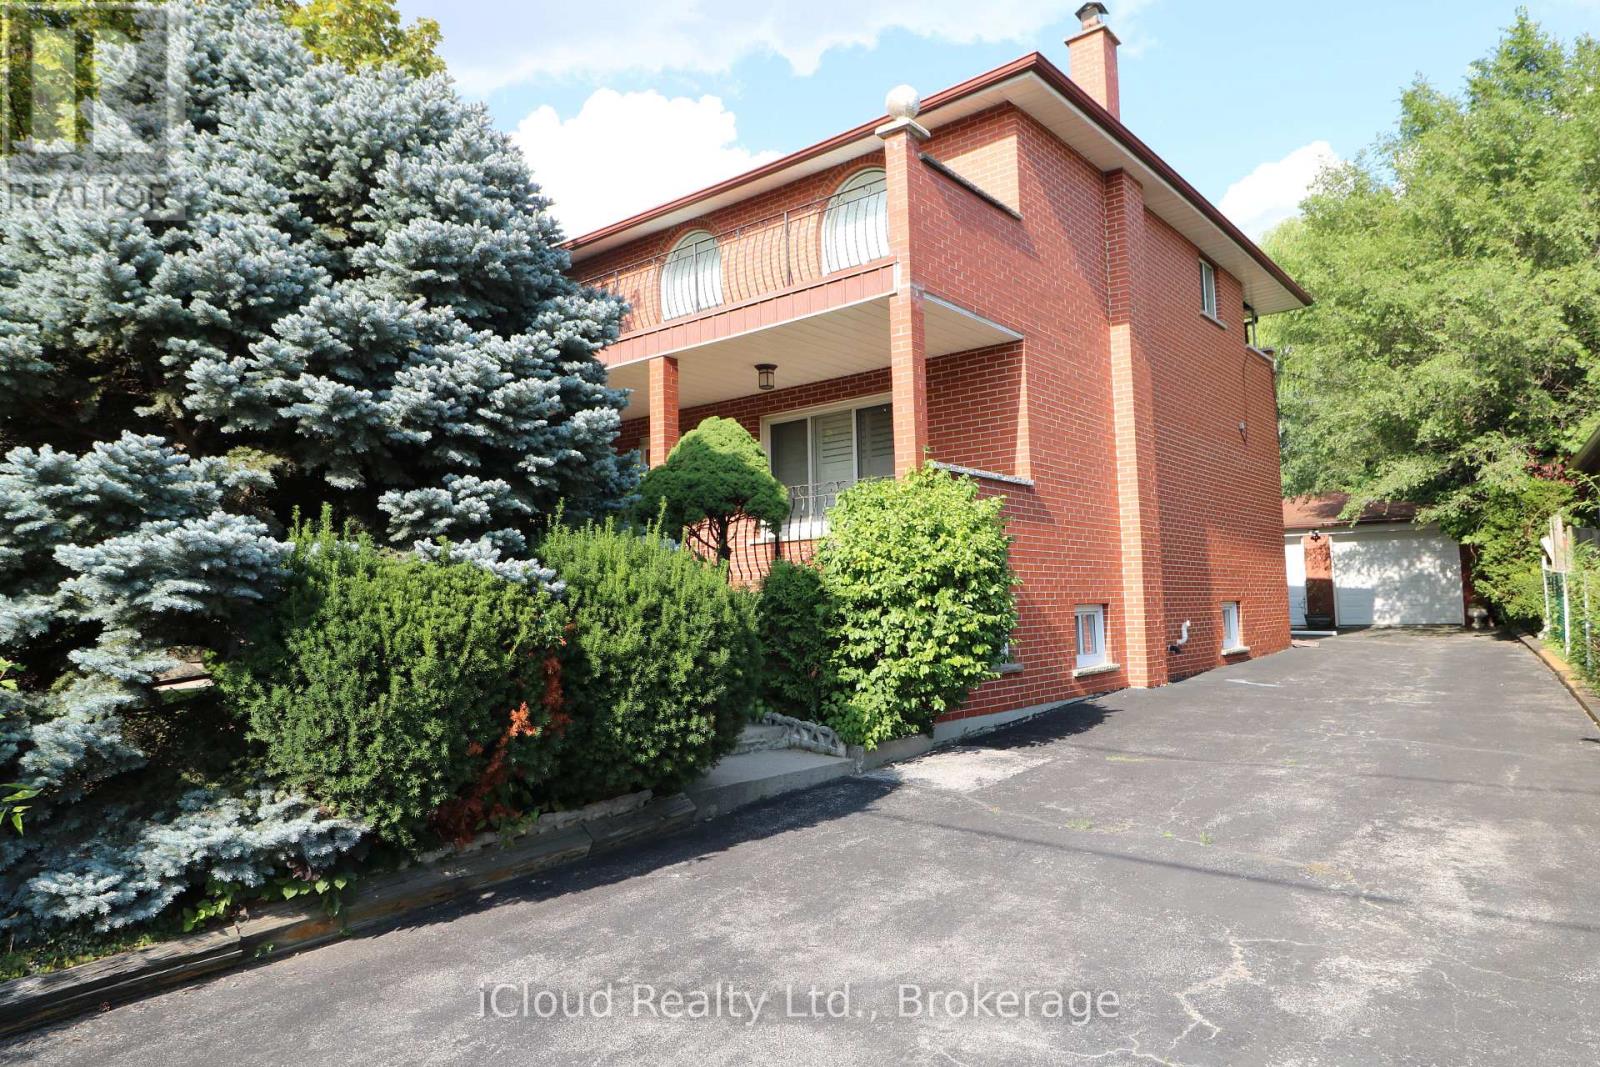
$1,649,900
9 Benalto Road
Toronto (Yorkdale-Glen Park) · MLS # W13696546
4 bed · 3 bath · 2,478 sq ft
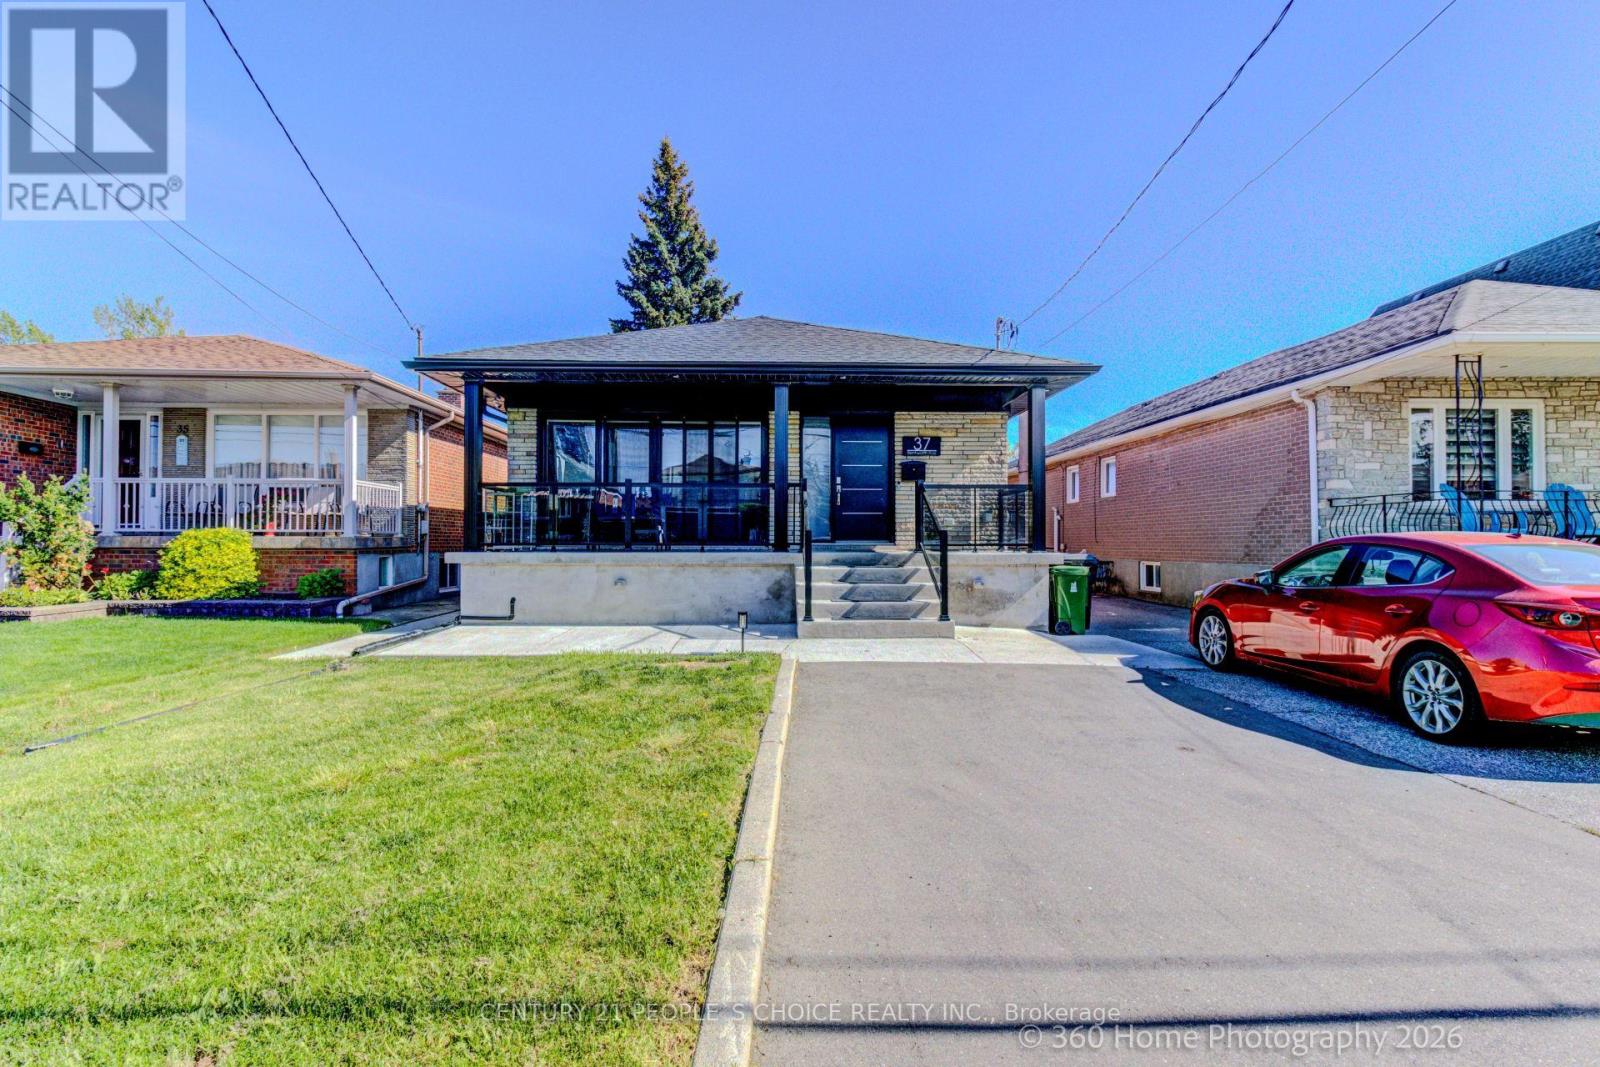
$1,374,990
37 Bentworth Avenue
Toronto (Yorkdale-Glen Park) · MLS # W13800046
4 bed · 3 bath