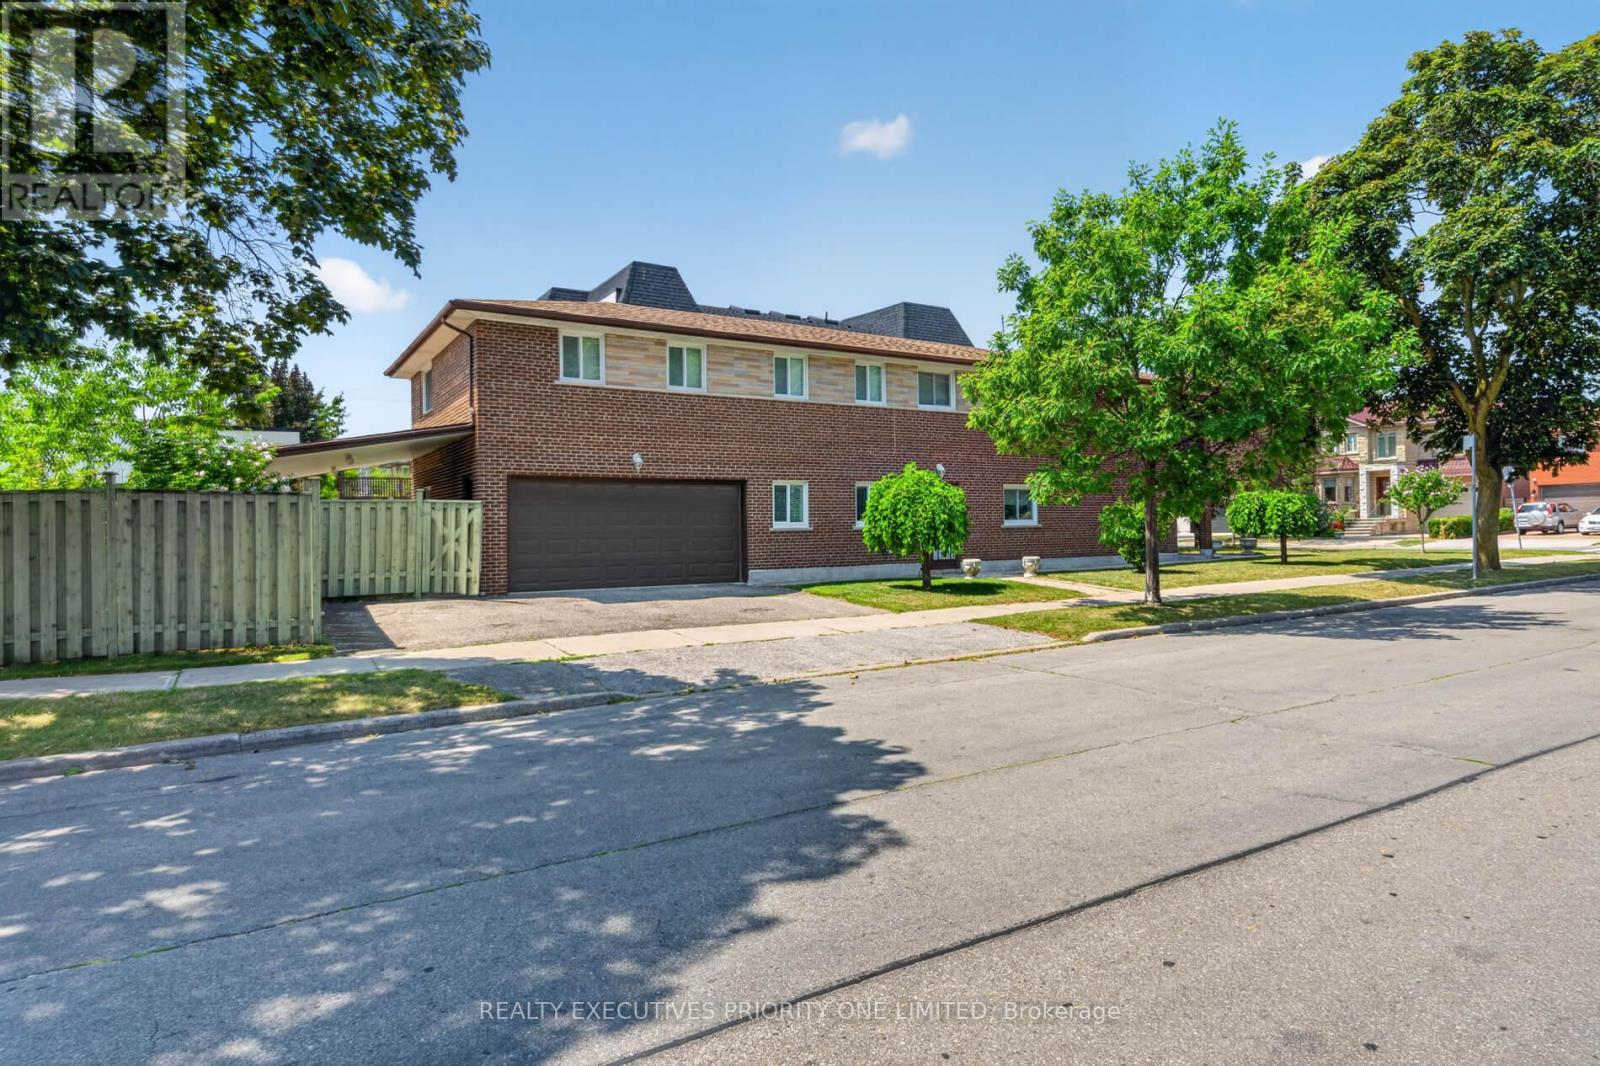
355 Glen Park Avenue
Toronto (Yorkdale-Glen Park), Ontario M6B2E6
MLS # W13879888
Property Details
Type
Detached
Beds
4
Baths
2
Status
For Sale
More homes like this
About this property
Rarely Offered! Custom-Built 4-Bedroom Detached Bungalow in Yorkdale-Glen Park! Welcome to 355 Glen Park Ave, a spacious custom-built 4-bedroom detached bungalow with a double-car garage in a well-established Toronto neighbourhood. This well-maintained home features hardwood flooring, a generous living room and dining room, and a comfortable, functional layout ideal for families. A separate entrance leads to the finished basement, featuring a second kitchen and 4-piece bathroom, offering excellent flexibility for extended family living, an in-law suite, or potential rental use. Conveniently located within walking distance of Glencairn Subway Station and just minutes from Lawrence West Subway Station, TTC, Yorkdale Shopping Centre, Lawrence Allen Centre, Allen Road, and Highways 401 and 400. Parks, public and private schools, and everyday amenities are all nearby, with a Dufferin Street bus stop within walking distance. An excellent opportunity to own a rare 4-bedroom bungalow with the comfort and convenience of bungalow living, plus the added versatility of a finished lower level, all in the Yorkdale-Glen Park area.
Mortgage Estimate
Estimated monthly payment
Calculating…
Estimate only. Taxes, insurance, condo fees, and lender terms are not included.
Monthly costs to verify
Property taxes: about $515/month based on listed annual taxes.
Estimate only. Confirm taxes, condo/maintenance fees, insurance, utilities, and lender terms before making decisions.
Rooms
| Room | Level | Dimensions |
|---|---|---|
| Living room | Main level | 7.62 x 3.66 |
| Recreational, Games room | Basement | 7.01 x 3.54 |
| Dining room | Main level | 7.62 x 3.66 |
| Kitchen | Main level | 3.15 x 3.05 |
| Eating area | Main level | 2.9 x 3.05 |
| Primary Bedroom | Main level | 4.08 x 3.66 |
| Bedroom 2 | Main level | 3.86 x 2.49 |
| Bedroom 3 | Main level | 4.57 x 3.05 |
| Bedroom 4 | Main level | 3.86 x 3 |
| Kitchen | Basement | 3.96 x 3.05 |
| Family room | Basement | 6.71 x 3.57 |
Facts & Location
Parking
4 spaces
Lot Size
40 x 132 FT
Annual Taxes
$6,176
Listing data
Listing information is provided for personal, non-commercial use and should be independently verified before making real estate decisions.
Last refreshed: Oct 12, 2026 4:32 AM
Explore nearby searches
SEO-friendly searches for this area, property type, and nearby neighbourhoods.
Similar Properties
More nearby listings that may fit the same search.
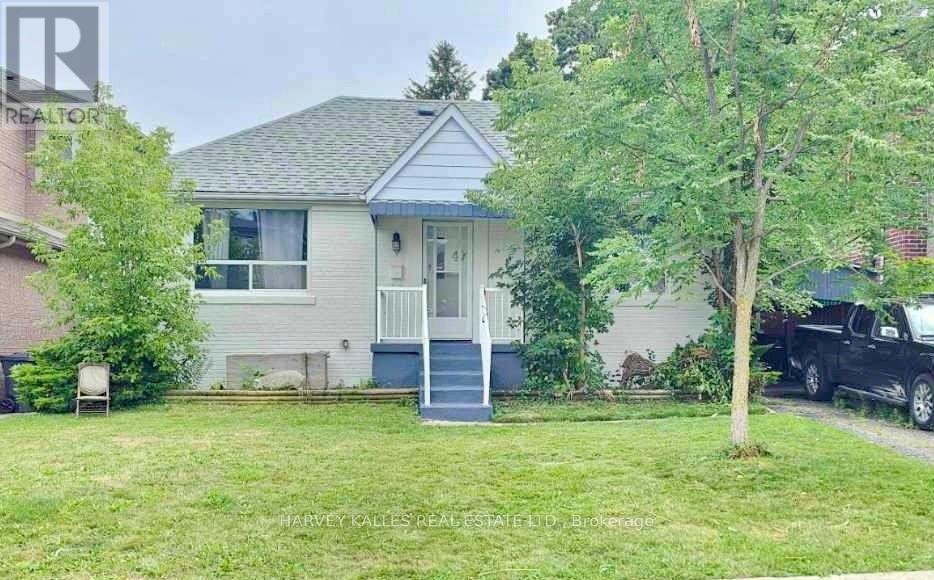
$1,429,000
47 Stayner Avenue
Toronto (Yorkdale-Glen Park) · MLS # W13668364
5 bed · 2 bath
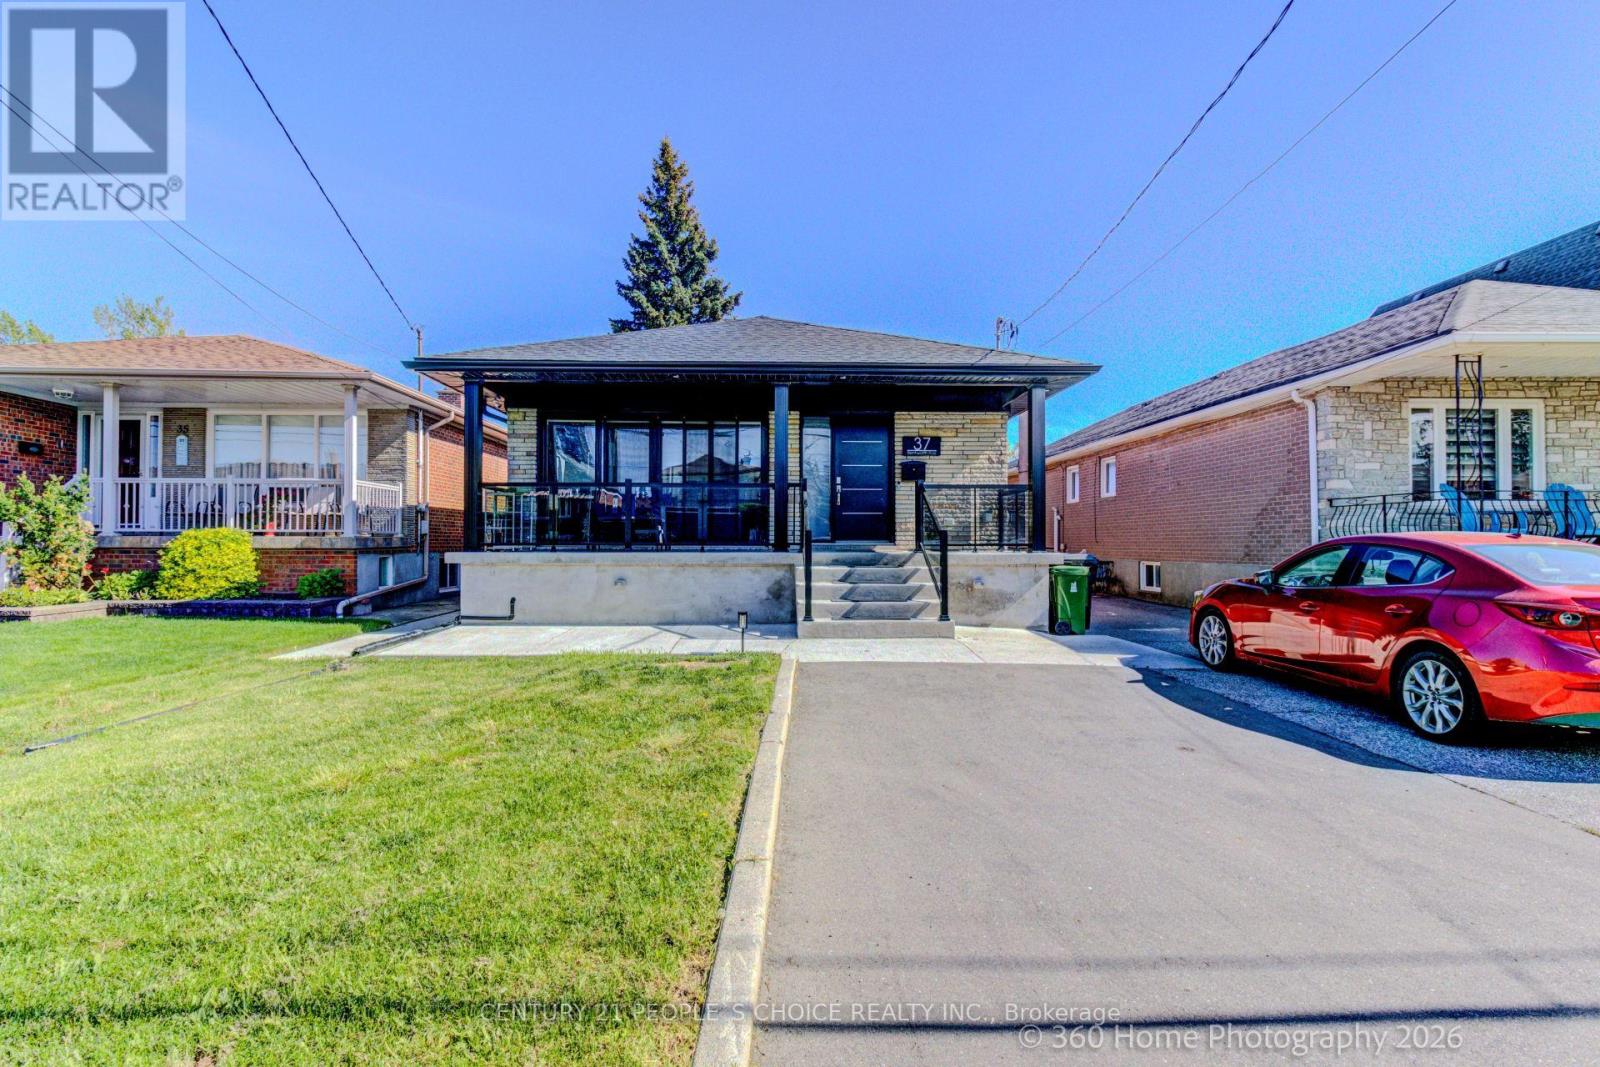
$1,374,990
37 Bentworth Avenue
Toronto (Yorkdale-Glen Park) · MLS # W13800046
4 bed · 3 bath
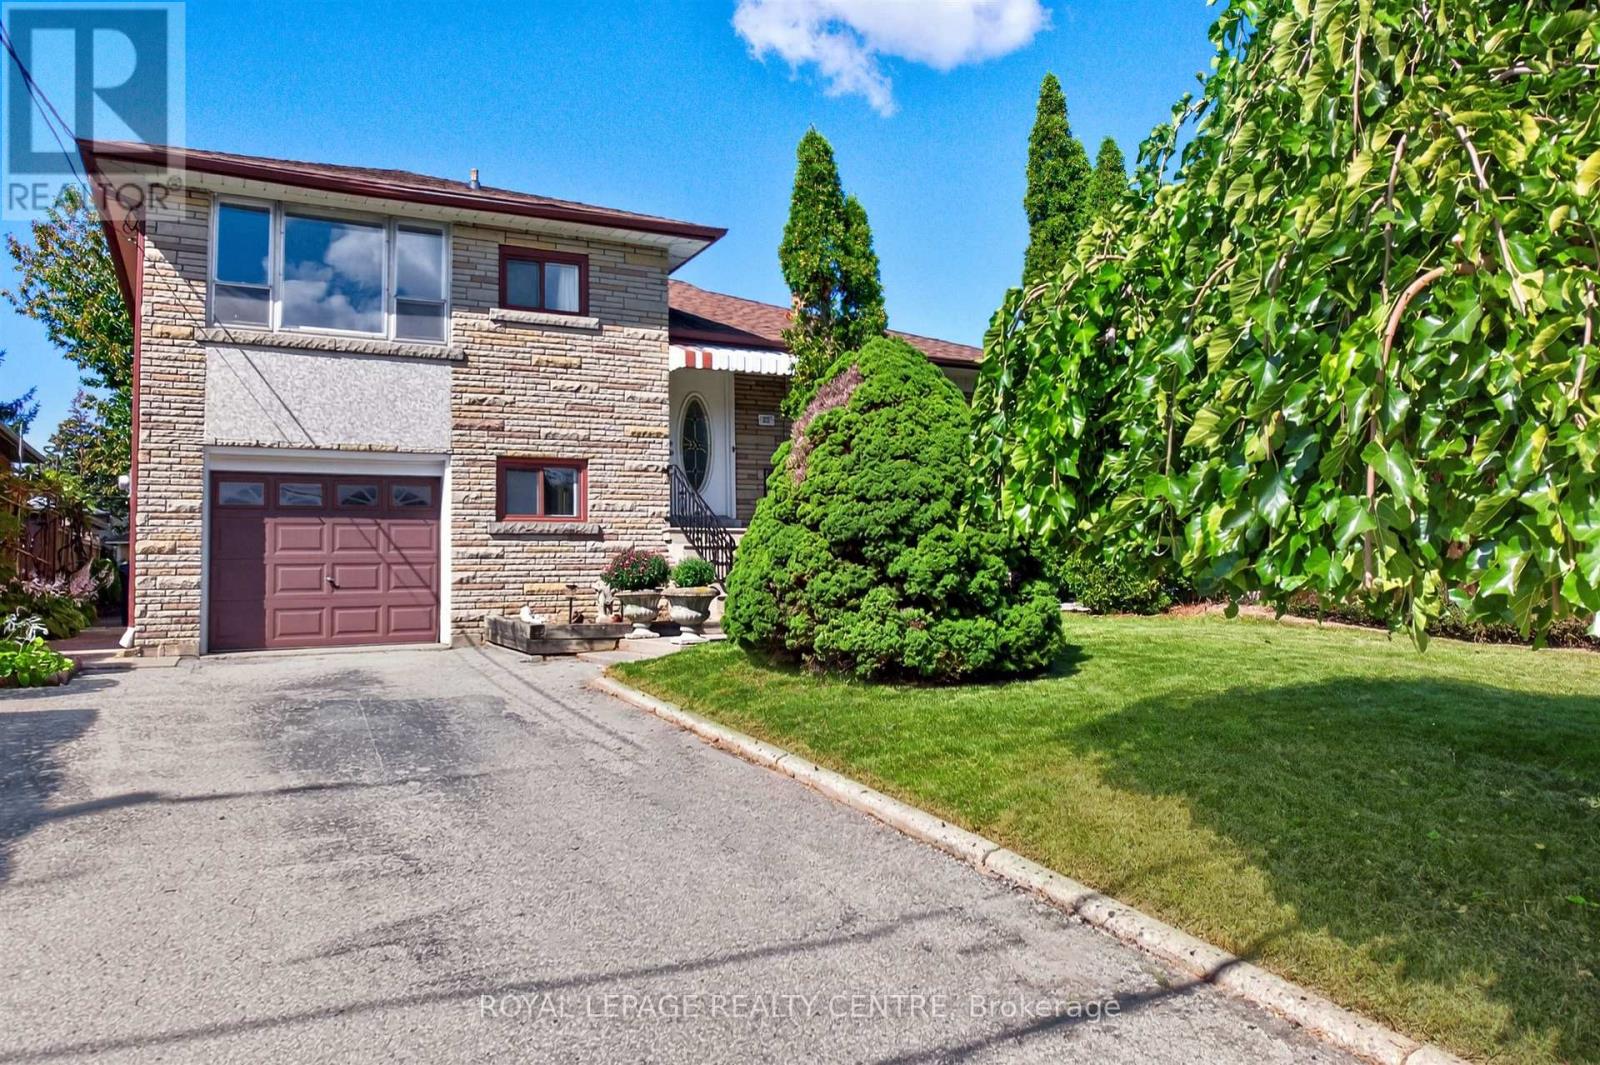
$1,340,000
22 Euphrasia Drive
Toronto (Yorkdale-Glen Park) · MLS # W13756824
4 bed · 2 bath