Videos & Virtual Tours
Open available video, 3D tour, or virtual-tour media for this listing.
50 Venton Court
Clarington, Ontario L1C5E9
MLS # E13528704
Property Details
Type
Detached
Beds
6
Baths
4
Status
For Sale
More homes like this
About this property
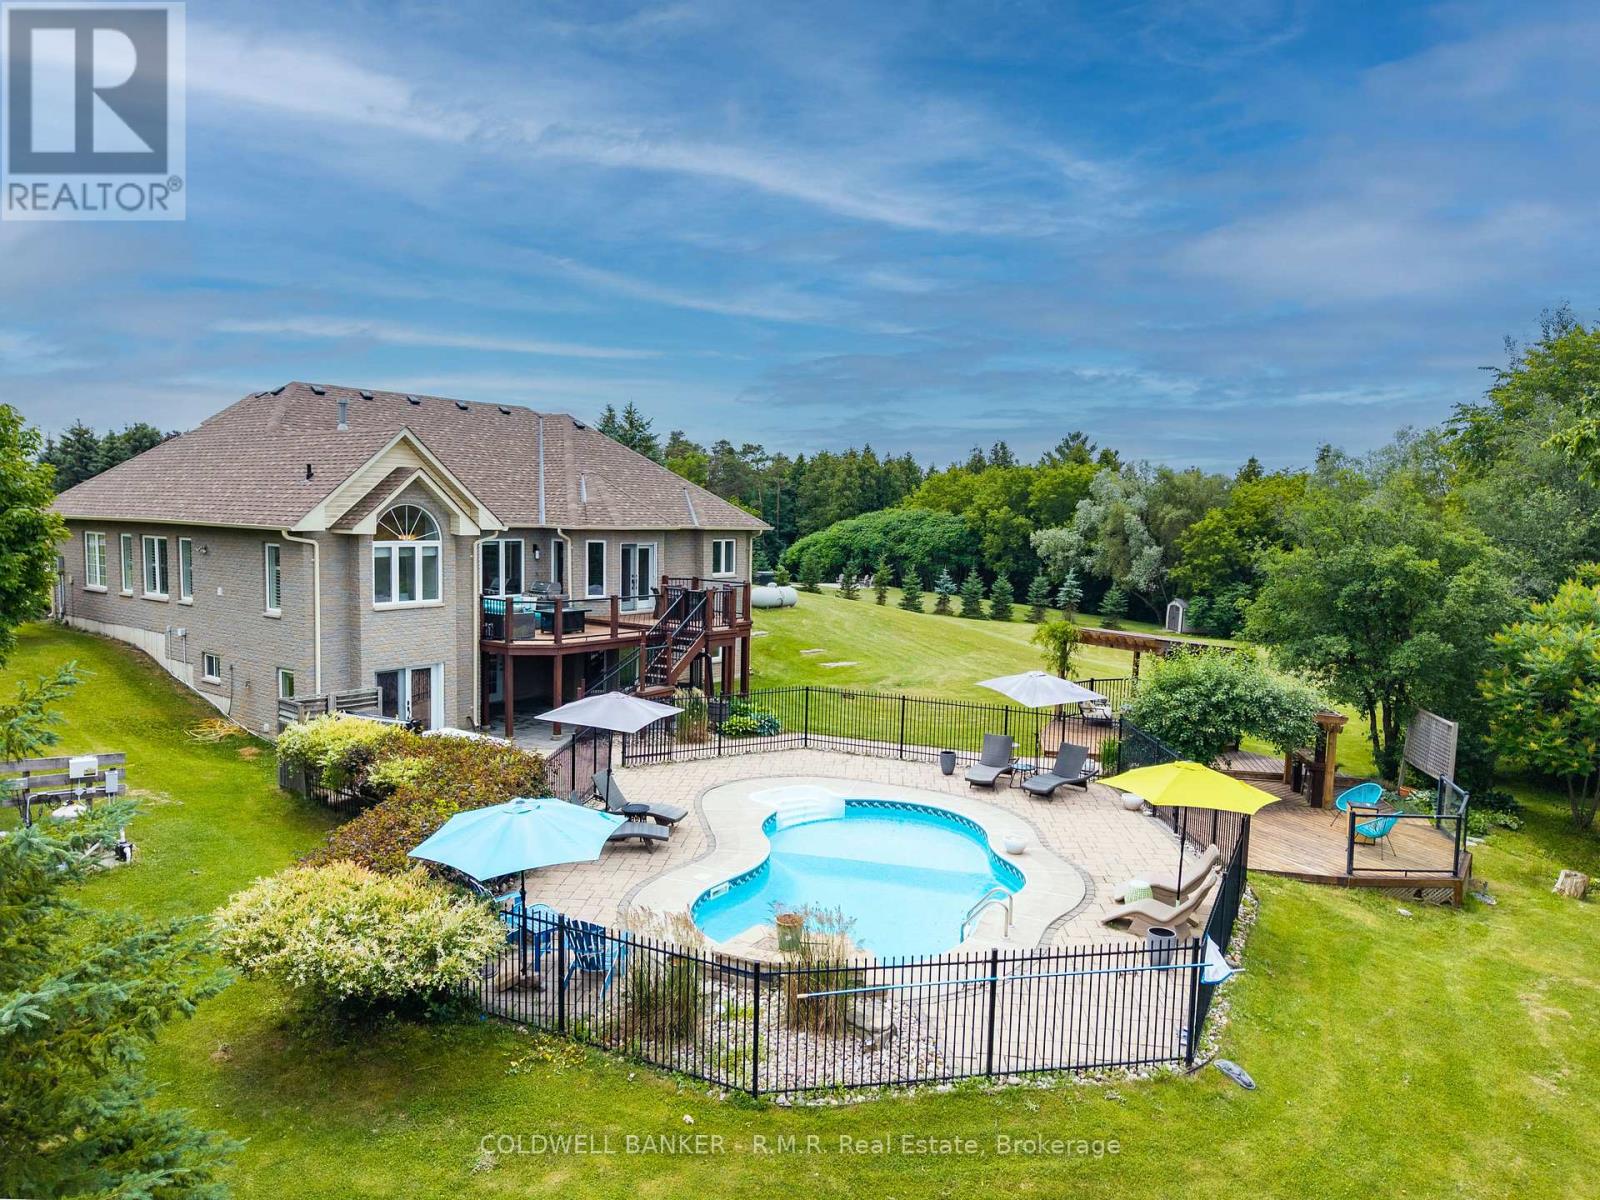
Welcome to this spectacular custom-built estate bungaloft, nestled on a private lot just shy (1.42) of 1.5-acre lot in the highly sought-after community of Tyrone, just five minutes north of Bowmanville. Situated at the top of a quiet court among prestigious estate homes, this exceptional property offers the perfect blend of luxury, privacy, and convenience. Surrounded by nature and backing onto green space with no rear neighbours, this remarkable home is a true private retreat. The resort-style backyard features a heated saltwater in-ground pool, hot tub, multiple decks, beautifully landscaped gardens, and several outdoor entertaining areas designed for relaxation and enjoyment. Inside, the bright open-concept main floor offers spacious principal rooms, including a welcoming living room, elegant dining area, and upgraded kitchen that's perfect for everyday living and entertaining. The main level also features four generous bedrooms, including a luxurious primary suite with an upgraded ensuite, walk-in closet, and convenient main-floor laundry. The versatile loft overlooks the property and is ideal as a home office, guest suite, creative space, or additional bedroom. The fully finished walkout basement provides exceptional additional living space with a massive recreation room, an additional bedroom, a semi ensuite bathroom, a second laundry room, extensive storage, and multiple walkouts to the backyard. It's perfectly suited for large families, guests, or multi-generational living. Conveniently located just minutes from Highway 407, shopping, schools, and the historic Tyrone Mill, this meticulously maintained estate delivers the peace and privacy of country living without sacrificing modern convenience. Rarely offered, this is an outstanding opportunity to own one of Tyrone's most desirable estate properties.
Mortgage Estimate
Estimated monthly payment
Calculating…
Estimate only. Taxes, insurance, condo fees, and lender terms are not included.
Monthly costs to verify
Property taxes: about $813/month based on listed annual taxes.
Estimate only. Confirm taxes, condo/maintenance fees, insurance, utilities, and lender terms before making decisions.
Rooms
| Room | Level | Dimensions |
|---|---|---|
| Great room | Main level | 4.56 x 5.32 |
| Bathroom | Lower level | 3.41 x 1.79 |
| Utility room | Lower level | 4.26 x 2.37 |
| Laundry room | Lower level | 3.98 x 5.16 |
| Dining room | Main level | 3.56 x 5.31 |
| Cold room | Lower level | 2.16 x 1.38 |
| Furnace | Lower level | 4.34 x 8.68 |
| Kitchen | Main level | 3.57 x 4.71 |
| Primary Bedroom | Main level | 3.98 x 4.57 |
| Bedroom 2 | Main level | 3.85 x 3.19 |
| Bedroom 3 | Main level | 3.22 x 3.04 |
| Bedroom 4 | Main level | 3.97 x 4.42 |
| Loft | Second level | 4.45 x 5.38 |
| Recreational, Games room | Lower level | 11.41 x 10.99 |
| Bedroom 5 | Lower level | 3.85 x 4.35 |
Facts & Location
Parking
14 spaces
Lot Size
103.5 x 334.1 FT ; 103.49x195.33x375.95x74.86x334.08
Annual Taxes
$9,760
Listing data
Listing information is provided for personal, non-commercial use and should be independently verified before making real estate decisions.
Last refreshed: Sep 30, 2026 3:00 AM
Explore nearby searches
SEO-friendly searches for this area, property type, and nearby neighbourhoods.
Similar Properties
More nearby listings that may fit the same search.
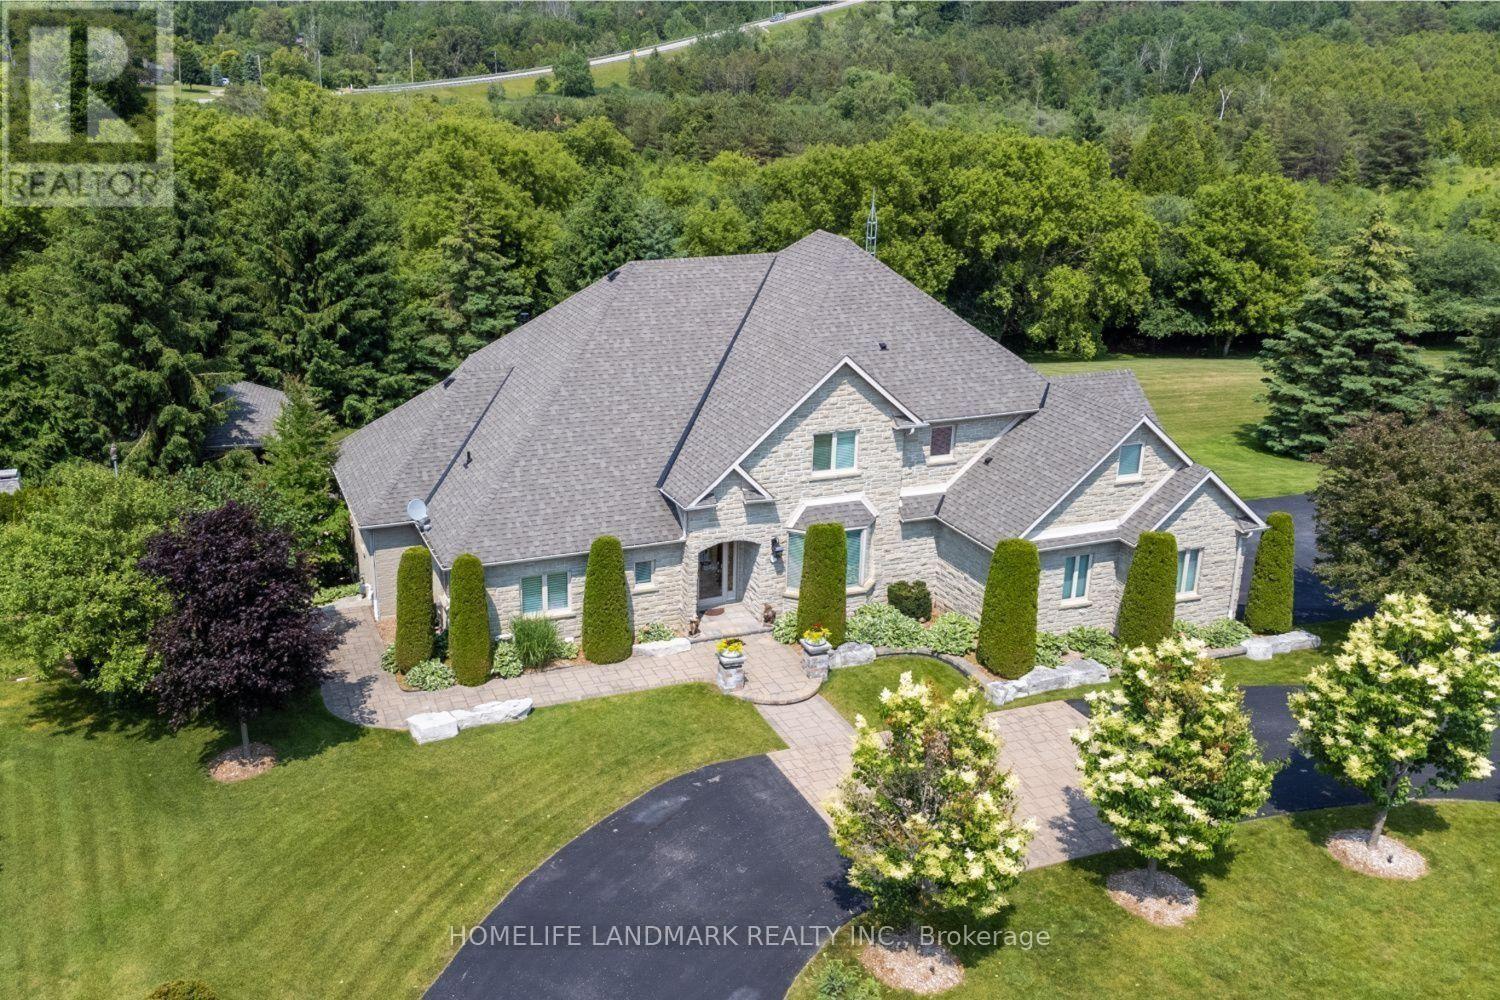
$2,580,000
6 Sunny Ridge Trail
Clarington · MLS # E13475362
5 bed · 5 bath
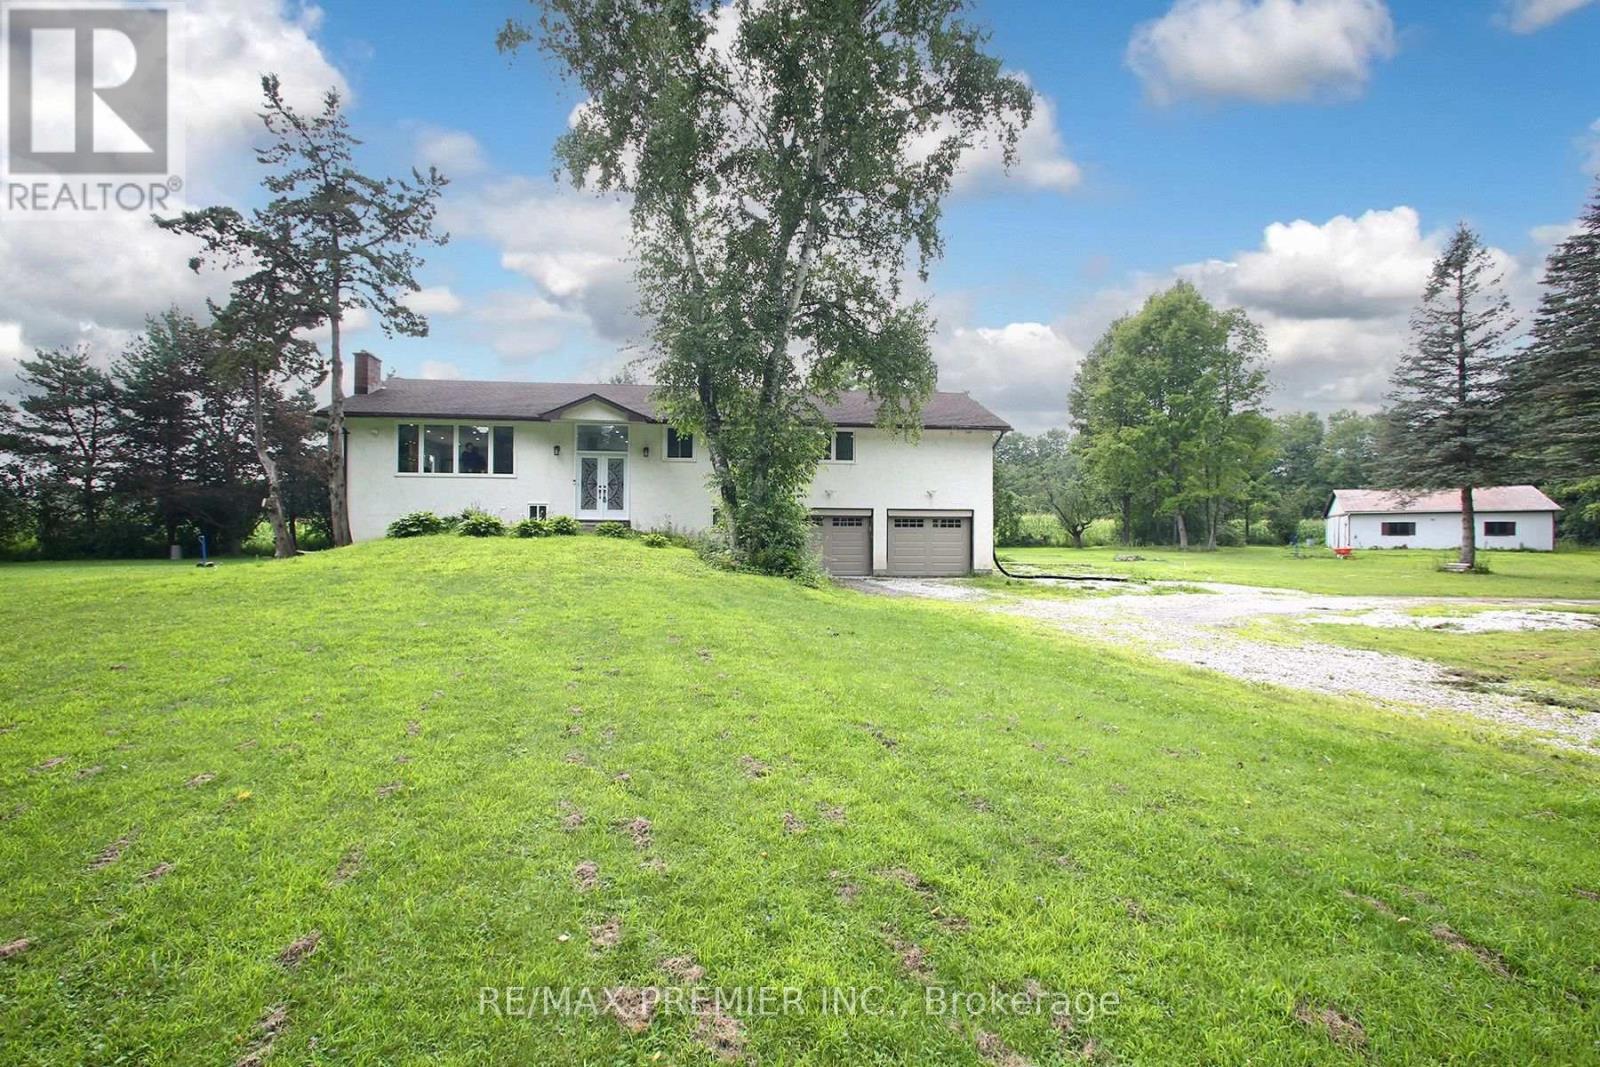
$2,200,000
4430 Liberty Street
Clarington · MLS # E13618462
6 bed · 3 bath
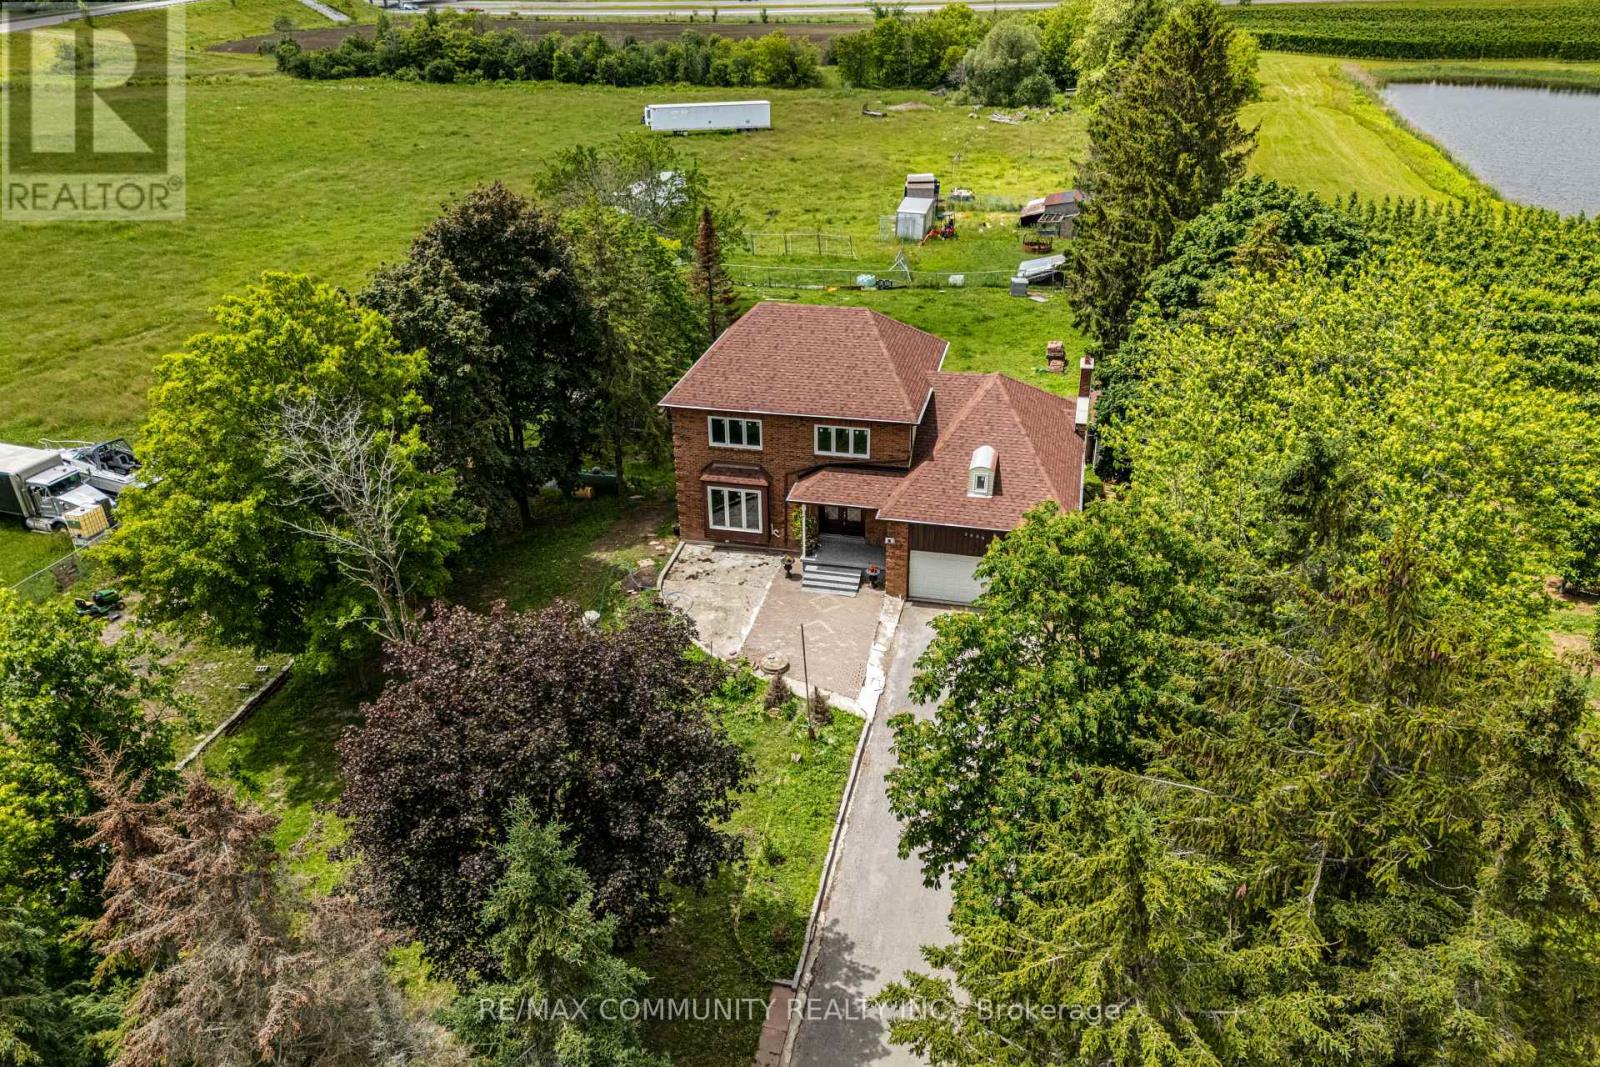
$2,899,000
2086 Solina Road
Clarington · MLS # E13453656
6 bed · 3 bath