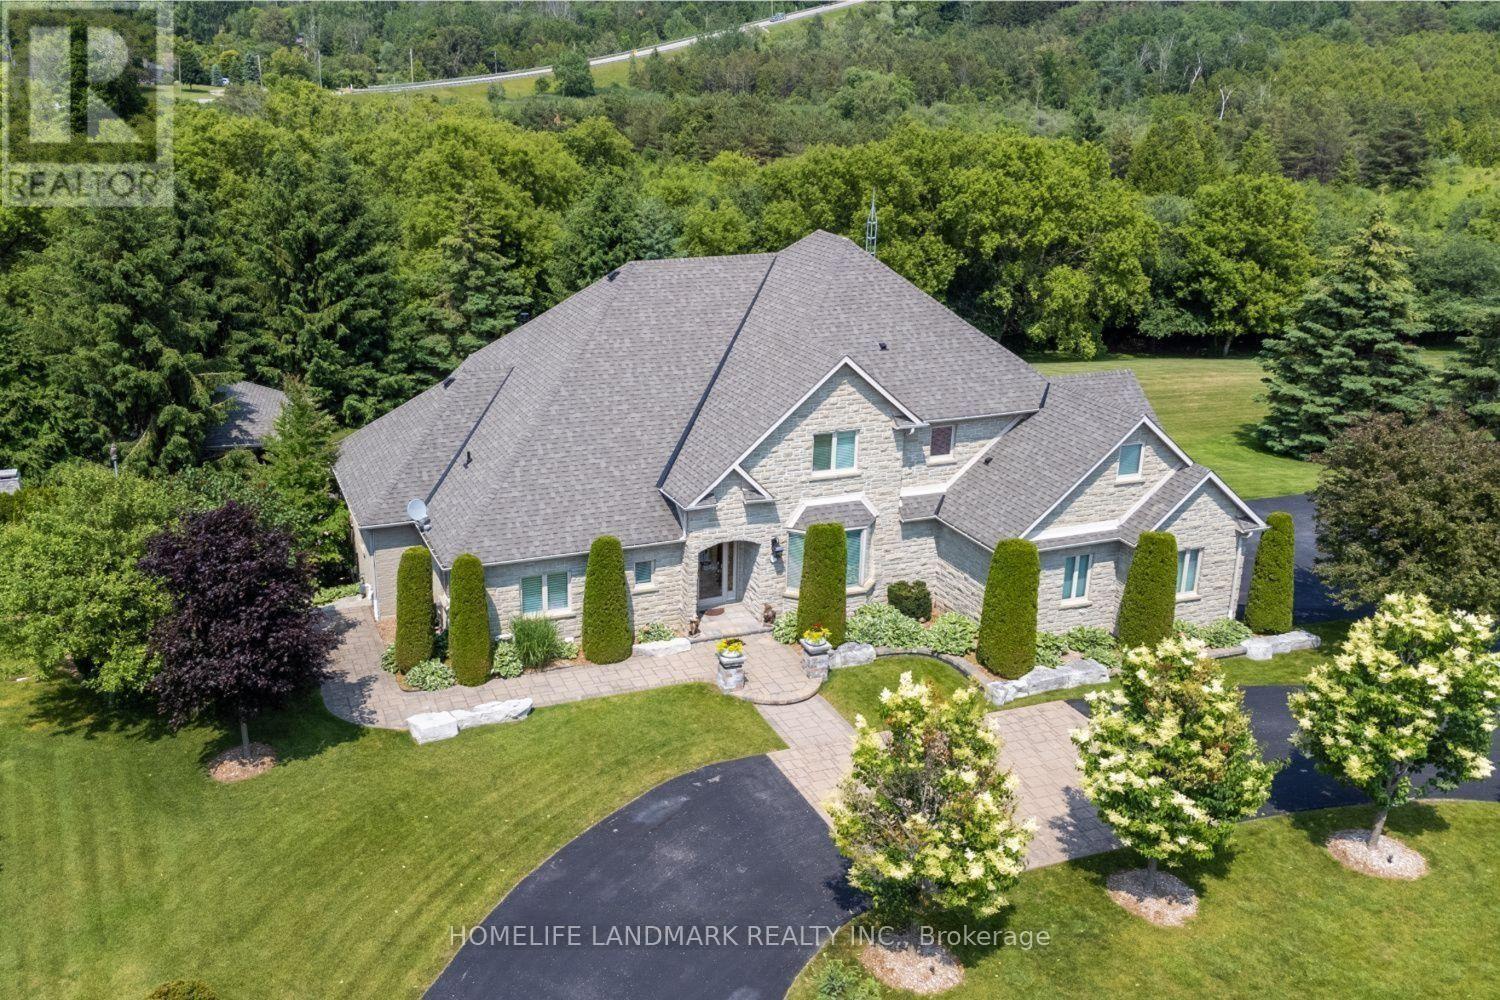
6 Sunny Ridge Trail
Clarington, Ontario L0B1J0
MLS # E13475362
Property Details
Type
Detached
Beds
5
Baths
5
Status
For Sale
More homes like this
About this property
Spectacular, Executive Bungaloft, Situated On Approx 2 Acres On Highly Desired Street In Enniskillen. This Property Has No Detail Overlooked Showcasing High-End Features & Finishes Inside & Out. Backyard Is Like Visiting A Resort! Impressive Great Rm Features Gas Fireplace, Approx 18 Ft Ceiling With Wall Of Windows Offering Tons Of Natural Light & W/O To Expansive, Composite Deck. Dream Kitchen Showcasing Granite Counters, Lots Of Cupboard Space, Breakfast Bar, Stainless Steel B/I Appliances Including A Gas Cooktop, Wall Oven, Warming Drawer & Even An Ice Maker. Enjoy Mornings In Breakfast Area Overlooking Stunning Backyard. Huge, Main Flr Primary Bdrm With Tray Ceiling, W/I Closet & Access To Deck. Gorgeous Primary Ensuite With Heated Floors. Three Great-Sized Bedrooms Upstairs. Lower Level Boasts Bright Rec-Rm With Pot Lighting & Gas Fireplace. W/O Basement Also Contains Games Rm & Huge 5th Bdrm With 3Pc Ensuite & W/I Closet. Main Flr Laundry/Mudrm With Access To 3 Car Garage. Entertainer's Dream Yard With Inground Pool With Waterfall, Pool House, Outdoor Kitchen Area, Impressive Fireplace, Sweeping Lawn With Irrigation System, Covered Patio & So Much More! Must Be Viewed To Experience The Magnificence Of It All!
Mortgage Estimate
Estimated monthly payment
Calculating…
Estimate only. Taxes, insurance, condo fees, and lender terms are not included.
Monthly costs to verify
Property taxes: about $1,002/month based on listed annual taxes.
Estimate only. Confirm taxes, condo/maintenance fees, insurance, utilities, and lender terms before making decisions.
Rooms
| Room | Level | Dimensions |
|---|---|---|
| Kitchen | Main level | 5.47 x 5.1 |
| Games room | Basement | 6.16 x 5.58 |
| Laundry room | Main level | 5.45 x 2.18 |
| Eating area | Main level | 4.6 x 2.88 |
| Dining room | Main level | 4.32 x 4.2 |
| Great room | Main level | 6.2 x 5.93 |
| Primary Bedroom | Main level | 6.77 x 5.26 |
| Bedroom 2 | Second level | 4.64 x 4.69 |
| Bedroom 3 | Second level | 4.1 x 3.9 |
| Bedroom 4 | Second level | 3.67 x 2.98 |
| Bedroom 5 | Basement | 7.53 x 4.53 |
| Recreational, Games room | Basement | 9.29 x 6.01 |
Facts & Location
Parking
15 spaces
Lot Size
164 x 298.4 FT ; Approx 2.02 Acres Irregular
Annual Taxes
$12,026
Listing data
Listing information is provided for personal, non-commercial use and should be independently verified before making real estate decisions.
Last refreshed: Sep 16, 2026 3:00 AM
Explore nearby searches
SEO-friendly searches for this area, property type, and nearby neighbourhoods.
Similar Properties
More nearby listings that may fit the same search.
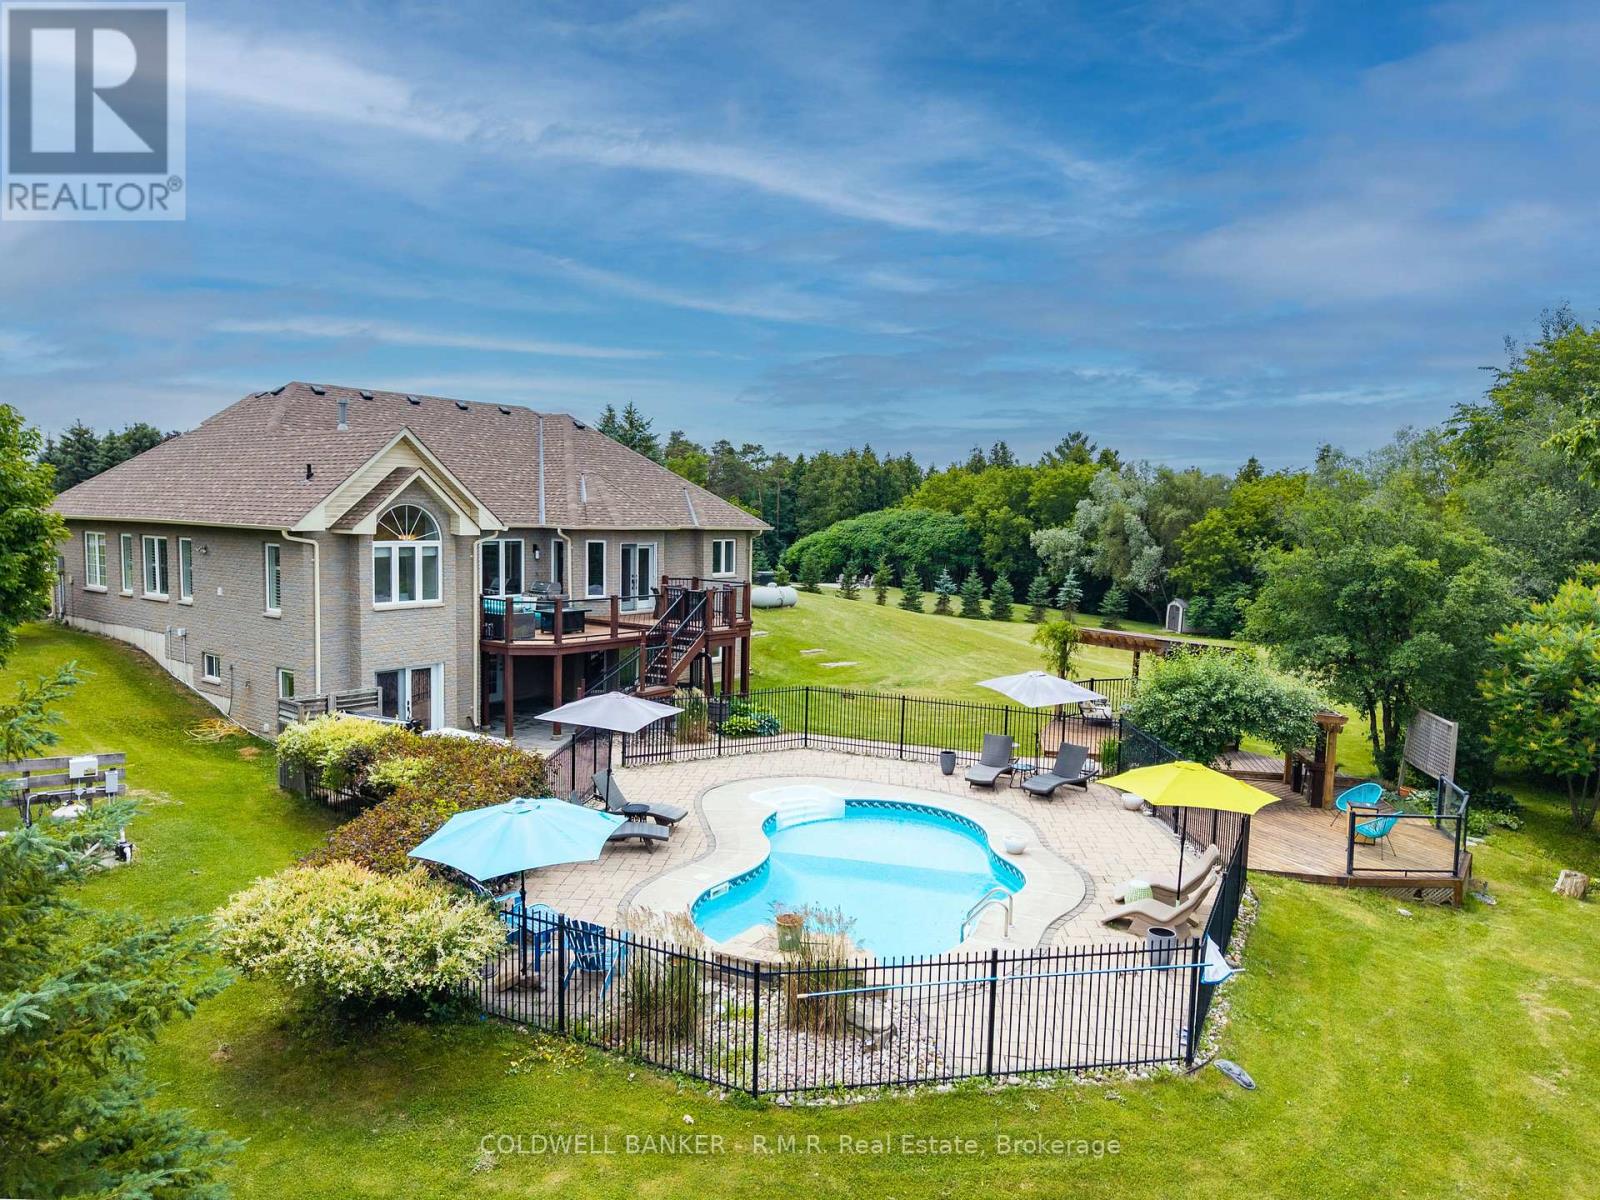
$2,450,000
50 Venton Court
Clarington · MLS # E13528704
6 bed · 4 bath
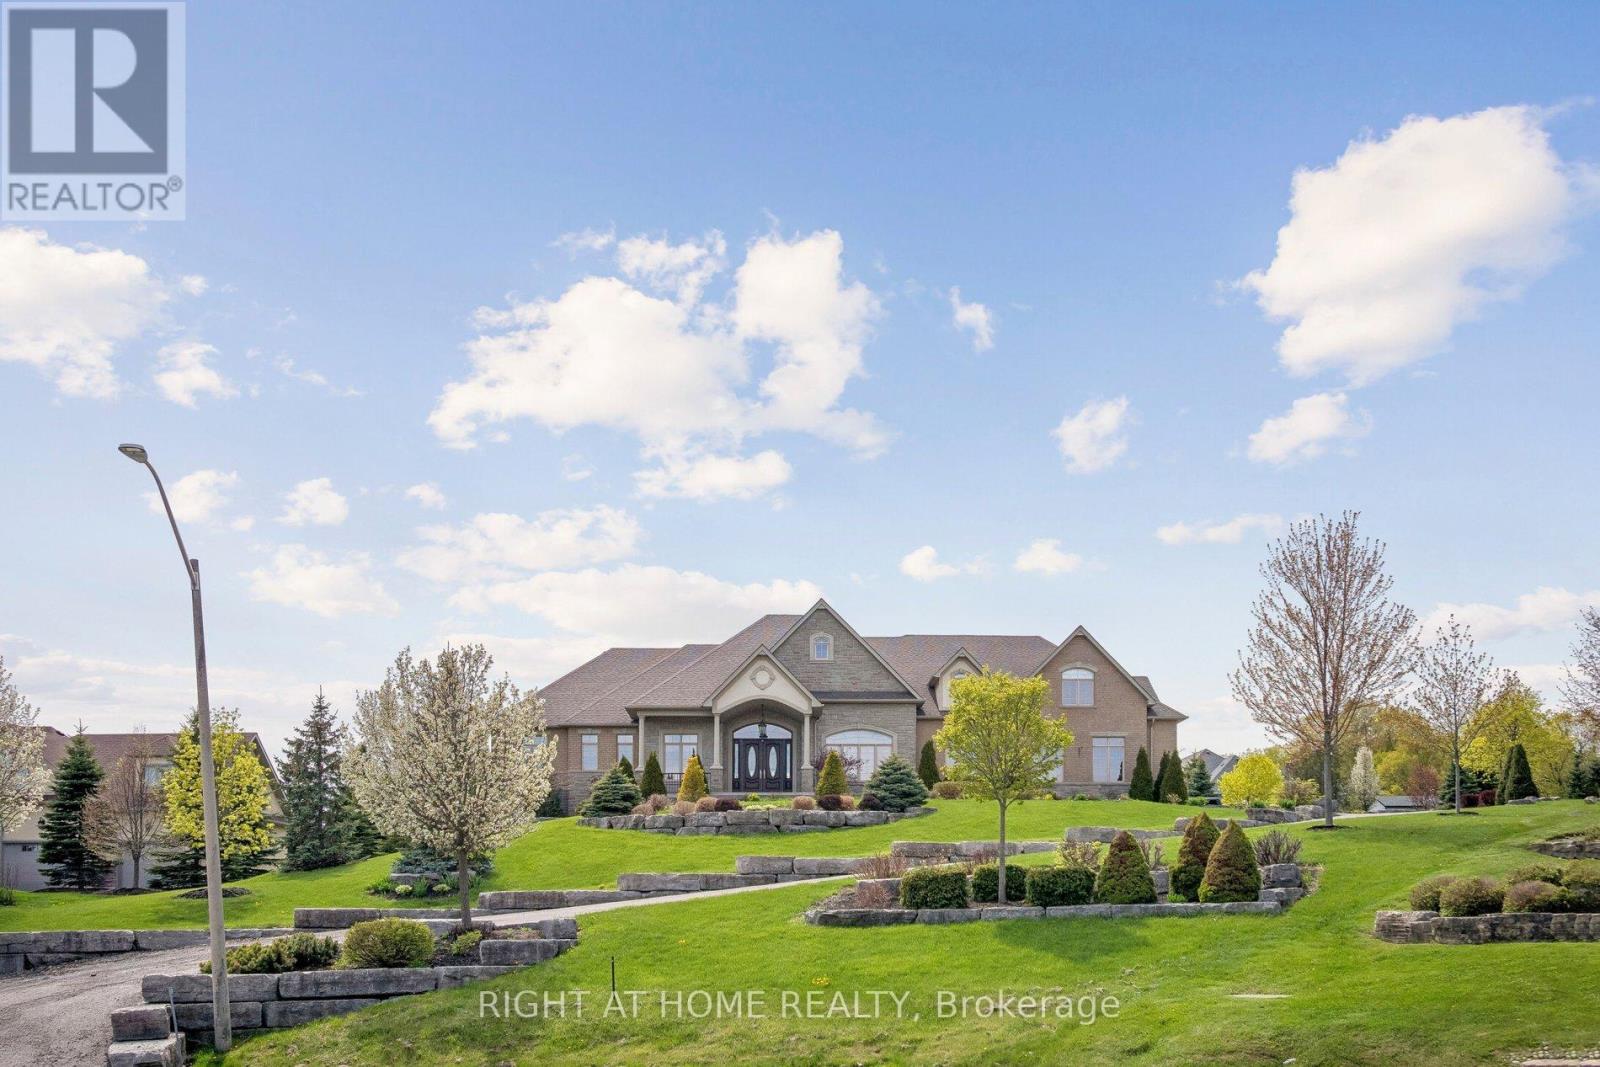
$2,199,000
18 Bice Court
Clarington · MLS # E13138682
4 bed · 5 bath · 3,820 sq ft
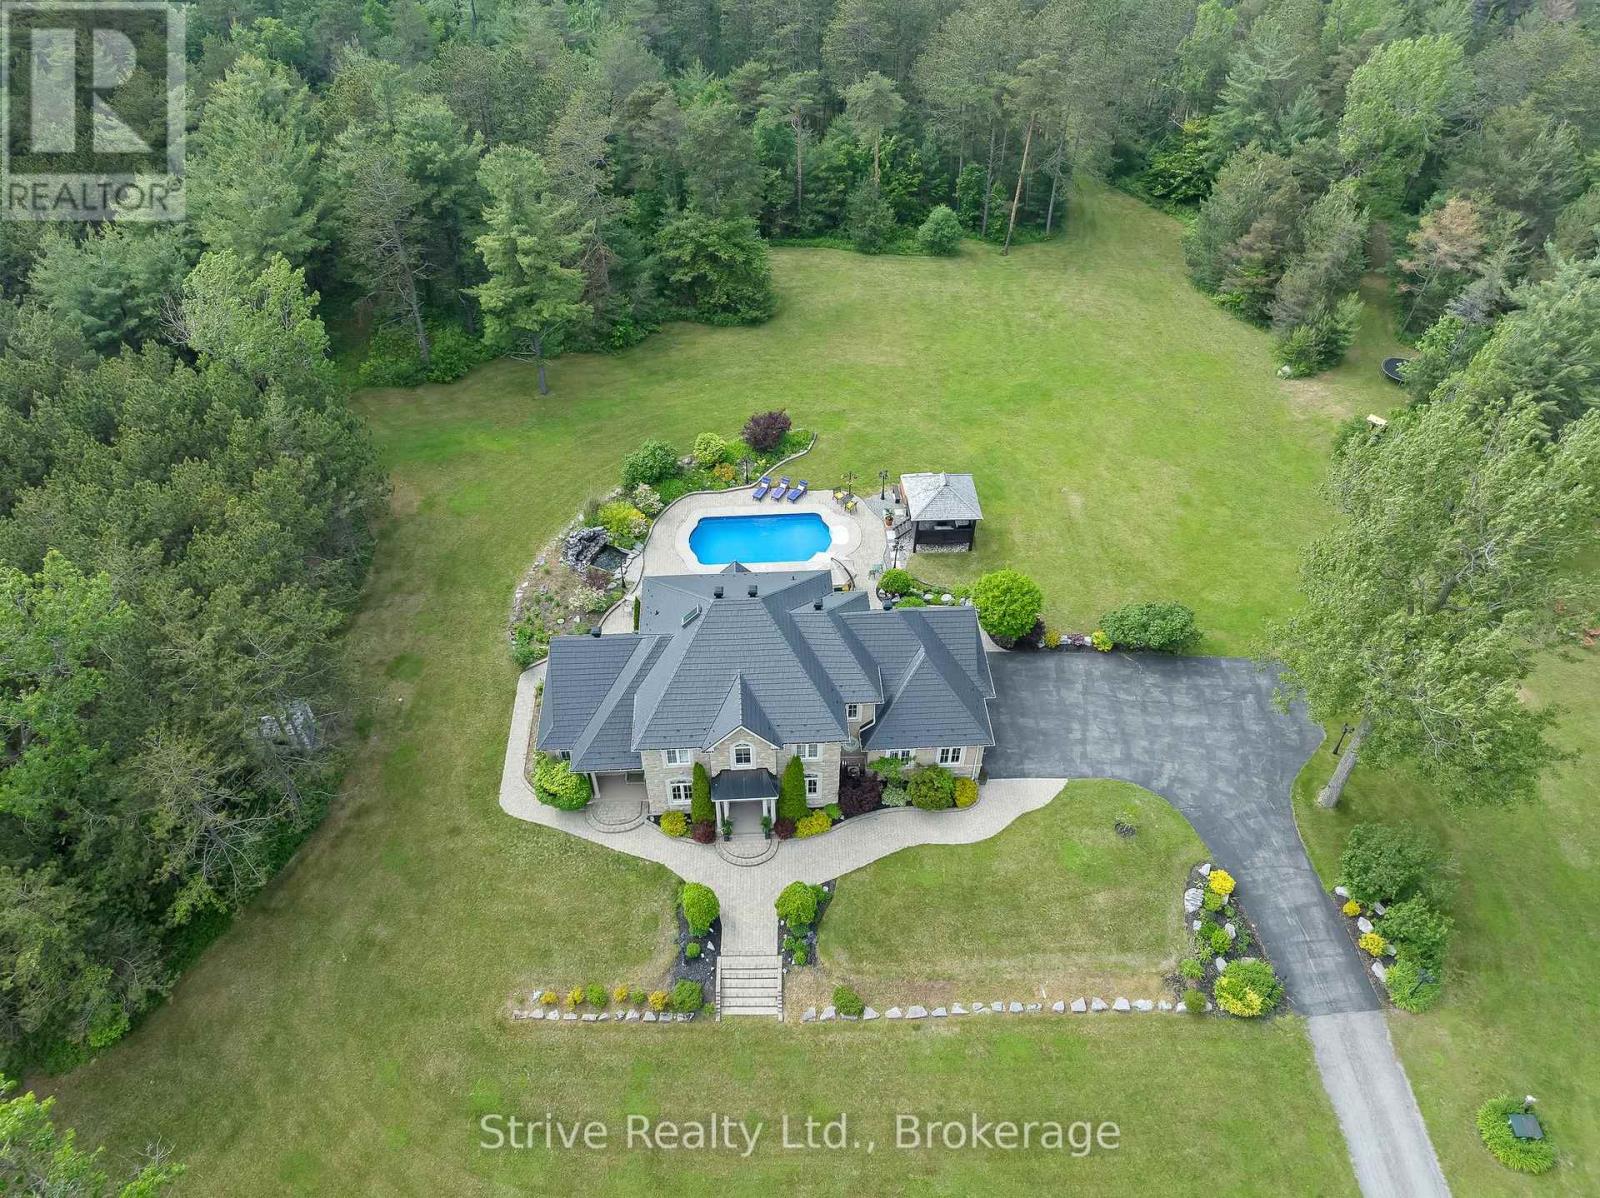
$2,999,909
1980 Concession Rd 10 Road
Clarington · MLS # E13232190
6 bed · 4 bath