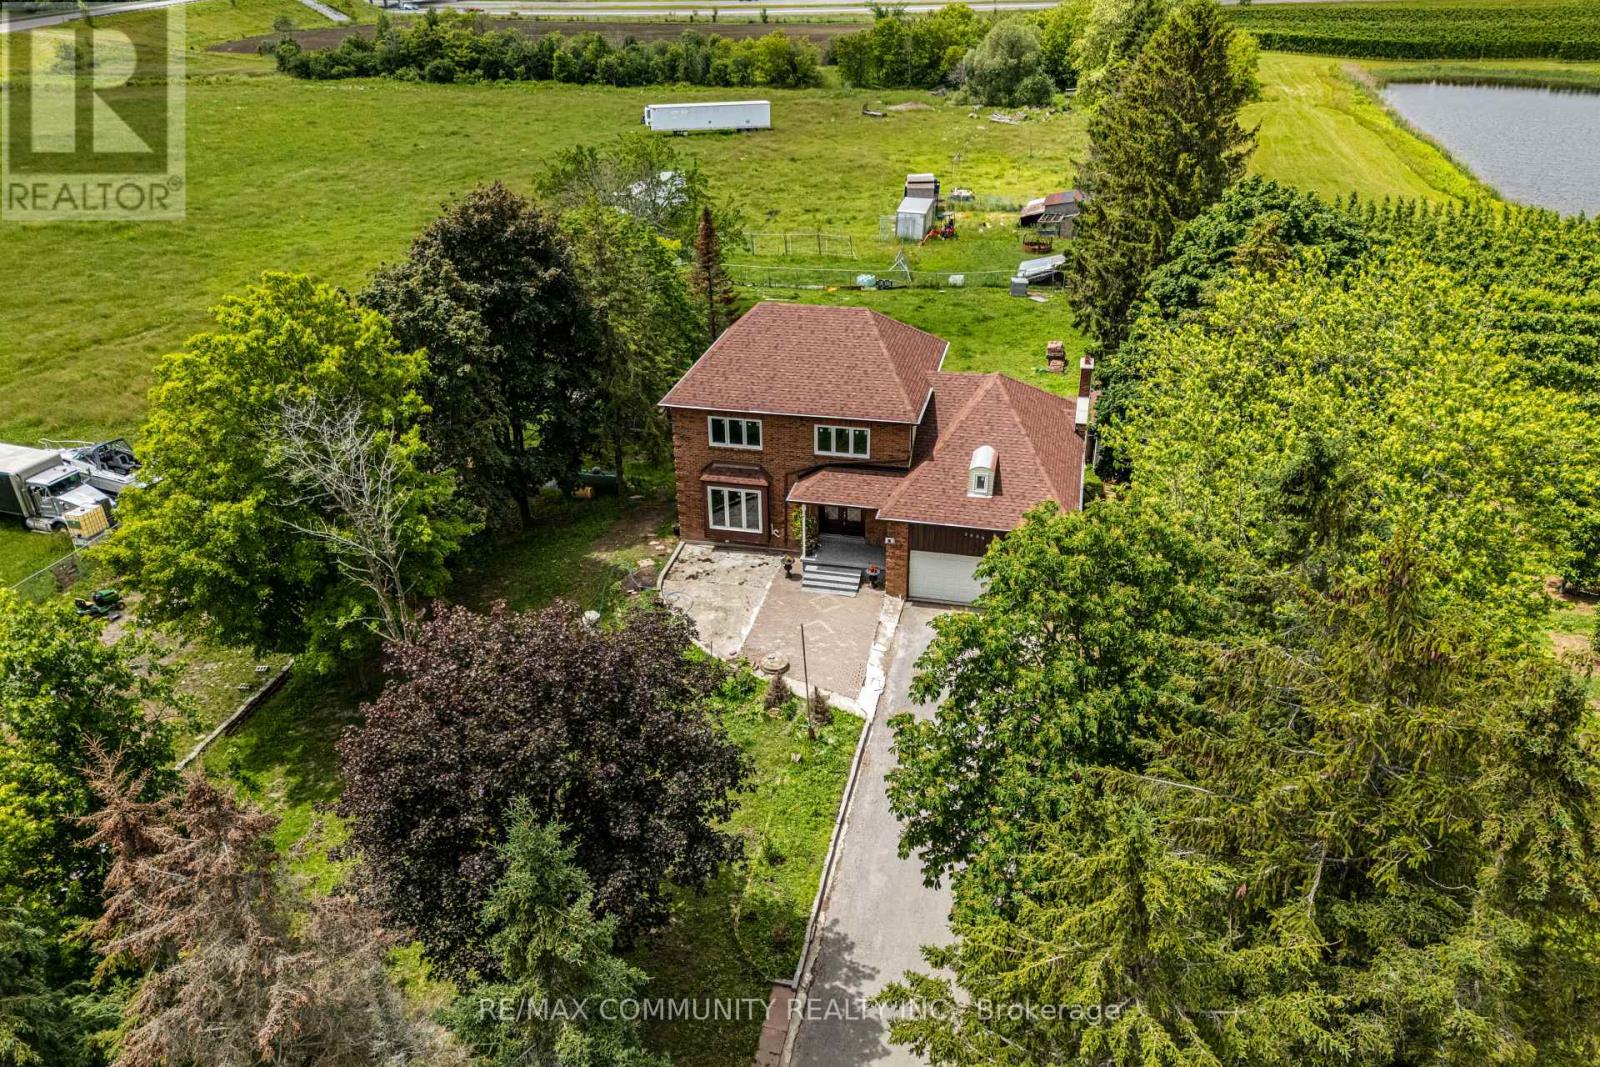
2086 Solina Road
Clarington, Ontario L1C6Z1
MLS # E13453656
Property Details
Type
Detached
Beds
6
Baths
3
Status
For Sale
More homes like this
About this property
Absolutely Stunning 10.58-Acre Property Located In The Rapidly Growing Community Of Clarington! Rare Opportunity To Own A Prime Parcel Of Land Offering Privacy, Open Space And Endless Possibilities. Ideally Situated Minutes To Hwy 401, Hwy 2 And Hwy 418, This Versatile Property Combines Peaceful Country Living With Excellent Access To Major Transportation Routes And Urban Amenities. The Custom-Built 2-Storey Home Features An Impressive 18-Ft Cathedral Ceiling, Family Room With Wood-Burning Fireplace, Eat-In Kitchen With Centre Island And Built In Cooktop, Formal Living And Dining Rooms With Hardwood Floors, And A Walkout To A Large 50Clarington Ft Deck Overlooking The Property. The Finished Walkout Basement Includes 2 Bedrooms, Kitchen And Bathroom, Providing Excellent In-Law Or Extended Family Potential. Benefit From Lower Property Taxes Due To The Current Farm Designation. A Unique Opportunity For End Users, Investors Or Hobby Farmers To Own A Significant Land Holding In One Of Clarington's Most Desirable Rural Locations.
Mortgage Estimate
Estimated monthly payment
Calculating…
Estimate only. Taxes, insurance, condo fees, and lender terms are not included.
Monthly costs to verify
Property taxes: about $475/month based on listed annual taxes.
Estimate only. Confirm taxes, condo/maintenance fees, insurance, utilities, and lender terms before making decisions.
Rooms
| Room | Level | Dimensions |
|---|---|---|
| Living room | Main level | 4.88 x 3.84 |
| Kitchen | Basement | 1.68 x 5.38 |
| Bedroom 5 | Basement | 3.61 x 3.63 |
| Bathroom | Basement | 3.81 x 2.87 |
| Dining room | Main level | 3.38 x 3.84 |
| Kitchen | Main level | 2.99 x 3.84 |
| Eating area | Main level | 2.99 x 3.84 |
| Family room | Main level | 5.91 x 5.06 |
| Primary Bedroom | Second level | 3.35 x 5.12 |
| Bedroom 2 | Second level | 4.21 x 3.17 |
| Bedroom 3 | Second level | 3.11 x 3.35 |
| Bedroom 4 | Second level | 2.83 x 3.17 |
| Living room | Basement | 4.72 x 3.63 |
Facts & Location
Parking
10 spaces
Lot Size
737.7 x 666.3 FT
Annual Taxes
$5,705
Listing data
Listing information is provided for personal, non-commercial use and should be independently verified before making real estate decisions.
Last refreshed: Oct 20, 2026 3:00 AM
Explore nearby searches
SEO-friendly searches for this area, property type, and nearby neighbourhoods.
Similar Properties
More nearby listings that may fit the same search.
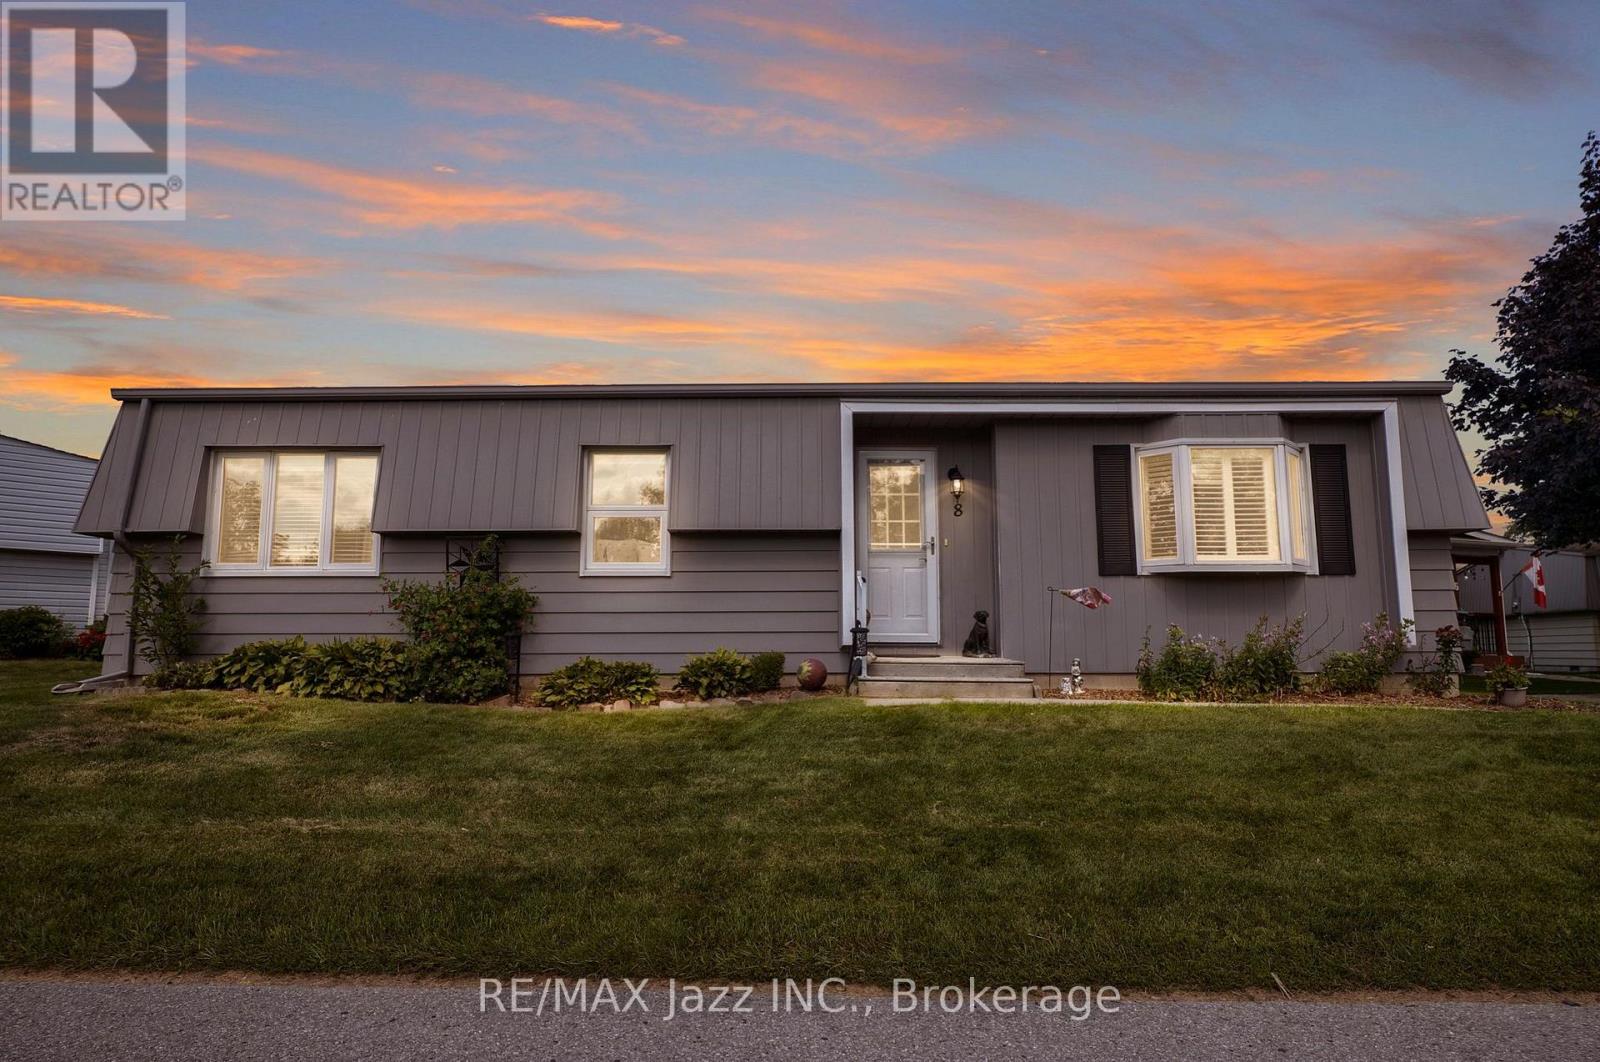
$379,000
8 Wheelhouse Drive
Clarington (Newcastle) · MLS # E13674618
2 bed · 1 bath
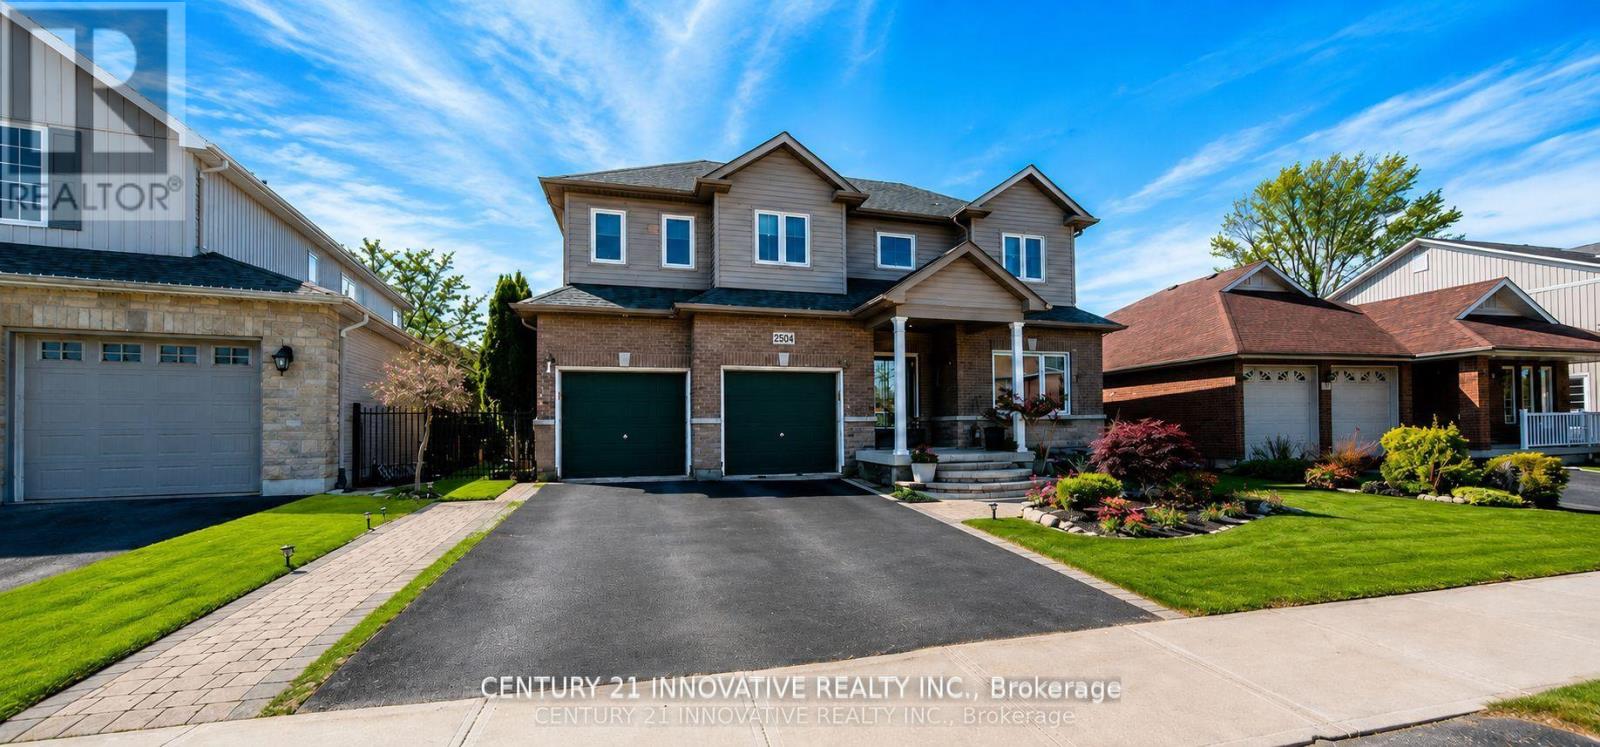
$989,000
2504 Prestonvale Road
Clarington (Courtice) · MLS # E13675672
6 bed · 4 bath
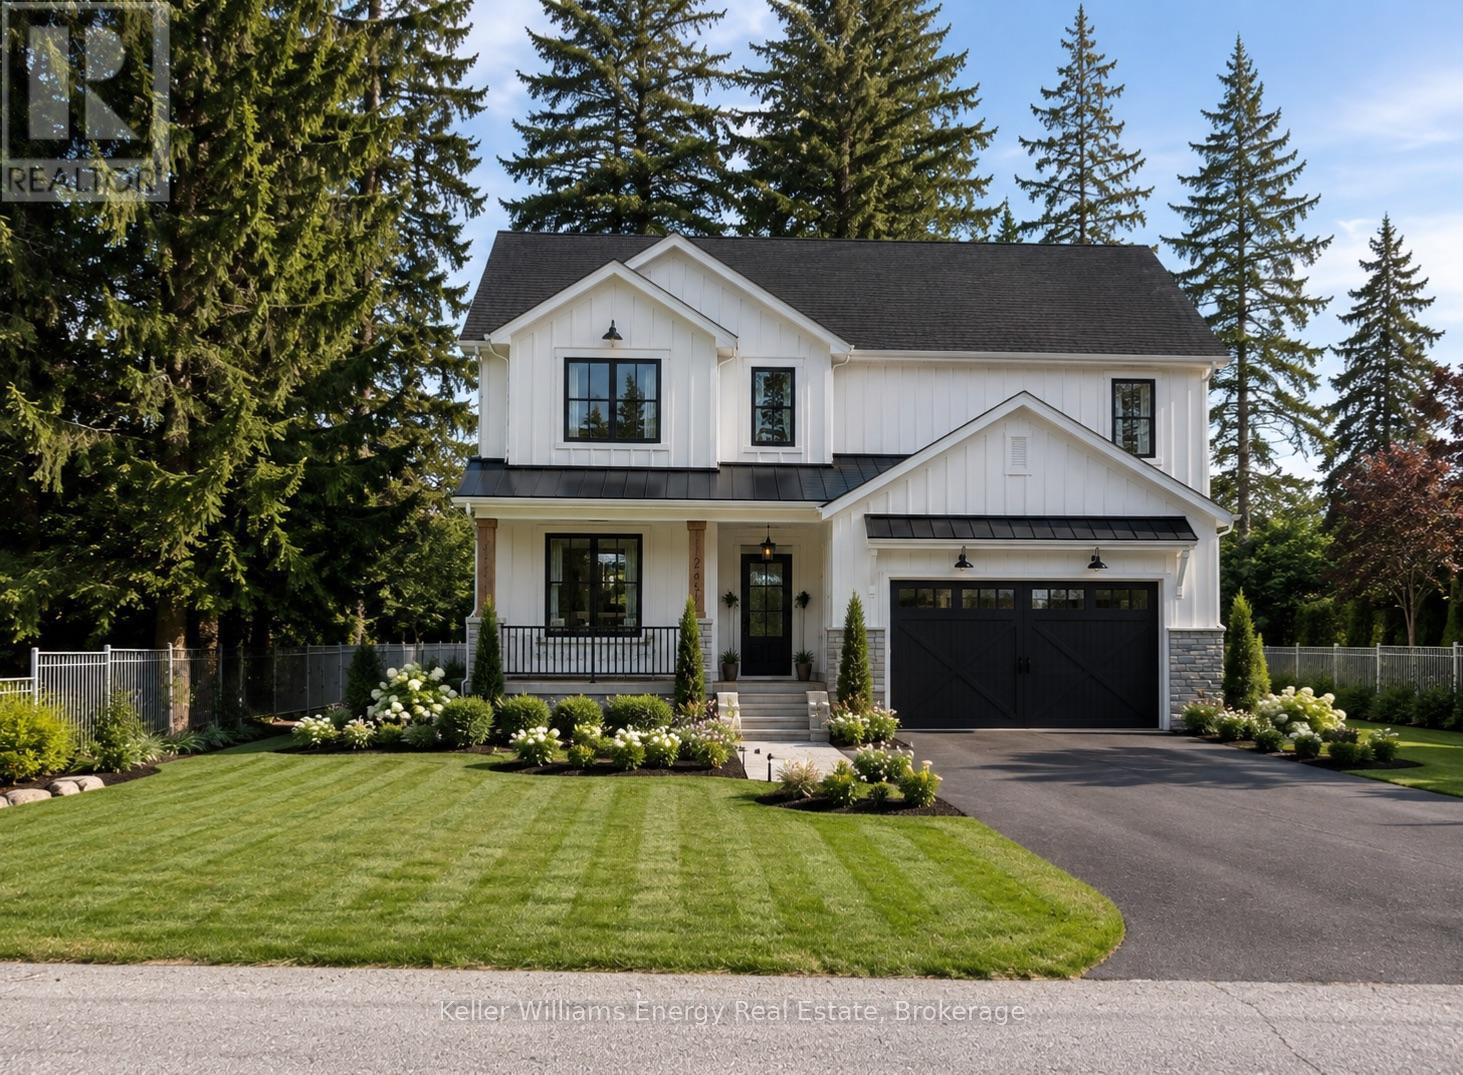
$1,499,999
52 Cobbledick Street
Clarington (Orono) · MLS # E13680036
4 bed · 3 bath · 2,600 sq ft