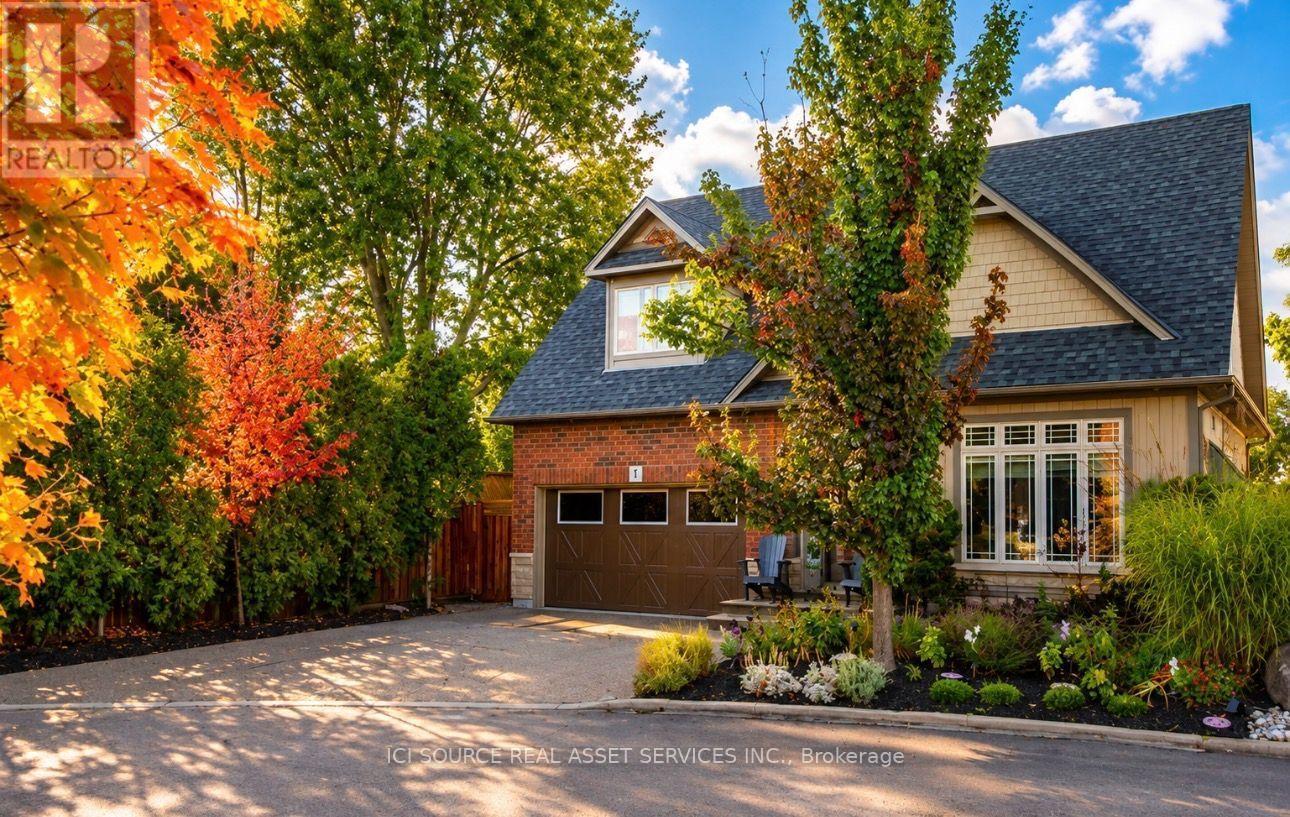
31 Book Road
Grimsby (Grimsby East), Ontario L3M2M3
MLS # X13648570
Property Details
Type
Detached
Beds
4
Baths
4
Status
For Sale
More homes like this
About this property
Welcome to this stunning, original-owner bungaloft, offering approximately 2,600 square feet of meticulously finished living space across three levels. This turnkey property combines luxury with effortless, low-maintenance living, featuring a durable stamped concrete and exposed aggregate driveway, walkways, and backyard space. The heart of the home is the spectacular kitchen, fully renovated in 2023 with a massive waterfall island made with premium granite and quartz finishes that extend throughout the house. The front entry has beautiful Italian tile. The main floor features soaring ceilings and a primary bedroom and ensuite for convenient single-level accessibility. The second floor has 2 bedrooms with full bath and a large loft space overlooking the great room. The finished basement includes a tiled laundry room, storage space and three piece bathroom. Home upgrades include: luxury vinyl plank flooring (all levels), new roof shingles, kitchen island and cabinets, washroom counters and vessel sinks and an energy-efficient tankless water heater. Enjoy the custom 30x12 in-ground pool featuring deck jets, lighting, and a waterfall, all easily managed via the Hayward Smart Logic System from your mobile device. The backyard boasts a custom Duro-Shed pool house with a bar, fridge, LED lighting, shark pool cleaner, and change area. Modern conveniences include a Tesla EV charger in the garage, Sensi Smart Thermostat. This rare bungaloft is move-in ready and full of owner pride. *For Additional Property Details Click The Brochure Icon Below*
Mortgage Estimate
Estimated monthly payment
Calculating…
Estimate only. Taxes, insurance, condo fees, and lender terms are not included.
Monthly costs to verify
Property taxes: about $518/month based on listed annual taxes.
Condo / Maintenance Fee: $145.00/mo
Estimate only. Confirm taxes, condo/maintenance fees, insurance, utilities, and lender terms before making decisions.
Rooms
| Room | Level | Dimensions |
|---|---|---|
| Great room | Main level | 9.21 x 4.28 |
| Bathroom | Basement | 2.44 x 1.52 |
| Foyer | Main level | 2.621 x 1.9 |
| Laundry room | Basement | 5.4 x 2.13 |
| Bedroom | Main level | 4.8 x 3.9 |
| Bathroom | Main level | 2.44 x 3.2 |
| Partial bathroom | Main level | 1.26 x 1.26 |
| Bedroom 2 | Second level | 4.6 x 3.84 |
| Bedroom 3 | Second level | 3.38 x 3.38 |
| Loft | Second level | 5.5 x 3.7 |
| Bathroom | Second level | 2.81 x 1.71 |
| Recreational, Games room | Basement | 7.62 x 4.11 |
Facts & Location
Interior Size
2,600 sq ft
Parking
5 spaces
Lot Size
59.5 x 111 FT
Annual Taxes
$6,222
Condo / Maintenance Fee
$145.00/mo
Listing data
Listing information is provided for personal, non-commercial use and should be independently verified before making real estate decisions.
Last refreshed: Sep 1, 2026 2:15 AM
Explore nearby searches
SEO-friendly searches for this area, property type, and nearby neighbourhoods.
Similar Properties
More nearby listings that may fit the same search.
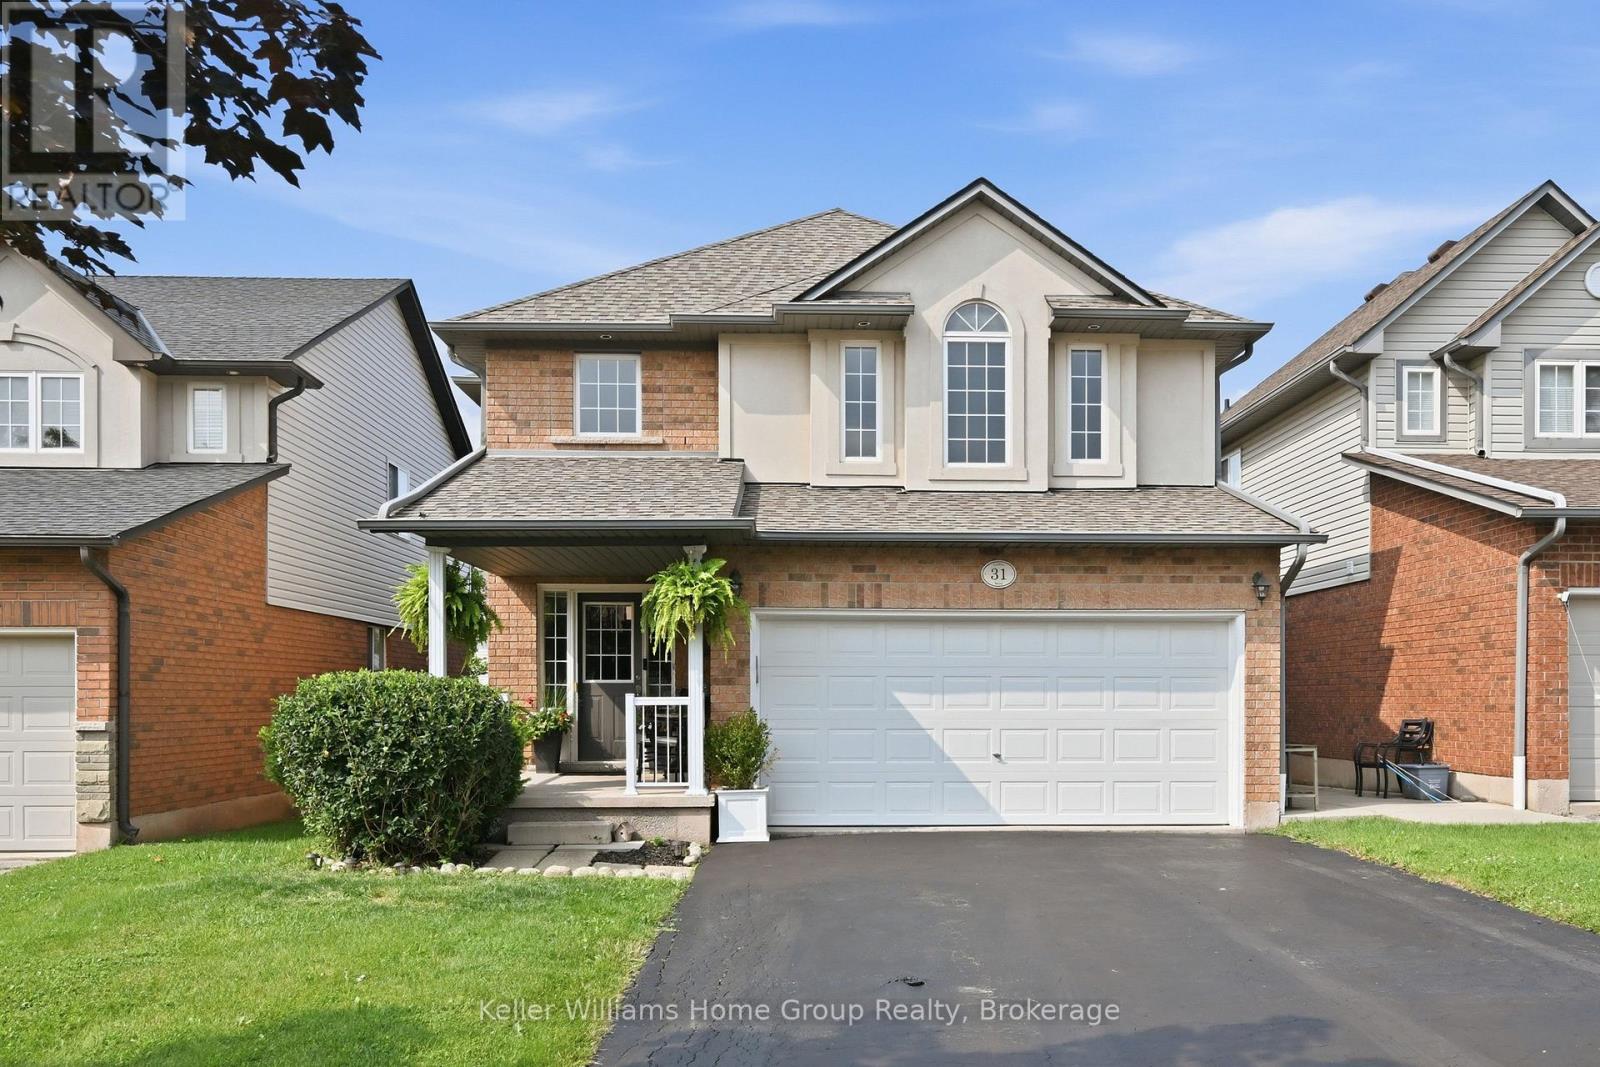
$899,000
31 Vinifera Drive
Grimsby (Grimsby East) · MLS # X13633950
3 bed · 4 bath
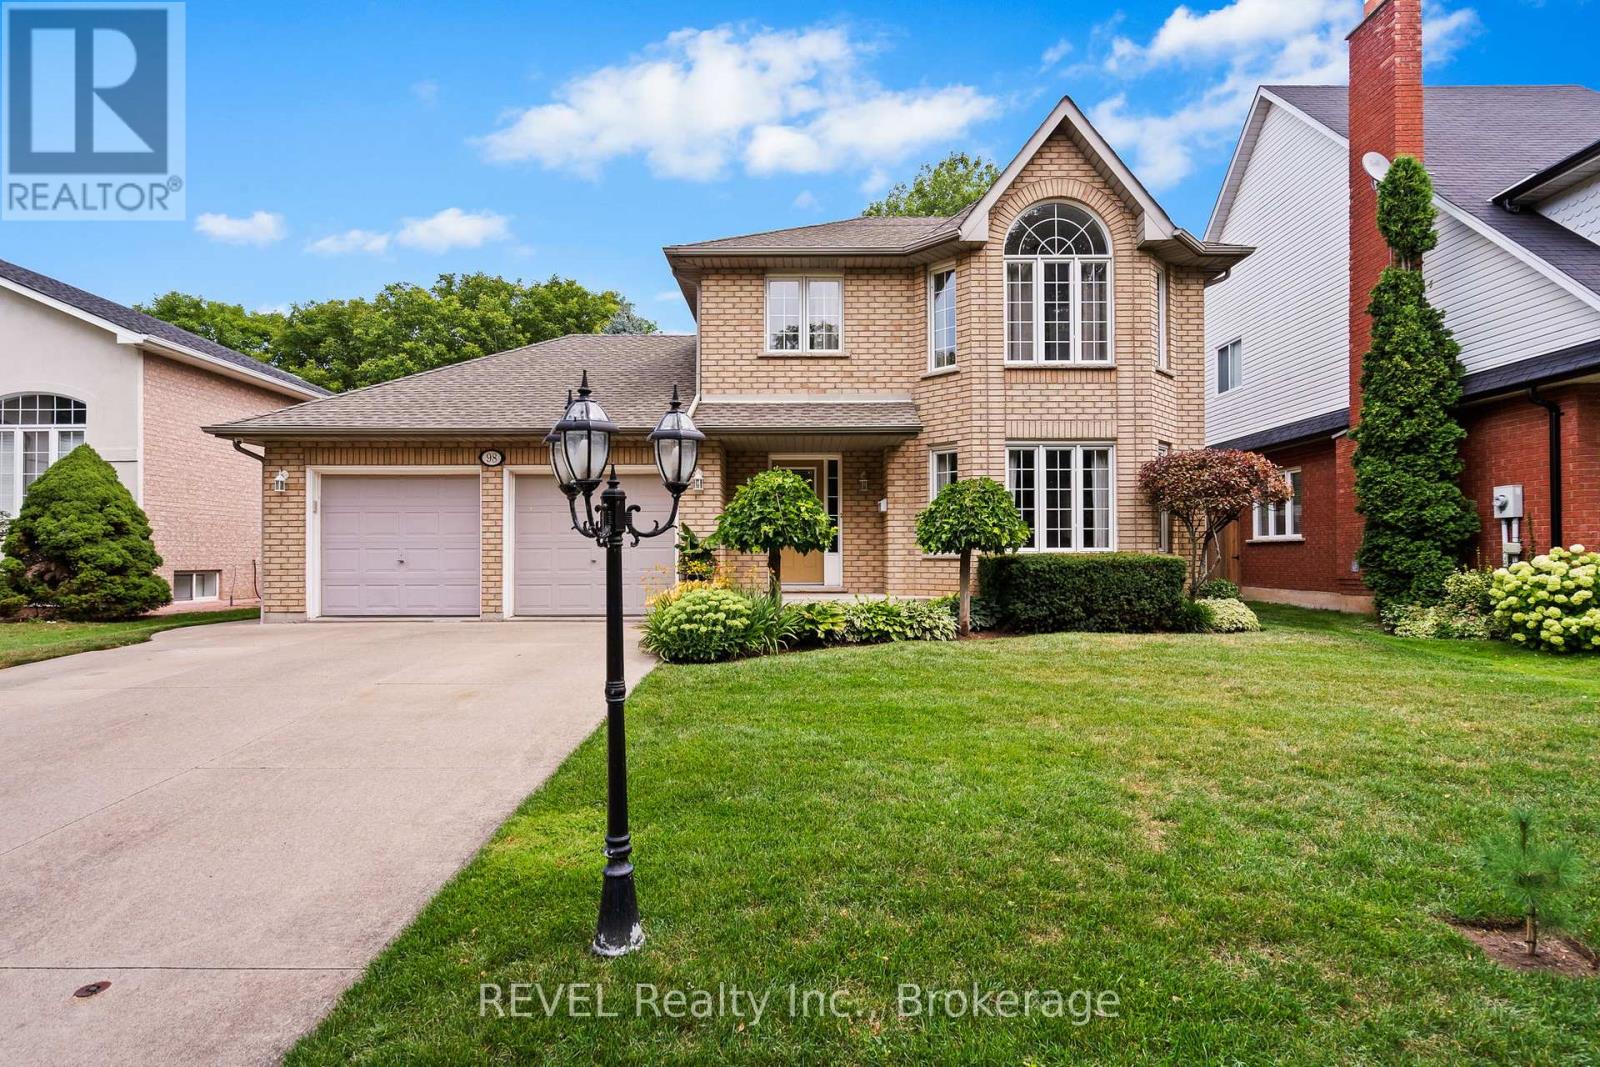
$1,019,900
98 Debora Drive
Grimsby (Grimsby East) · MLS # X13249968
4 bed · 3 bath
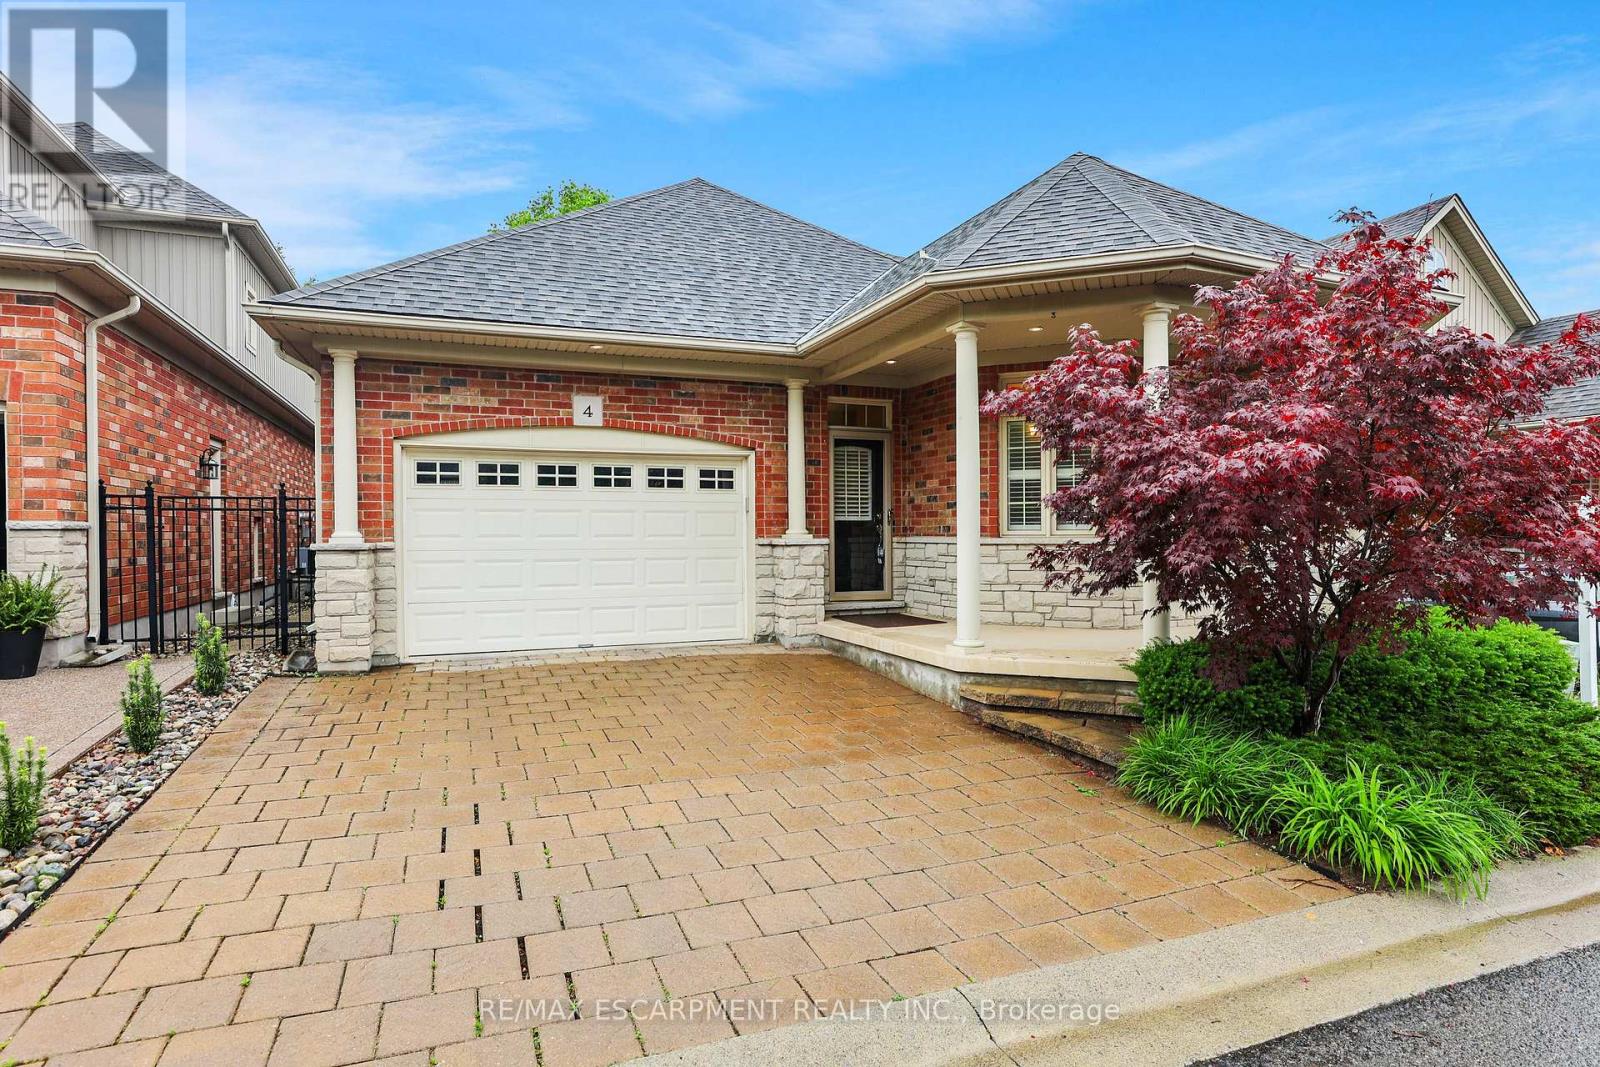
$869,999
8 Muscat Drive
Grimsby (Grimsby East) · MLS # X13422342
3 bed · 3 bath