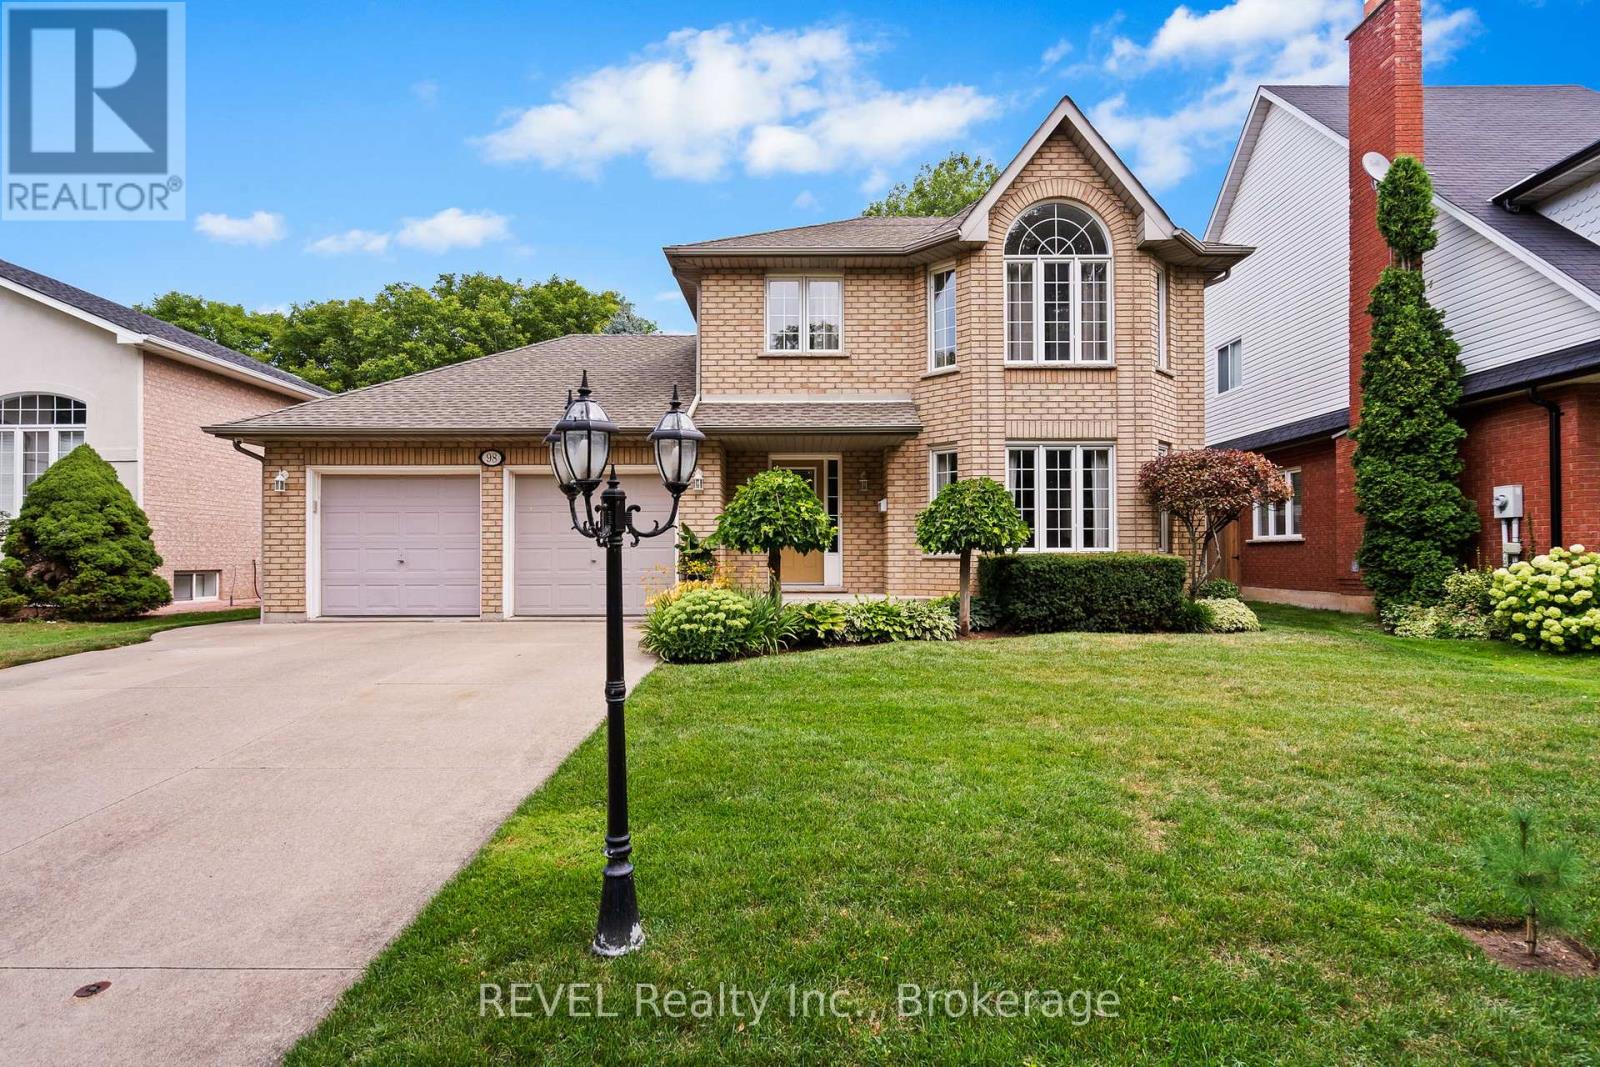
98 Debora Drive
Grimsby (Grimsby East), Ontario L3M4J3
MLS # X13249968
Property Details
Type
Detached
Beds
4
Baths
3
Status
For Sale
More homes like this
About this property
Welcome to this exceptional two-storey residence, nestled in one of Grimsby's most desirable family-friendly communities. Impeccably maintained and thoughtfully designed, this elegant home offers the perfect balance of sophistication, comfort, and functionality.The main level showcases spacious principal rooms, including a formal living and dining area, a convenient powder room, and a beautifully appointed open-concept kitchen overlooking the dinette and inviting great room-an ideal setting for both everyday living and refined entertaining.Step outside to your own private backyard retreat with no rear neighbours. Designed for relaxation and memorable gatherings, the resort-inspired outdoor oasis features a stunning above ground pool, expansive entertaining areas, and a fully equipped cabana with bar, creating the ultimate space to host family and friends.The finished lower level extends the home's exceptional living space with a fourth bedroom, generous family room, laundry area, and abundant storage.Offering outstanding curb appeal and an enviable location just minutes from highways, the GO Station, marina, lakefront, parks, schools, and everyday amenities, this remarkable property delivers an elevated lifestyle in one of Grimsby's most sought-after neighbourhoods.
Mortgage Estimate
Estimated monthly payment
Calculating…
Estimate only. Taxes, insurance, condo fees, and lender terms are not included.
Monthly costs to verify
Property taxes: about $557/month based on listed annual taxes.
Estimate only. Confirm taxes, condo/maintenance fees, insurance, utilities, and lender terms before making decisions.
Rooms
| Room | Level | Dimensions |
|---|---|---|
| Living room | Main level | 3.96 x 3.96 |
| Bathroom | Second level | 2.27 x 2.03 |
| Dining room | Main level | 4.26 x 2.74 |
| Bedroom | Basement | 4.88 x 3.35 |
| Family room | Basement | 5.79 x 4.27 |
| Kitchen | Main level | 3.96 x 3.05 |
| Dining room | Main level | 3.05 x 2.44 |
| Great room | Main level | 6.1 x 3.66 |
| Bathroom | Main level | 1.83 x 0.91 |
| Bedroom | Second level | 6.7 x 3.05 |
| Bathroom | Second level | 2.44 x 1.52 |
| Bedroom 2 | Second level | 3.16 x 3.05 |
| Bedroom 3 | Second level | 3.29 x 3.05 |
Facts & Location
Parking
6 spaces
Lot Size
57.4 x 185.8 FT
Annual Taxes
$6,684
Listing data
Listing information is provided for personal, non-commercial use and should be independently verified before making real estate decisions.
Last refreshed: Sep 15, 2026 2:16 AM
Explore nearby searches
SEO-friendly searches for this area, property type, and nearby neighbourhoods.
Similar Properties
More nearby listings that may fit the same search.
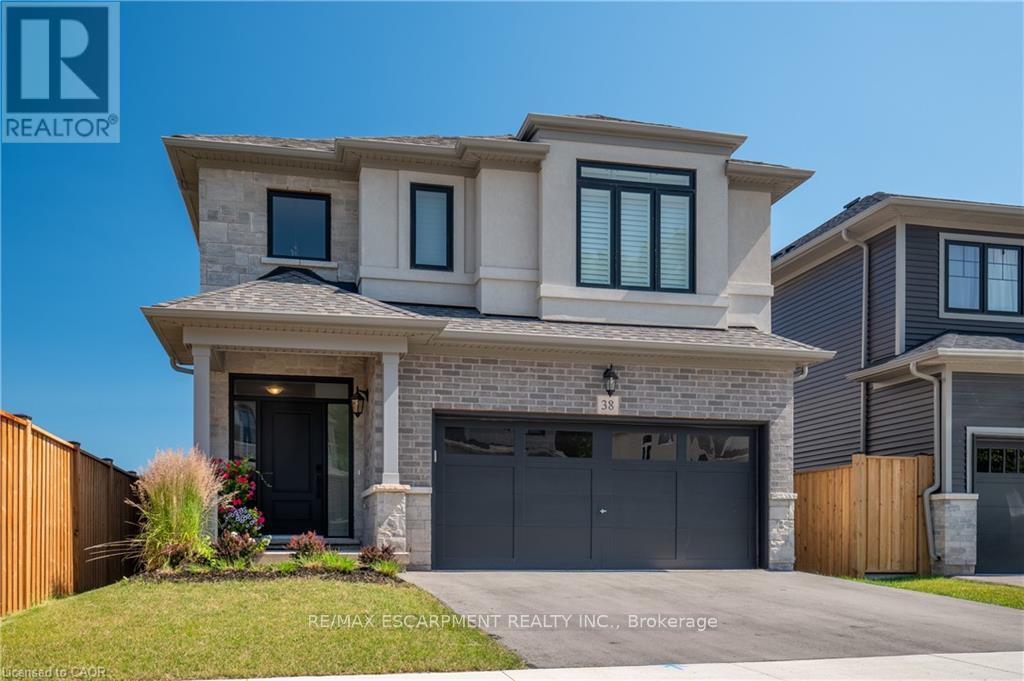
$999,999
38 Riesling Street
Grimsby (Grimsby East) · MLS # X13513920
3 bed · 3 bath · 2,100 sq ft
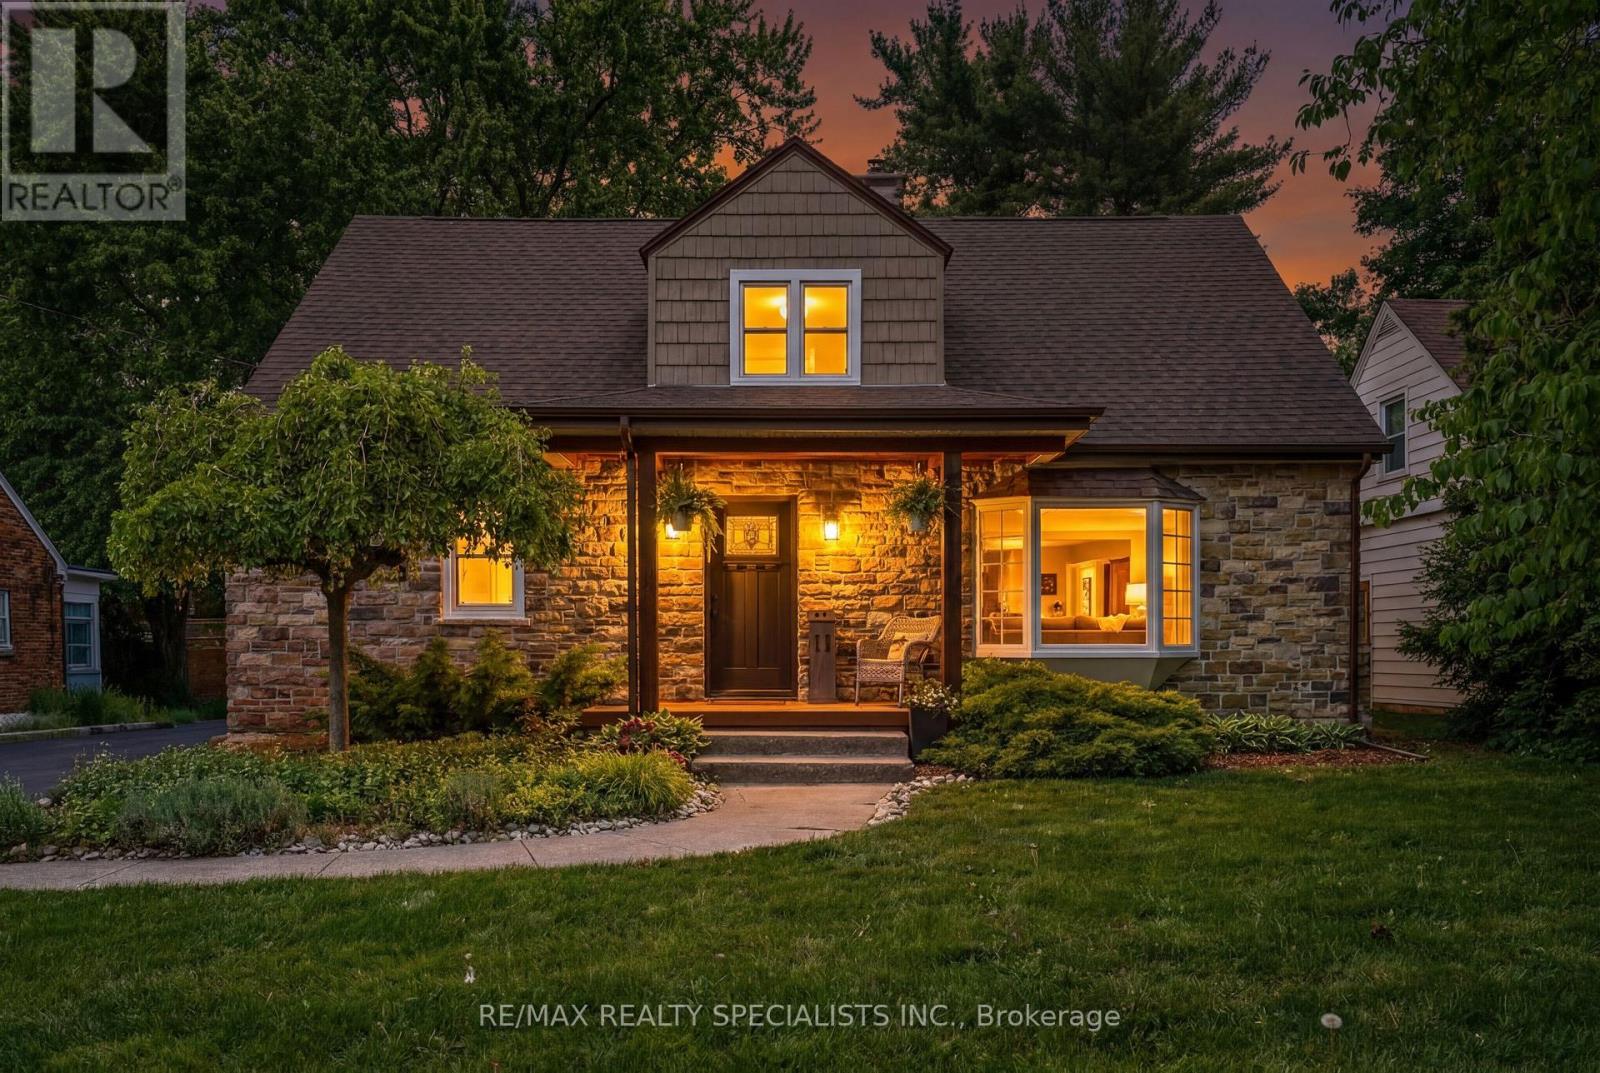
$1,049,999
11 Kingsway Boulevard
Grimsby (Grimsby East) · MLS # X13460370
4 bed · 2 bath
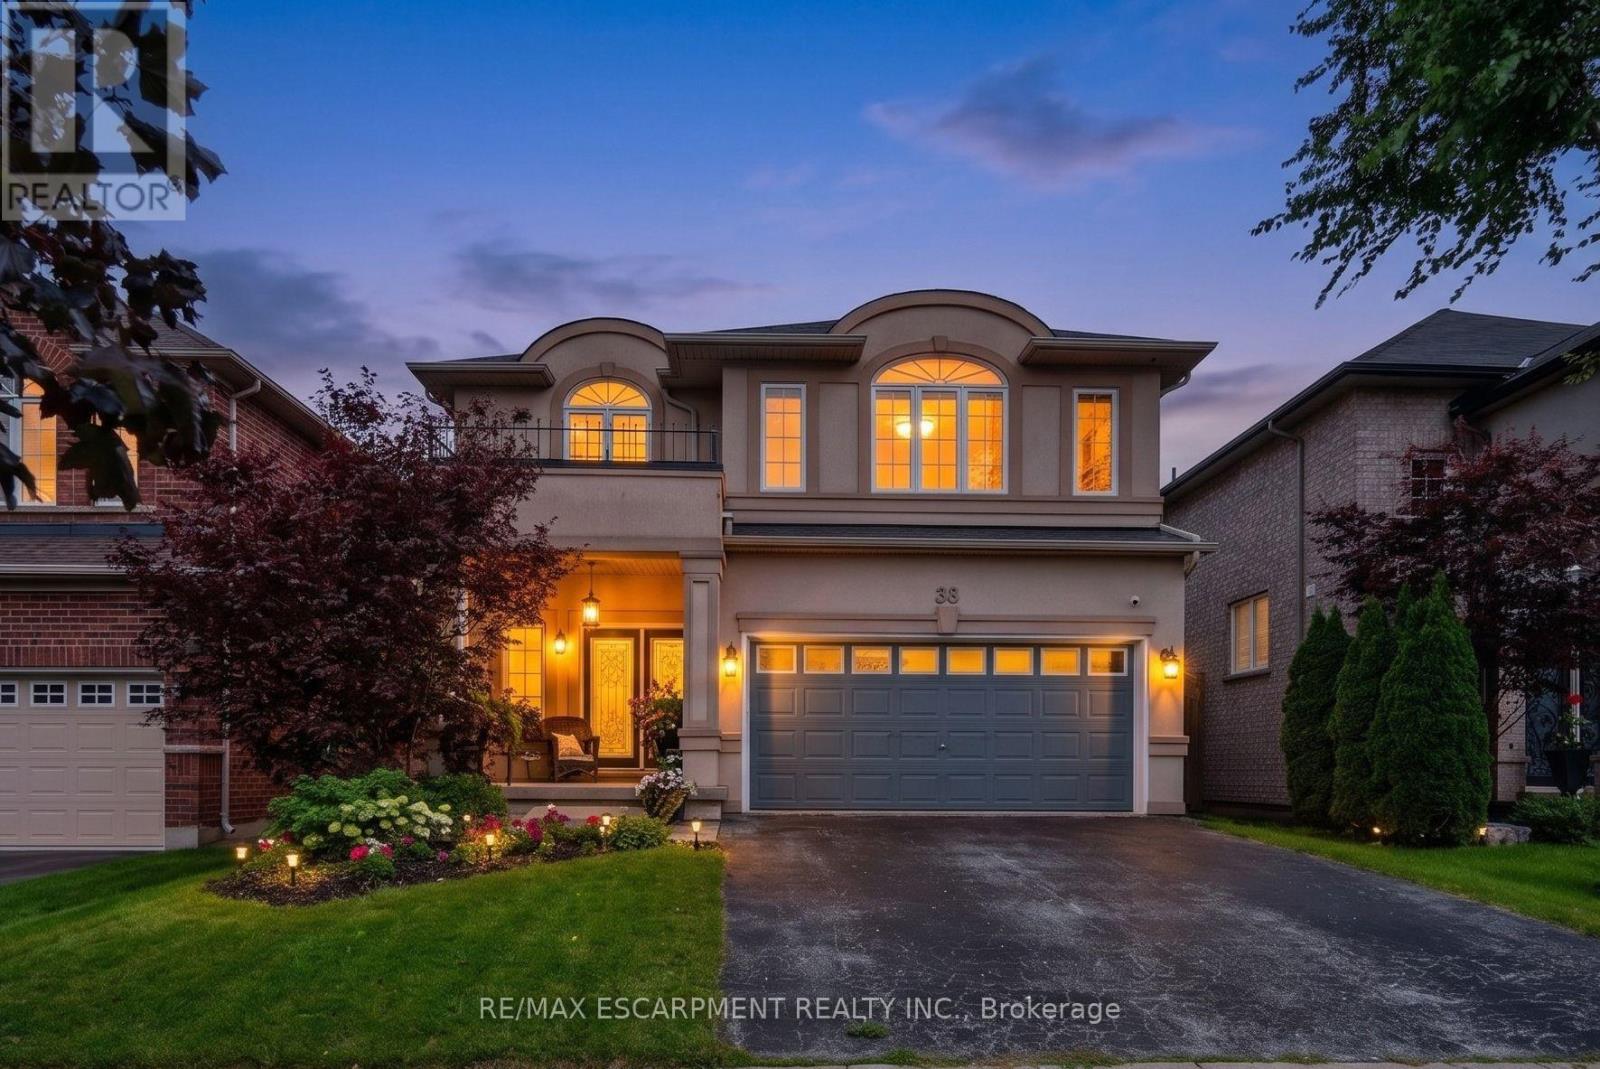
$969,000
58 Peach Tree Lane
Grimsby (Grimsby East) · MLS # X13715886
3 bed · 4 bath