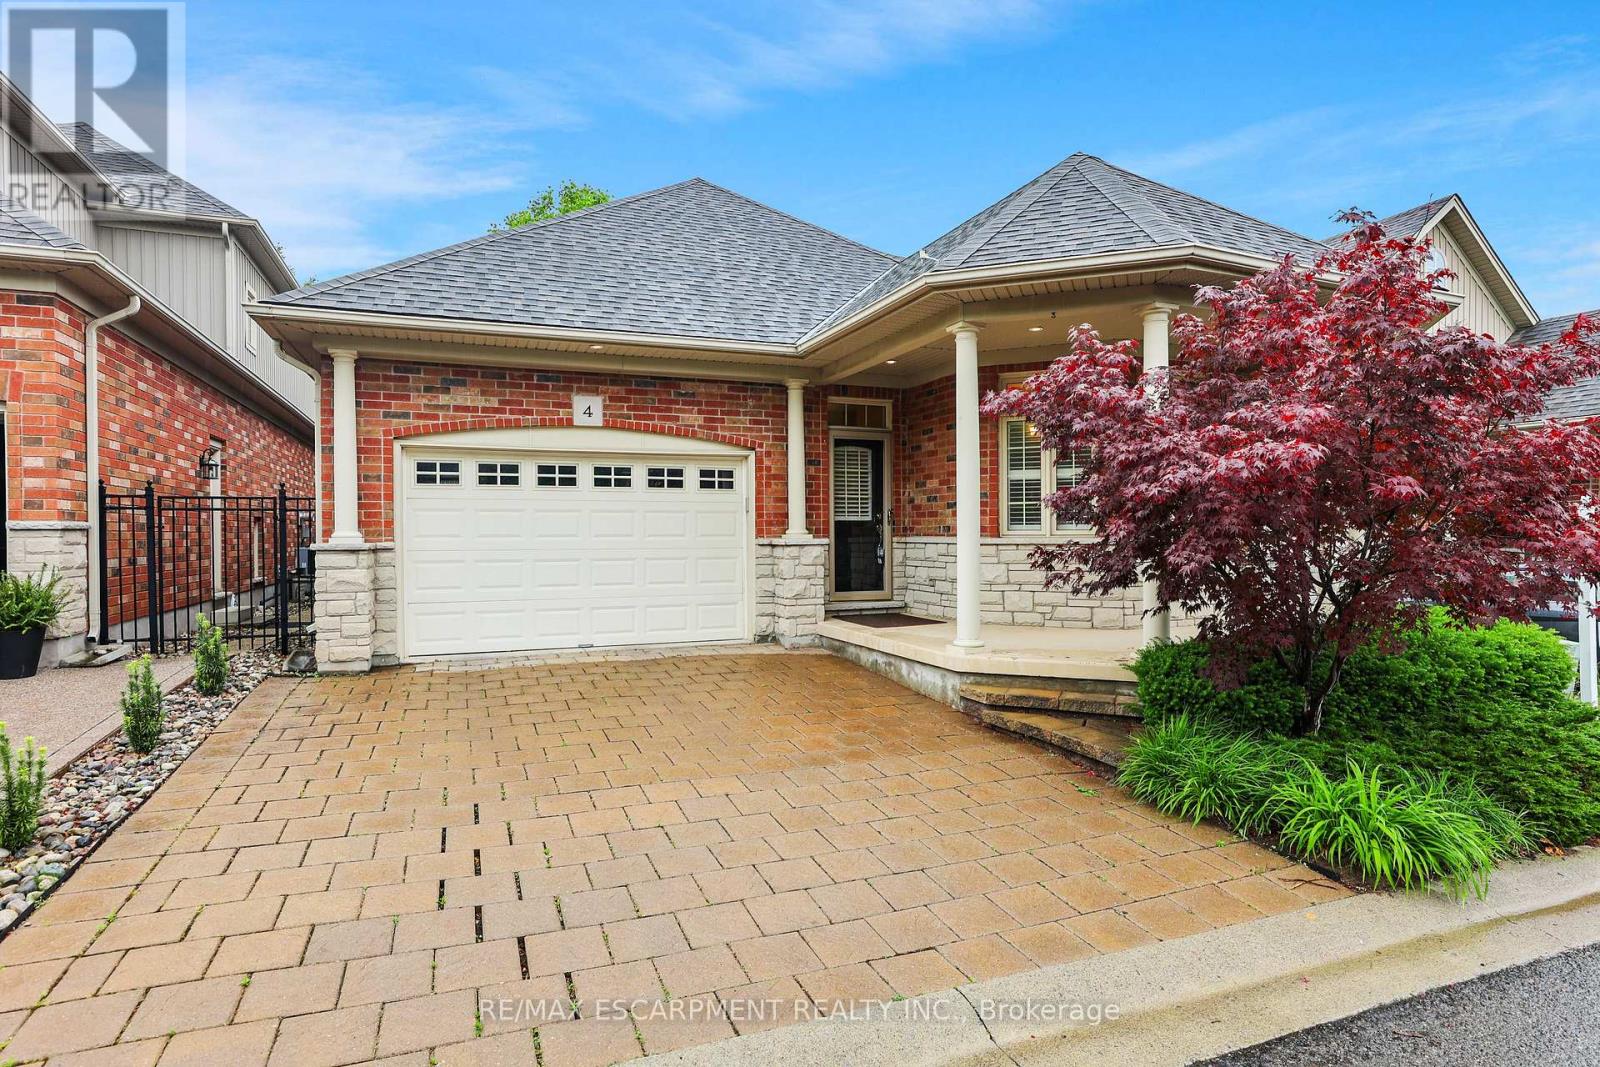
8 Muscat Drive
Grimsby (Grimsby East), Ontario L3M5S7
MLS # X13422342
Property Details
Type
Detached
Beds
3
Baths
3
Status
For Sale
More homes like this
About this property
ELEGANT BUNGALOW LIVING... Beautifully finished bungalow on a PRIVATE COURT at 4-8 Muscat Drive offers refined main-floor living in one of Grimsby's most desirable communities. This 2+1 bedroom, 3 bathroom home blends modern comfort with thoughtful design and functionality. Step inside to a bright, welcoming foyer with ceramic flooring and transom window, opening into a stunning OPEN-CONCEPT layout with soaring 10' ceilings, California shutters, and hardwood flooring throughout the main living space. The upgraded kitchen showcases GRANITE counters, stylish backsplash, centre island, high-end stainless-steel appliances, and transom-topped windows that fill the space with natural light. The adjacent living room is warm and inviting with pot lights, a cozy gas fireplace, and garden doors leading to your PRIVATE OUTDOOR RETREAT. Enjoy summer evenings beneath the retractable electric awning on the deck, or relax in the fenced yard with patio, flagstone walkway, mature trees, and a built-in sprinkler system for effortless maintenance. The spacious PRIMARY BEDROOM features a walk-in closet and 4-pc ensuite, while the second bedroom offers plush carpeting and flexibility for guests or a home office, complemented by a second 3-pc bath. Convenient main-floor laundry enhances the practical layout. The FULLY FINISHED LOWER LEVEL continues the home's appeal with quality wood banisters, a large recreation room, third bedroom with double closet, and an additional 4-pc bath - ideal for extended family or entertaining. Additional highlights include a newer roof (2020), interlock double driveway, covered porch, and attached garage with inside entry and new GDO. Set in a peaceful, well-maintained location close to parks, amenities, Grimsby's charming downtown, and wine country, with quick access to the hospital, schools, shopping, and the QEW. Stylish, low-maintenance living in an exceptional court setting. CLICK ON MULTIMEDIA for virtual tour, drone photos, floor plans & more.
Mortgage Estimate
Estimated monthly payment
Calculating…
Estimate only. Taxes, insurance, condo fees, and lender terms are not included.
Monthly costs to verify
Property taxes: about $525/month based on listed annual taxes.
Freehold Monthly Fee: $267.00/mo
Estimate only. Confirm taxes, condo/maintenance fees, insurance, utilities, and lender terms before making decisions.
Rooms
| Room | Level | Dimensions |
|---|---|---|
| Kitchen | Main level | 3.66 x 3.38 |
| Bathroom | Basement | 2.84 x 1.7 |
| Utility room | Basement | 1.63 x 3 |
| Other | Basement | 1.78 x 2.24 |
| Other | Basement | 4.67 x 6.91 |
| Dining room | Main level | 4.78 x 2.97 |
| Living room | Main level | 4.78 x 4.19 |
| Primary Bedroom | Main level | 4.47 x 4.01 |
| Bathroom | Main level | 1.7 x 3.66 |
| Bedroom 2 | Main level | 3.05 x 3.81 |
| Bathroom | Main level | 1.83 x 1.52 |
| Laundry room | Main level | 2.74 x 1.7 |
| Recreational, Games room | Basement | 4.57 x 7.37 |
| Bedroom 3 | Basement | 4.52 x 3.63 |
Facts & Location
Parking
3 spaces
Lot Size
39.4 x 92.5 FT
Annual Taxes
$6,306
Freehold Monthly Fee
$267.00/mo
Listing data
Listing information is provided for personal, non-commercial use and should be independently verified before making real estate decisions.
Last refreshed: Sep 15, 2026 2:16 AM
Explore nearby searches
SEO-friendly searches for this area, property type, and nearby neighbourhoods.
Similar Properties
More nearby listings that may fit the same search.
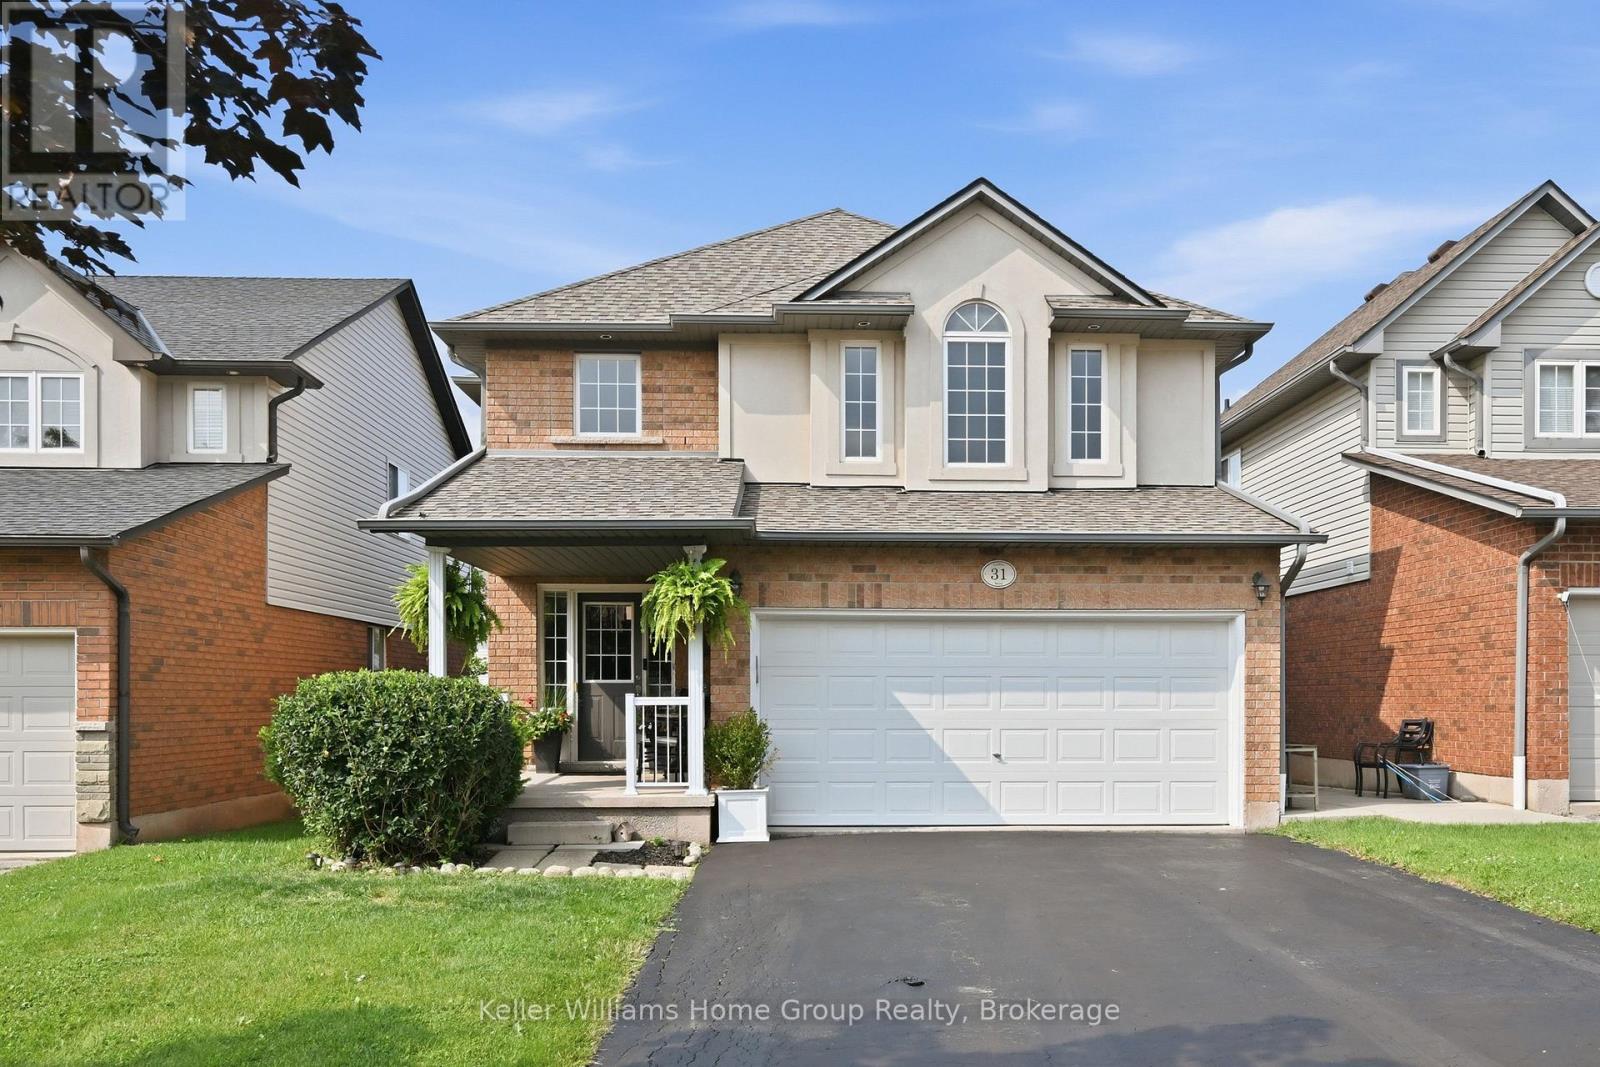
$899,000
31 Vinifera Drive
Grimsby (Grimsby East) · MLS # X13633950
3 bed · 4 bath
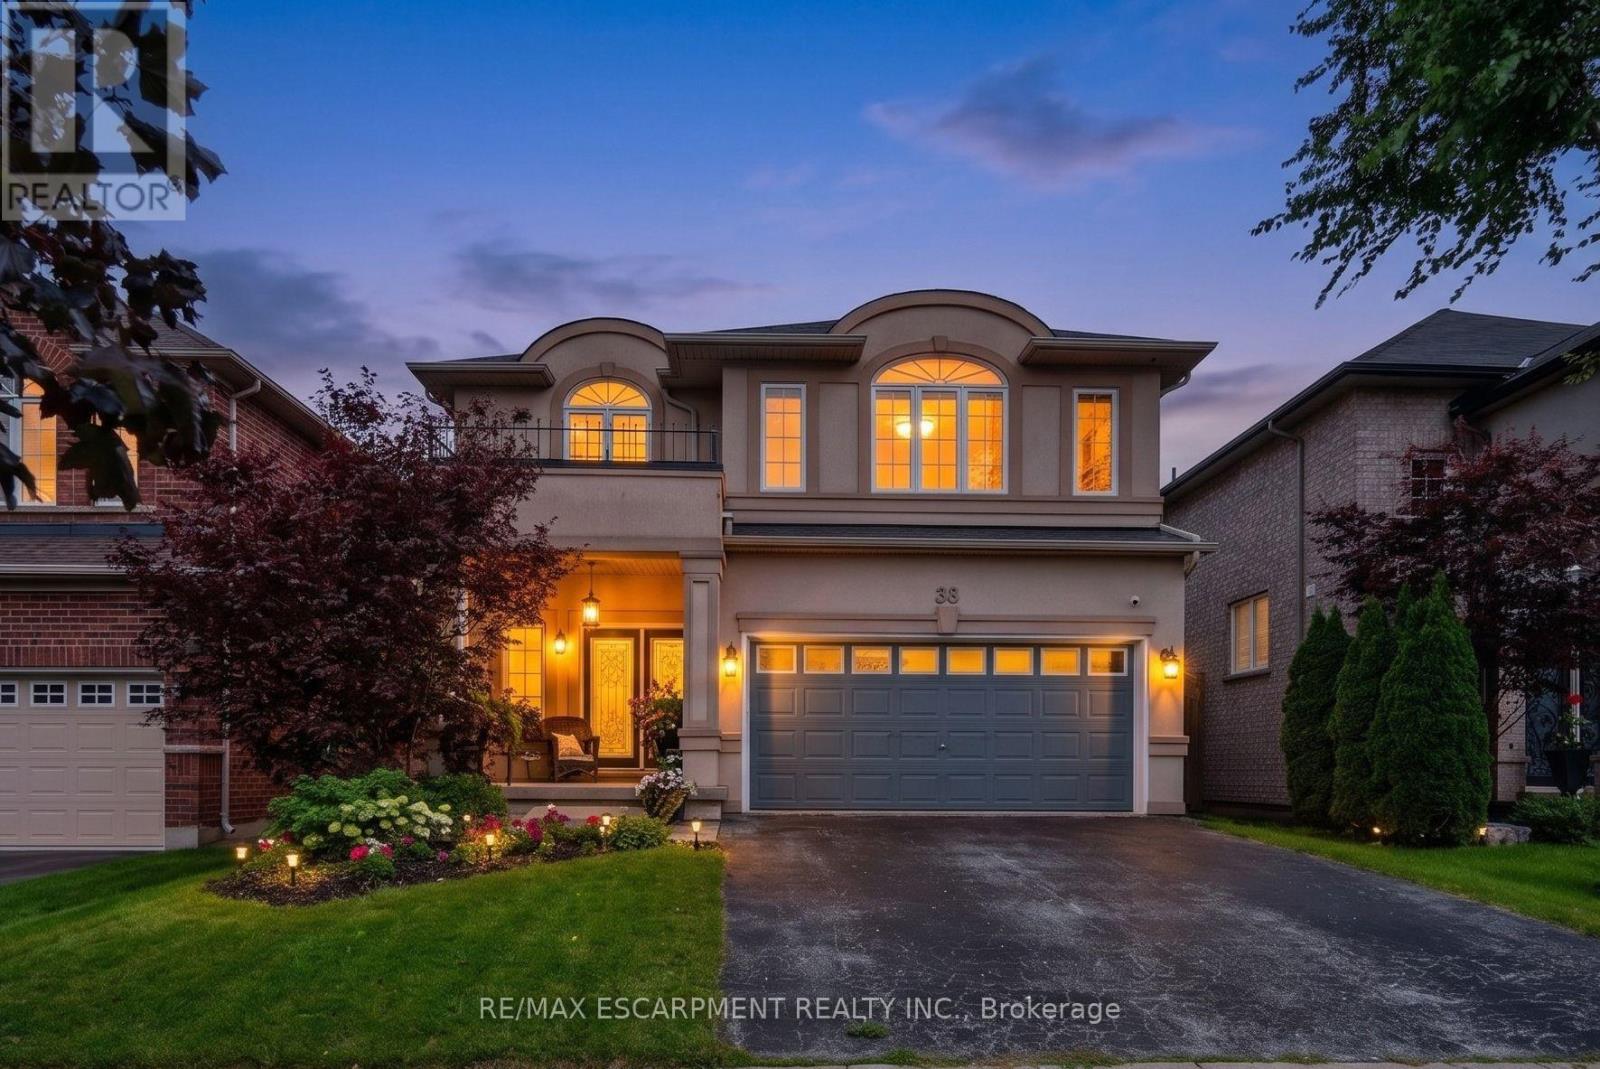
$969,000
58 Peach Tree Lane
Grimsby (Grimsby East) · MLS # X13715886
3 bed · 4 bath
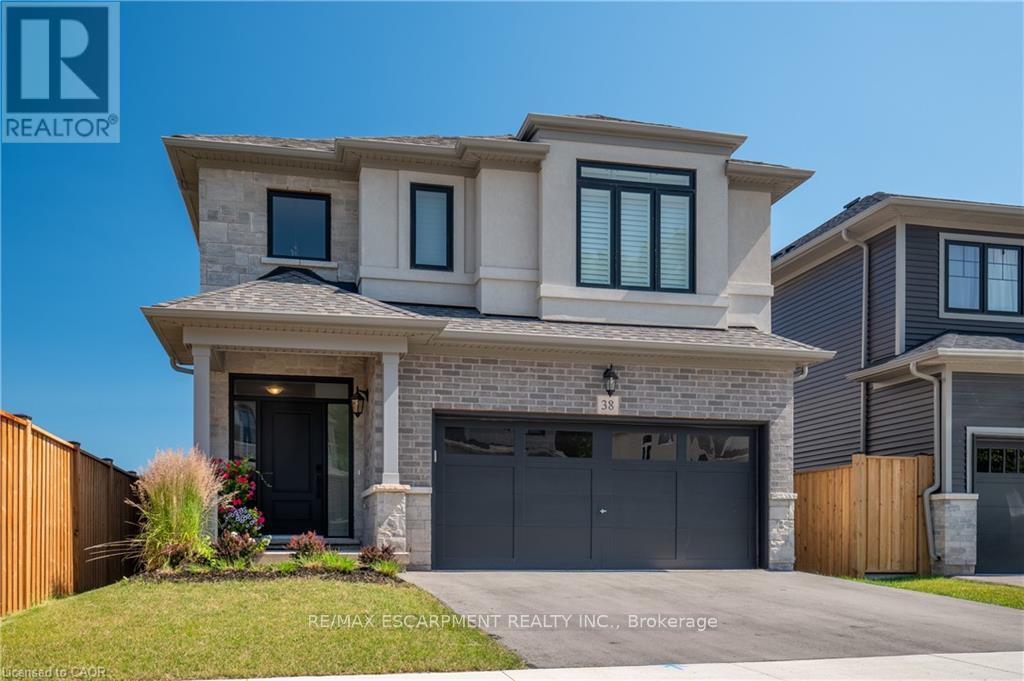
$999,999
38 Riesling Street
Grimsby (Grimsby East) · MLS # X13513920
3 bed · 3 bath · 2,100 sq ft