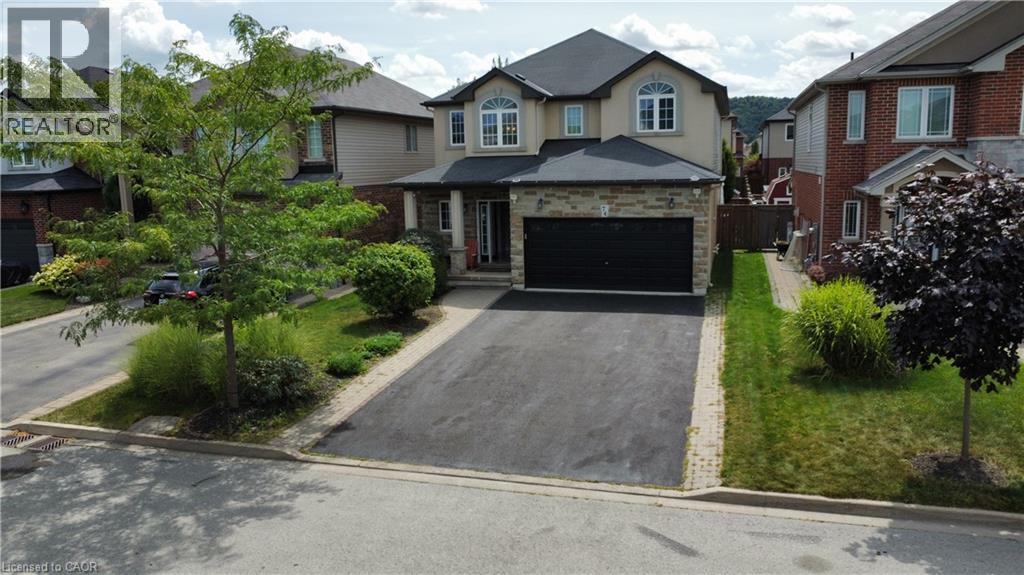
74 LAMPMAN Drive
Grimsby, Ontario L3M0E7
MLS # 40851520
Property Details
Type
Detached
Beds
4
Baths
5
Status
For Sale
More homes like this
About this property
Welcome to your private resort-style oasis. From the moment you step into the grand foyer, this exceptional residence impresses with an ideal blend of elegance, natural light, and functional design. The bright open-concept main floor features rich hardwood and ceramic tile, modern recessed lighting, and dual gas fireplaces that anchor two distinct living spaces. Host formal gatherings in the sophisticated front living room, or relax in the expansive Great Room, which flows effortlessly into the upgraded chef’s kitchen. Tailored for culinary enthusiasts and entertaining alike, the kitchen boasts premium granite countertops, rich cabinetry, and generous prep space. The upper level offers four generously sized bedrooms and multiple full bathrooms, providing space and privacy for the entire family. Extending the home’s functionality, the fully finished lower level serves as a complete second living quarters—featuring a full second kitchen, full bathroom, and a massive recreation area ideal for multi-generational living, an in-law suite, or the ultimate entertainment lounge. Step outside into a backyard built for ultimate staycations. Unwind in the hot tub, relax under the shade of the grand gazebo, or spend warm summer days lounging by the pool. Complete with a double-car garage, driveway parking for up to 4 vehicles, and an unbeatable location just minutes from the QEW, top-tier shopping, dining, and the Costco plaza
Mortgage Estimate
Estimated monthly payment
Calculating…
Estimate only. Taxes, insurance, condo fees, and lender terms are not included.
Monthly costs to verify
Property taxes: about $614/month based on listed annual taxes.
Estimate only. Confirm taxes, condo/maintenance fees, insurance, utilities, and lender terms before making decisions.
Rooms
| Room | Level | Dimensions |
|---|---|---|
| 3pc Bathroom | Basement | 5'0'' x 9'3'' |
| Kitchen | Basement | 9'3'' x 16'11'' |
| Recreation room | Basement | 19'2'' x 28'9'' |
| 3pc Bathroom | Second level | x |
| 3pc Bathroom | Second level | 6'4'' x 11'7'' |
| 4pc Bathroom | Second level | 8'1'' x 10'1'' |
| Primary Bedroom | Second level | 18'1'' x 18'0'' |
| Bedroom | Second level | 11'5'' x 12'4'' |
| Bedroom | Second level | 12'4'' x 12'4'' |
| Bedroom | Second level | 11'2'' x 13'8'' |
| Laundry room | Main level | 5'11'' x 6'11'' |
| Kitchen | Main level | 14'3'' x 20'8'' |
| Family room | Main level | 14'0'' x 17'4'' |
| Living room | Main level | 12'11'' x 16'2'' |
| 2pc Bathroom | Main level | 4'6'' x 5'11'' |
Facts & Location
Interior Size
2,620 sq ft
Parking
6 spaces
Annual Taxes
$7,371
Year Built
2014
Listing data
Listing information is provided for personal, non-commercial use and should be independently verified before making real estate decisions.
Last refreshed: Sep 4, 2026 2:15 AM
Explore nearby searches
SEO-friendly searches for this area, property type, and nearby neighbourhoods.
Similar Properties
More nearby listings that may fit the same search.
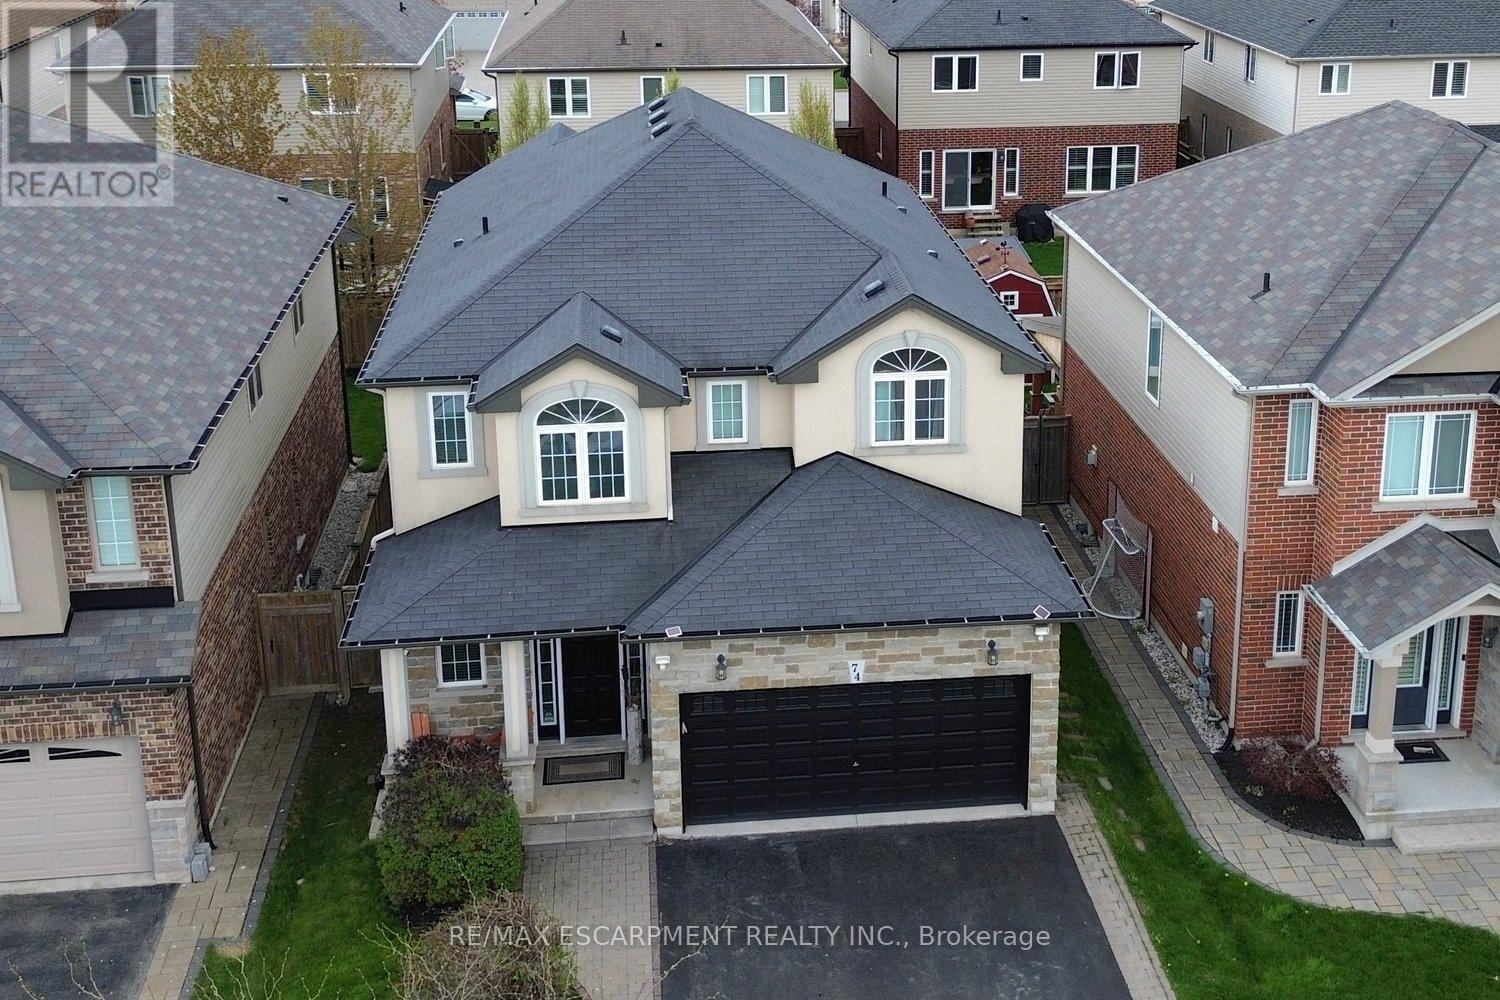
$1,199,900
74 Lampman Drive
Grimsby (Grimsby West) · MLS # X13624006
4 bed · 5 bath
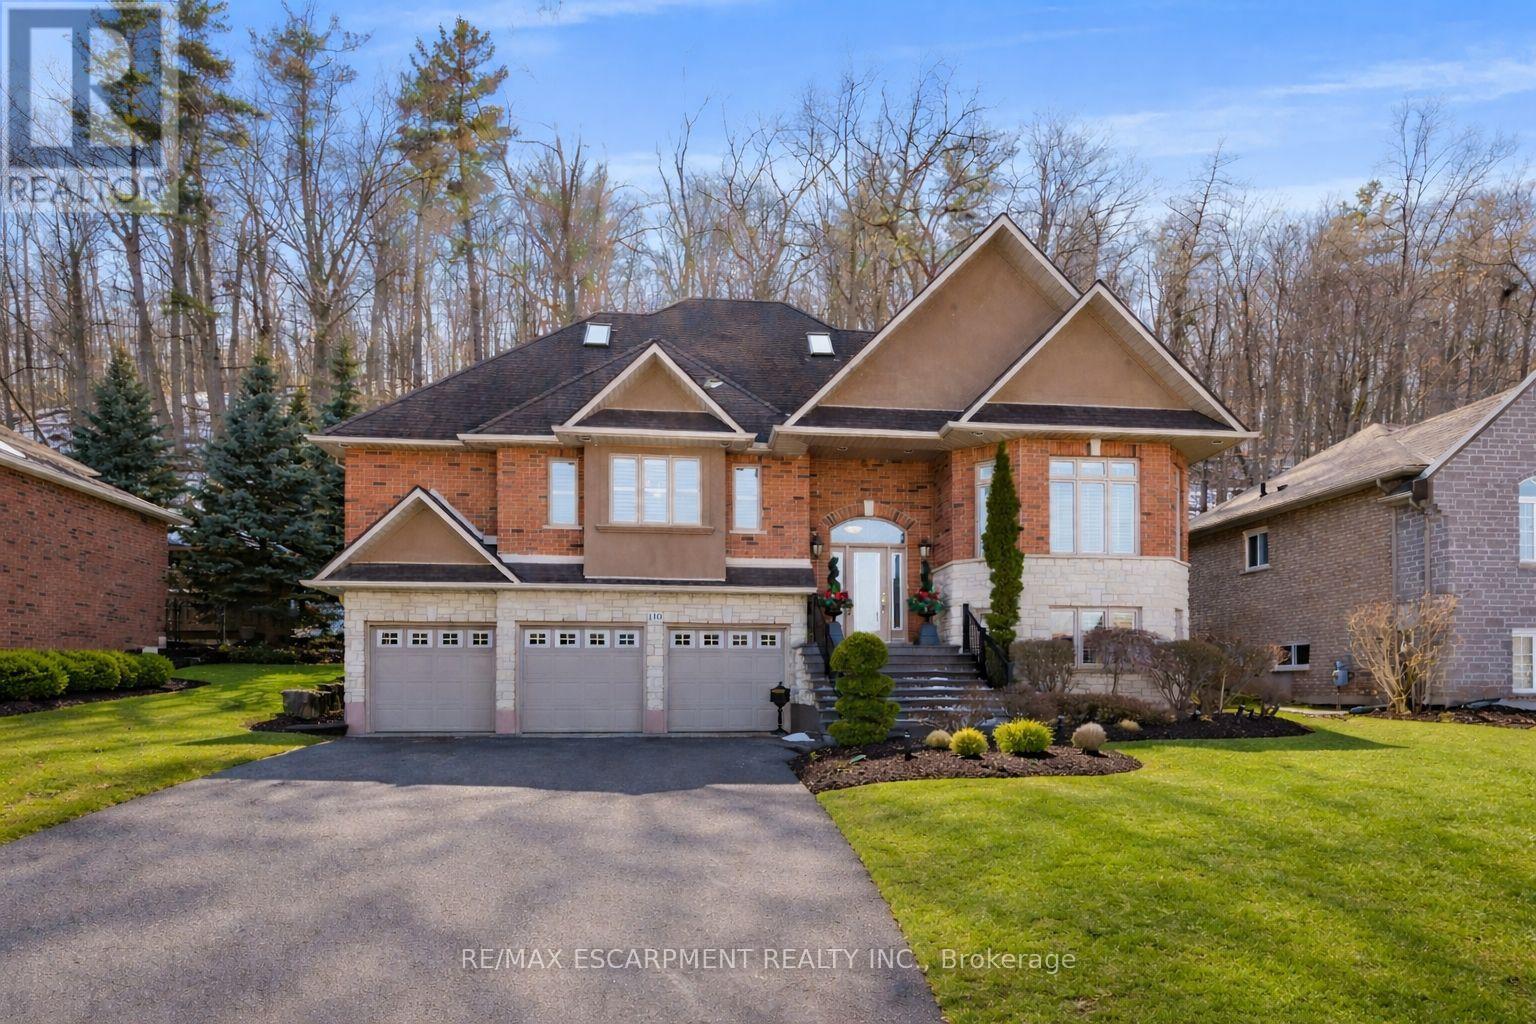
$1,199,000
130 DORCHESTER Drive
Grimsby (Grimsby East) · MLS # X13552620
4 bed · 4 bath
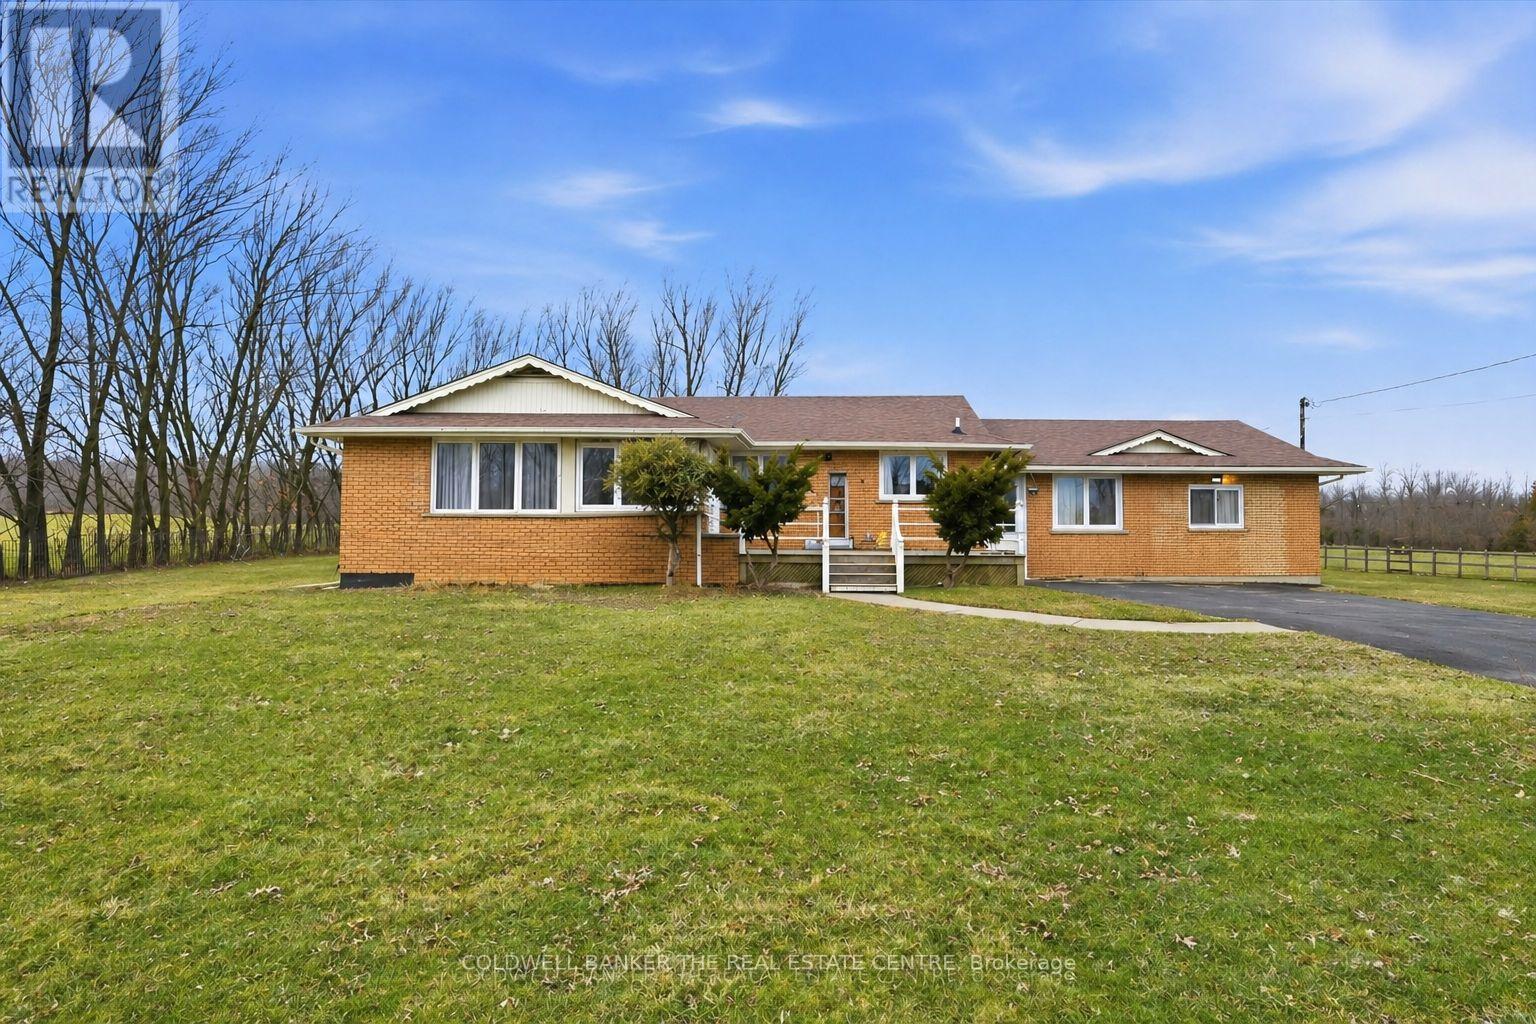
$1,249,999
356 Mountain Road
Grimsby (Grimsby Escarpment) · MLS # X13561570
5 bed · 4 bath · 2,800 sq ft