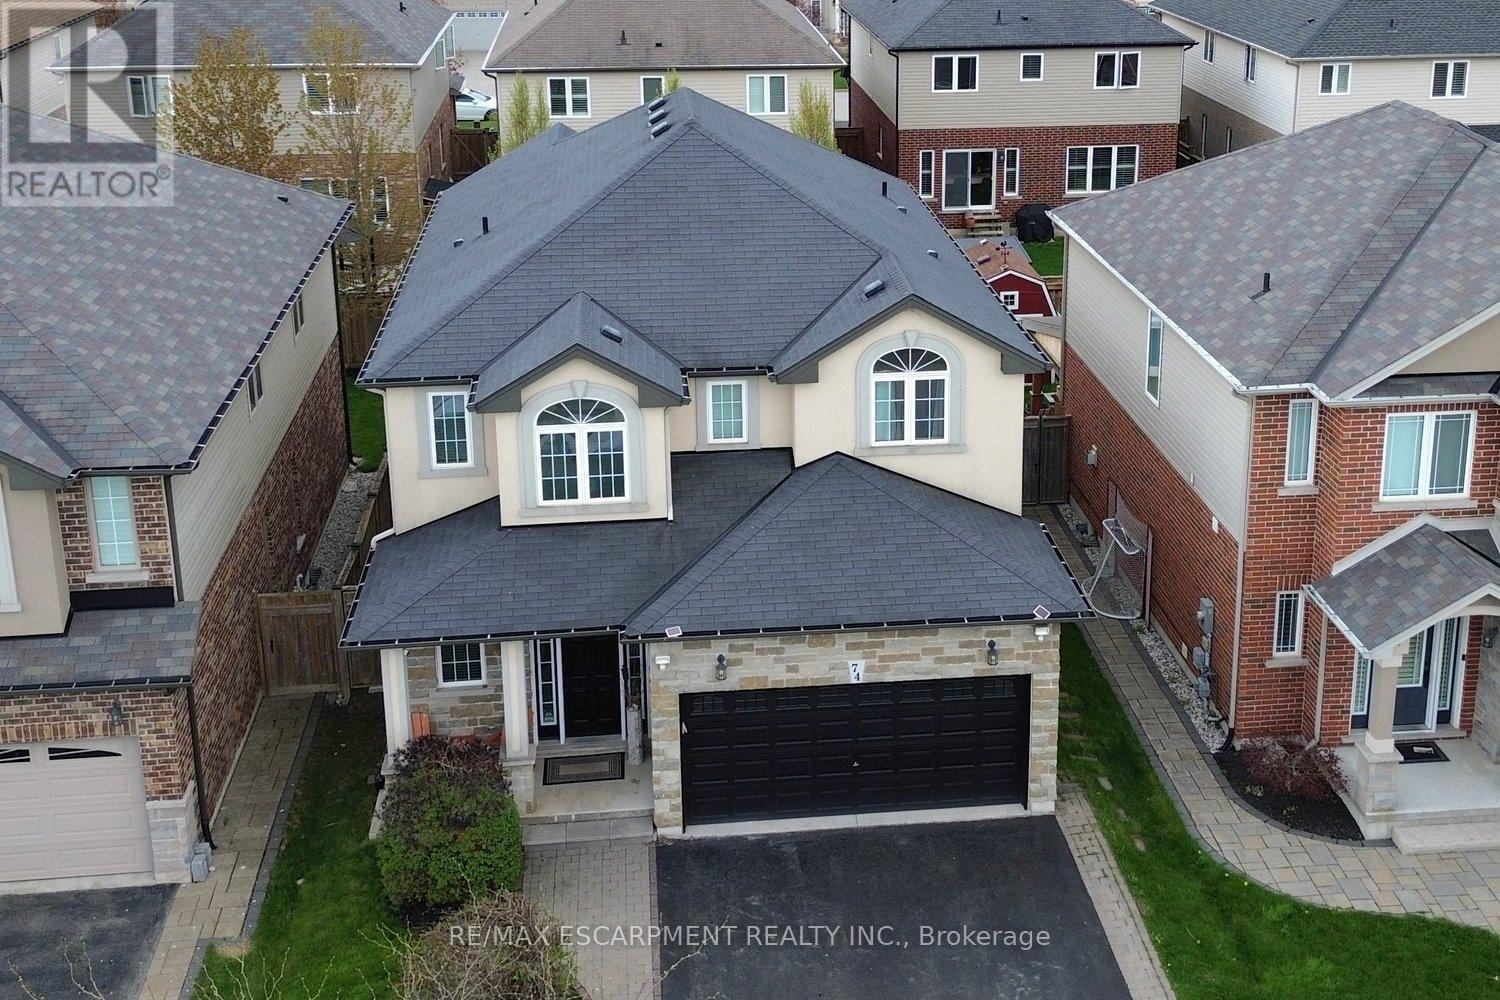
74 Lampman Drive
Grimsby (Grimsby West), Ontario L3M0E7
MLS # X13624006
Property Details
Type
Detached
Beds
4
Baths
5
Status
For Sale
More homes like this
About this property
Welcome to this exceptional family home where elegance, space, and entertainment come together seamlessly. From the moment you step inside, you're greeted by a grand foyer, stylish finishes, and a bright open-concept layout filled with natural light from oversized windows throughout. The main floor showcases beautiful hardwood and ceramic flooring, modern pot lights, and two inviting gas fireplaces that create the perfect atmosphere for both relaxing and entertaining. A sophisticated formal living room offers an elegant space for hosting guests, while the stunning Great Room flows effortlessly into the upgraded chef-inspired kitchen and dining area. Designed for everyday living and unforgettable gatherings, the kitchen features premium granite countertops, abundant cabinetry, and expansive prep space that will impress any home chef. Upstairs, you'll find four generously sized bedrooms and multiple full bathrooms, providing comfort, privacy, and room for the whole family. The fully finished lower level is a rare find, featuring a second full-sized kitchen, a full bathroom, and an expansive recreation area-perfect for multi-generational living, an in-law suite, or the ultimate entertainment space. Step outside and discover your own private backyard retreat. Enjoy summer days by the pool, unwind in the hot tub, or entertain under the large gazebo-your personal staycation destination awaits. Additional highlights include a double-car garage, parking for up to six vehicles, and an unbeatable location just minutes from the QEW, shopping, dining, and the Costco plaza. Homes offering this level of space, luxury, and versatility rarely come to market
Mortgage Estimate
Estimated monthly payment
Calculating…
Estimate only. Taxes, insurance, condo fees, and lender terms are not included.
Monthly costs to verify
Property taxes: about $614/month based on listed annual taxes.
Estimate only. Confirm taxes, condo/maintenance fees, insurance, utilities, and lender terms before making decisions.
Rooms
| Room | Level | Dimensions |
|---|---|---|
| Partial bathroom | Main level | 1.8 x 1.37 |
| Living room | Main level | 4.93 x 3.94 |
| Bathroom | Second level | 3.1 x 1.93 |
| Bathroom | Second level | 3.53 x 1.93 |
| Kitchen | Basement | 5.16 x 2.82 |
| Recreational, Games room | Basement | 8.76 x 5.84 |
| Bathroom | Basement | 2.82 x 1.52 |
| Family room | Main level | 5.28 x 4.27 |
| Kitchen | Main level | 6.3 x 4.34 |
| Laundry room | Main level | 2.11 x 1.8 |
| Primary Bedroom | Second level | 5.49 x 5.51 |
| Bedroom 2 | Second level | 4.17 x 3.4 |
| Bedroom 3 | Second level | 3.76 x 3.76 |
| Bedroom 4 | Second level | 3.76 x 3.48 |
| Bathroom | Second level | 3.07 x 2.46 |
Facts & Location
Parking
6 spaces
Lot Size
40 x 100 FT
Annual Taxes
$7,371
Listing data
Listing information is provided for personal, non-commercial use and should be independently verified before making real estate decisions.
Last refreshed: Sep 4, 2026 2:15 AM
Explore nearby searches
SEO-friendly searches for this area, property type, and nearby neighbourhoods.
Similar Properties
More nearby listings that may fit the same search.
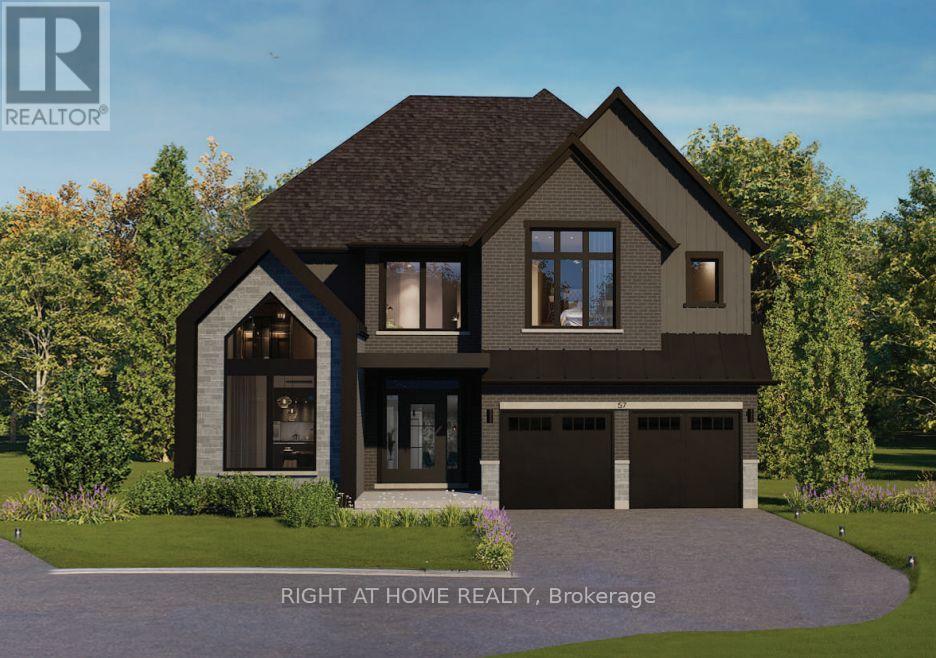
$1,335,000
260 Main Street
Grimsby (Grimsby West) · MLS # X13010382
4 bed · 4 bath · 3,242 sq ft
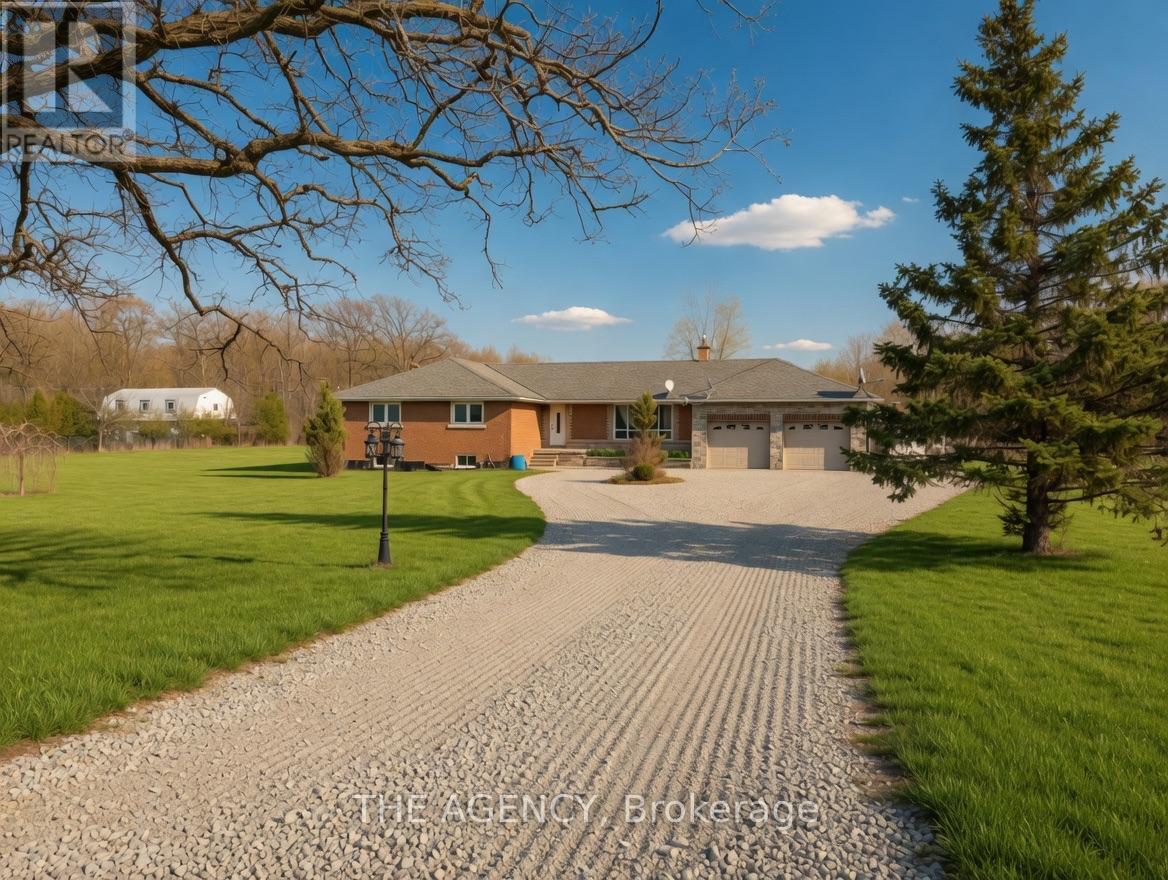
$1
295 Park Road
Grimsby (Grimsby Escarpment) · MLS # X13627910
3 bed · 1 bath
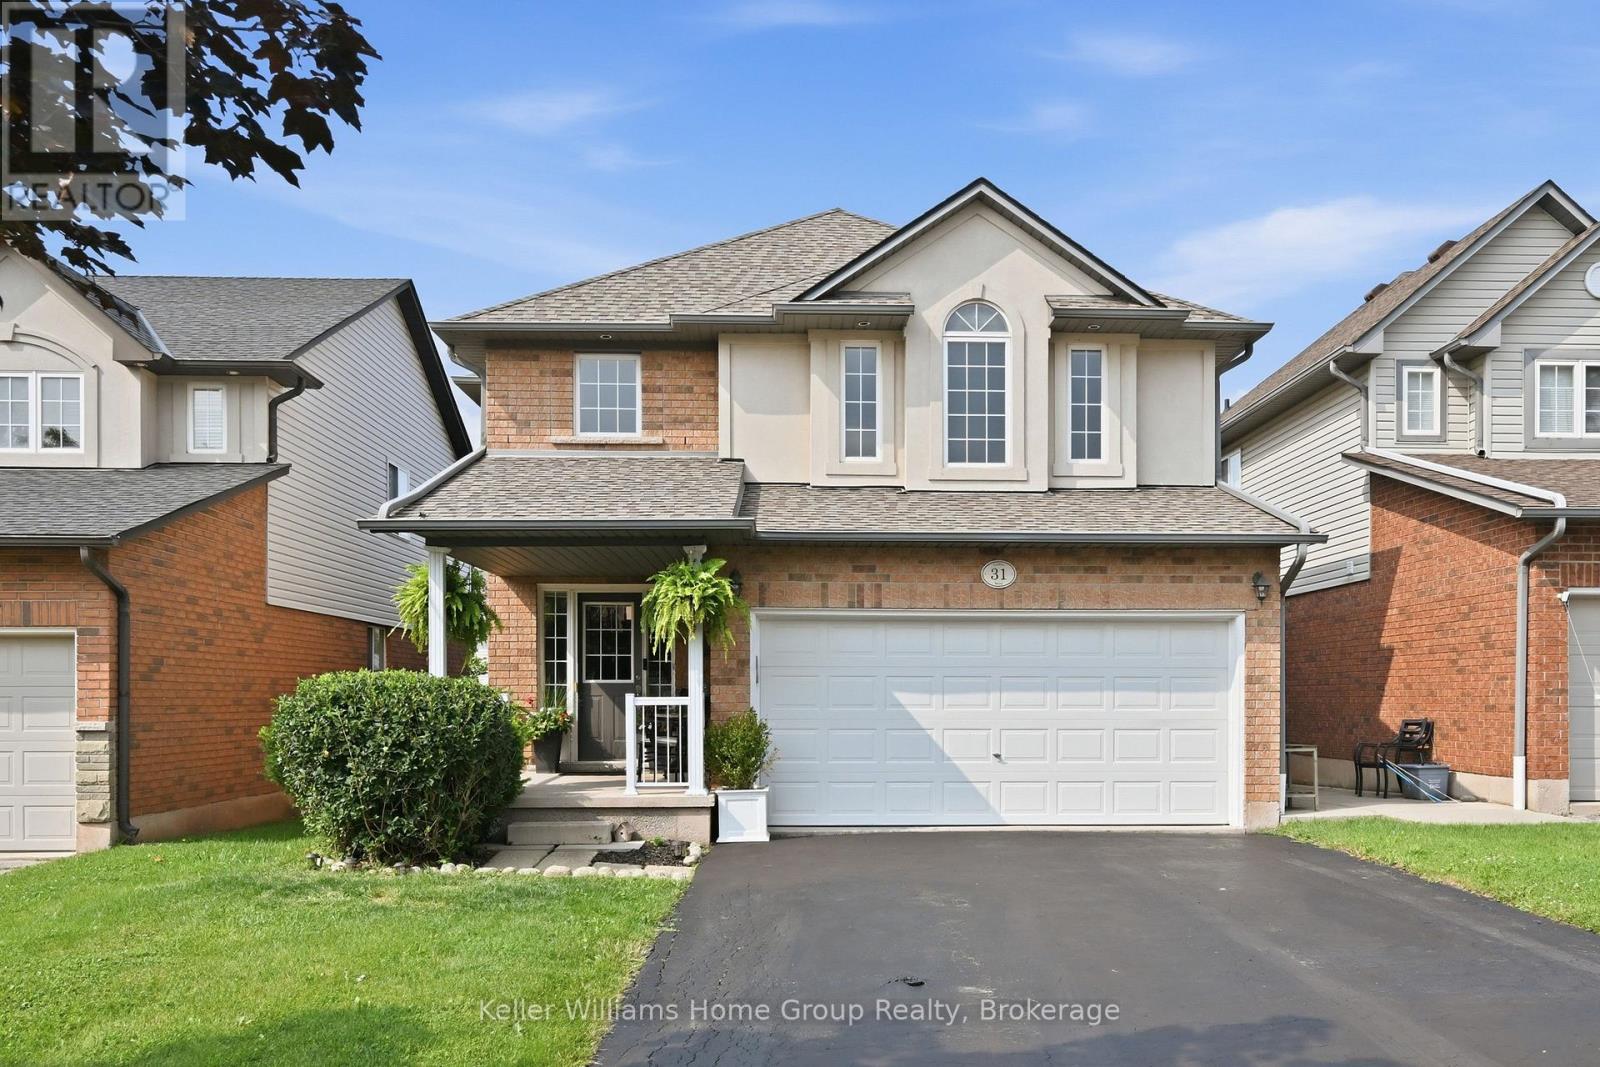
$899,000
31 Vinifera Drive
Grimsby (Grimsby East) · MLS # X13633950
3 bed · 4 bath