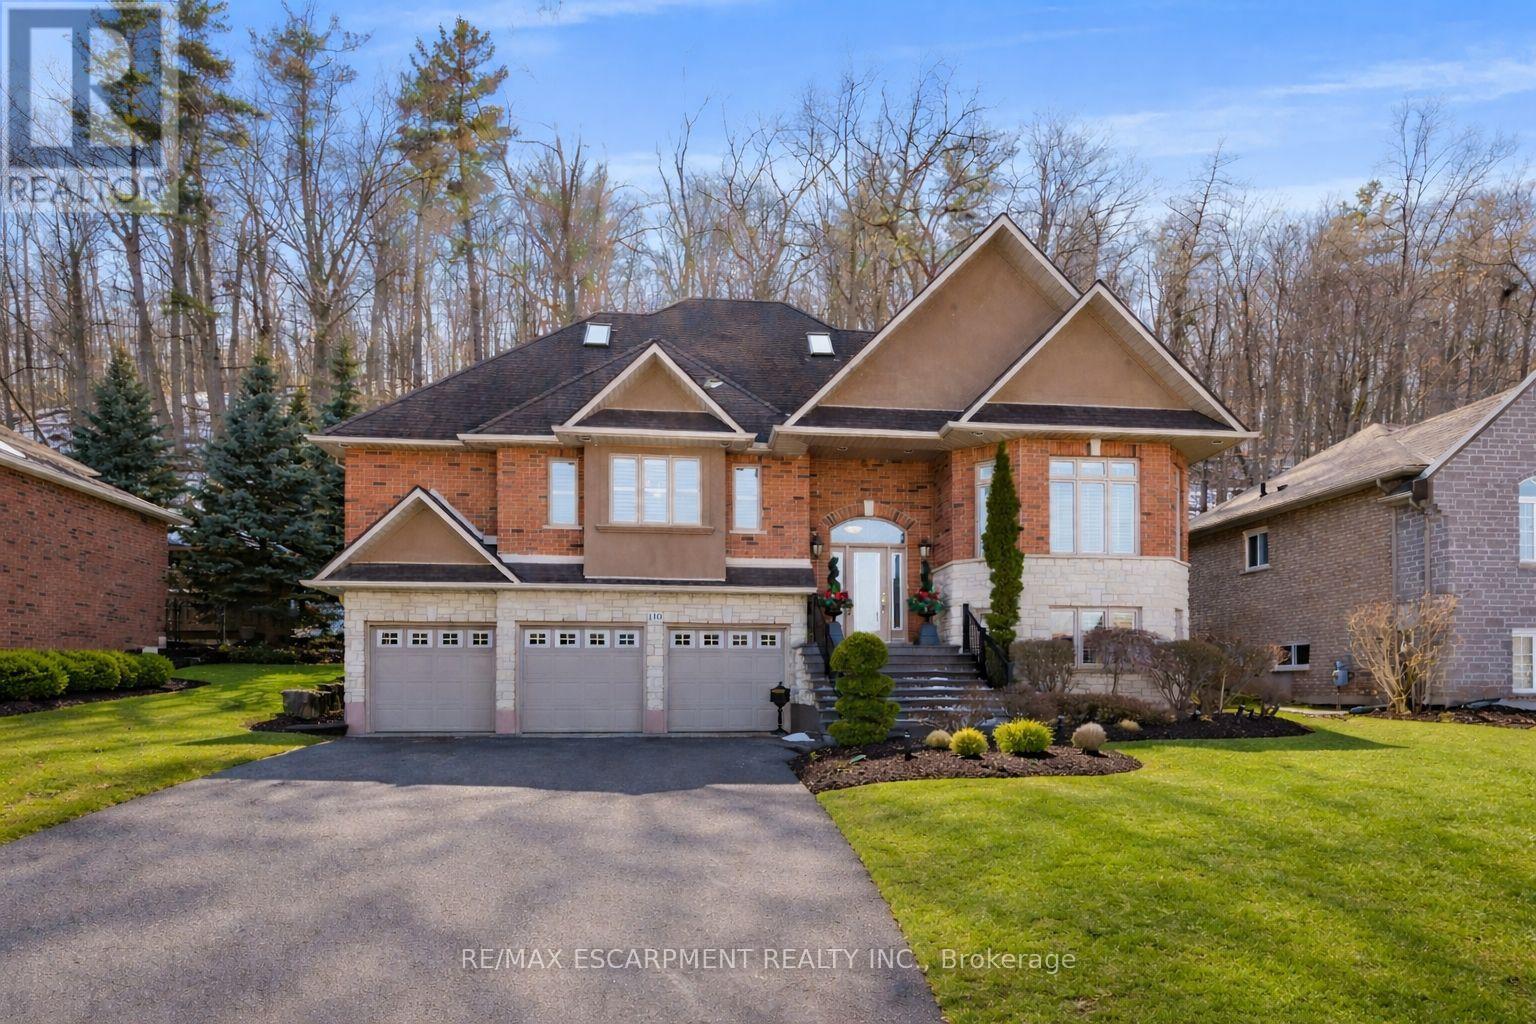
130 DORCHESTER Drive
Grimsby (Grimsby East), Ontario L3M1A8
MLS # X13552620
Property Details
Type
Detached
Beds
4
Baths
4
Status
For Sale
More homes like this
About this property
Welcome to 130 Dorchester Drive, a beautifully maintained home set on a premium lot in one of Grimsby's most sought-after neighbourhoods. Offering no rear neighbours, escarpment views, exceptional curb appeal, and a rare triple car garage, this property delivers a hard-to-find combination of privacy, function, and lifestyle. The main floor features a thoughtful and versatile layout, including a spacious primary bedroom with walk-in closet and ensuite bathroom. The bright living and dining areas offer comfortable everyday living, while large windows help bring in natural light and frame the scenic setting behind the home. Upstairs, you'll find two generous bedrooms and a full bathroom, providing excellent space for family, guests, or additional work-from-home needs. The finished lower level extends the living space with a cozy recreation room and a dedicated office that could also function as a fourth bedroom, hobby room, or guest space. Outside, the private backyard has been designed for low-maintenance enjoyment, allowing you to spend more time relaxing and less time maintaining. With escarpment views, a premium lot, no rear neighbours, and a triple car garage, this is a rare opportunity to own a well-cared-for home in a highly desirable Grimsby location.
Mortgage Estimate
Estimated monthly payment
Calculating…
Estimate only. Taxes, insurance, condo fees, and lender terms are not included.
Monthly costs to verify
Property taxes: about $836/month based on listed annual taxes.
Estimate only. Confirm taxes, condo/maintenance fees, insurance, utilities, and lender terms before making decisions.
Rooms
| Room | Level | Dimensions |
|---|---|---|
| Dining room | Main level | 5.72 x 4.37 |
| Recreational, Games room | Basement | 5.69 x 4.37 |
| Office | Basement | 3.51 x 3.33 |
| Laundry room | Basement | 4.39 x 2.49 |
| Utility room | Basement | 0 x 0 |
| Bathroom | Basement | 0 x 0 |
| Kitchen | Main level | 4.37 x 3.58 |
| Eating area | Main level | 4.7 x 3.76 |
| Living room | Main level | 4.04 x 3.51 |
| Primary Bedroom | Main level | 6.86 x 3.58 |
| Bathroom | Main level | 0 x 0 |
| Bathroom | Main level | 0 x 0 |
| Bedroom 2 | Second level | 4.04 x 3.53 |
| Bedroom 3 | Second level | 3.86 x 3.66 |
| Bathroom | Second level | 0 x 0 |
Facts & Location
Parking
9 spaces
Lot Size
69 x 113 FT ; 0.171
Annual Taxes
$10,036
Listing data
Listing information is provided for personal, non-commercial use and should be independently verified before making real estate decisions.
Last refreshed: Sep 13, 2026 2:15 AM
Explore nearby searches
SEO-friendly searches for this area, property type, and nearby neighbourhoods.
Similar Properties
More nearby listings that may fit the same search.
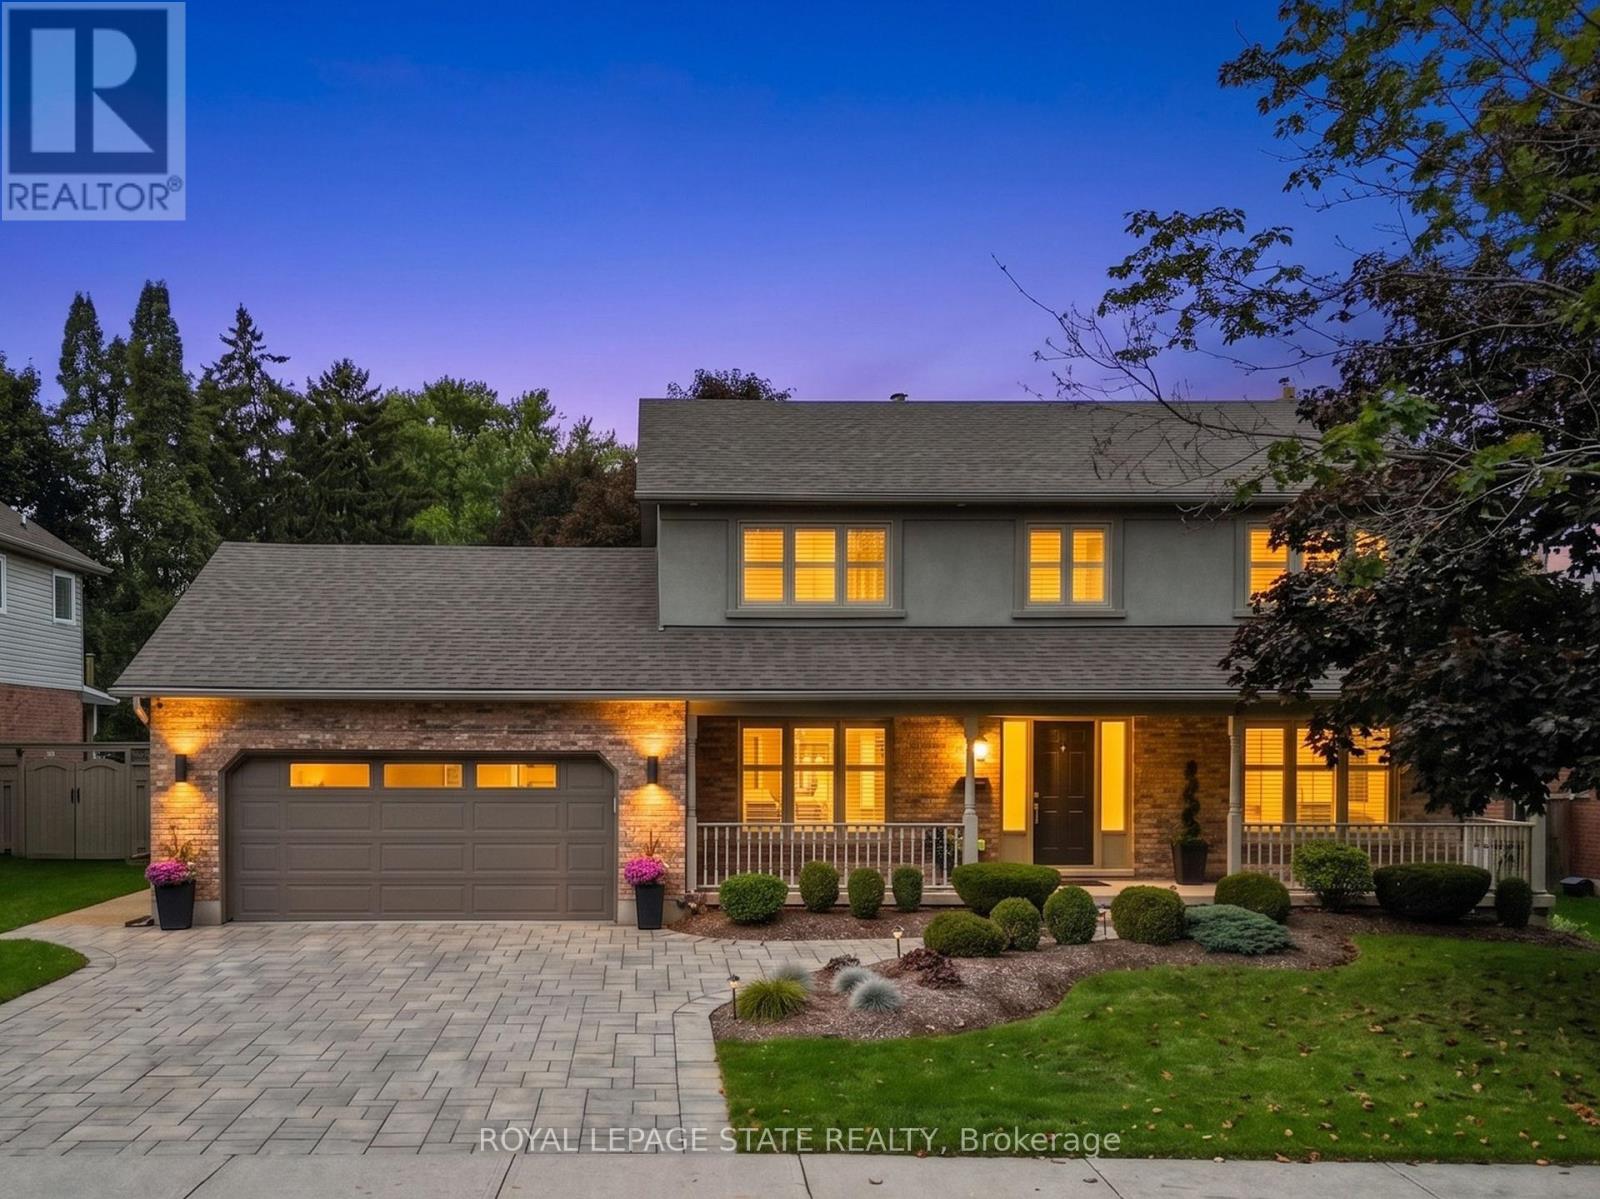
$1,350,000
86 Hedge Lawn Drive
Grimsby (Grimsby East) · MLS # X13699378
3 bed · 4 bath · 3,500 sq ft
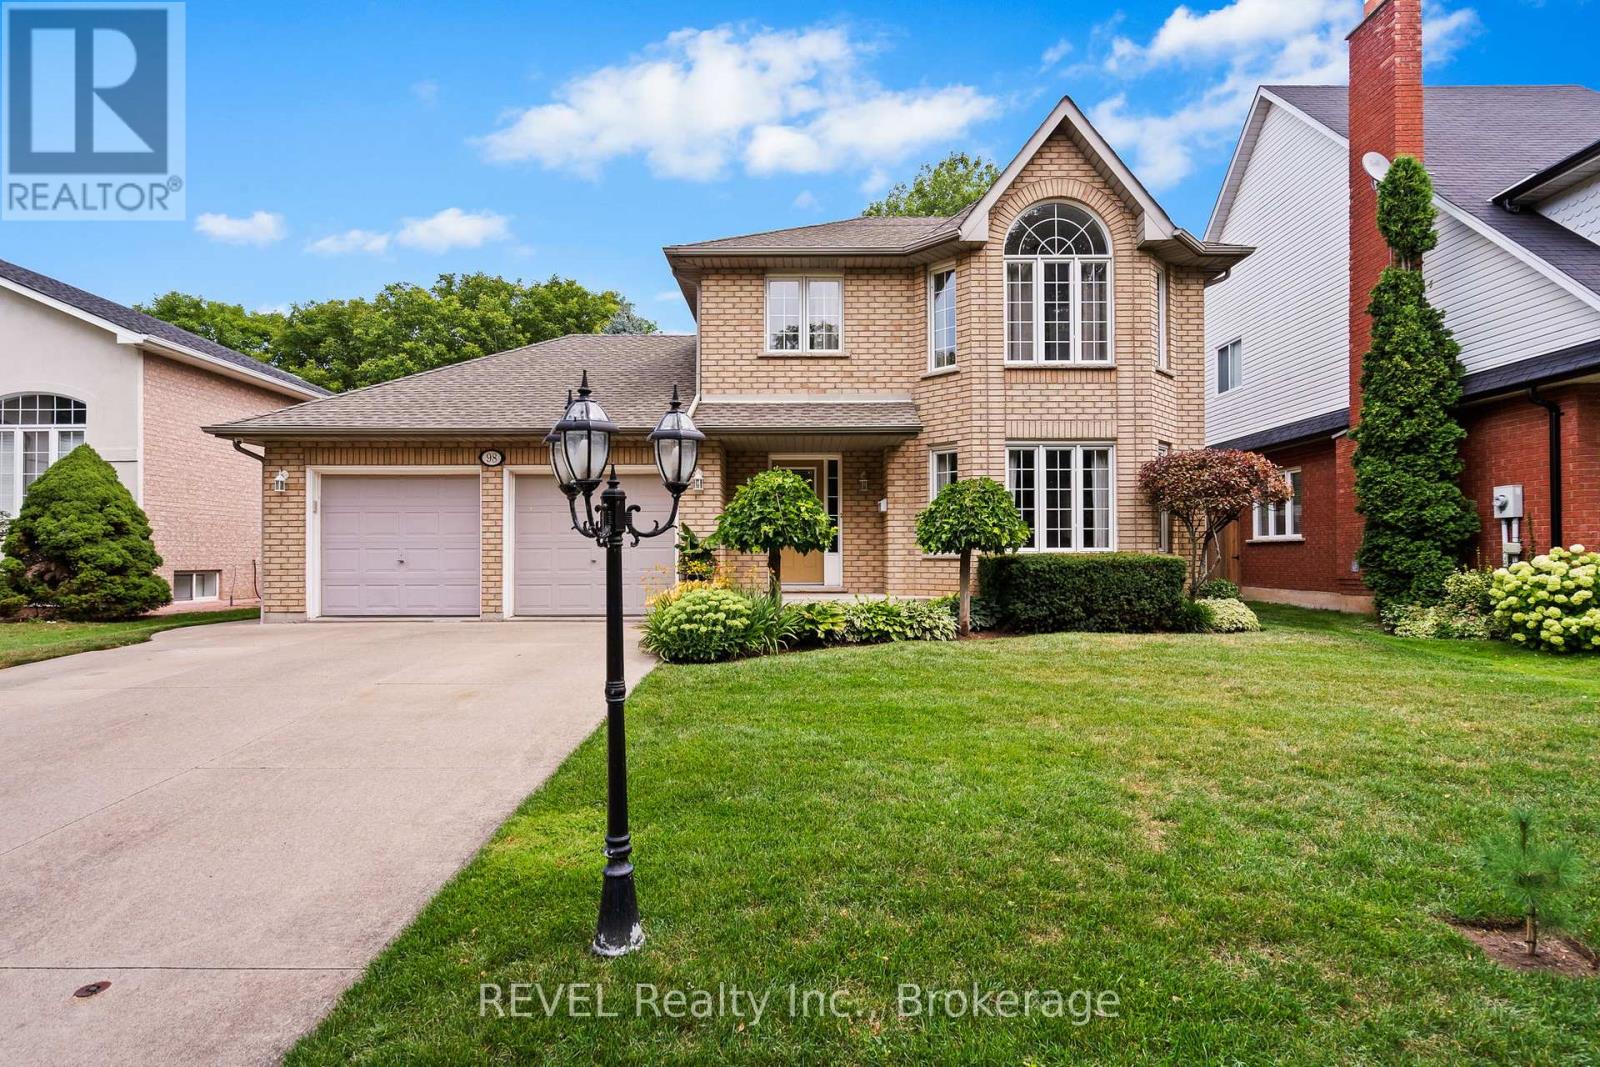
$1,019,900
98 Debora Drive
Grimsby (Grimsby East) · MLS # X13249968
4 bed · 3 bath
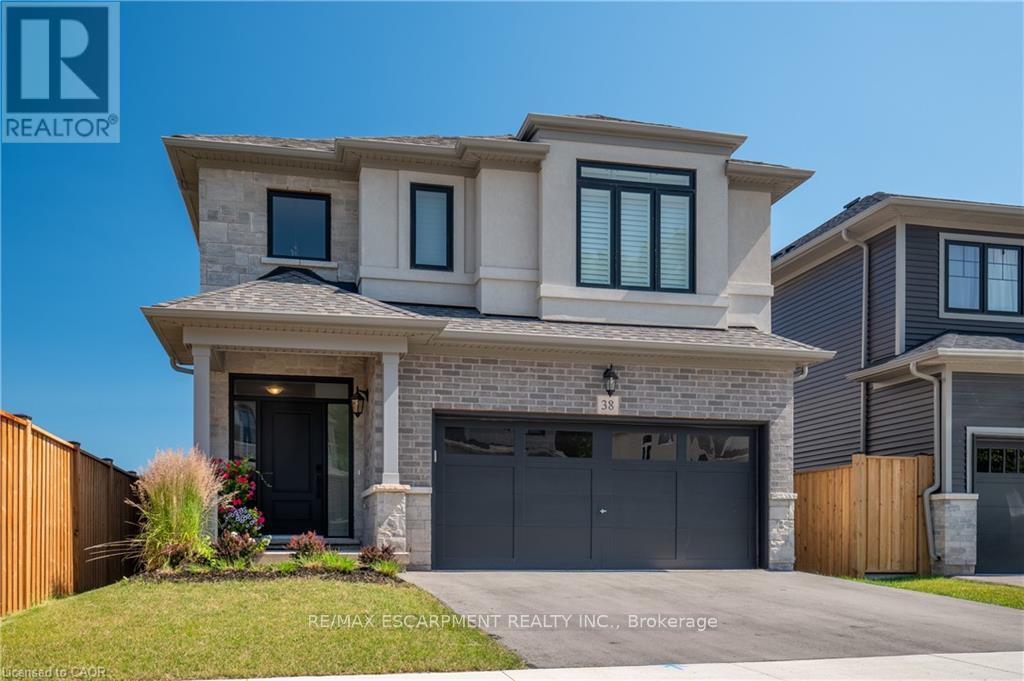
$999,999
38 Riesling Street
Grimsby (Grimsby East) · MLS # X13513920
3 bed · 3 bath · 2,100 sq ft