Videos & Virtual Tours
Open available video, 3D tour, or virtual-tour media for this listing.
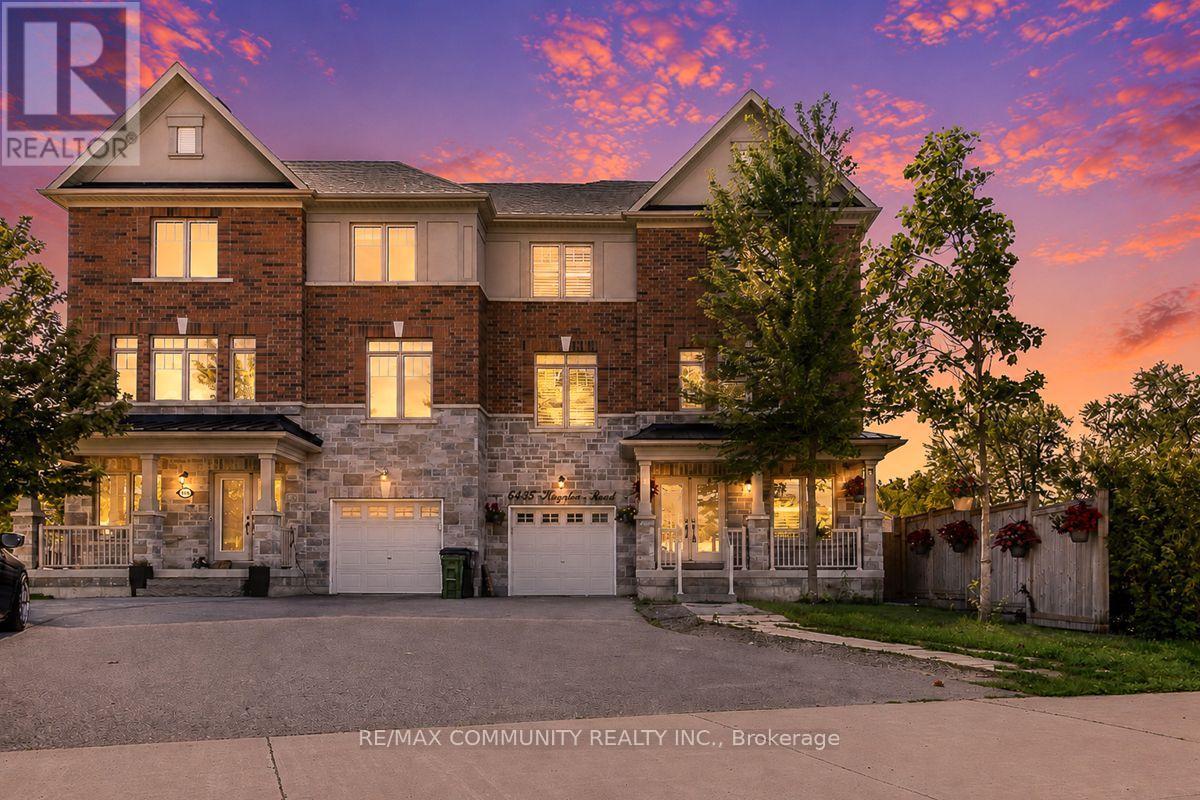
6435 Kingston Road
Toronto (Centennial Scarborough), Ontario M1C0E9
MLS # E13726120
Property Details
Type
Semi-Detached
Beds
5
Baths
5
Status
For Sale
More homes like this
About this property
Absolutely stunning 2,300+ sq. ft. semi-detached home in the highly sought-after Centennial community of Scarborough! This approximately 7-year-old home features total of 5 bedrooms and 5 bathrooms with numerous upgrades throughout. Modern kitchen with quartz countertops, stylish backsplash, stainless steel appliances, built-in gas cooktop and wine rack. Spacious living and dining areas with elegant hardwood flooring and California shutters throughout. Fully finished basement with separate entrance and walkout, featuring a second kitchen, bedroom and bathroom, ideal for extended family or additional income potential. Excellent location close to University of Toronto Scarborough Campus, Centennial College Progress Campus, William G. Davis Public School, St. Malachy Catholic School, Sir Oliver Mowat Collegiate Institute, parks, public transit, shopping, restaurants, community centres and Highway 401. Easy access to all amenities and major routes. A fantastic opportunity for families, investors and multi-generational living. This home will wow you!
Mortgage Estimate
Estimated monthly payment
Calculating…
Estimate only. Taxes, insurance, condo fees, and lender terms are not included.
Monthly costs to verify
Property taxes: about $481/month based on listed annual taxes.
Estimate only. Confirm taxes, condo/maintenance fees, insurance, utilities, and lender terms before making decisions.
Rooms
| Room | Level | Dimensions |
|---|---|---|
| Family room | Main level | 4.35 x 3.12 |
| Living room | Basement | 2.6 x 3.15 |
| Kitchen | Basement | 1.86 x 3.15 |
| Bedroom 5 | Basement | 3.15 x 2.8 |
| Bedroom 4 | Main level | 2.74 x 2.74 |
| Laundry room | Main level | 2.29 x 2.19 |
| Living room | Second level | 4.67 x 3.15 |
| Dining room | Second level | 4.25 x 3.65 |
| Kitchen | Second level | 3.95 x 3.82 |
| Eating area | Second level | 4.65 x 3.07 |
| Primary Bedroom | Third level | 5.42 x 3.55 |
| Bedroom 2 | Third level | 3.37 x 3.05 |
| Bedroom 3 | Third level | 3.5 x 3.15 |
Facts & Location
Parking
3 spaces
Lot Size
36.8 x 63.8 FT
Annual Taxes
$5,769
Listing data
Listing information is provided for personal, non-commercial use and should be independently verified before making real estate decisions.
Last refreshed: Aug 31, 2026 12:30 AM
Explore nearby searches
SEO-friendly searches for this area, property type, and nearby neighbourhoods.
Similar Properties
More nearby listings that may fit the same search.
$949,000
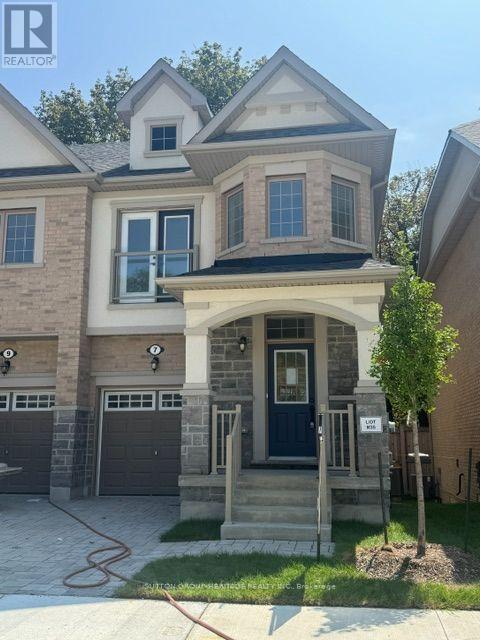
7 Deer Creek Court
Toronto (Centennial Scarborough) · MLS # E13700674
4 bed · 4 bath
$689,000
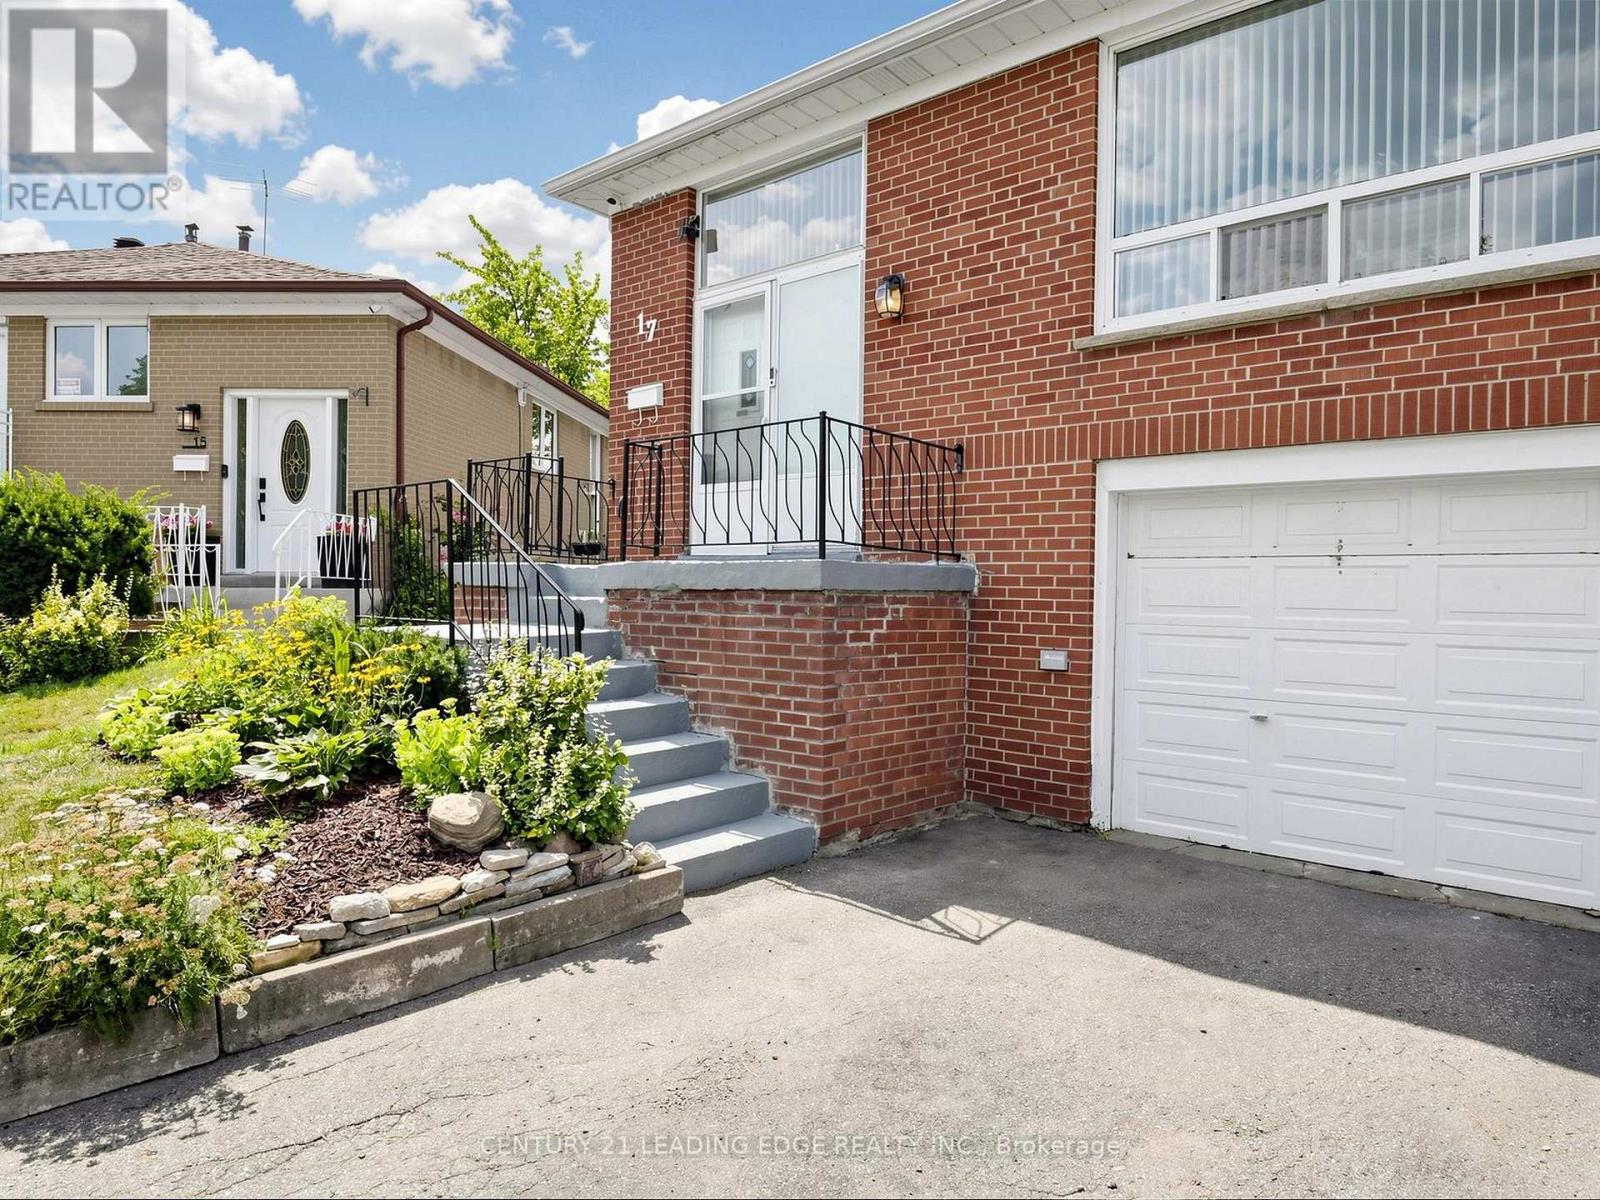
17 Tinton Crescent
Toronto (Mount Olive-Silverstone-Jamestown) · MLS # W13700170
4 bed · 2 bath
$825,000
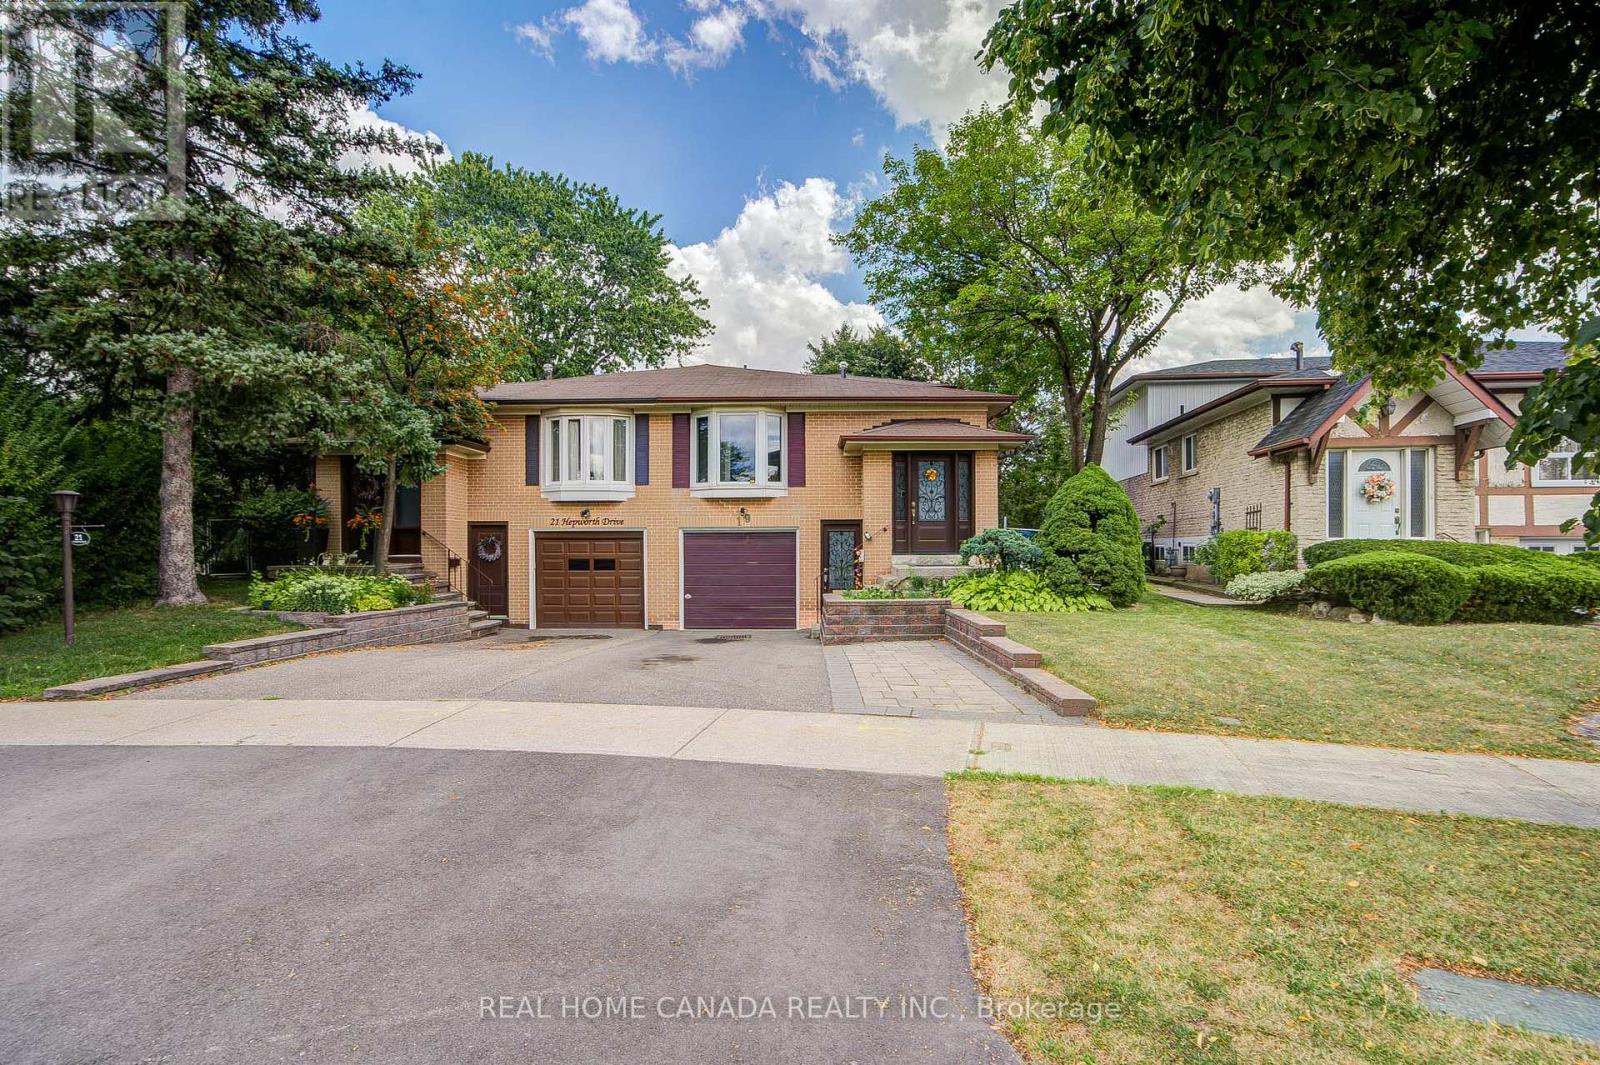
19 Hepworth Drive
Toronto (Willowridge-Martingrove-Richview) · MLS # W13698590
3 bed · 2 bath