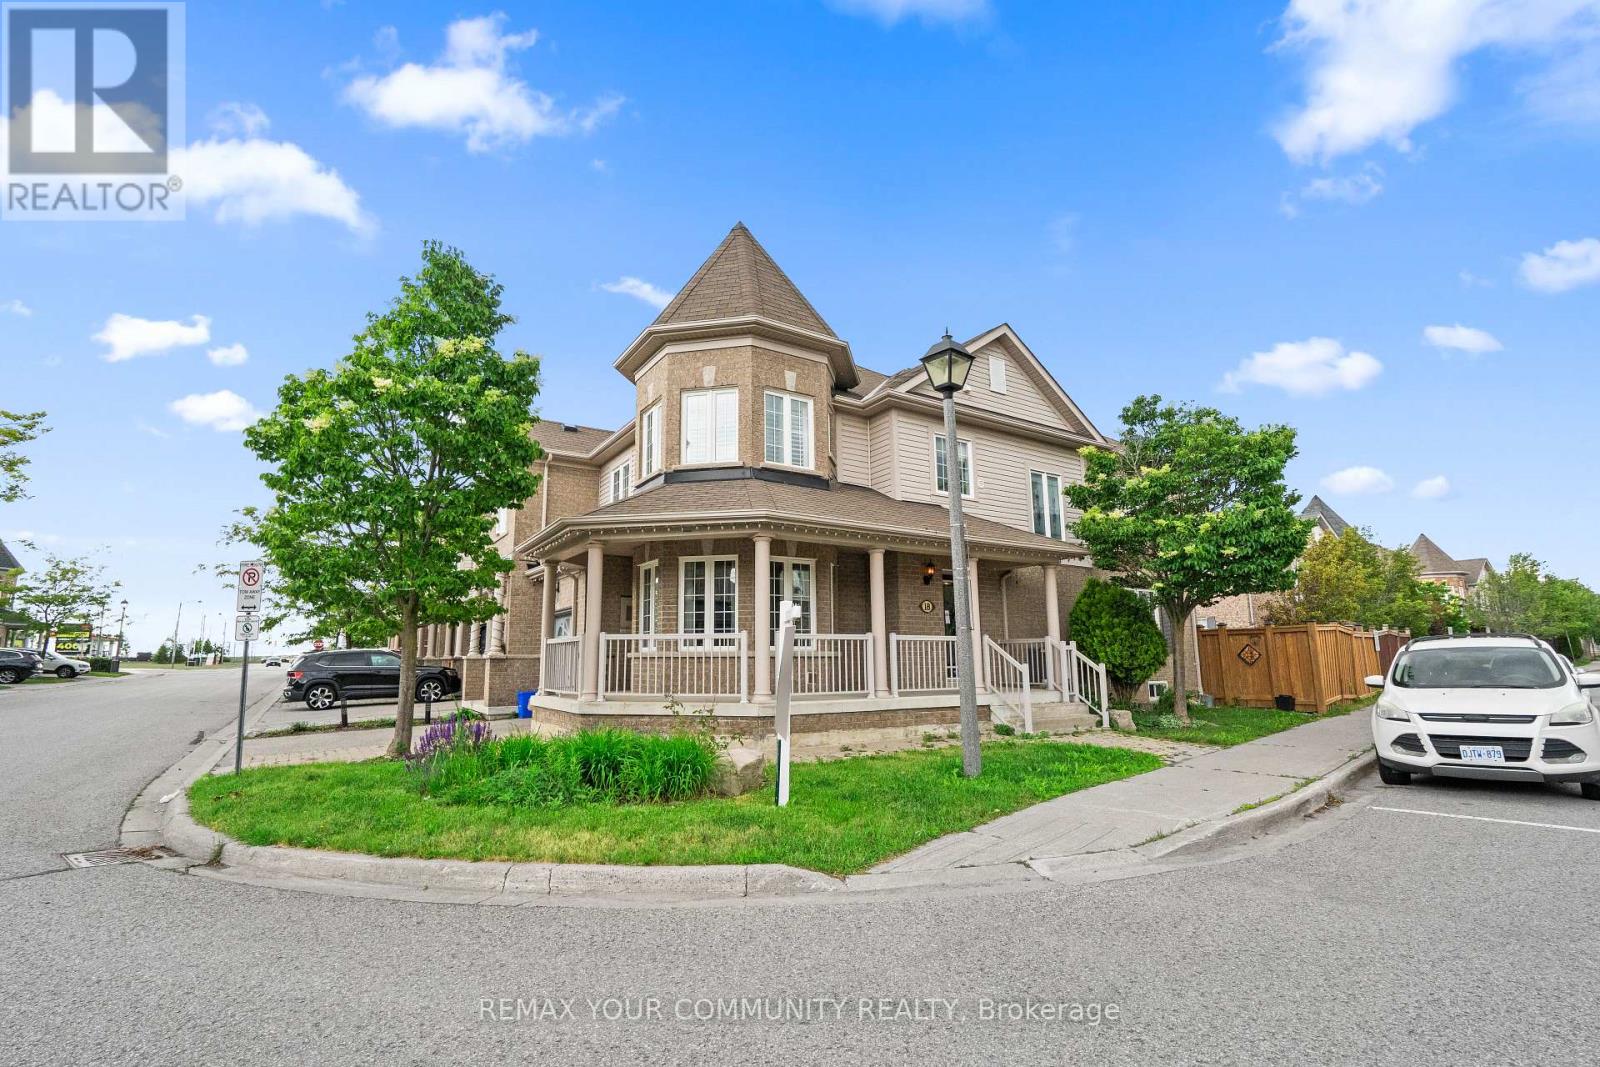
18 Telstar Way
Whitby (Brooklin), Ontario L1M0G2
MLS # E13052904
Property Details
Type
Townhouse
Beds
3
Baths
4
Status
For Sale
More homes like this
About this property
Welcome to this beautifully maintained 3 bedroom end unit townhome in the highly desirable Brooklin community of Whitby. Offering 1,761 sq. ft. of thoughtfully designed living space, this home is a fantastic opportunity for first time buyers, condo upsizers, downsizers, young professionals, and families looking for more space, comfort, and a true neighbourhood lifestyle. The large wraparound porch creates instant curb appeal and offers the perfect spot to enjoy your morning coffee or unwind at the end of the day. Inside, the main floor features crown moulding, a bright open layout, garage access, and an upgraded modern kitchen with quartz countertops, ideal for everyday living and entertaining. The ground floor office with wraparound windows provides a beautiful work from home space, reading nook, or creative studio. Upstairs, you will find three spacious bedrooms and the convenience of a second floor laundry room. The professionally finished basement adds valuable living space, perfect for a rec room, guest area, home gym, or movie night setup. Recent and practical upgrades include a new furnace installed in December 2025, an owned water softener, upgraded front and backyard doors, and a custom built wooden shed. Set on a premium lot with professional landscaping, this end unit offers extra outdoor space and a backyard that feels private, functional, and easy to enjoy. The location is exceptional, just steps to Brooklin Memorial Park with a track field, skate park, arena, and tennis courts. You are also close to grocery shopping, Highway 407, Lyndebrook Golf Course, Heber Down Conservation Area, walking trails, and community centres.Brooklin is loved for its small town charm, family friendly streets, parks, trails, and convenient access to major routes. This is the kind of home that gives you room to grow, space to simplify, and a connected lifestyle in one of Whitby's most desirable communities.
Mortgage Estimate
Estimated monthly payment
Calculating…
Estimate only. Taxes, insurance, condo fees, and lender terms are not included.
Rooms
| Room | Level | Dimensions |
|---|---|---|
| Living room | Main level | 4.22 x 4.09 |
| Dining room | Main level | 3.53 x 2.24 |
| Kitchen | Main level | 3.45 x 3.02 |
| Office | Main level | 4.37 x 3.73 |
| Primary Bedroom | Second level | 4.24 x 4.14 |
| Bedroom 2 | Second level | 5.24 x 3.73 |
| Bedroom 3 | Second level | 4.73 x 3.25 |
| Laundry room | Second level | 2.21 x 1.63 |
| Recreational, Games room | Basement | 8.96 x 6.26 |
Facts & Location
Interior Size
1,761 sq ft
Parking
2 spaces
Lot Size
10.4 x 1 M ; Irregular Corner Pie shaped Lot
Annual Taxes
$5,555
Condo / Maintenance Fee
$187.00/mo
Map Location
Listing data
Listing information is provided for personal, non-commercial use and should be independently verified before making real estate decisions.
Last refreshed: Jul 10, 2026 2:45 AM
Explore nearby searches
SEO-friendly searches for this area, property type, and nearby neighbourhoods.
Similar Properties
More nearby listings that may fit the same search.
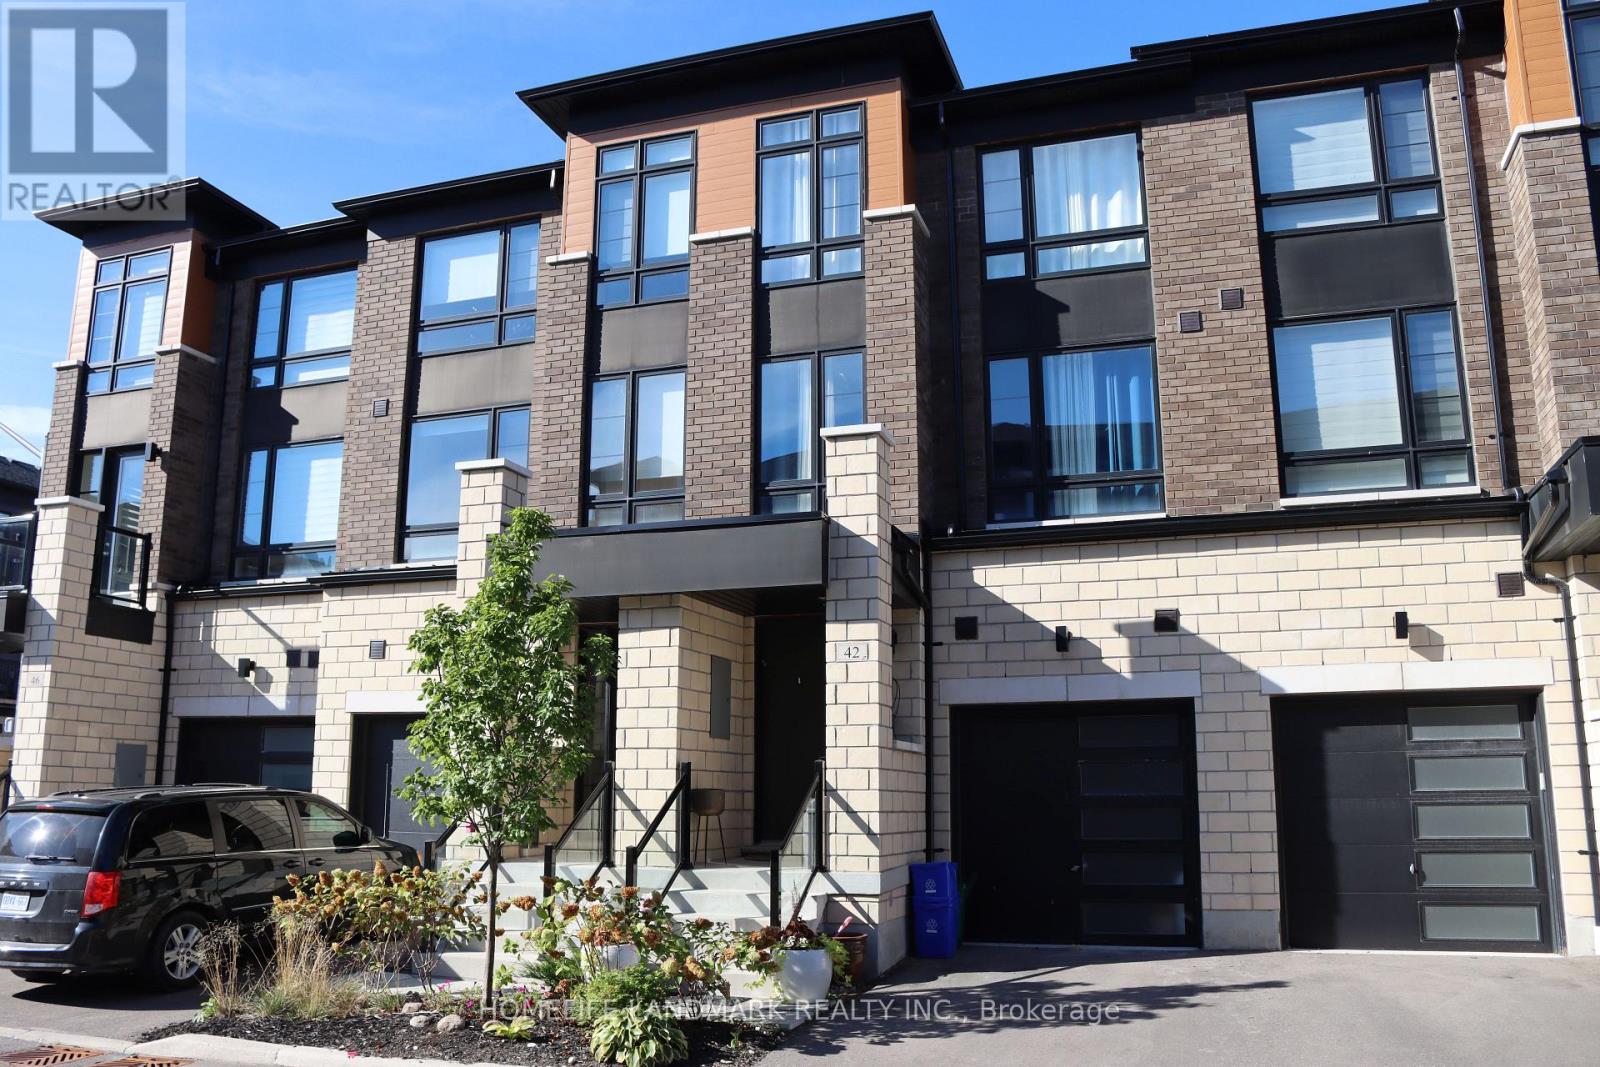
$739,999
42 Lake Trail Way
Whitby (Brooklin) · MLS # E13037002
4 bed · 4 bath
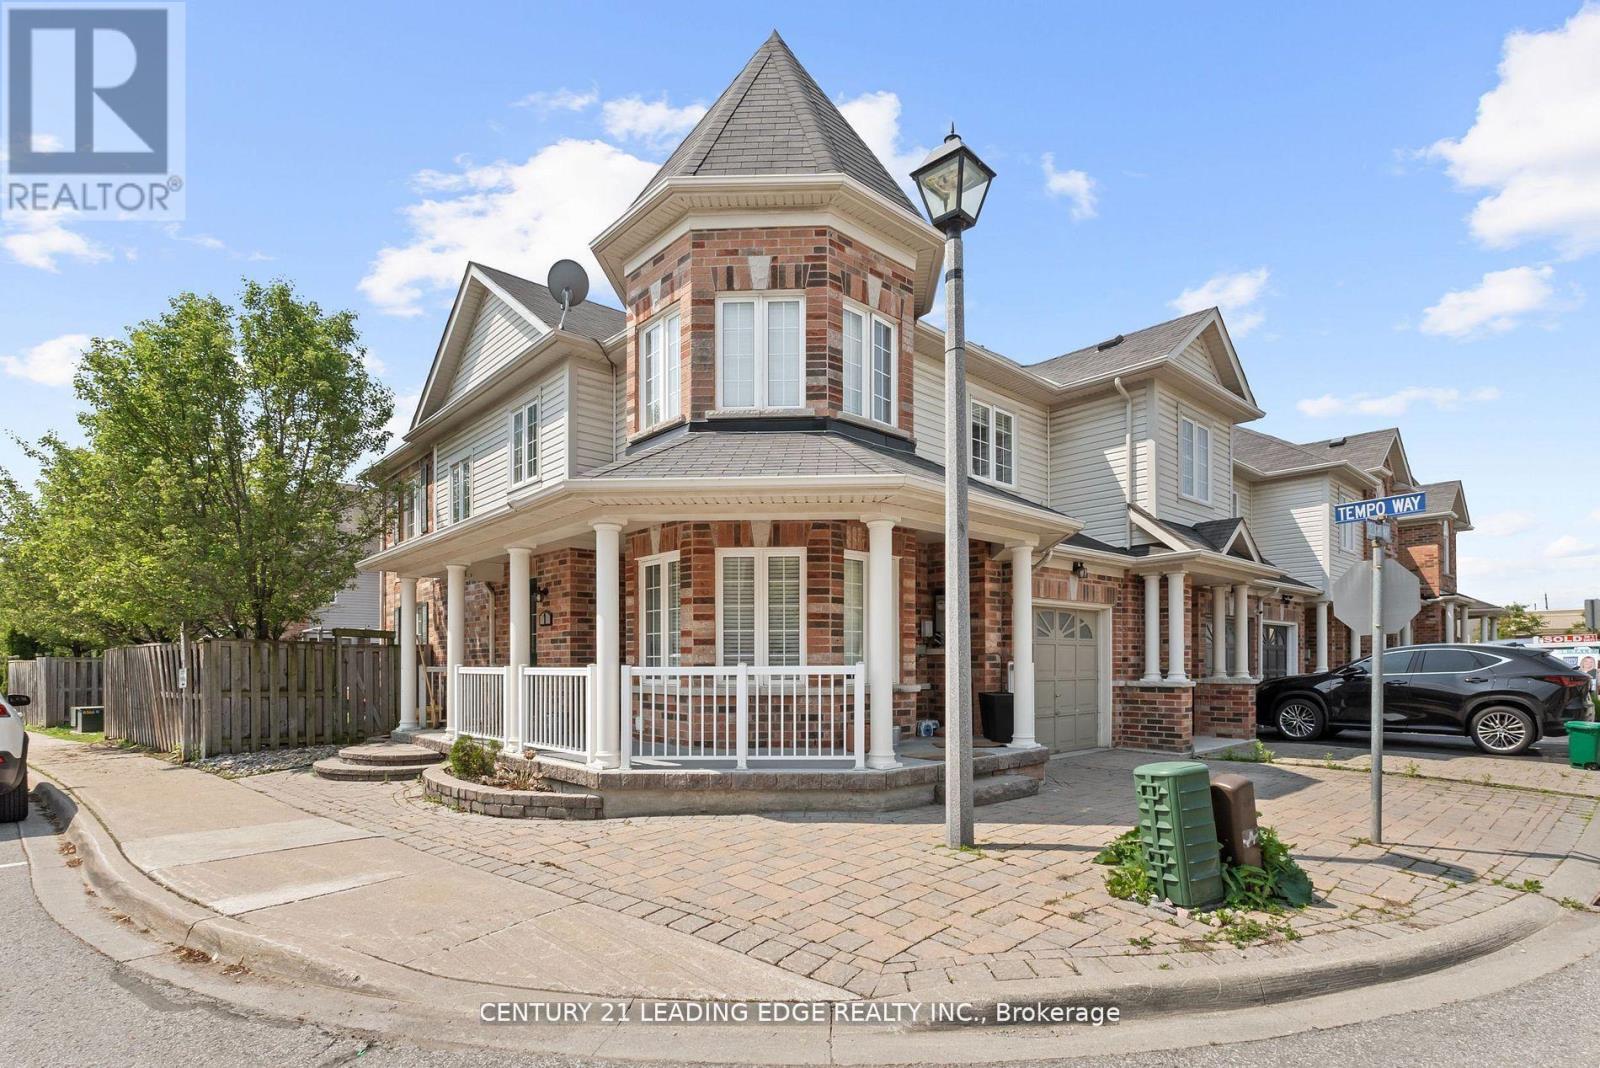
$839,000
1 Delight Way
Whitby (Brooklin) · MLS # E12953778
4 bed · 4 bath
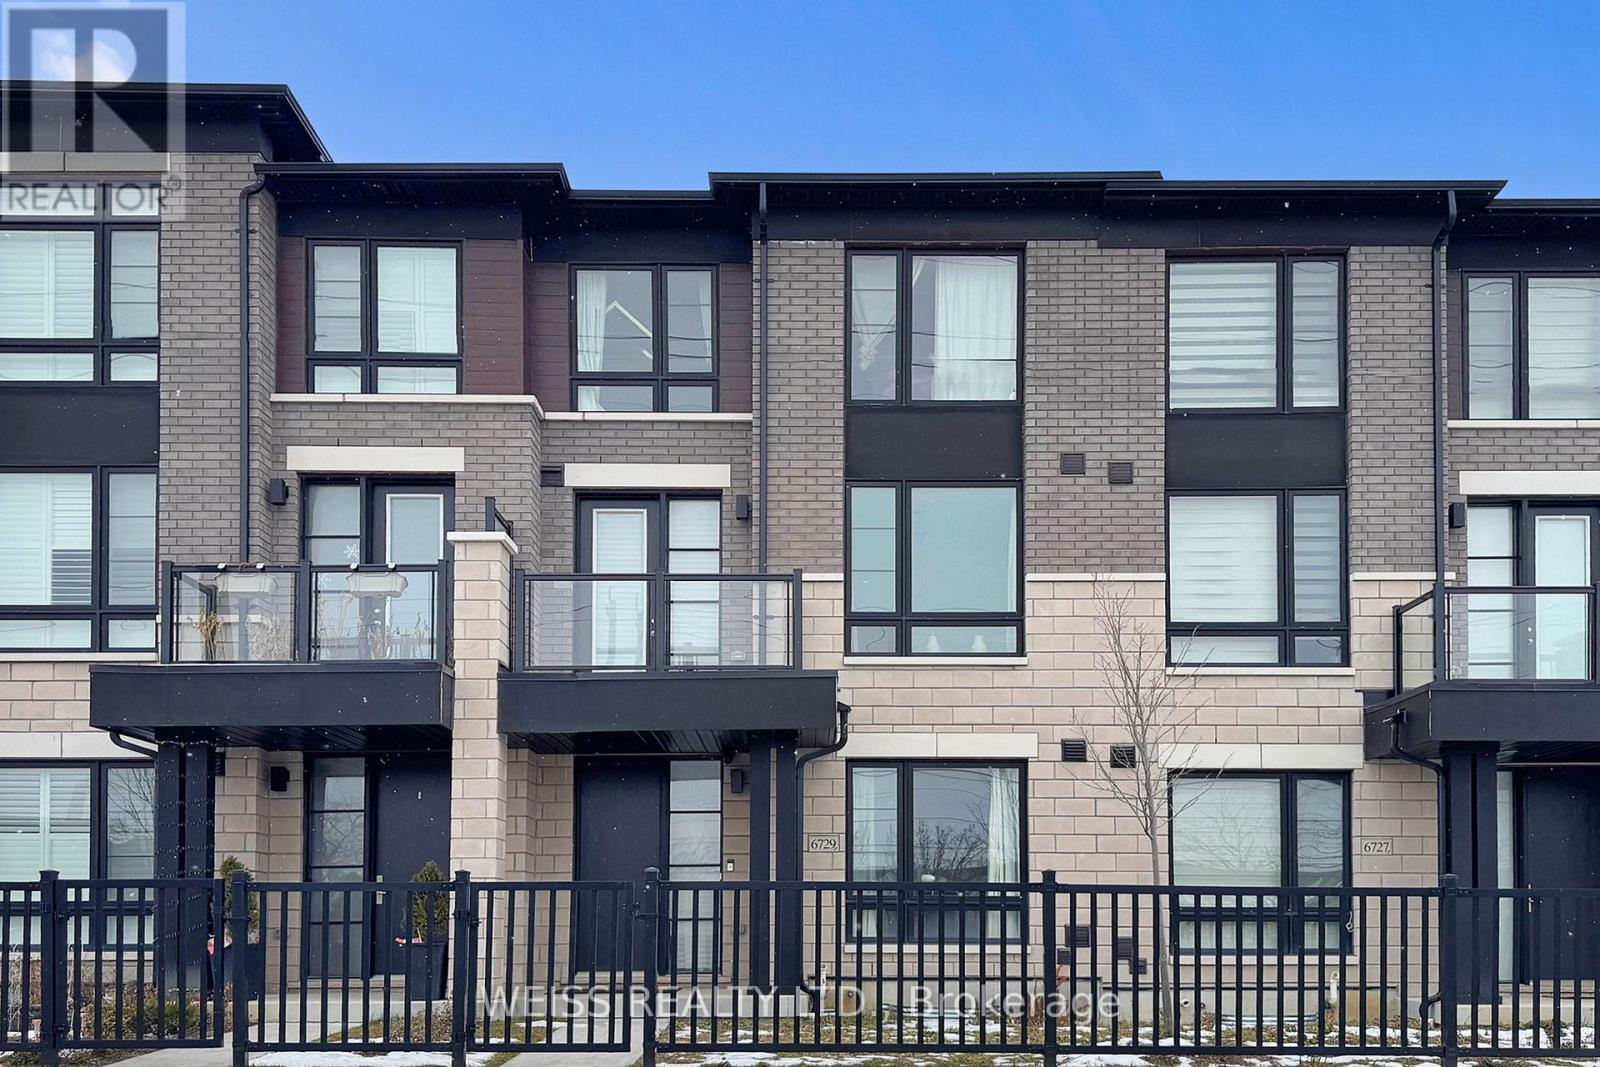
$849,900
6729 Thickson Road
Whitby (Brooklin) · MLS # E12659924
3 bed · 4 bath · 1,900 sq ft