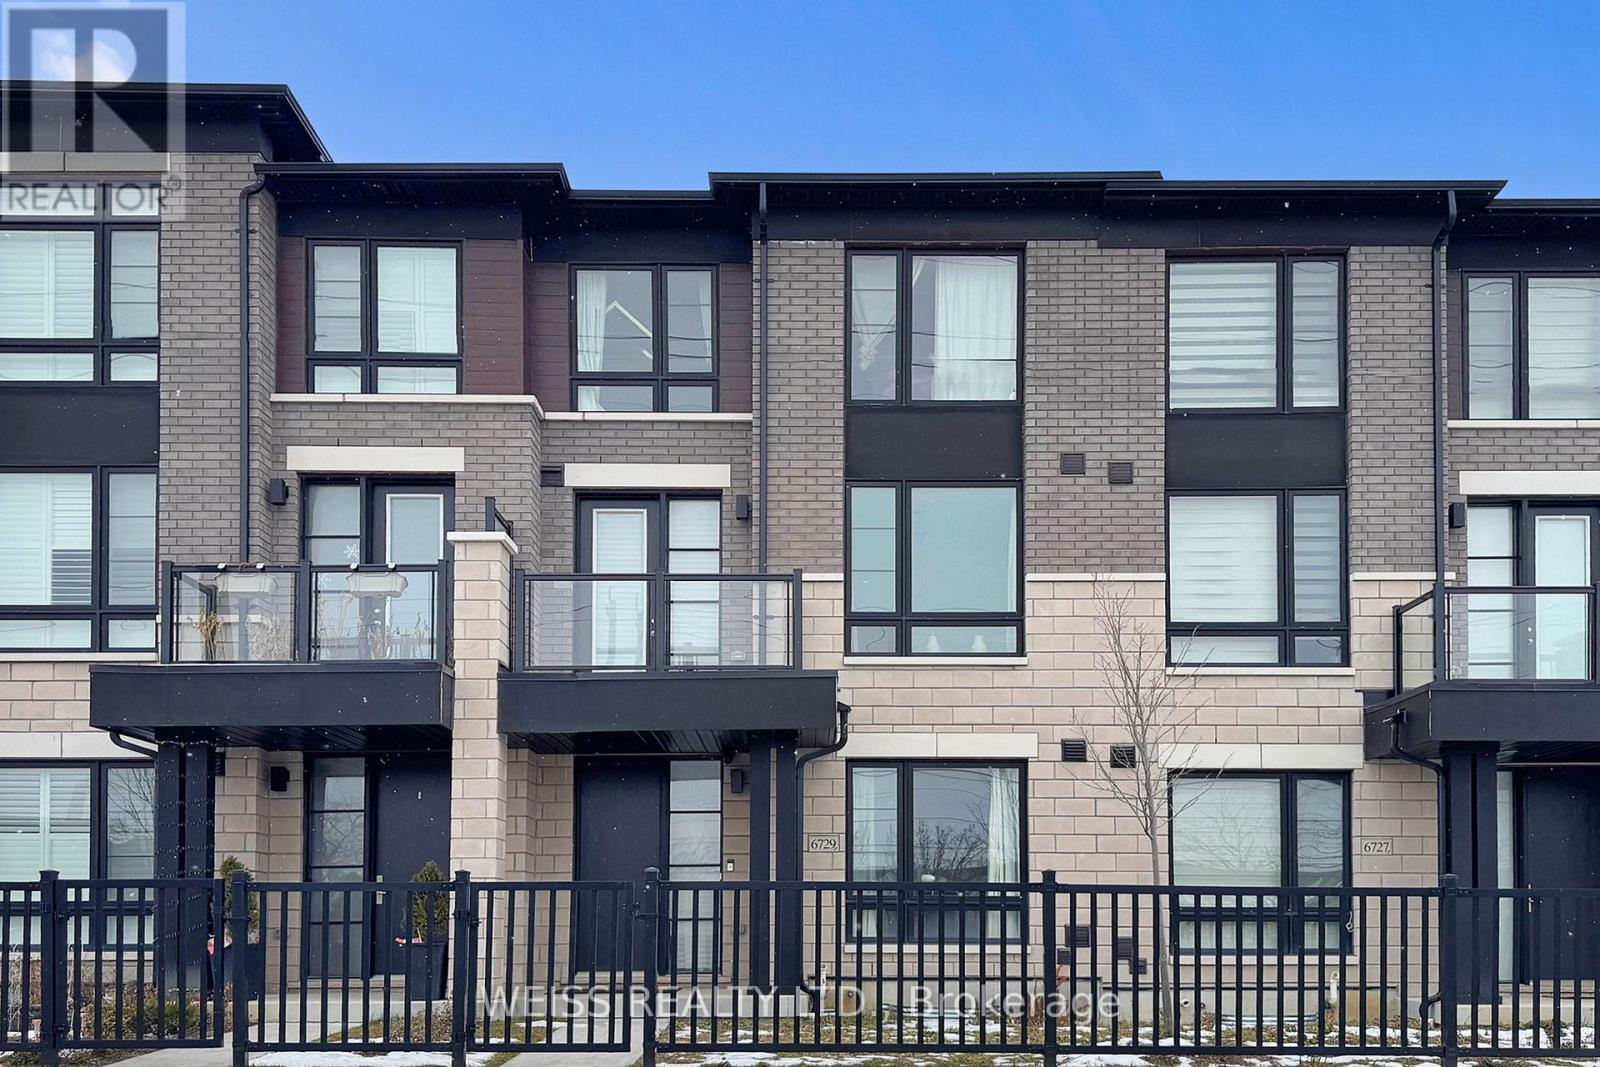
6729 Thickson Road
Whitby (Brooklin), Ontario L1M0B3
MLS # E12659924
Property Details
Type
Townhouse
Beds
3
Baths
4
Status
For Sale
More homes like this
About this property
Spacious 1,900 sq ft beautifully finished home with 3 Bdrms, 4 Baths, sun-filled open concept floor plan. Eat-in Kitchen with Island and Breakfast Bar, with Two Walkouts to a Large Deck Perfect for Outdoor Entertaining. Balcony off the Master Bdrm provides additional outdoor living space. Other highlights of this home include a private driveway, a built-in garage, and ample parking and storage options. Located near parks, shopping, downtown Brooklin, schools and easy highway access for commuters and much, much more! Must Be Seen, Book a Showing Now!!! VTB 1st or 2nd mtg. Min. 15% Dp. regardless of income or credit!!
Mortgage Estimate
Estimated monthly payment
Calculating…
Estimate only. Taxes, insurance, condo fees, and lender terms are not included.
Monthly costs to verify
Property taxes: about $534/month based on listed annual taxes.
Monthly Fee: $201.84/mo
Estimate only. Confirm taxes, condo/maintenance fees, insurance, utilities, and lender terms before making decisions.
Rooms
| Room | Level | Dimensions |
|---|---|---|
| Office | Main level | 5.61 x 3.18 |
| Laundry room | Main level | 2.08 x 1.8 |
| Living room | Second level | 5.61 x 5.51 |
| Kitchen | Second level | 3.63 x 2.57 |
| Dining room | Second level | 5.61 x 3.28 |
| Primary Bedroom | Third level | 3.99 x 3.66 |
| Bedroom 2 | Third level | 3.71 x 2.54 |
| Bedroom 3 | Third level | 3.51 x 2.9 |
| Furnace | Basement | 6.2 x 5.61 |
Facts & Location
Interior Size
1,900 sq ft
Parking
2 spaces
Lot Size
19 x 76.4 FT
Annual Taxes
$6,408
Monthly Fee
$201.84/mo
Listing data
Listing information is provided for personal, non-commercial use and should be independently verified before making real estate decisions.
Last refreshed: Jul 12, 2026 2:45 AM
Explore nearby searches
SEO-friendly searches for this area, property type, and nearby neighbourhoods.
Similar Properties
More nearby listings that may fit the same search.
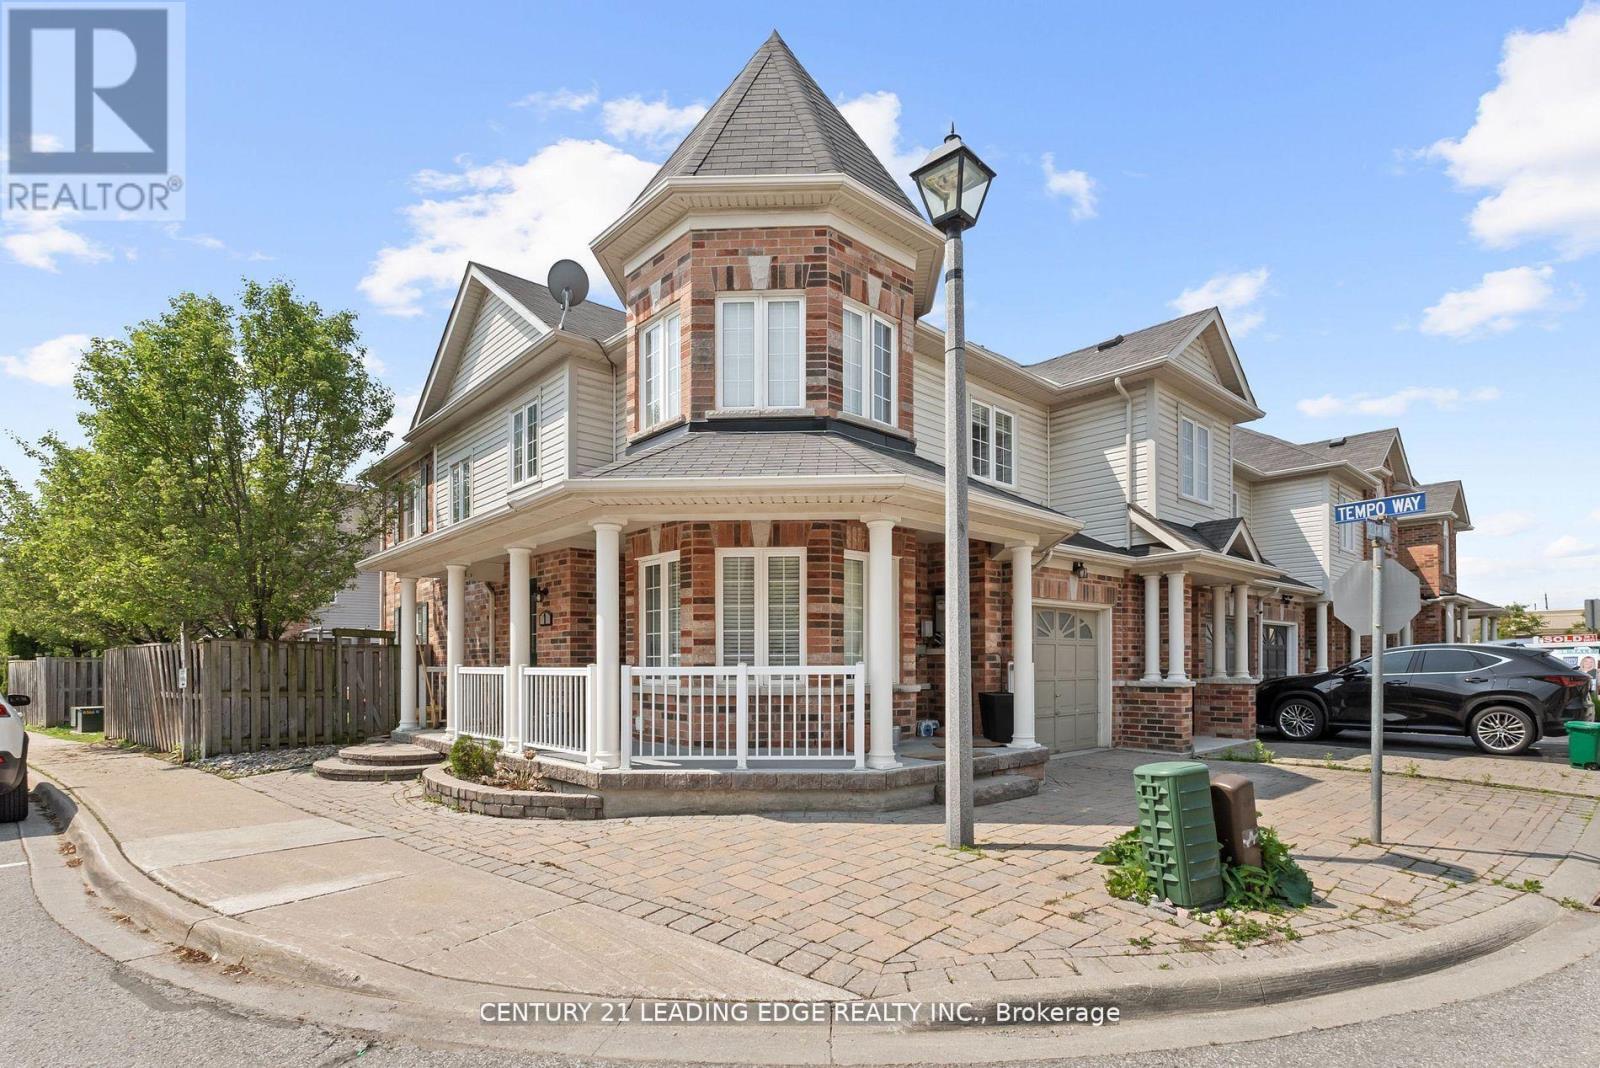
$839,000
1 Delight Way
Whitby (Brooklin) · MLS # E12953778
4 bed · 4 bath
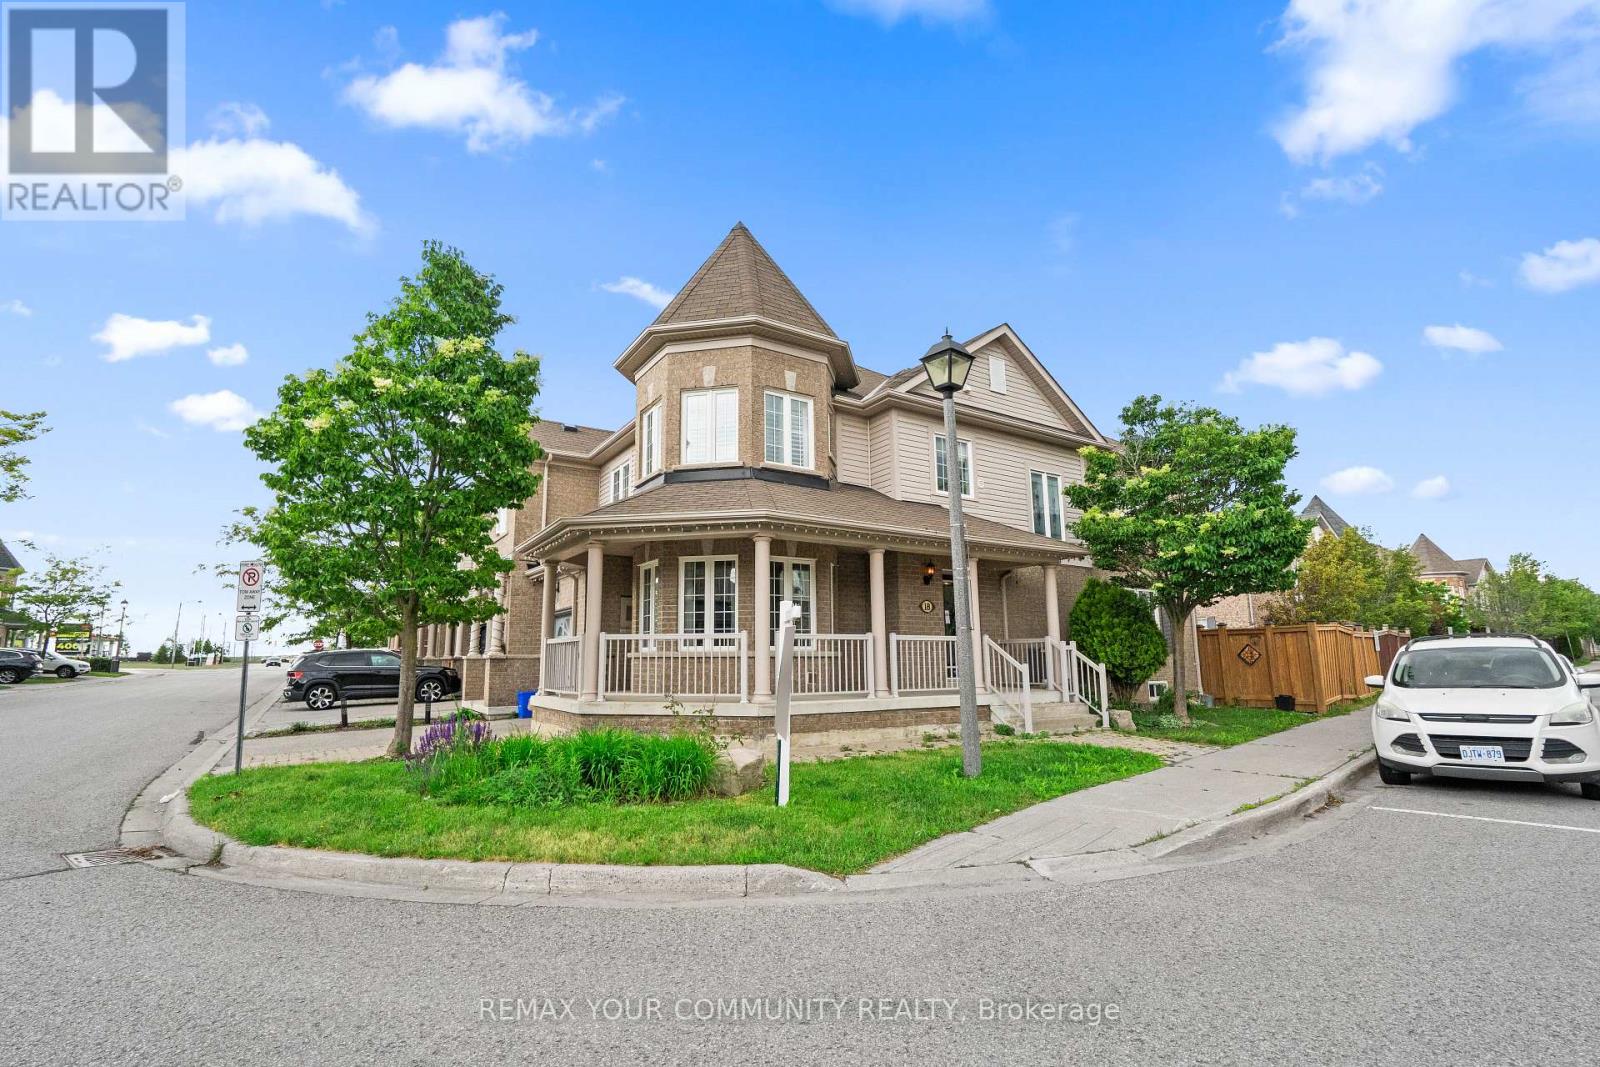
$775,000
18 Telstar Way
Whitby (Brooklin) · MLS # E13052904
3 bed · 4 bath · 1,761 sq ft
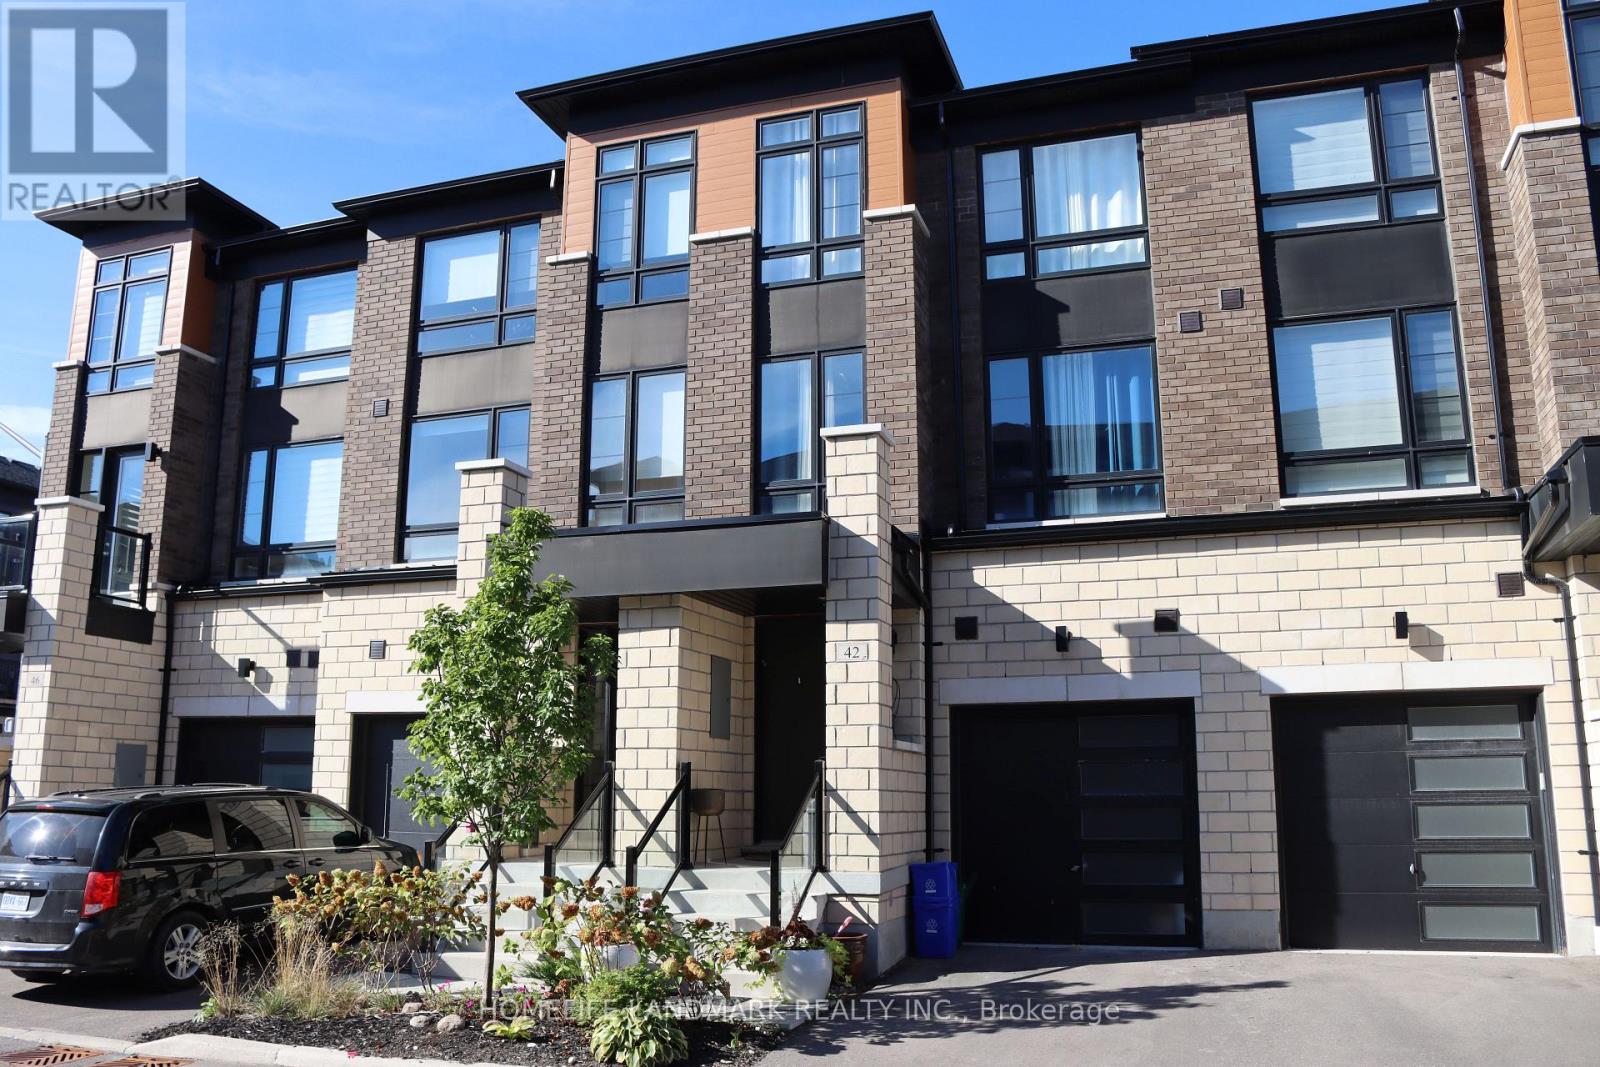
$739,999
42 Lake Trail Way
Whitby (Brooklin) · MLS # E13037002
4 bed · 4 bath