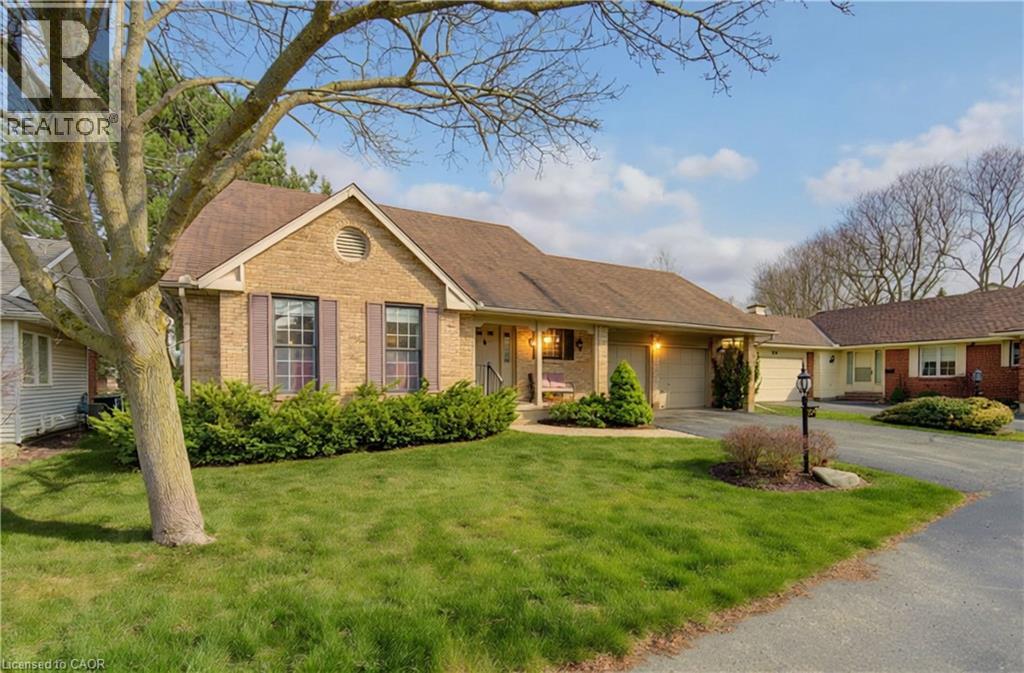
306 ROXTON Drive
Waterloo, Ontario N2T1R6
MLS # 40816907
Property Details
Type
Detached
Beds
4
Baths
4
Status
For Sale
More homes like this
About this property
Opportunity Knocks in Beechwood’s Sought-After Westwinds Enclave! Welcome to this spacious and beautifully located lifestyle home in the desirable Westwinds community — a quiet, well-maintained enclave offering land ownership with the convenience of lawn care and snow removal handled for you. This thoughtfully designed two-storey home offers exceptional living space, featuring soaring ceilings in the foyer and living room, a separate dining area ideal for entertaining, and a fully renovated kitchen with walkout access to a private patio. The inviting family room with gas fireplace creates a warm and comfortable gathering space, while the main-floor laundry/mudroom adds everyday convenience. The home features 4 bedrooms (2+2) and four bathrooms, providing flexible living arrangements ideal for families, downsizers, or professionals seeking space for guests or a home office. The finished lower level expands the living area with a recreation room, additional bedrooms, full bathroom, and ample storage including a cold room. Additional highlights include a full double garage and a private setting that does not back onto Fischer-Hallman Road, offering added peace and quiet. Located in the heart of Beechwood, you are just minutes from universities, shopping, parks, and the library — combining lifestyle convenience with one of Waterloo’s most established and desirable neighbourhoods.
Mortgage Estimate
Estimated monthly payment
Calculating…
Estimate only. Taxes, insurance, condo fees, and lender terms are not included.
Monthly costs to verify
Property taxes: about $494/month based on listed annual taxes.
Monthly Fee: $376.66/mo
Estimate only. Confirm taxes, condo/maintenance fees, insurance, utilities, and lender terms before making decisions.
Rooms
| Room | Level | Dimensions |
|---|---|---|
| Gym | Basement | 18'4'' x 13'9'' |
| Recreation room | Basement | 22'7'' x 30'8'' |
| Bedroom | Basement | 9'4'' x 10'0'' |
| Bedroom | Basement | 10'10'' x 11'0'' |
| 3pc Bathroom | Basement | x |
| Full bathroom | Second level | 10'0'' x 11'0'' |
| 4pc Bathroom | Second level | 7'4'' x 8'0'' |
| Bedroom | Second level | 11'6'' x 13'0'' |
| Primary Bedroom | Second level | 16'2'' x 17'0'' |
| Foyer | Main level | 7'9'' x 8'0'' |
| Laundry room | Main level | 7'2'' x 11'1'' |
| 2pc Bathroom | Main level | x |
| Family room | Main level | 11'2'' x 17'1'' |
| Office | Main level | 9'2'' x 12'0'' |
| Great room | Main level | 14'2'' x 17'1'' |
| Kitchen | Main level | 11'1'' x 20'4'' |
Facts & Location
Interior Size
2,875 sq ft
Parking
4 spaces
Annual Taxes
$5,926
Monthly Fee
$376.66/mo
Year Built
1984
Listing data
Listing information is provided for personal, non-commercial use and should be independently verified before making real estate decisions.
Last refreshed: Jul 17, 2026 3:35 AM
Explore nearby searches
SEO-friendly searches for this area, property type, and nearby neighbourhoods.
Similar Properties
More nearby listings that may fit the same search.
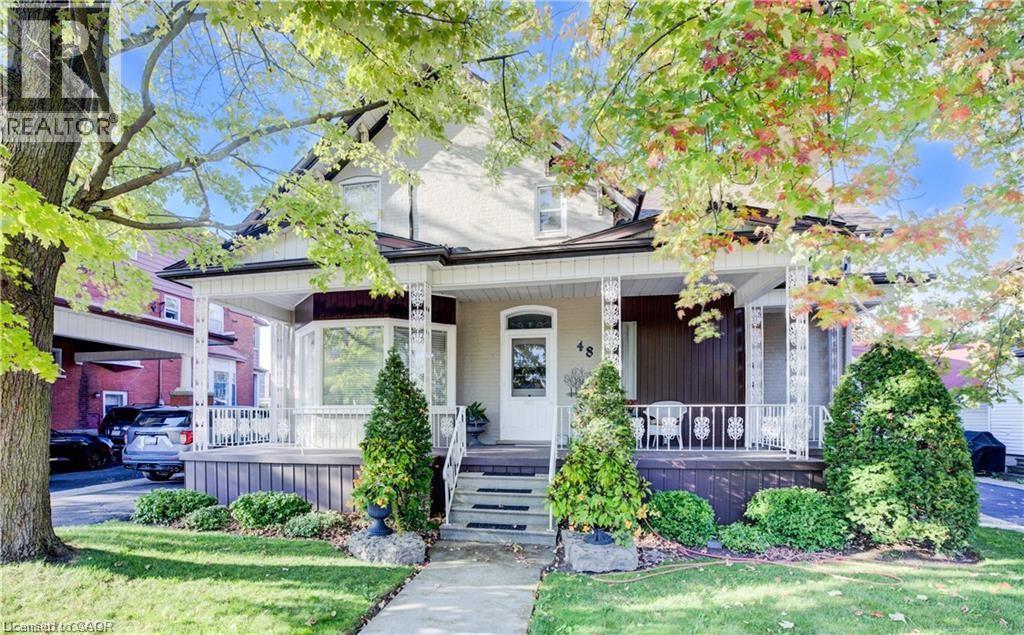
$999,000
48 DUPONT Street
Waterloo · MLS # 40820172
5 bed · 5 bath · 3,090 sq ft
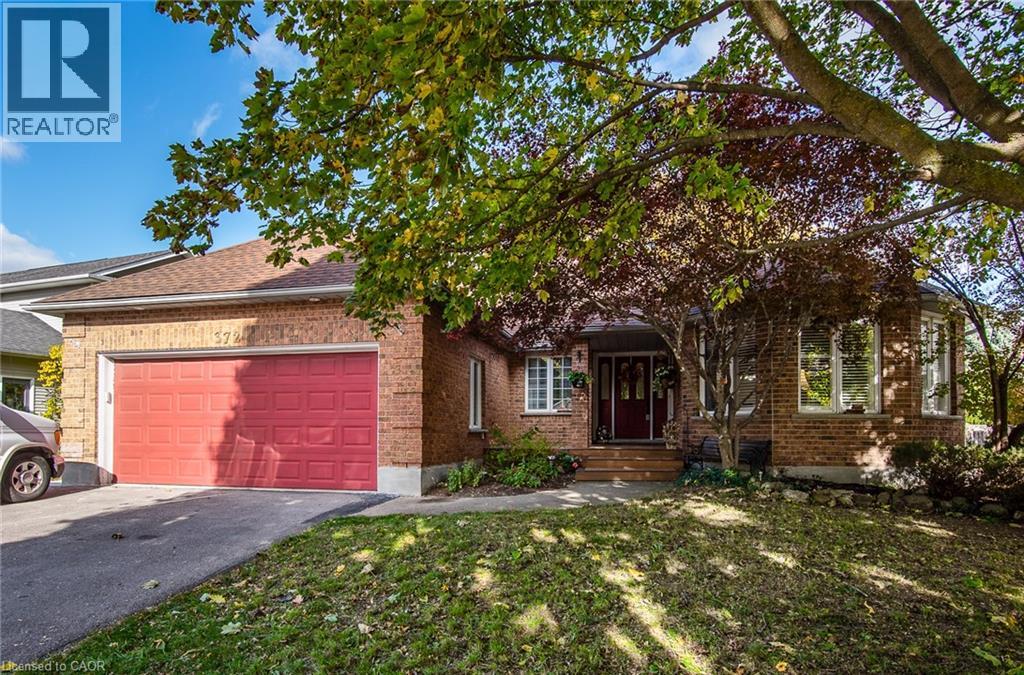
$900,000
372 GATESTONE Boulevard
Waterloo · MLS # 40805559
4 bed · 3 bath · 3,578 sq ft
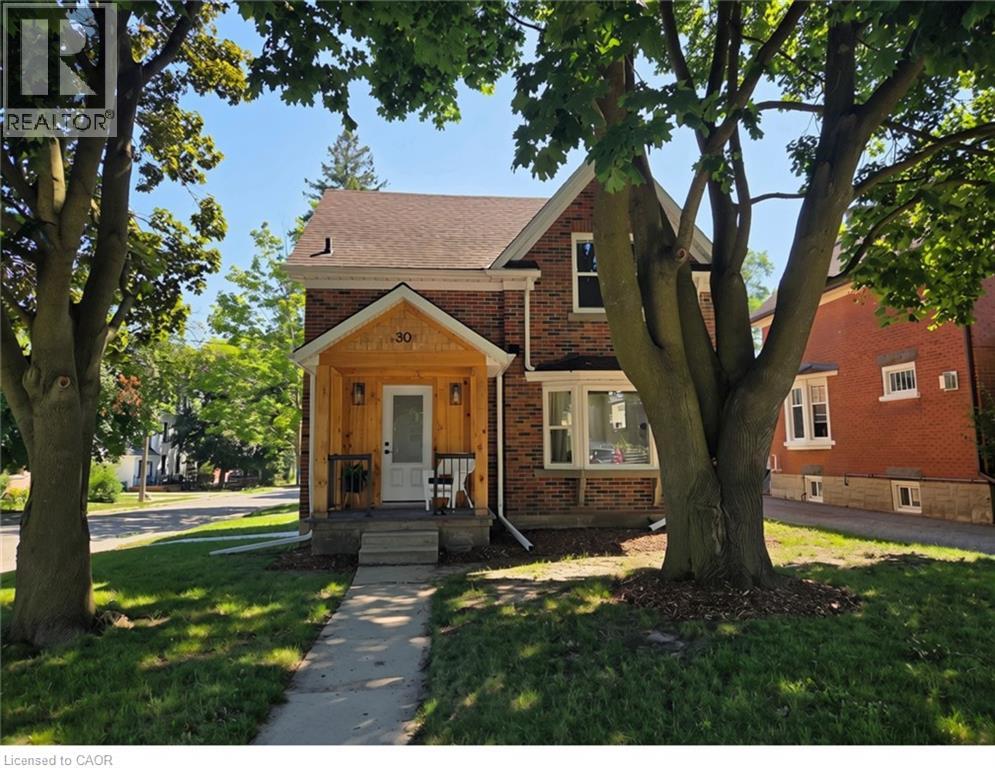
$849,900
30 DUNBAR Road
Waterloo · MLS # 40808514
3 bed · 4 bath · 1,604 sq ft