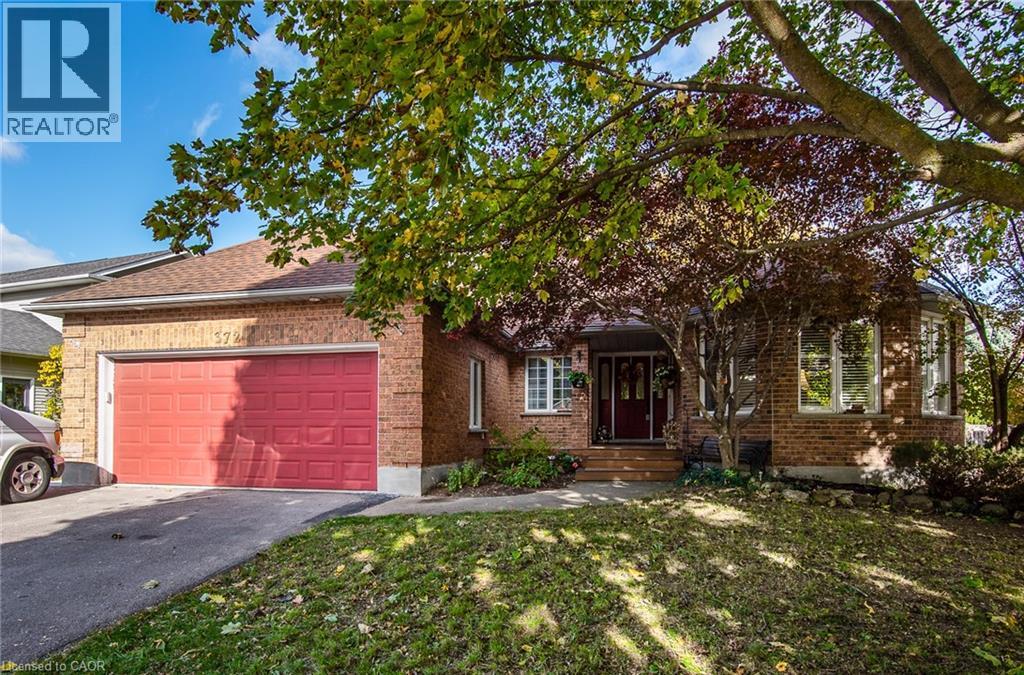
372 GATESTONE Boulevard
Waterloo, Ontario N2T2J6
MLS # 40805559
Property Details
Type
Detached
Beds
4
Baths
3
Status
For Sale
More homes like this
About this property
This beautifully maintained 1931 sqft. all-brick bungalow offers comfortable single-level living with the bonus of a fully finished basement, perfect for extended family or guests. Situated on a low-maintenance lot this home combines practicality with inviting spaces inside and out. The main floor features a front living room, formal dining area, and a large family room with a gas fireplace. The spacious eat-in kitchen opens to an enclosed three-season sunroom and composite deck, Ideal for relaxing or entertaining. The primary bedroom fits a king-sized suite and includes a walk-in closet and 3-piece ensuite. A second bedroom, full bath, and main-floor laundry mudroom with pantry complete this level. Downstairs, you'll find a rec room, games area, two bedrooms plus a den or home office, a 3-piece bath, and plenty of storage, along with an unfinished workshop area in the utility room. The fully fenced backyard features a powered shed and easy-care landscaping. Perfect for those seeking single-floor living with extra room to gather, this home offers space, comfort, and versatility in a desirable location.
Mortgage Estimate
Estimated monthly payment
Calculating…
Estimate only. Taxes, insurance, condo fees, and lender terms are not included.
Monthly costs to verify
Property taxes: about $617/month based on listed annual taxes.
Estimate only. Confirm taxes, condo/maintenance fees, insurance, utilities, and lender terms before making decisions.
Rooms
| Room | Level | Dimensions |
|---|---|---|
| Utility room | Basement | 16'0'' x 19'1'' |
| Storage | Basement | 7'11'' x 14'9'' |
| Office | Basement | 11'7'' x 12'1'' |
| Bedroom | Basement | 12'1'' x 12'1'' |
| Bedroom | Basement | 12'2'' x 14'11'' |
| 3pc Bathroom | Basement | x |
| Recreation room | Basement | 16'7'' x 30'10'' |
| Laundry room | Main level | 6'11'' x 11'1'' |
| 4pc Bathroom | Main level | x |
| Bedroom | Main level | 10'1'' x 13'5'' |
| Full bathroom | Main level | x |
| Primary Bedroom | Main level | 14'4'' x 15'2'' |
| Eat in kitchen | Main level | 11'8'' x 18'3'' |
| Family room | Main level | 12'10'' x 19'11'' |
| Dining room | Main level | 10'5'' x 12'11'' |
| Living room | Main level | 12'11'' x 18'2'' |
Facts & Location
Interior Size
3,578 sq ft
Parking
4 spaces
Annual Taxes
$7,401
Year Built
1992
Listing data
Listing information is provided for personal, non-commercial use and should be independently verified before making real estate decisions.
Last refreshed: Jul 18, 2026 3:36 AM
Explore nearby searches
SEO-friendly searches for this area, property type, and nearby neighbourhoods.
Similar Properties
More nearby listings that may fit the same search.
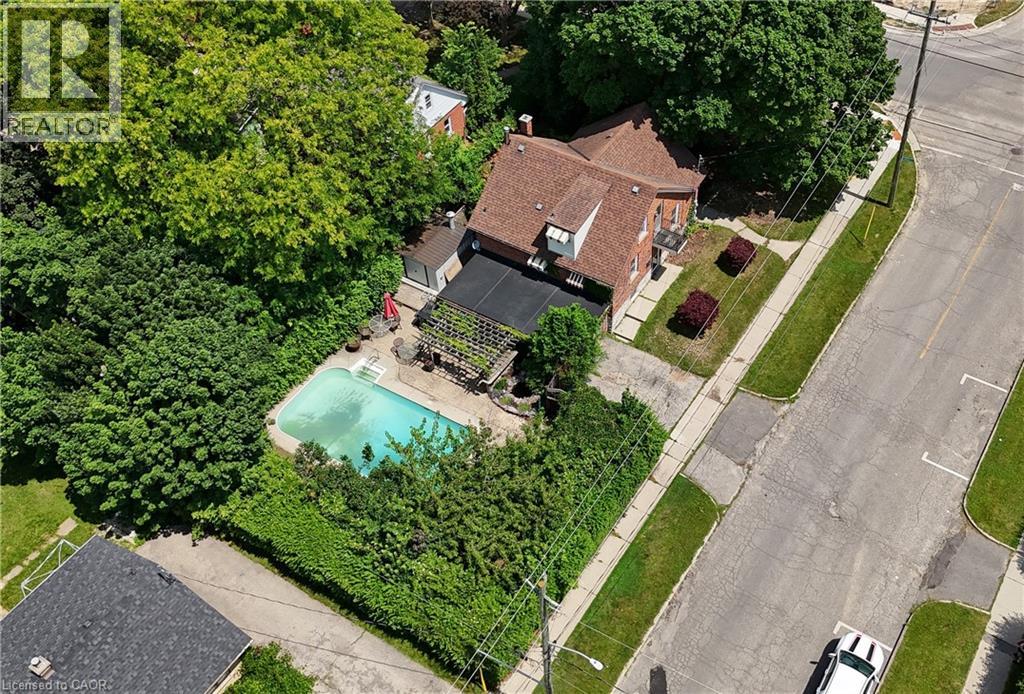
$850,000
285 ALBERT Street
Waterloo · MLS # 40802997
4 bed · 2 bath · 1,872 sq ft
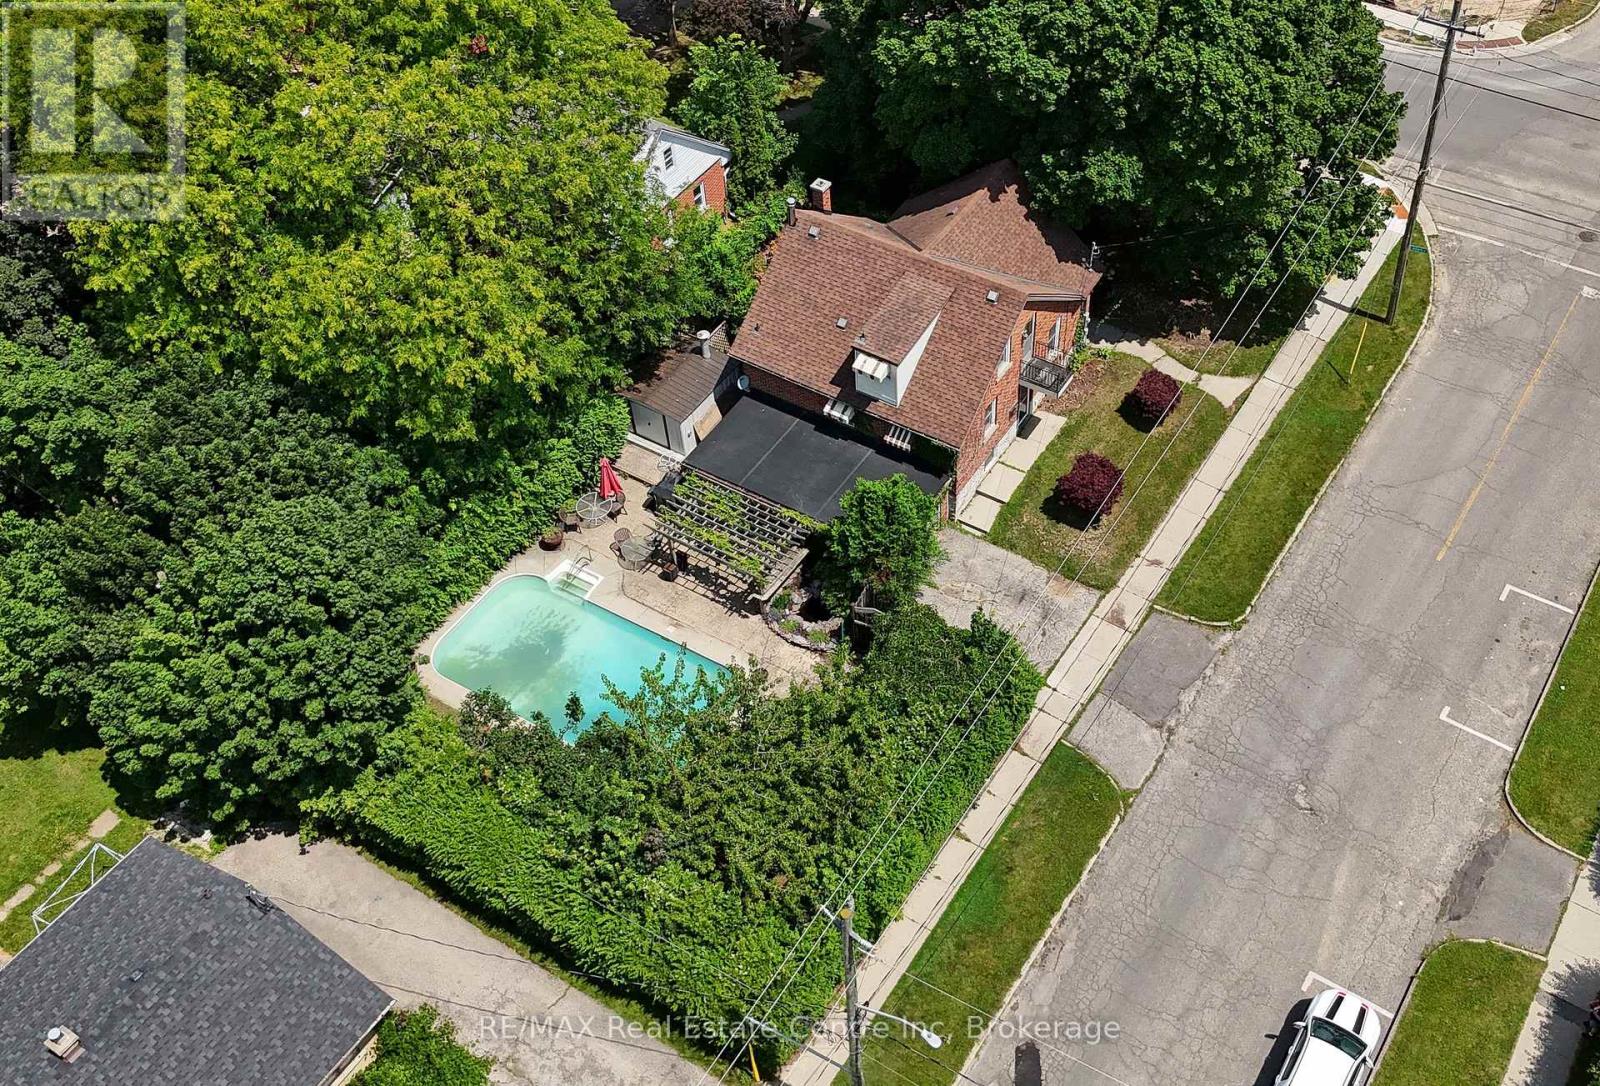
$850,000
285 Albert Street
Waterloo · MLS # X13000362
4 bed · 2 bath · 1,800 sq ft
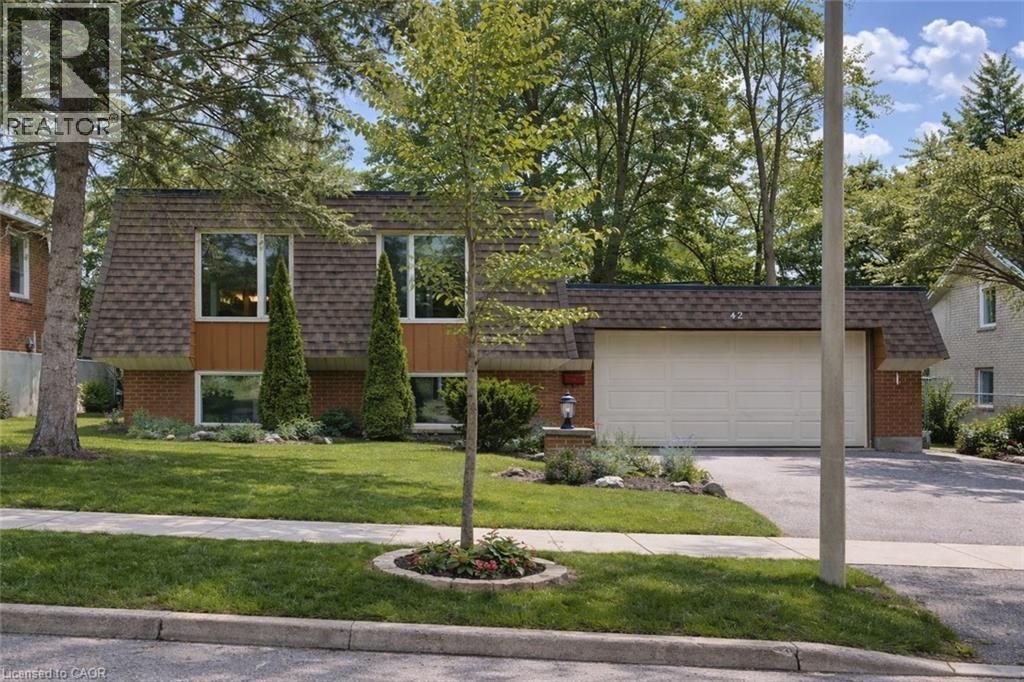
$850,000
42 CULPEPPER Drive
Waterloo · MLS # 40821391
4 bed · 2 bath · 2,546 sq ft