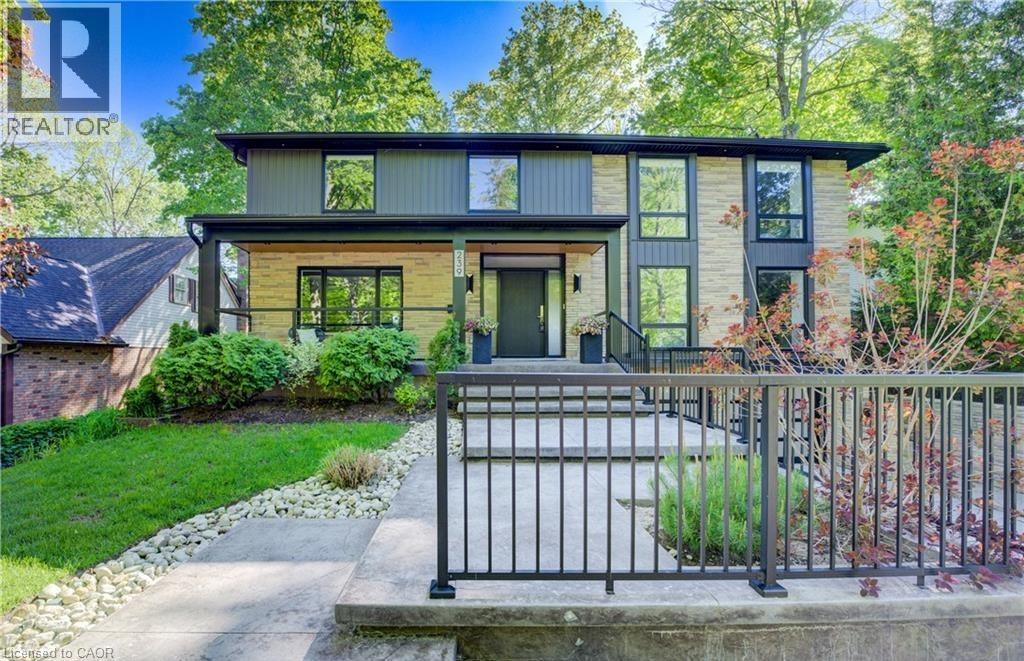
239 CORRIE Crescent
Waterloo, Ontario N2L5W3
MLS # 40813851
Property Details
Type
Detached
Beds
5
Baths
5
Status
For Sale
More homes like this
About this property
Welcome to a truly exceptional home on a quiet street in one of the area’s most sought-after neighbourhoods. Extensively renovated, this residence offers a refined mix of modern design, quality finishes, and functional living space. From the striking exterior and landscaped approach to the dramatic curved staircase inside, every detail has been carefully considered. The main level is designed for both daily living and entertaining, featuring oversized windows, designer lighting, a formal living room, and a separate dining room. The chef’s kitchen is a standout, with custom cabinetry, JennAir appliances, a pot filler, waterfall island with seating, and integrated storage. The family room includes a floor-to-ceiling fireplace, while a dedicated home office, laundry room, and powder room complete the level. Upstairs, you’ll find four spacious bedrooms with hardwood flooring, floor-to-ceiling windows, and large closets. The primary suite offers a custom walk-in closet and a spa-inspired ensuite with heated floors, glass shower, and freestanding soaker tub. A second ensuite and cheater bath add comfort and convenience for family and guests. The finished lower level adds excellent flexibility with a large rec room, bar, fifth bedroom, full bathroom, and separate entrance, making it ideal for guests, teens, or extended family. Outside, mature trees and well-planned outdoor living areas create a peaceful space to relax or entertain. This is a rare opportunity to own a turnkey luxury home in an established neighbourhood.
Mortgage Estimate
Estimated monthly payment
Calculating…
Estimate only. Taxes, insurance, condo fees, and lender terms are not included.
Monthly costs to verify
Property taxes: about $1,115/month based on listed annual taxes.
Estimate only. Confirm taxes, condo/maintenance fees, insurance, utilities, and lender terms before making decisions.
Rooms
| Room | Level | Dimensions |
|---|---|---|
| Cold room | Main level | 11'0'' x 16'3'' |
| Utility room | Lower level | 4'7'' x 13'4'' |
| Utility room | Lower level | 5'0'' x 6'5'' |
| Storage | Lower level | 11'9'' x 8'1'' |
| Bedroom | Lower level | 12'2'' x 18'10'' |
| Foyer | Lower level | 4'7'' x 10'8'' |
| 3pc Bathroom | Lower level | 12'0'' x 5'1'' |
| Other | Lower level | 11'3'' x 11'9'' |
| Recreation room | Lower level | 22'4'' x 11'9'' |
| 4pc Bathroom | Second level | 4'11'' x 9'8'' |
| 3pc Bathroom | Second level | 4'11'' x 9'8'' |
| Primary Bedroom | Second level | 13'6'' x 16'9'' |
| Bedroom | Second level | 17'0'' x 13'4'' |
| Bedroom | Second level | 8'9'' x 10'10'' |
| Full bathroom | Second level | 10'7'' x 14'6'' |
| Other | Second level | 9'7'' x 7'11'' |
| Primary Bedroom | Second level | 13'4'' x 16'5'' |
| 2pc Bathroom | Main level | x |
| Laundry room | Main level | 9'2'' x 7'4'' |
| Office | Main level | 15'0'' x 9'7'' |
Facts & Location
Interior Size
4,631 sq ft
Parking
8 spaces
Annual Taxes
$13,381
Year Built
1978
Listing data
Listing information is provided for personal, non-commercial use and should be independently verified before making real estate decisions.
Last refreshed: Jul 17, 2026 3:35 AM
Explore nearby searches
SEO-friendly searches for this area, property type, and nearby neighbourhoods.
Similar Properties
More nearby listings that may fit the same search.
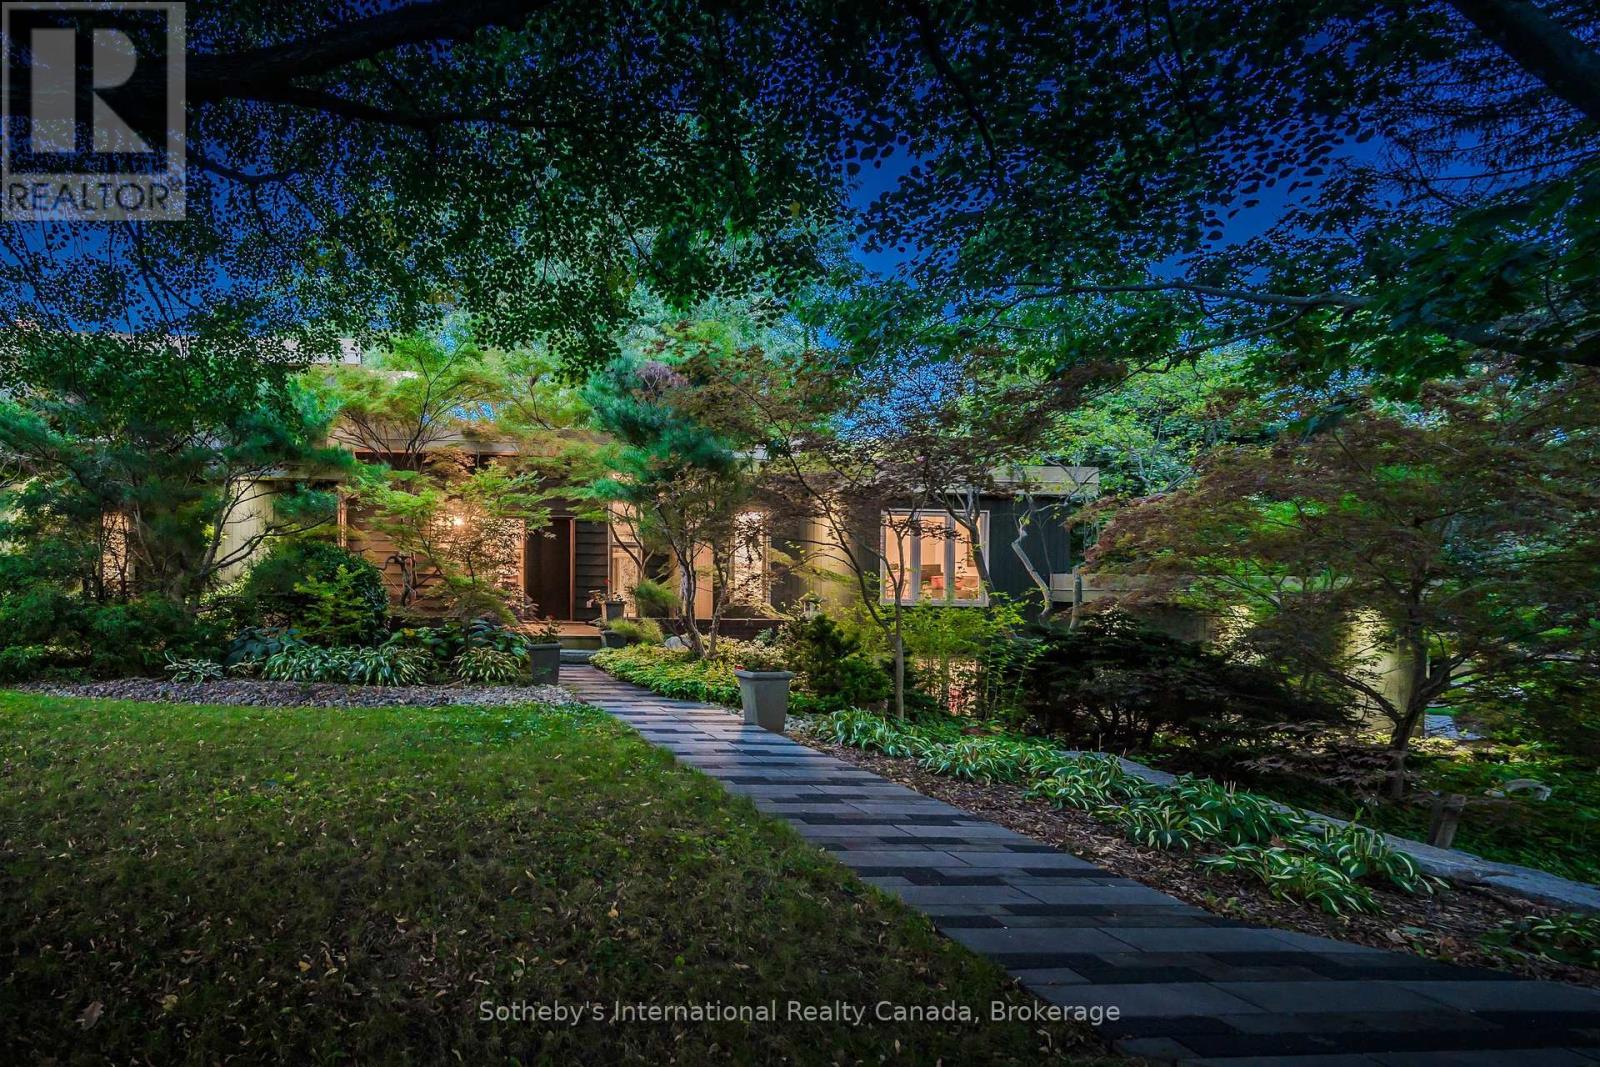
$1,795,000
348 Browning Place
Waterloo · MLS # X12399870
4 bed · 4 bath · 3,800 sq ft
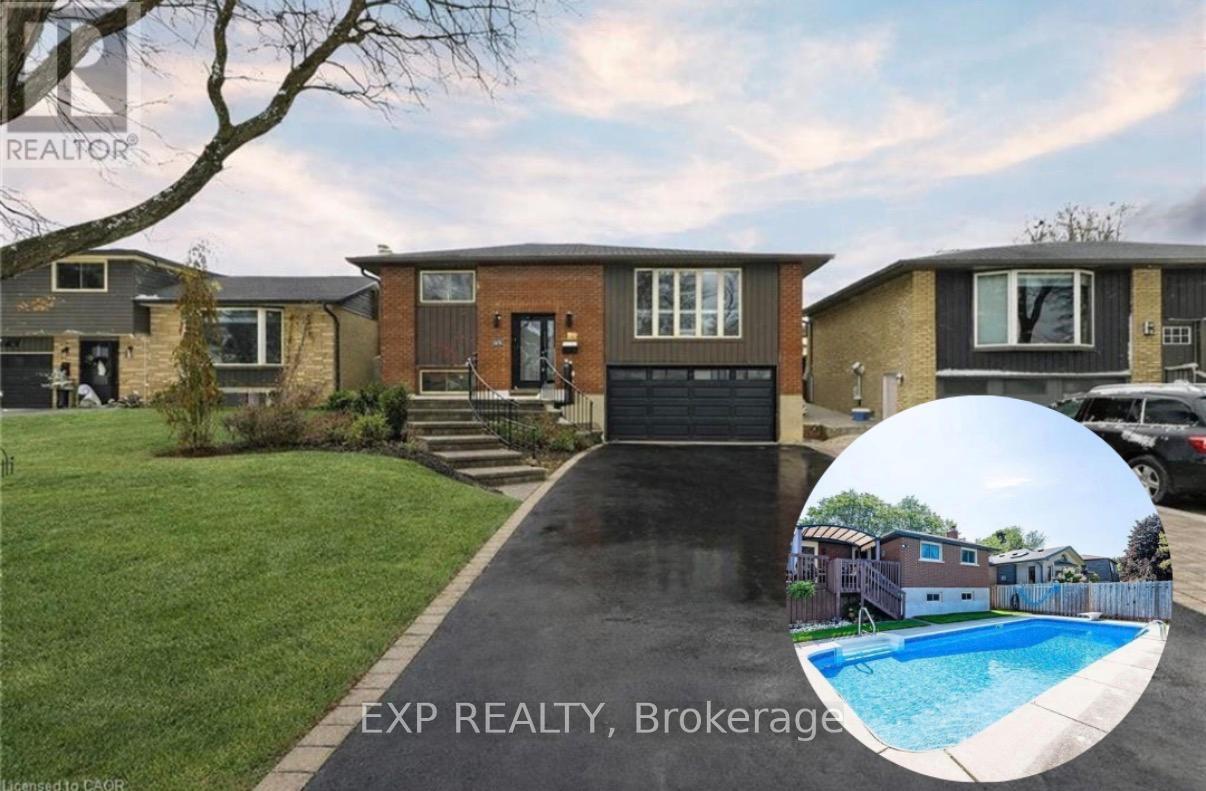
$750,000
364 Roselawn Place
Waterloo · MLS # X13019484
5 bed · 2 bath
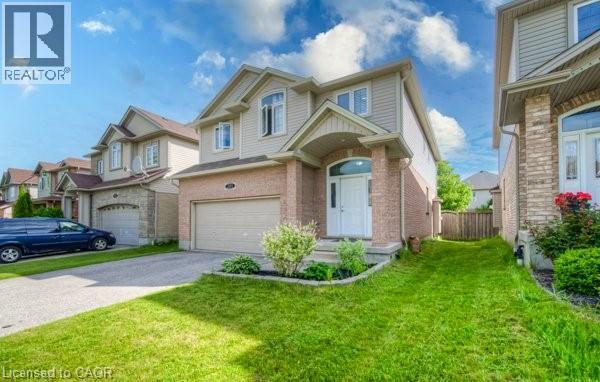
$1,149,900
504 WOOD NETTLE Way
Waterloo · MLS # 40814699
6 bed · 4 bath · 3,702 sq ft