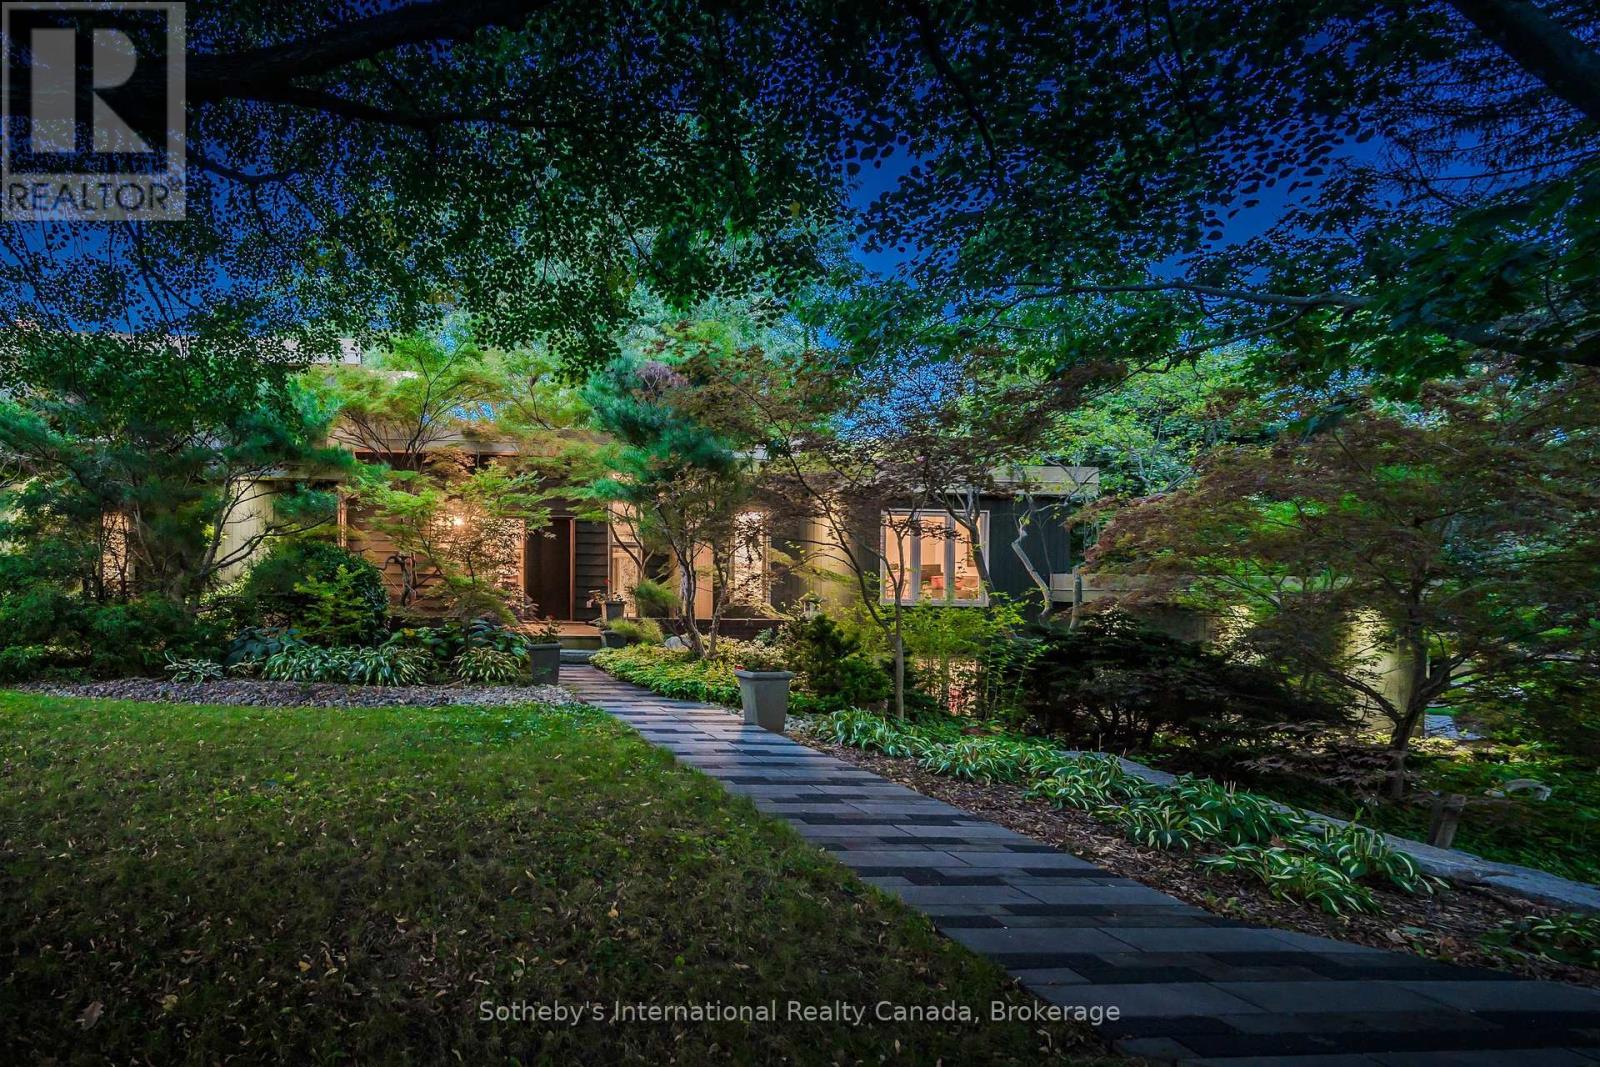
348 Browning Place
Waterloo, Ontario N2L2W3
MLS # X12399870
Property Details
Type
Detached
Beds
4
Baths
4
Status
For Sale
More homes like this
About this property
A unique opportunity to own one of Beechwood Parks most distinctive mid-century modern residences. Designed by Peggy Wiebe and built in 1969, 348 Browning Place is a rare example of mid-century modern architecture in Waterloodefined by clean lines, thoughtful proportions, and a seamless relationship with its natural surroundings. Its generous lot size and well-designed layout make it a truly remarkable place to call home, offering a lifestyle of comfort and distinction within a sought-after community. Set on a generous lot framed by a rare collection of thirty Japanese Maples, the homes exterior was designed to blend into the landscape. Expansive glazing draws light into every room, framing tranquil views of the landscaped gardens, trees, and a multi-tiered patio. Inside, over 3,800 sq.ft. of total finished space unfolds across a free-flowing layout designed for both everyday living and sophisticated entertaining. Highlights include a dramatic central courtyard that fosters true inside-out living, connecting the dining area and sunken living room. The layout features a main floor primary suite, along with three additional bedrooms, and four bathrooms. Beyond its architectural pedigree, this residence offers an exceptional lifestyle. Beechwood Park is one of Waterloo Regions most distinctive neighbourhoods, where residents enjoy walking distance to the University of Waterloo and Waterloo Park, and vibrant community amenities including a summer market, pool, tennis courts, and Clair Lake. Trails, conservation areas, excellent schools, and Uptown shopping and dining are all nearby, as is Westmount Golf & Country Club. Rarely does a home of this architectural calibre come to market. Carefully maintained by the current owners for the past 38 years, 348 Browning Place is now ready for its next chapteran extraordinary opportunity not to be missed.
Mortgage Estimate
Estimated monthly payment
Calculating…
Estimate only. Taxes, insurance, condo fees, and lender terms are not included.
Monthly costs to verify
Property taxes: about $781/month based on listed annual taxes.
Estimate only. Confirm taxes, condo/maintenance fees, insurance, utilities, and lender terms before making decisions.
Rooms
| Room | Level | Dimensions |
|---|---|---|
| Bathroom | Main level | 2.17 x 1.54 |
| Bedroom | Second level | 4.15 x 3.54 |
| Bedroom | Second level | 4.25 x 3.75 |
| Bathroom | Basement | 2 x 2.62 |
| Recreational, Games room | Basement | 5.78 x 7.66 |
| Other | Basement | 4.18 x 6.27 |
| Other | Basement | 5.59 x 5.03 |
| Bathroom | Main level | 2.64 x 2.84 |
| Utility room | Basement | 5.79 x 6.45 |
| Dining room | Main level | 4.36 x 3.62 |
| Family room | Main level | 4.79 x 4.28 |
| Kitchen | Main level | 5.52 x 3.74 |
| Living room | Main level | 6 x 3.99 |
| Office | Main level | 3.2 x 4.45 |
| Primary Bedroom | Main level | 5.61 x 3.96 |
| Bathroom | Second level | 2.15 x 2.52 |
| Bedroom | Second level | 4.27 x 3.56 |
Facts & Location
Interior Size
3,800 sq ft
Parking
8 spaces
Lot Size
206.1 x 143 FT
Annual Taxes
$9,371
Listing data
Listing information is provided for personal, non-commercial use and should be independently verified before making real estate decisions.
Last refreshed: Jul 18, 2026 3:36 AM
Explore nearby searches
SEO-friendly searches for this area, property type, and nearby neighbourhoods.
Similar Properties
More nearby listings that may fit the same search.
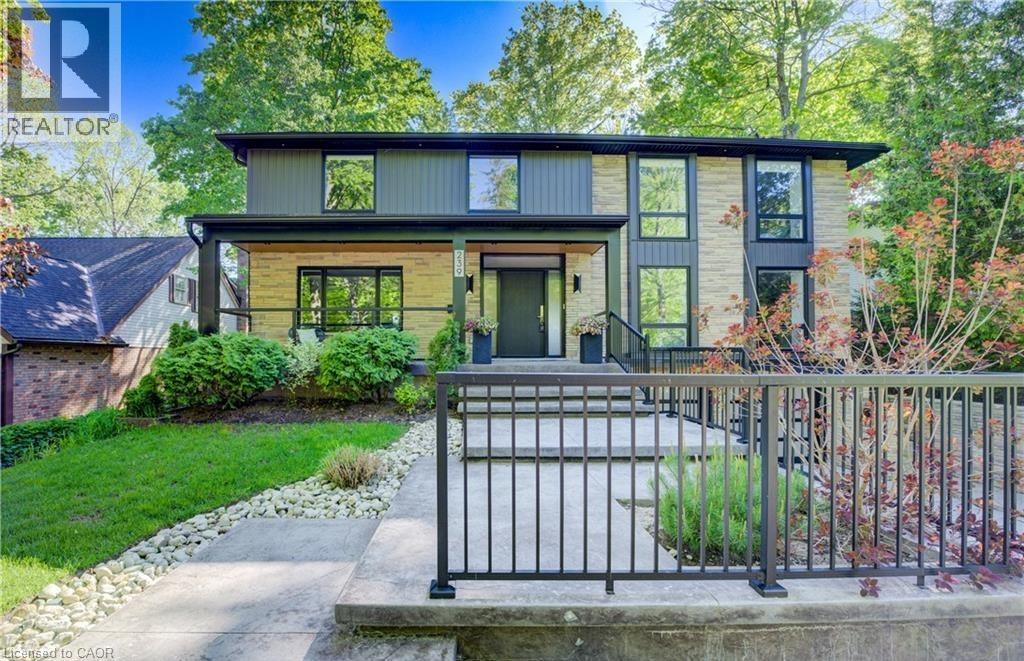
$1,695,000
239 CORRIE Crescent
Waterloo · MLS # 40813851
5 bed · 5 bath · 4,631 sq ft
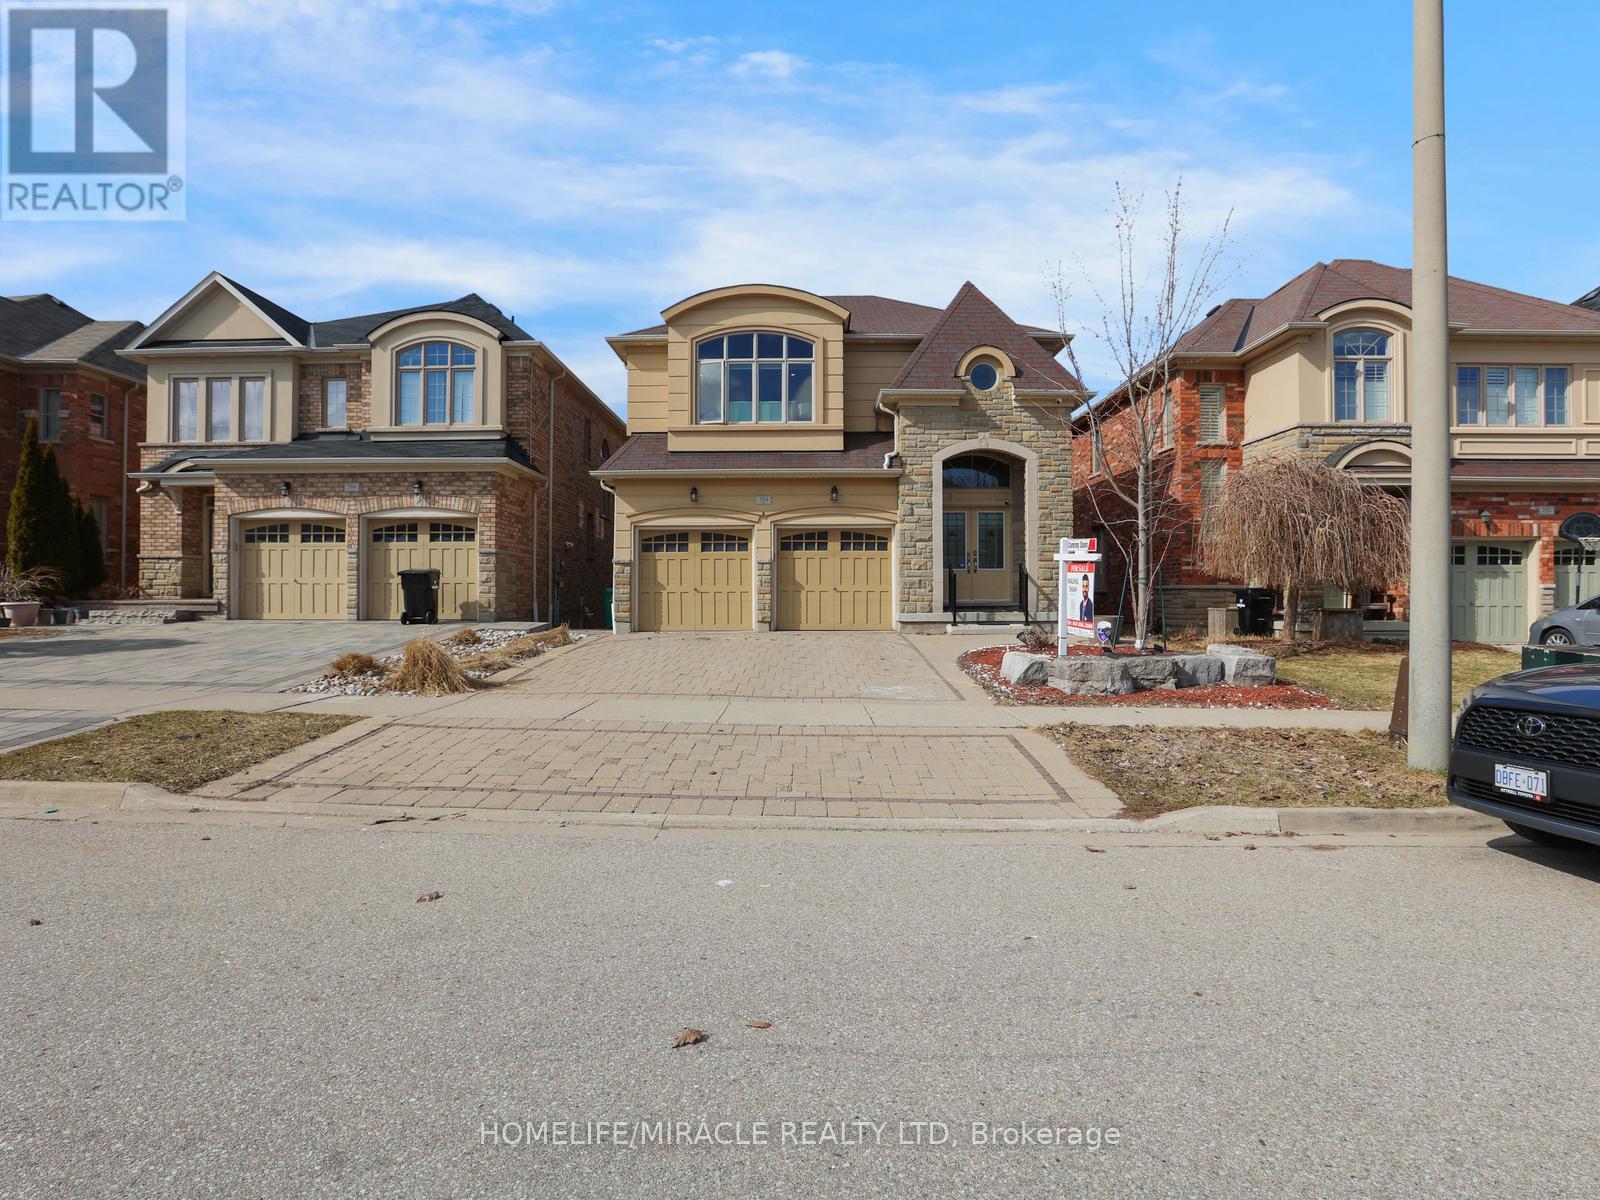
$1,188,000
584 Pinery Trail
Waterloo · MLS # X13026904
6 bed · 5 bath · 3,400 sq ft
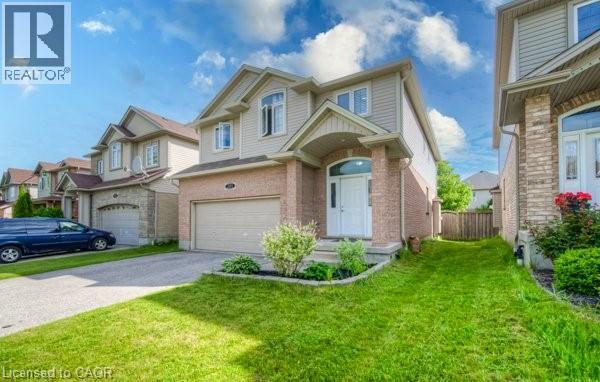
$1,149,900
504 WOOD NETTLE Way
Waterloo · MLS # 40814699
6 bed · 4 bath · 3,702 sq ft