Videos & Virtual Tours
Open available video, 3D tour, or virtual-tour media for this listing.
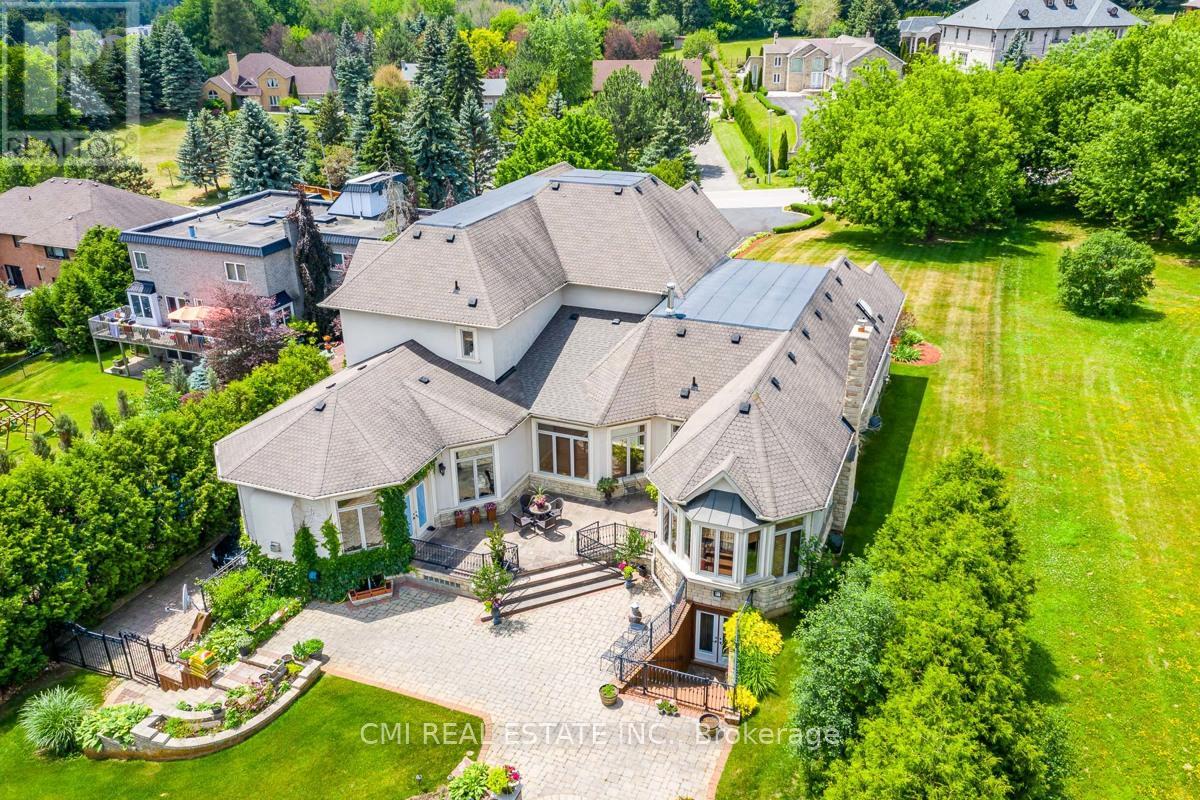
776 Woodland Acres Crescent
Vaughan, Ontario L6A1G2
MLS # N13519862
Property Details
Type
Detached
Beds
7
Baths
9
Status
For Sale
More homes like this
About this property
Welcome to an extraordinary residence in the heart of Woodland Acres, one of Vaughan's most exclusive and sought-after communities. Spanning over 10,000 square feet, this grand estate seamlessly blends timeless architectural elegance with refined modern design, offering an exceptional balance of prestige, comfort, and privacy. This builder's own custom masterpiece showcases superior craftsmanship, soaring ceilings, and luxurious finishes throughout. Every detail has been thoughtfully curated to create an atmosphere of sophistication and warmth-from the stately exterior to the beautifully appointed interiors designed for both grand entertaining and everyday living. Outdoors, discover your own private, resort-like sanctuary, where manicured grounds, mature greenery, and elegant outdoor spaces provide a tranquil retreat just minutes from the city's finest amenities. Rarely does an estate of this caliber become available-this is more than a home; it is a lifestyle of distinction.
Mortgage Estimate
Estimated monthly payment
Calculating…
Estimate only. Taxes, insurance, condo fees, and lender terms are not included.
Monthly costs to verify
Property taxes: about $1,821/month based on listed annual taxes.
Estimate only. Confirm taxes, condo/maintenance fees, insurance, utilities, and lender terms before making decisions.
Rooms
| Room | Level | Dimensions |
|---|---|---|
| Bedroom 2 | Second level | 4.8 x 4.6 |
| Bedroom 3 | Second level | 4.2 x 3.8 |
| Bedroom 4 | Second level | 4.4 x 5.4 |
| Foyer | Main level | 3.6 x 5.05 |
| Dining room | Main level | 5.1 x 4.5 |
| Office | Main level | 5.1 x 4.5 |
| Great room | Main level | 13.5 x 4.05 |
| Living room | Main level | 5.8 x 6.4 |
| Kitchen | Main level | 6.5 x 6.3 |
| Bedroom 5 | Main level | 4.5 x 5.5 |
| Family room | Main level | 6.5 x 7.5 |
| Primary Bedroom | Main level | 4.6 x 6.1 |
Facts & Location
Interior Size
10,000 sq ft
Parking
16 spaces
Lot Size
99.5 x 478.6 FT
Annual Taxes
$21,849
Listing data
Listing information is provided for personal, non-commercial use and should be independently verified before making real estate decisions.
Last refreshed: Jul 13, 2026 3:33 AM
Explore nearby searches
SEO-friendly searches for this area, property type, and nearby neighbourhoods.
Similar Properties
More nearby listings that may fit the same search.
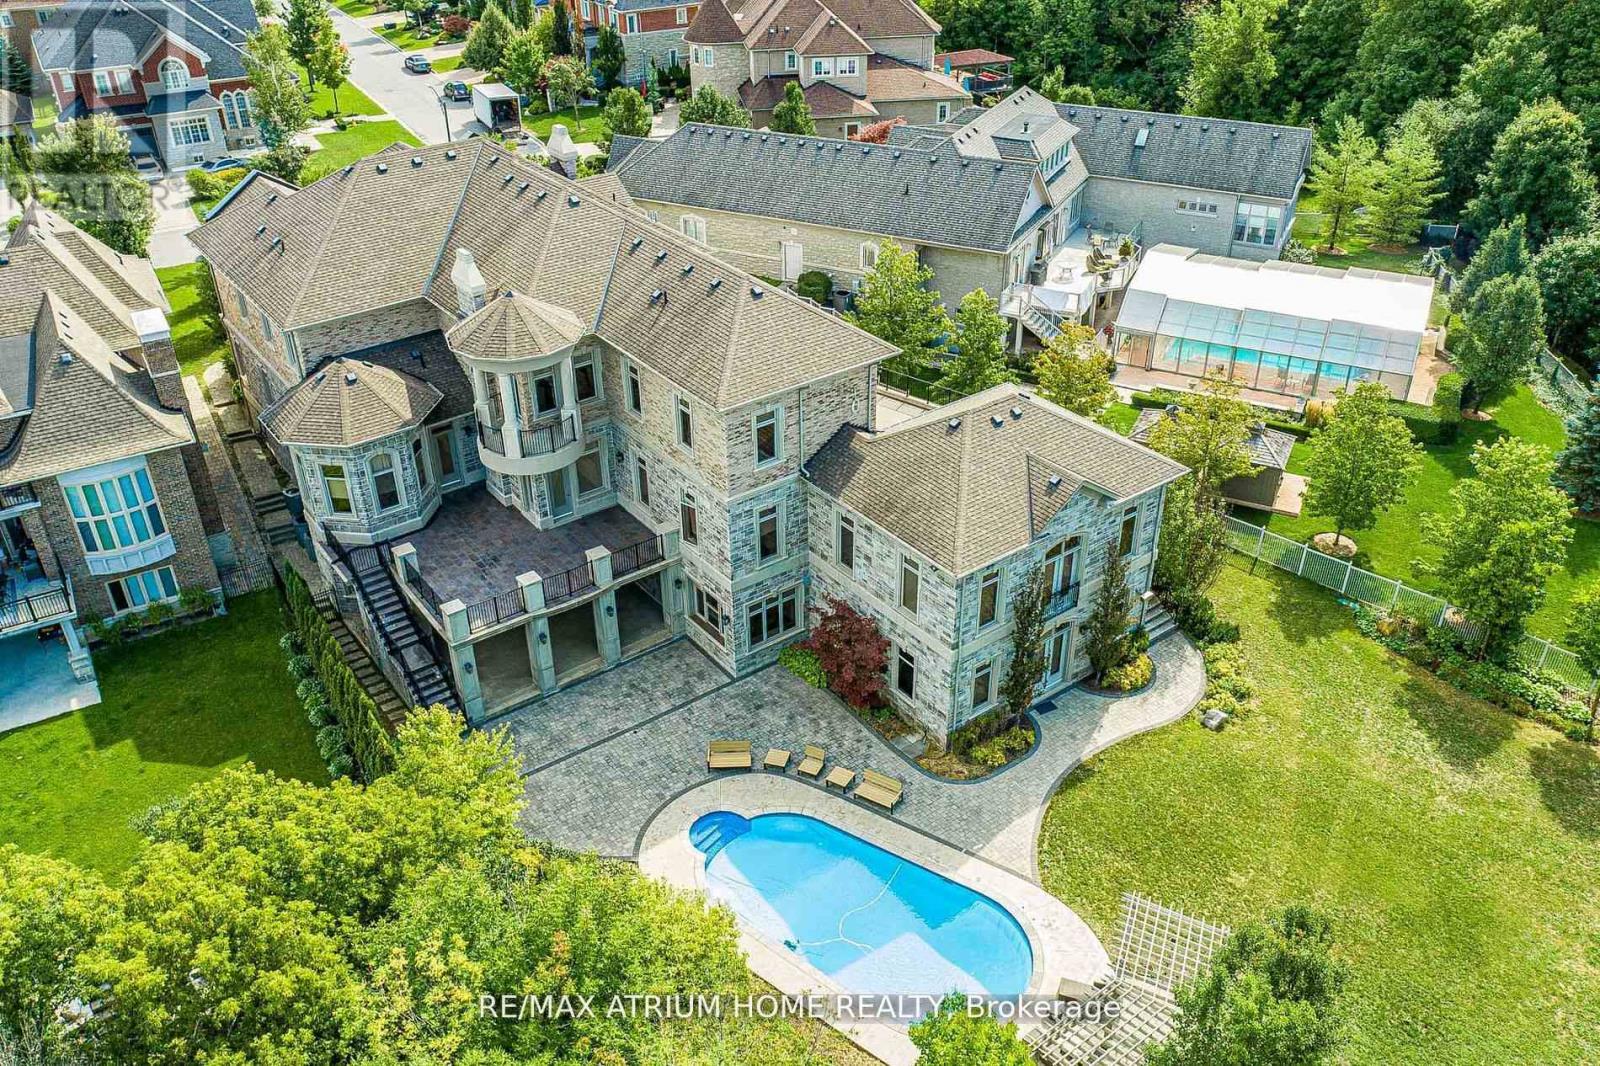
$5,380,000
71 Grandvista Crescent
Vaughan (Vellore Village) · MLS # N12479755
7 bed · 9 bath · 11,000 sq ft
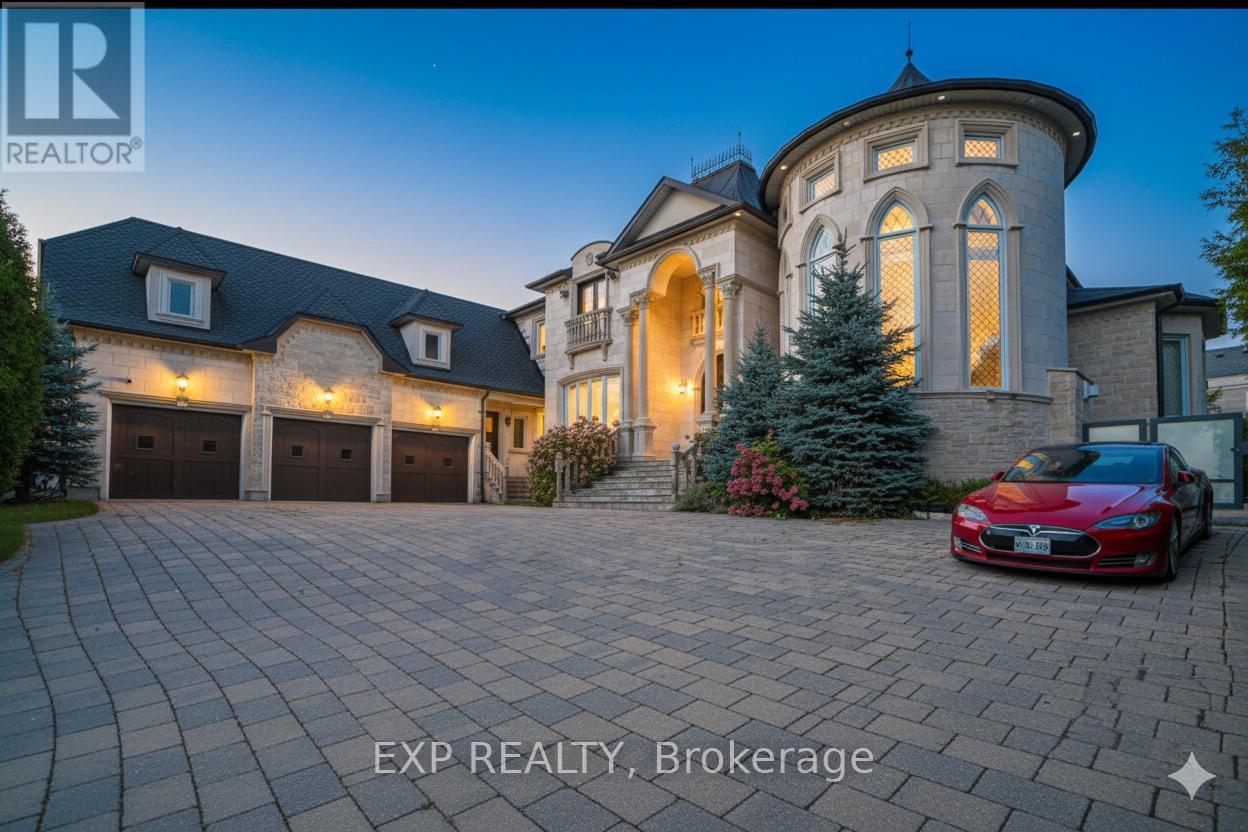
$4,350,000
68 Davidson Drive
Vaughan (Islington Woods) · MLS # N13444736
6 bed · 8 bath
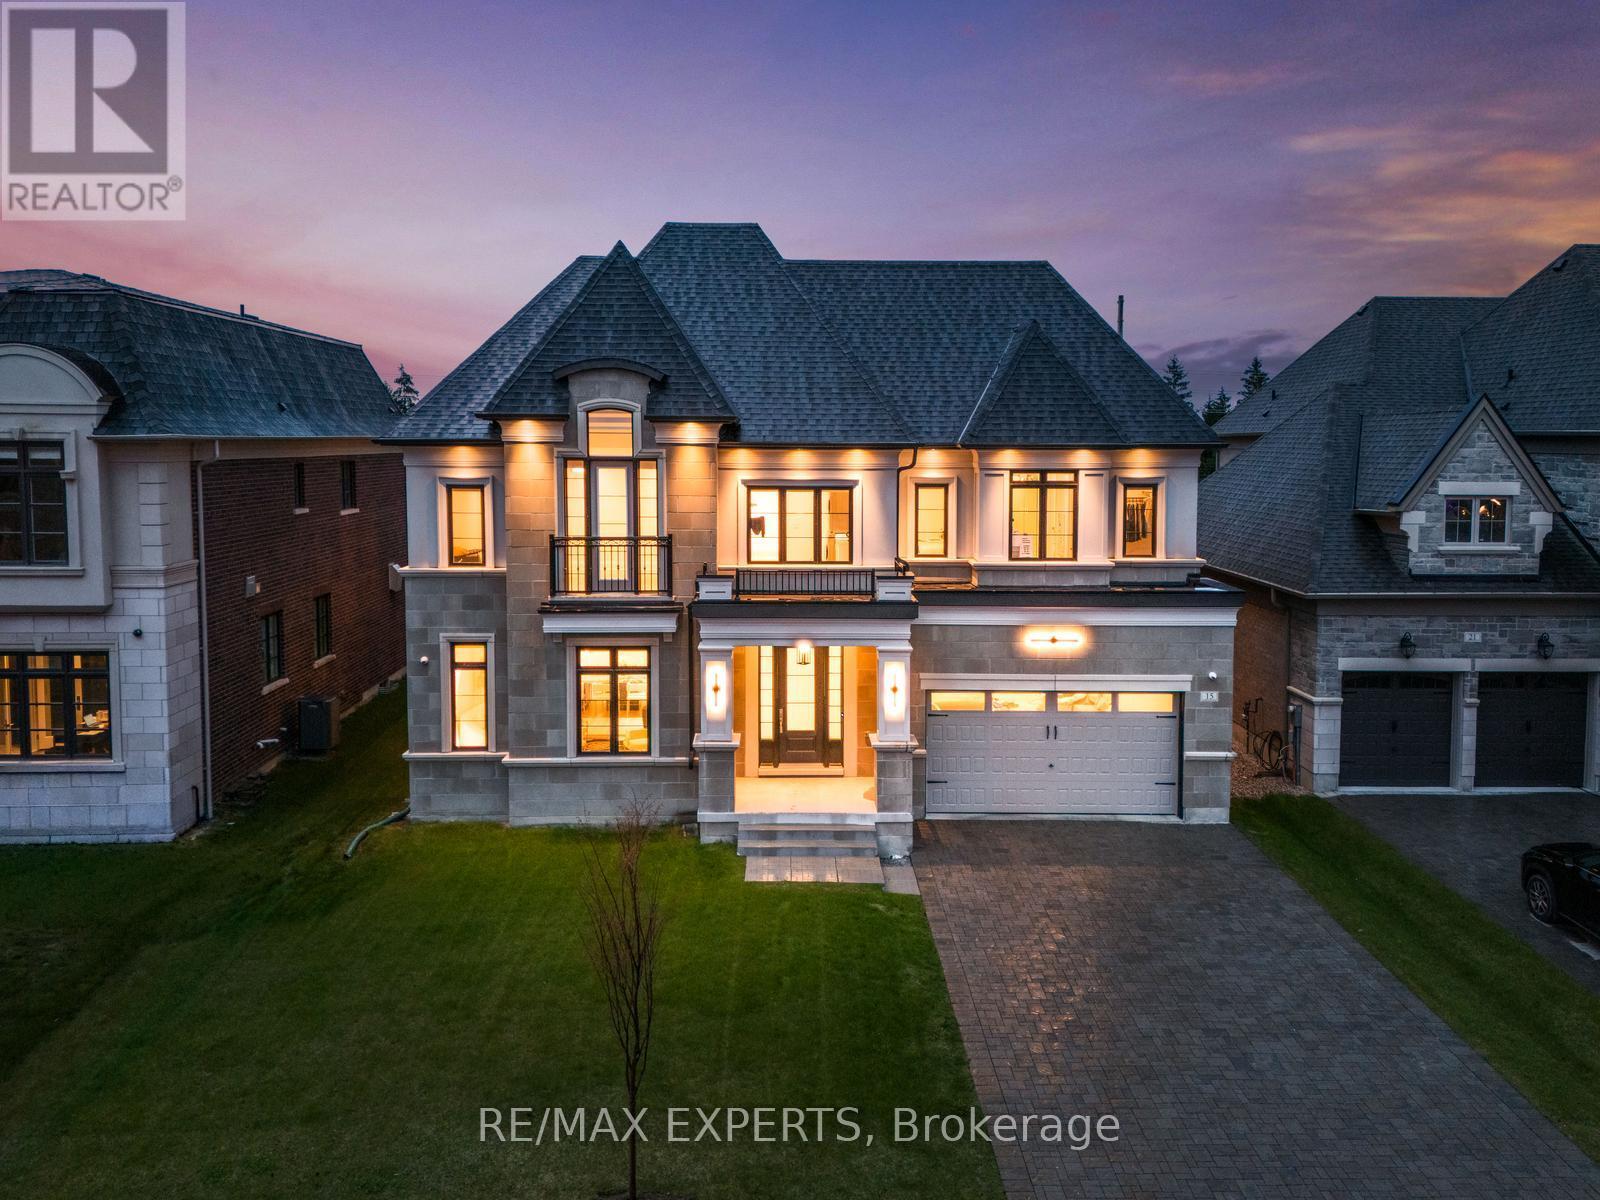
$2,698,000
15 Sculpture Garden Lane
Vaughan (Kleinburg) · MLS # N13477530
5 bed · 6 bath · 5,000 sq ft