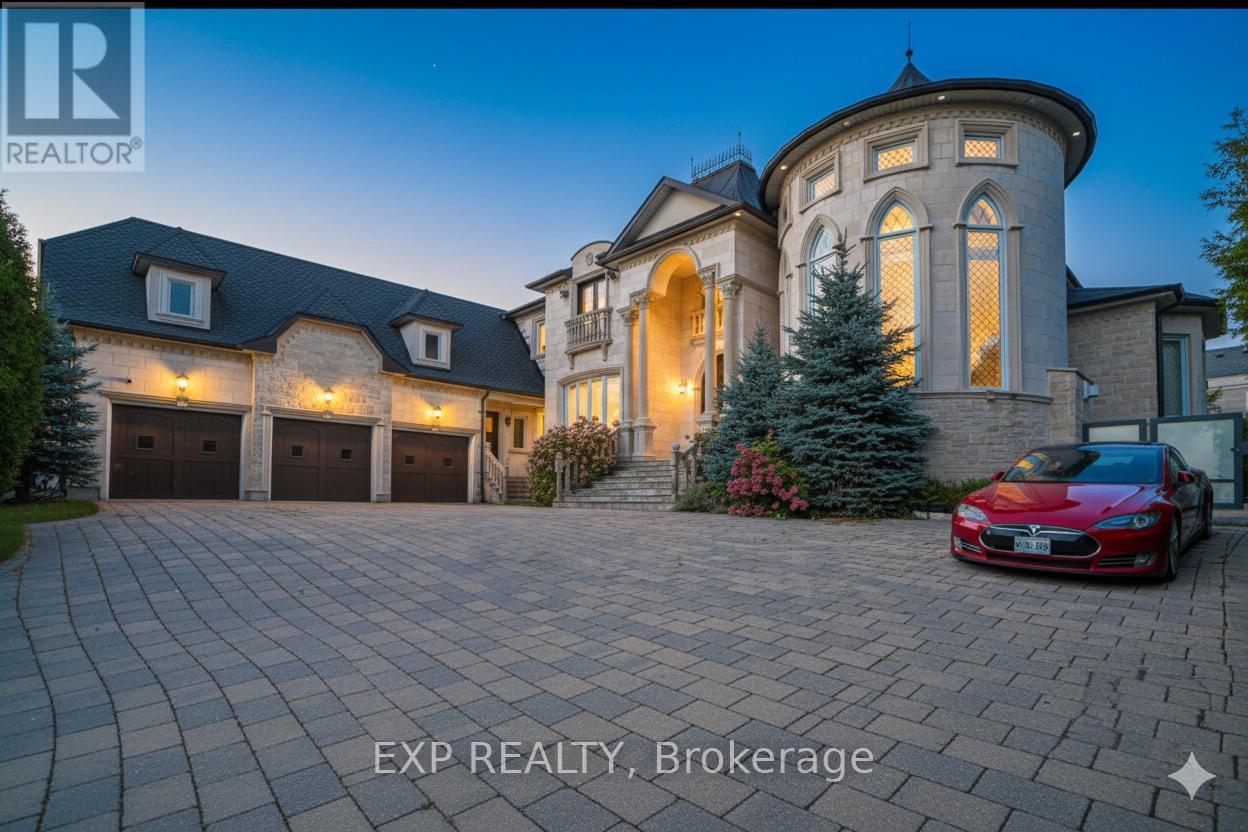
68 Davidson Drive
Vaughan (Islington Woods), Ontario L4L1M3
MLS # N13444736
Property Details
Type
Detached
Beds
6
Baths
8
Status
For Sale
More homes like this
About this property
A truly exceptional custom-built estate, majestically positioned atop a private hill and accessed through an impressive gated motor court, offering unmatched privacy, prestige, and curb appeal. Designed to impress at every turn, the residence welcomes you with a breathtaking two-storey foyer highlighted by a sweeping staircase and timeless architectural details.The heart of the home is a spectacular chef-inspired gourmet kitchen featuring premium professional-grade appliances, custom cabinetry, and panoramic views of the surrounding grounds. Elegant principal rooms are designed for both grand-scale entertaining and comfortable everyday living.Distinguished features include a triple-car garage, a stunning two-storey paneled library, and an extraordinary primary suite complete with a private sitting area, grand entrance, and spa-inspired ensuite retreat.The professionally finished lower level is an entertainer's dream, offering a games room, catering kitchen, wine cellar, full bath, fitness area, and abundant space for hosting family and friends. Step outside to your own private resort, where beautifully landscaped gardens, a cascading waterfall, and expansive pool-ready grounds create an unforgettable outdoor setting for relaxation and alfresco entertaining. Perfectly situated near prestigious private schools, renowned country clubs, fine dining, and upscale boutique shopping, this remarkable estate presents a rare opportunity to own a residence that seamlessly blends luxury, sophistication, and timeless elegance.
Mortgage Estimate
Estimated monthly payment
Calculating…
Estimate only. Taxes, insurance, condo fees, and lender terms are not included.
Monthly costs to verify
Property taxes: about $1,905/month based on listed annual taxes.
Estimate only. Confirm taxes, condo/maintenance fees, insurance, utilities, and lender terms before making decisions.
Rooms
| Room | Level | Dimensions |
|---|---|---|
| Living room | Main level | 6.82 x 4.27 |
| Bedroom 4 | Second level | 4.42 x 3.65 |
| Library | Second level | 1 x 1 |
| Laundry room | Second level | 1 x 1 |
| Kitchen | Basement | 1 x 1 |
| Dining room | Main level | 7.29 x 4.8 |
| Recreational, Games room | Basement | 18.36 x 12.82 |
| Cold room | Basement | 1 x 1 |
| Exercise room | Basement | 1 x 1 |
| Bedroom | Basement | 1 x 1 |
| Family room | Main level | 7.2 x 4.87 |
| Kitchen | Main level | 6.4 x 4.87 |
| Bedroom 5 | Main level | 3.9 x 3.9 |
| Laundry room | Main level | 1 x 1 |
| Office | Main level | 1 x 1 |
| Primary Bedroom | Second level | 10.36 x 5.64 |
| Bedroom 2 | Second level | 4.87 x 3.65 |
| Bedroom 3 | Second level | 4.87 x 3.65 |
Facts & Location
Parking
11 spaces
Lot Size
95.1 x 218.5 FT
Annual Taxes
$22,856
Listing data
Listing information is provided for personal, non-commercial use and should be independently verified before making real estate decisions.
Last refreshed: Jul 13, 2026 3:33 AM
Explore nearby searches
SEO-friendly searches for this area, property type, and nearby neighbourhoods.
Similar Properties
More nearby listings that may fit the same search.
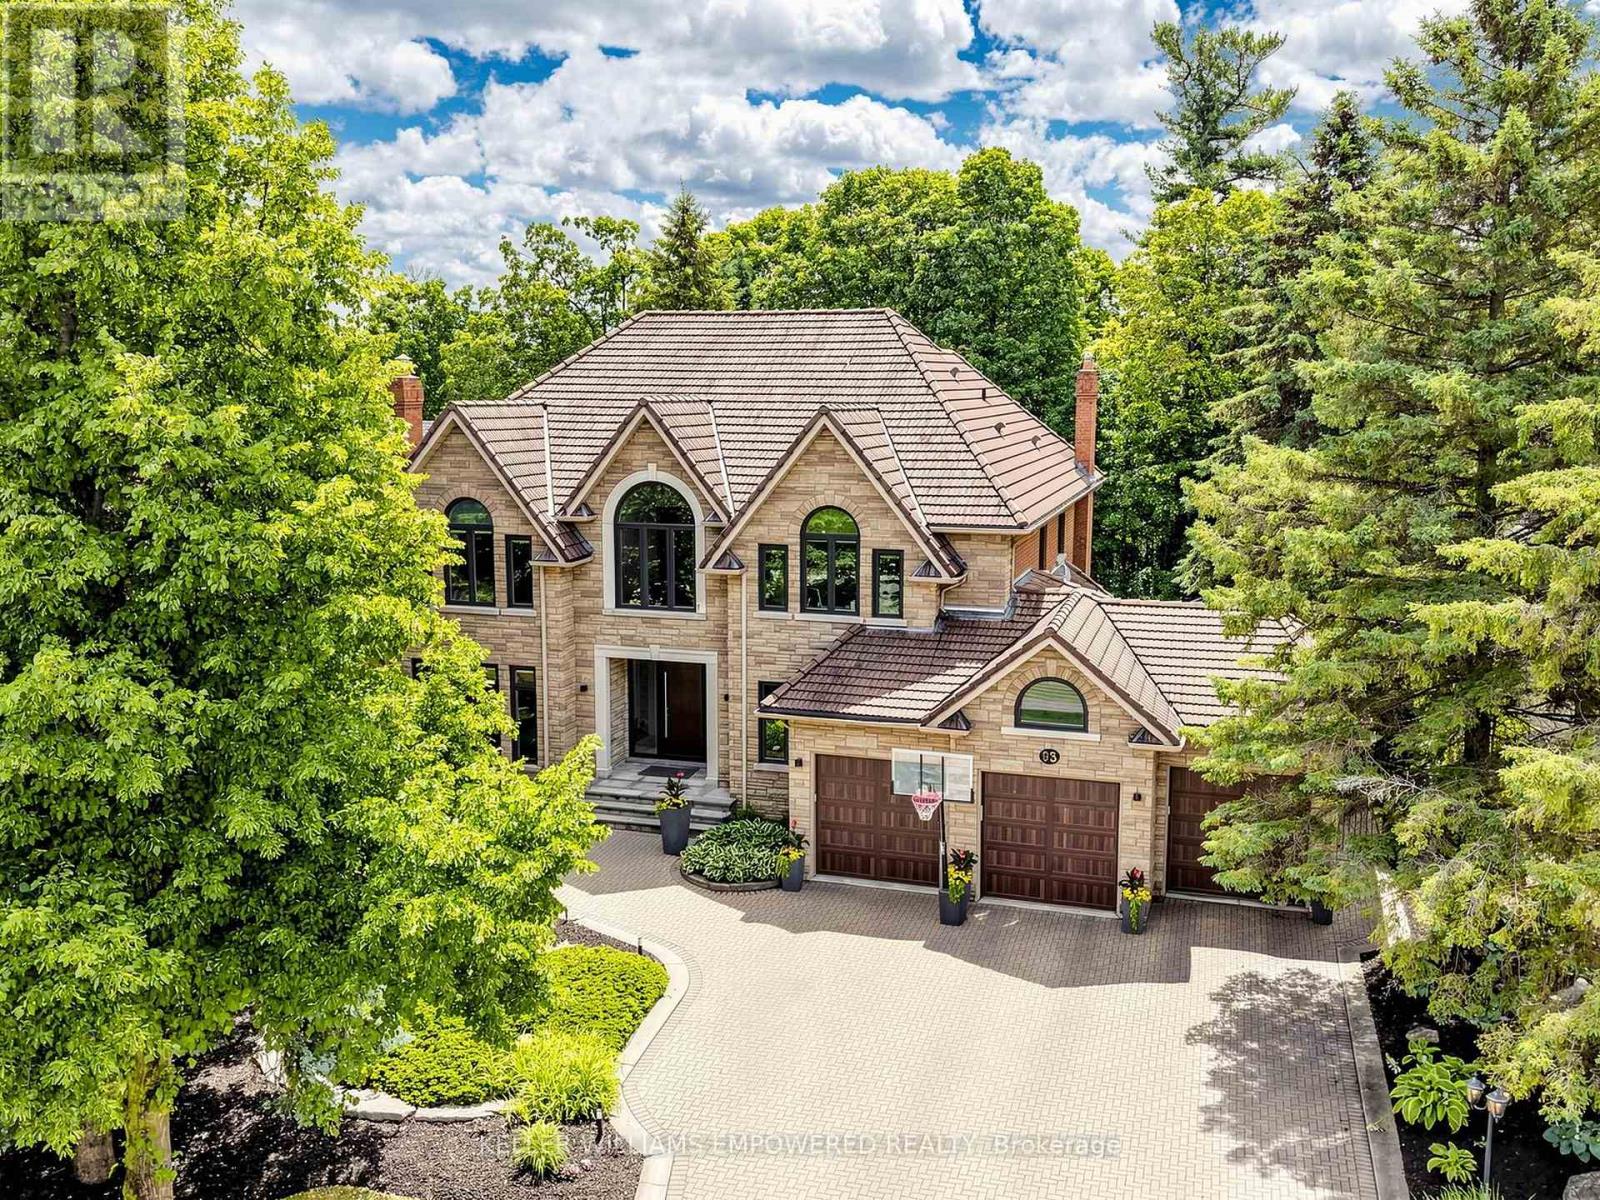
$3,788,888
93 Longview Crescent
Vaughan (Islington Woods) · MLS # N13491614
5 bed · 7 bath
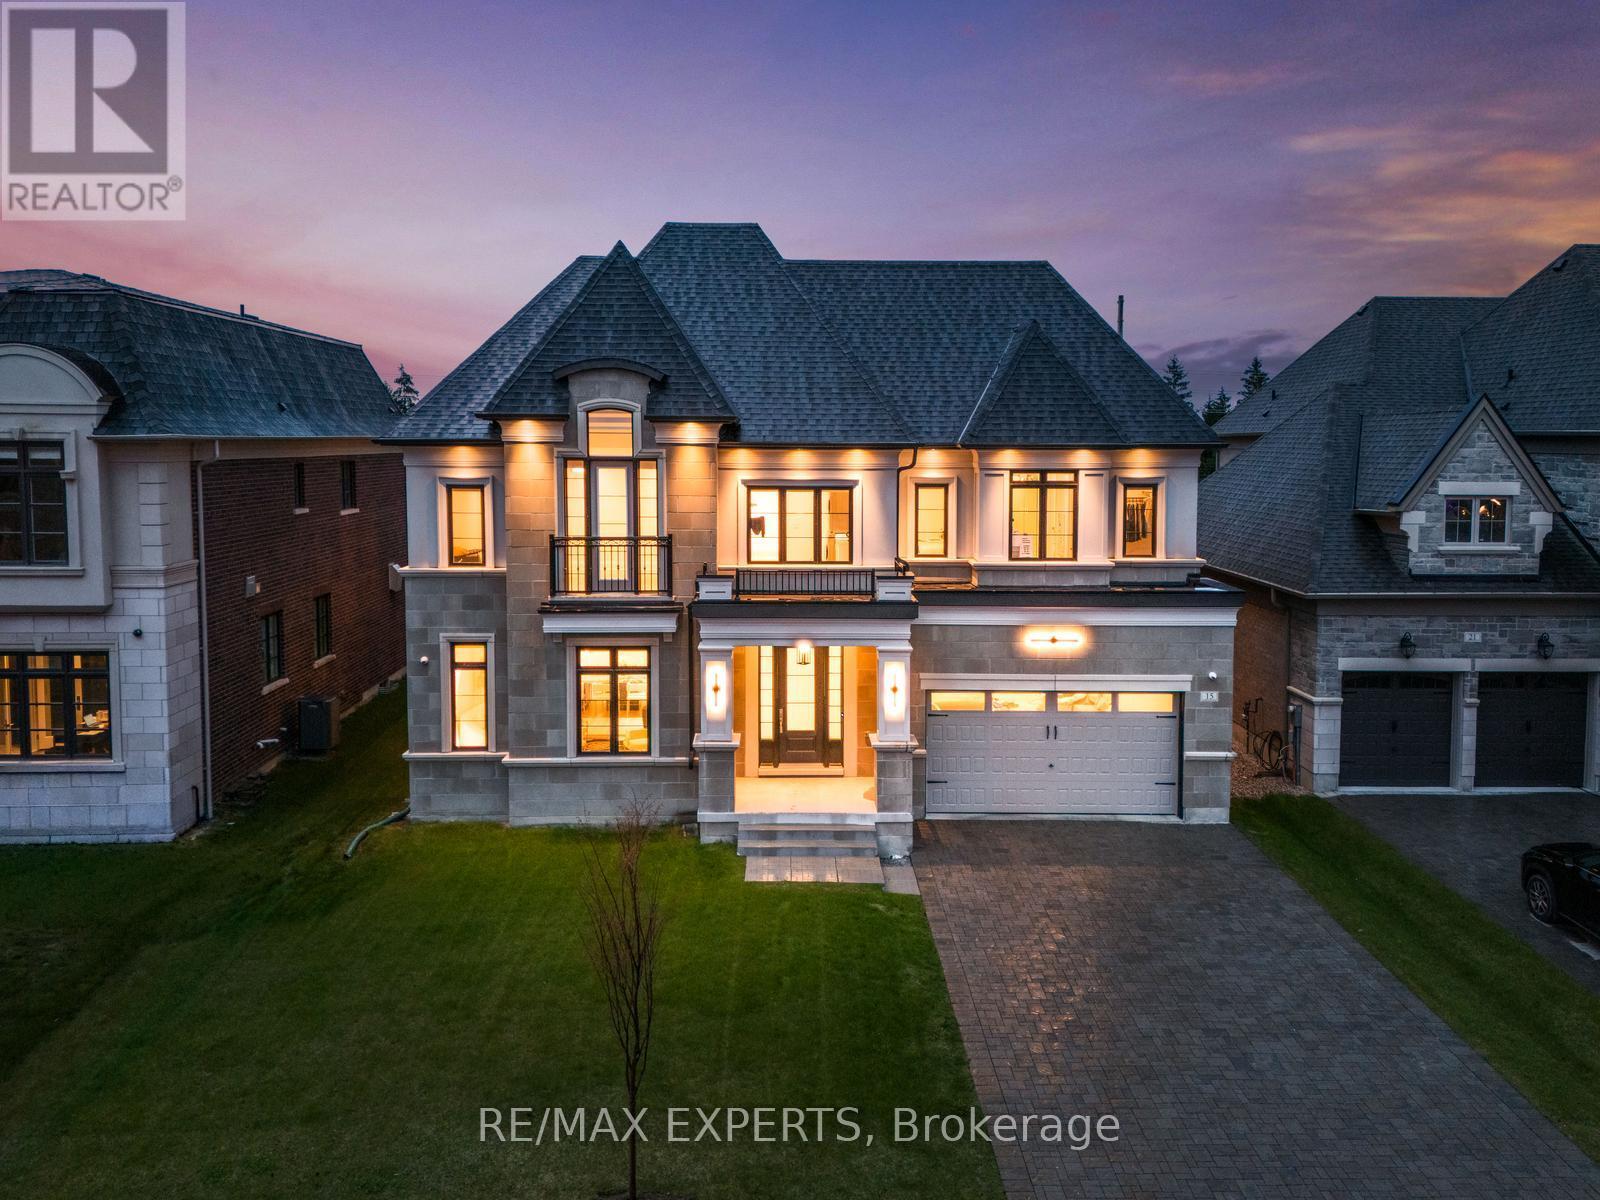
$2,698,000
15 Sculpture Garden Lane
Vaughan (Kleinburg) · MLS # N13477530
5 bed · 6 bath · 5,000 sq ft
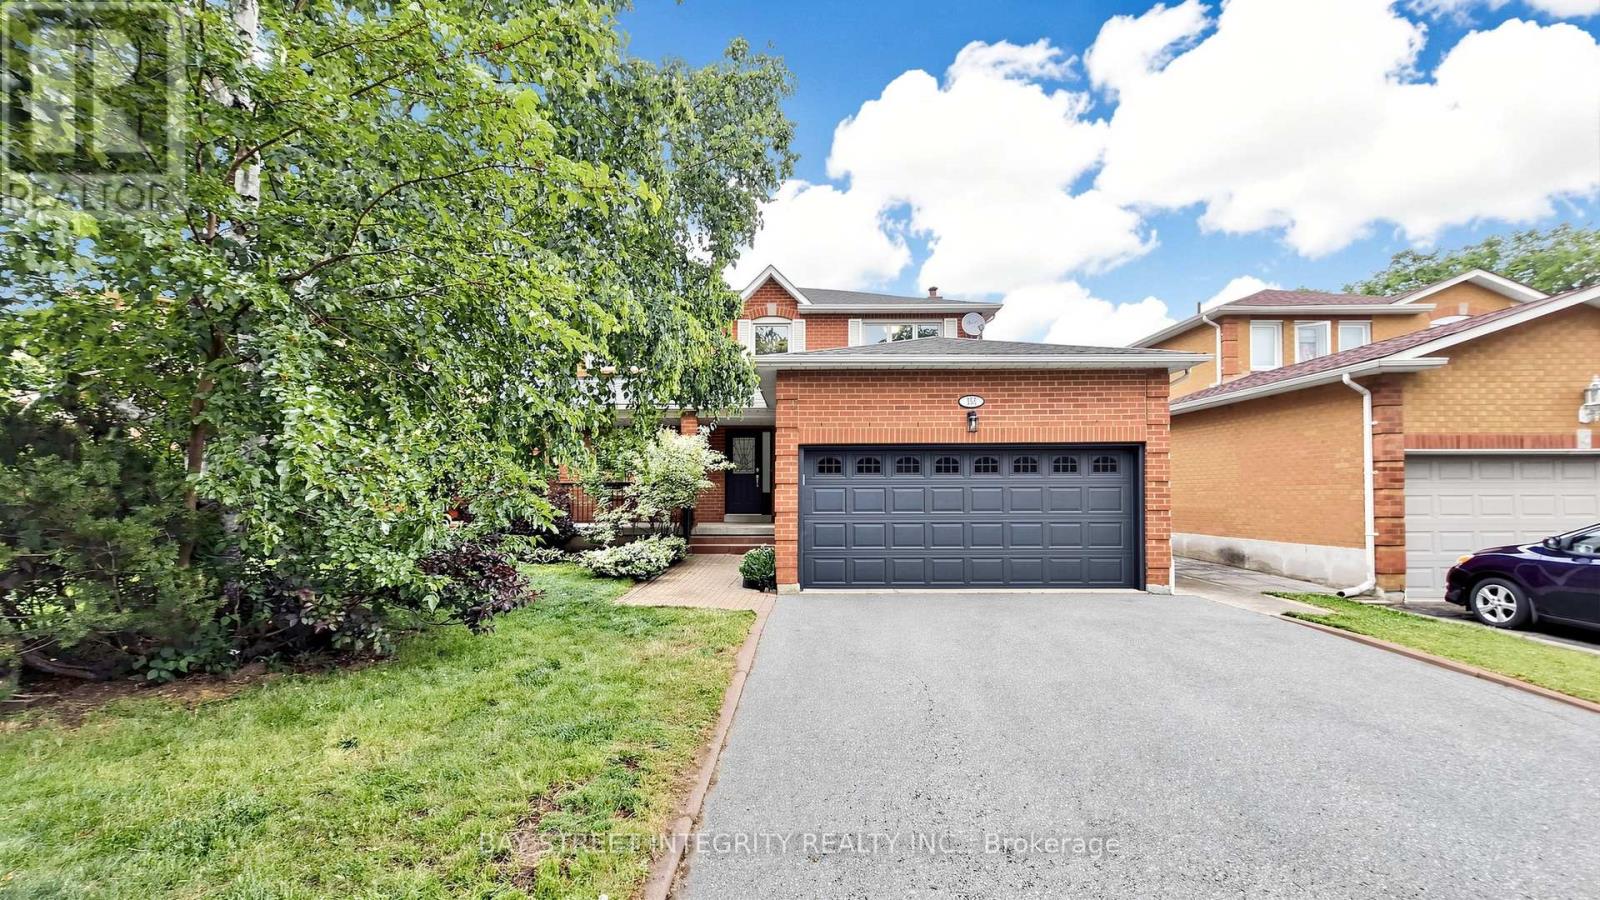
$1,299,000
158 Largo Crescent
Vaughan (Maple) · MLS # N13505084
4 bed · 4 bath · 3,000 sq ft